
DiCicco Realtor Group - The DiCicco Team

Save
Ask
Tour
Hide
Share
$639,900
44 Days On Site

714 FOREST GLEN DRIVE
MOOREFIELD, WV 26836

For Sale|Single Family Residence|Active
4
Beds
4
Total Baths
3
Full Baths
1
Partial Bath
3,638
SqFt
$176
/SqFt
2002
Built
Subdivision:
FOREST GLEN
County:
HARDY
Listing courtesy of Samson Properties
714 FOREST GLEN DRIVE714 FOREST GLEN DRIVE714 FOREST GLEN DRIVE714 FOREST GLEN DRIVE
Save
Ask
Tour
Hide
Share

Mortgage Calculator

Monthly Payment (Est.)

$2,919
Calculator powered by Showcase IDX, a Constellation1 Company. Copyright ©2026 Information is deemed reliable but not guaranteed.

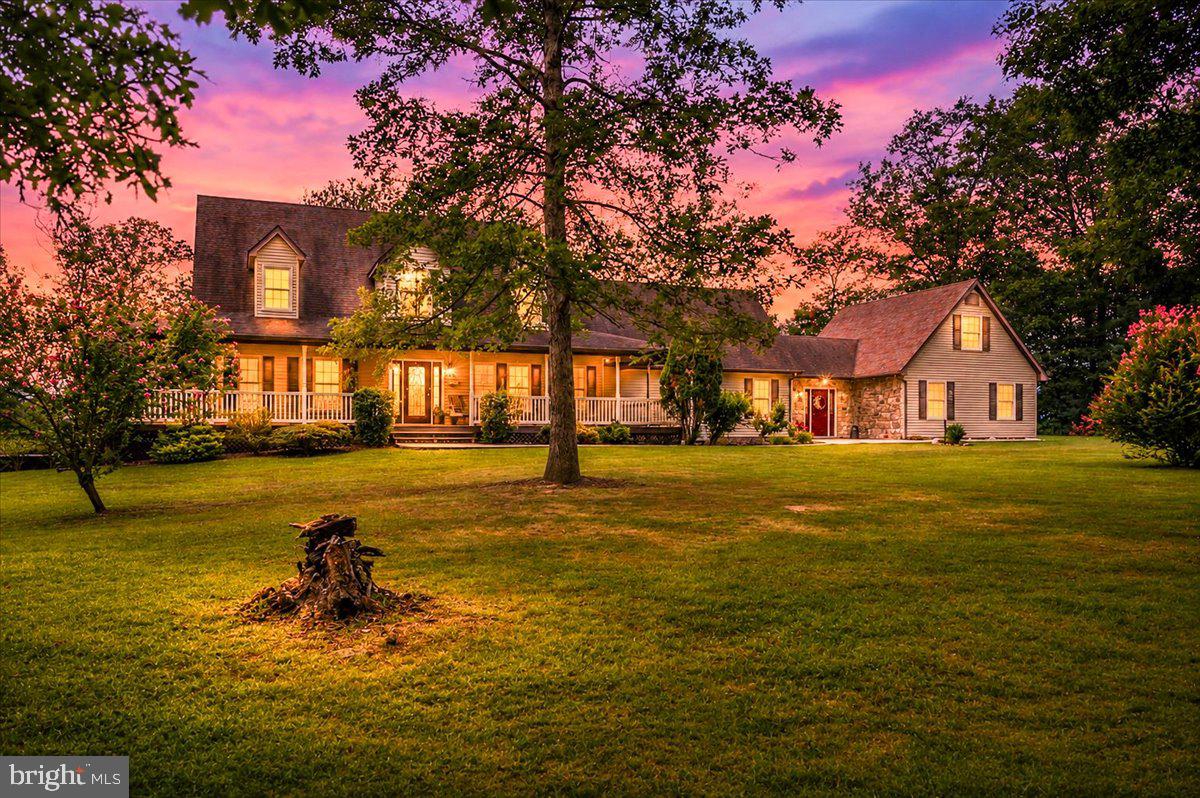
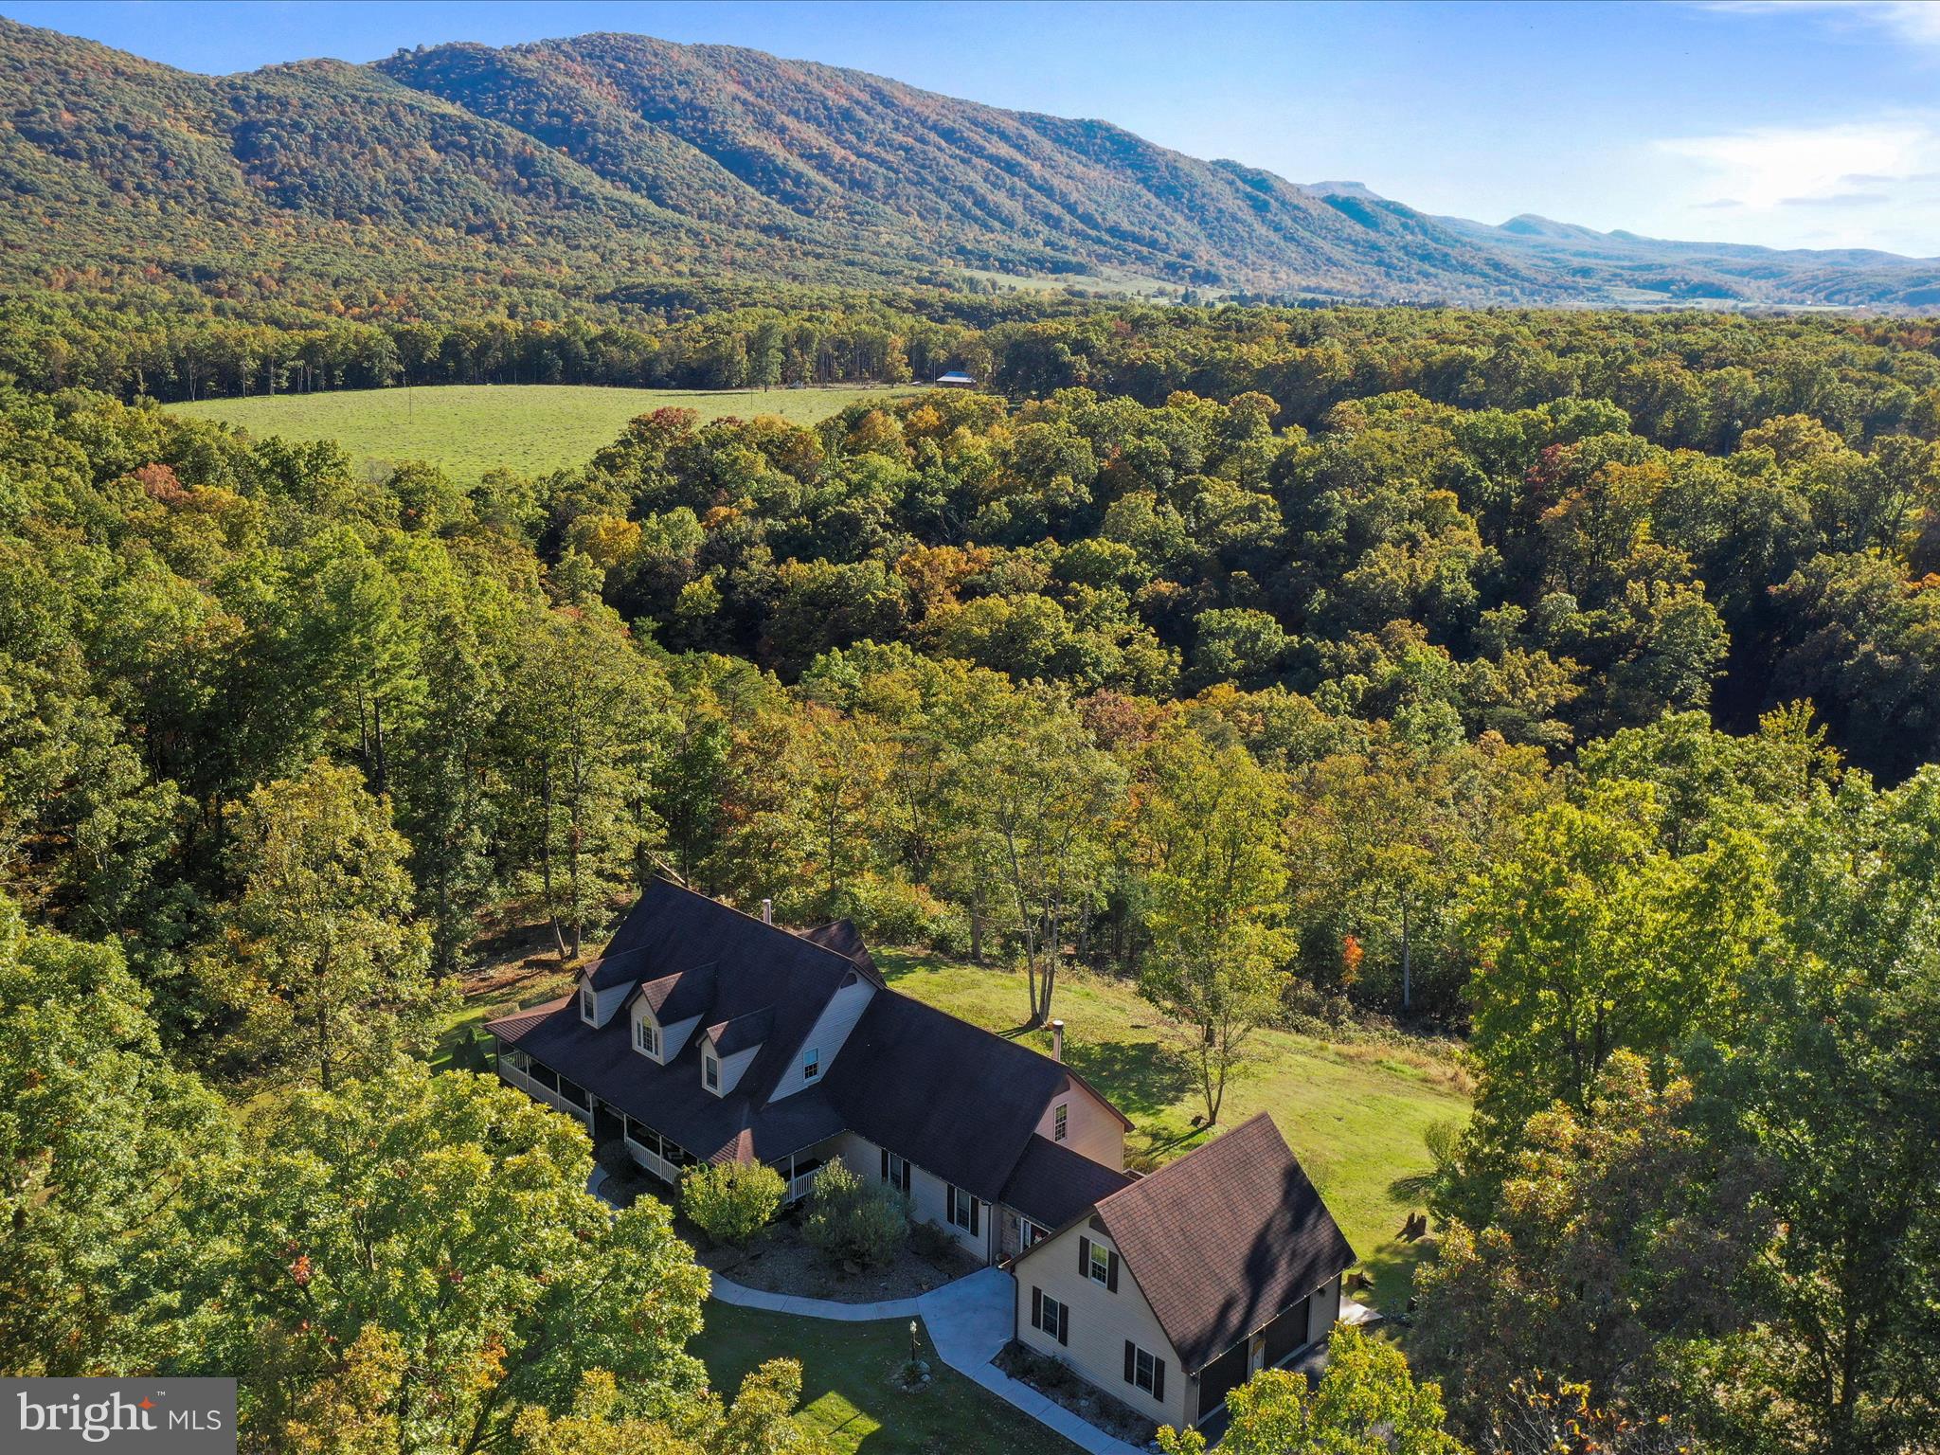
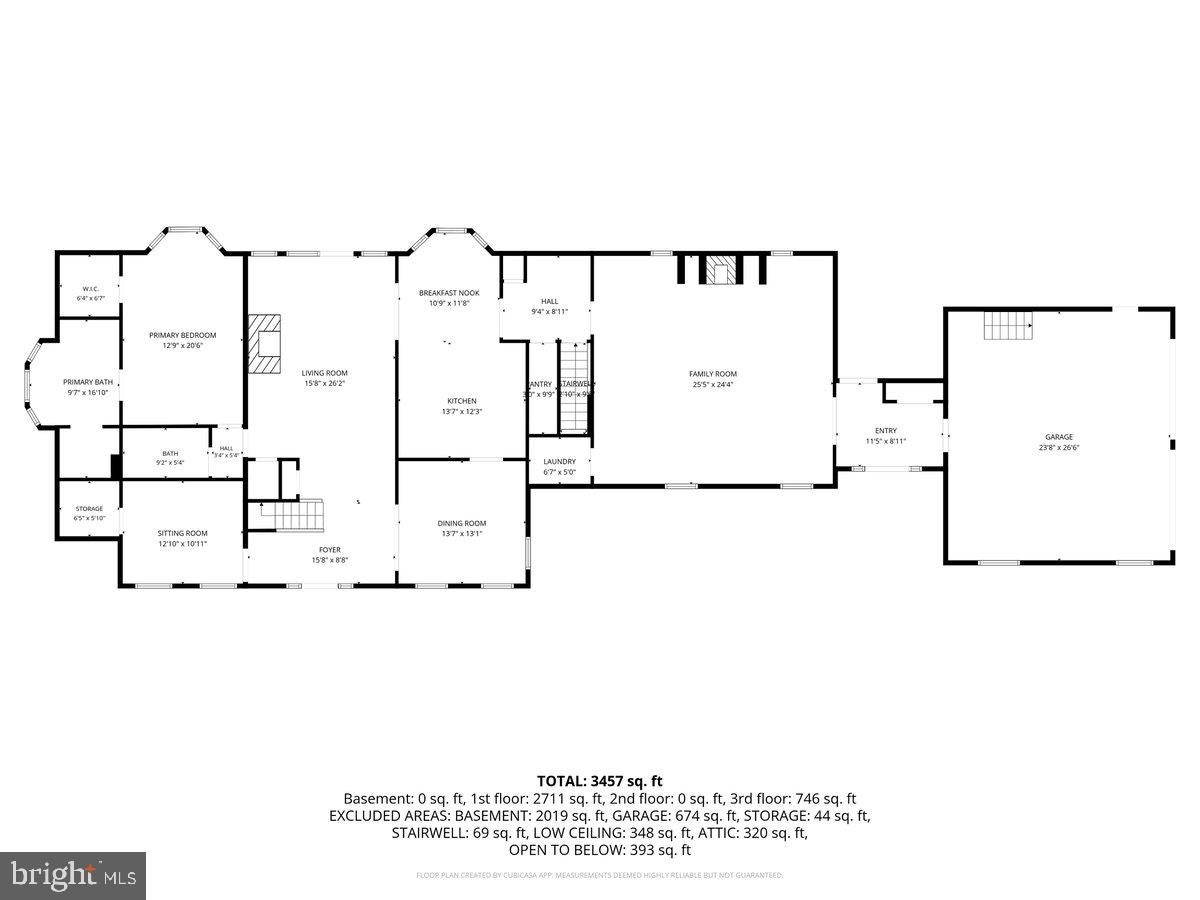
You just don't find them like this anymore! This amazing home sitting at the top of the community with views from all angles features large living spaces, exposed beams, gourmet top of the line kitchen, overlook from second floor, stone fireplace and so much more. The rec space over the LARGE family room takes the place of any basement finished area that a buyer may desire, but the basement is ready to add an additional 2000 sq ft of space outfitted to your desires with a walk out condition. The quality of construction is absolutely unmatched and the home was built to be the forever space. Life changes in an instant and now it is time to sell. Bring offers as the seller is motivated to make this happen! You will not be disappointed in the quality around every turn in this home. Make it a primary or secondary to enjoy the areas of Wardensville, Lost River, Moorfield, Davis and Elkins and much more. Fishing the South Branch, hiking, and skiing are all at your fingertips.

Save
Ask
Tour
Hide
Share
Listing Snapshot
Price 
$639,900
Days On Site 
44 Days
Bedrooms 
4
Inside Area (SqFt) 
3,638 sqft
Total Baths 
4
Full Baths 
3
Partial Baths 
1
Lot Size 
2.05 Acres
Year Built 
2002
MLS® Number 
WVHD2003688
Status 
Active
Property Tax 
$1,464
HOA/Condo/Coop Fees 
$16.67 monthly
Sq Ft Source 
Assessor
Friends & Family
Recent Activity
a month agoListing updated with changes from the MLS®
a month agoListing first seen on site
General Features
Acres 
2.05
Attached Garage 
Yes
Direction Faces 
North
Foundation 
Block
Garage 
Yes
Garage Spaces 
2
Levels 
One and One Half
Number Of Stories 
2
Parking 
Garage Door OpenerGravelGarageDrivewayInside EntranceAttached
Parking Spaces 
10
Property Sub Type 
Single Family Residence
Sewer 
Septic Tank
Special Circumstances 
Standard
SqFt Above 
3638
SqFt Total 
5474
Style 
Cape Cod
Utilities 
Cable AvailableUnderground UtilitiesPhone ConnectedPropane
Water Source 
Public
Zoning 
101
Interior Features
Appliances 
OvenElectric Water HeaterWasherCooktopDryerStainless Steel Appliance(s)DishwasherExhaust FanRefrigeratorMicrowaveENERGY STAR Qualified Water Heater
Basement 
Full
Cooling 
Central AirCeiling Fan(s)Electric
Electric 
200+ Amp Service
Fireplace 
Yes
Fireplace Features 
Stone
Fireplaces 
2
Flooring 
CarpetCeramic TileHardwoodVinyl
Heating 
Exhaust FanElectricHeat Pump
Interior 
Ceiling Fan(s)Central VacuumPantryWalk-In Closet(s)BarKitchen IslandVaulted Ceiling(s)Beamed CeilingsCrown MoldingSoaking Tub
Laundry Features 
Main Level
Main Level Bedrooms 
1
Window Features 
Double Pane WindowsScreensBay Window(s)Low Emissivity Windows
Bedroom 2 
Features - Ceiling Fan(s), Walk-In Closet(s)
Bedroom 3 
Features - Ceiling Fan(s)
Bedroom 4 
Features - Ceiling Fan(s)
Dining Room 
Level - Main
Family Room 
Level - MainFeatures - Ceiling Fan(s)
Full Bath 
Level - Main
Kitchen 
Level - MainFeatures - Pantry, Crown Molding
Living Room 
Level - MainFeatures - Ceiling Fan(s)
Office 
Level - Main
Primary Bathroom 
Level - Main
Primary Bedroom 
Level - MainFeatures - Ceiling Fan(s), Walk-In Closet(s)
Save
Ask
Tour
Hide
Share
Exterior Features
Construction Details 
Vinyl SidingStone
Exterior 
Rain Gutters
Lot Features 
Front YardLevelSecludedBack Yard
Patio And Porch 
DeckPatioPorch
Pool Features 
None
Roof 
Shingle
View 
Mountain(s)PanoramicTrees/WoodsScenic
Waterview 
Mountain(s)PanoramicTrees/WoodsScenic
Windows/Doors 
Double Pane WindowsScreensBay Window(s)Low Emissivity Windows
Community Features
Accessibility Features 
Accessible DoorsAccessible Hallway(s)
Association Fee 
$200.0
Association Fee Frequency 
Annually
School District 
HARDY COUNTY SCHOOLS
Schools
School District
HARDY COUNTY SCHOOLS
Elementary School
MOOREFIELD
Middle School
MOOREFIELD
High School
MOOREFIELD
Listing courtesy of Samson Properties


The real estate listing information is provided by Bright MLS is for the consumer's personal, non-commercial use and may not be used for any purpose other than to identify prospective properties consumer may be interested in purchasing. Any information relating to real estate for sale or lease referenced on this web site comes from the Internet Data Exchange (IDX) program of the Bright MLS. This web site references real estate listing(s) held by a brokerage firm other than the broker and/or agent who owns this web site. The accuracy of all information is deemed reliable but not guaranteed and should be personally verified through personal inspection by and/or with the appropriate professionals. Properties in listings may have been sold or may no longer be available. The data contained herein is copyrighted by Bright MLS and is protected by all applicable copyright laws. Any unauthorized collection or dissemination of this information is in violation of copyright laws and is strictly prohibited. Copyright © 2020 Bright MLS. All rights reserved.

Neighborhood & Commute
Source: Walkscore
Disclosure: Community information and market data powered by Constellation Data Labs. Information is deemed reliable but not guaranteed.
Save
Ask
Tour
Hide
Share
