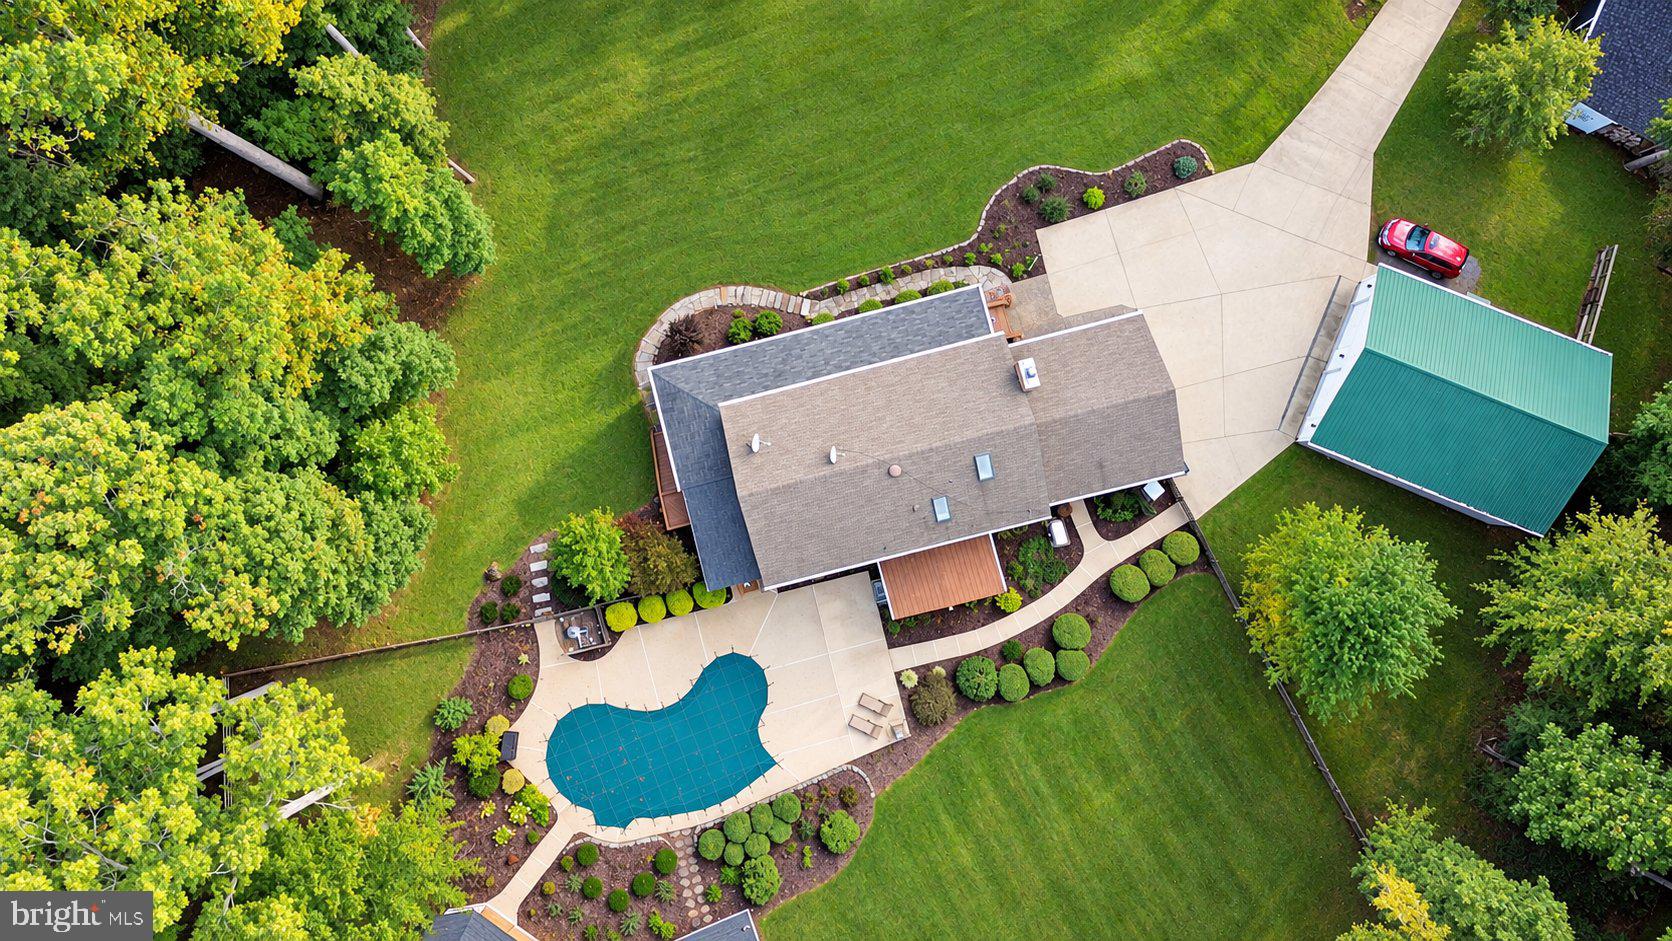
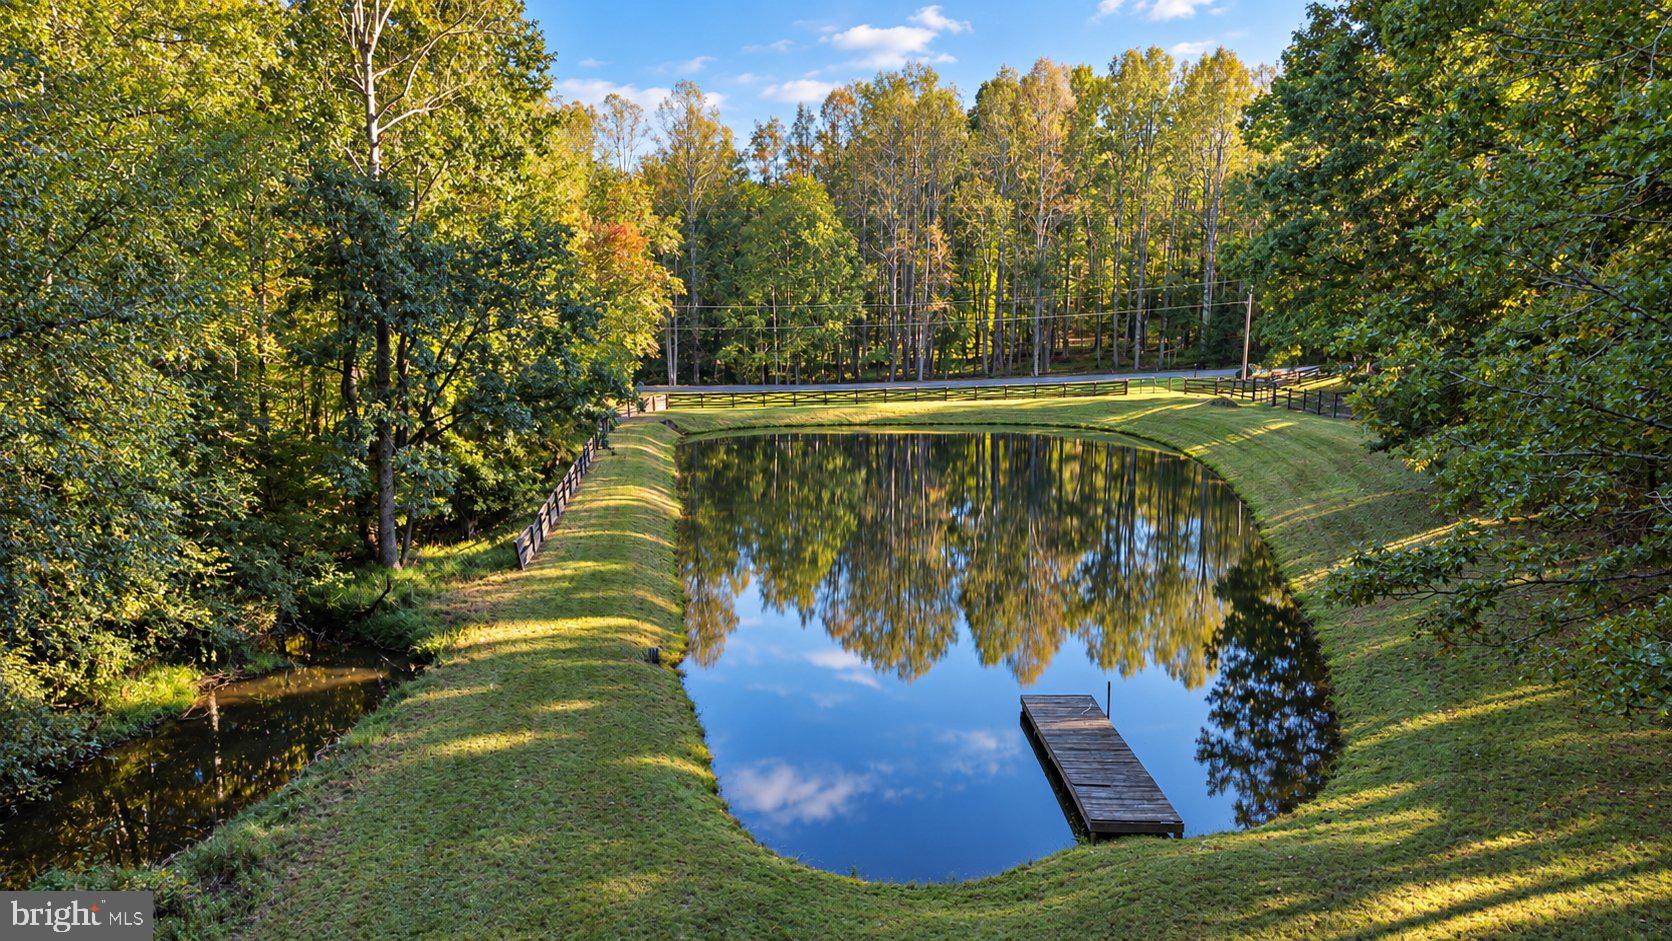
Discover a quieter side of Stafford on 10 acres in Walnut Ridge Estates, where a private pond, saltwater pool, and mature woods create a setting designed to be enjoyed. Beyond the gated entrance, a paved driveway leads to a spacious home surrounded by open lawn and woodland.
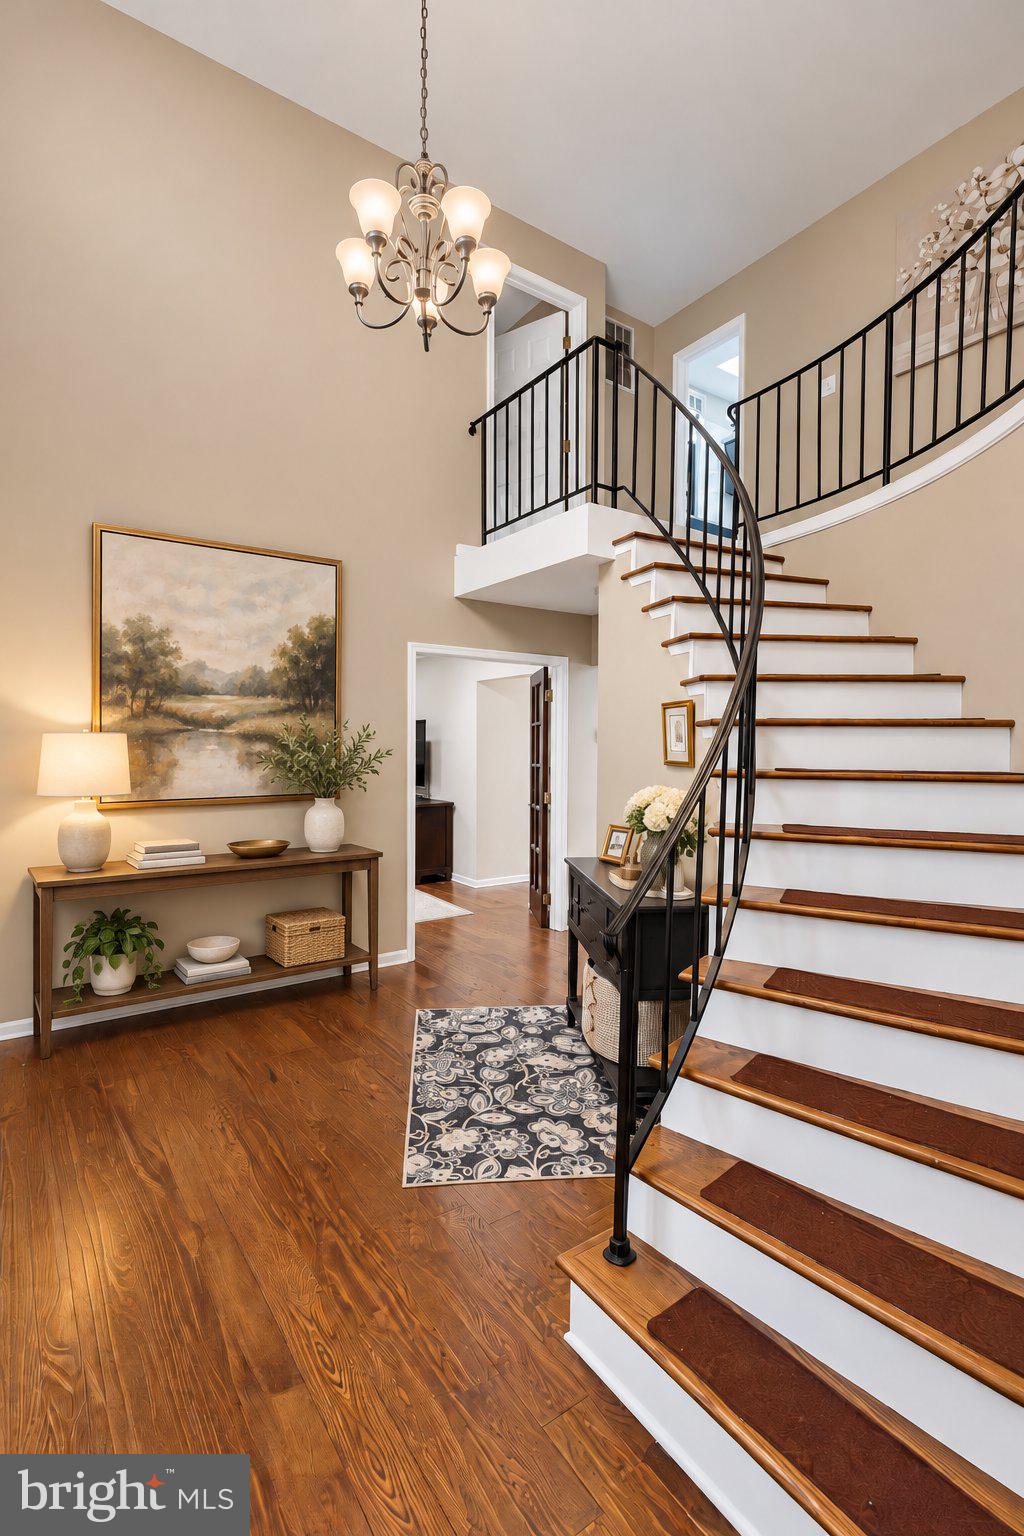
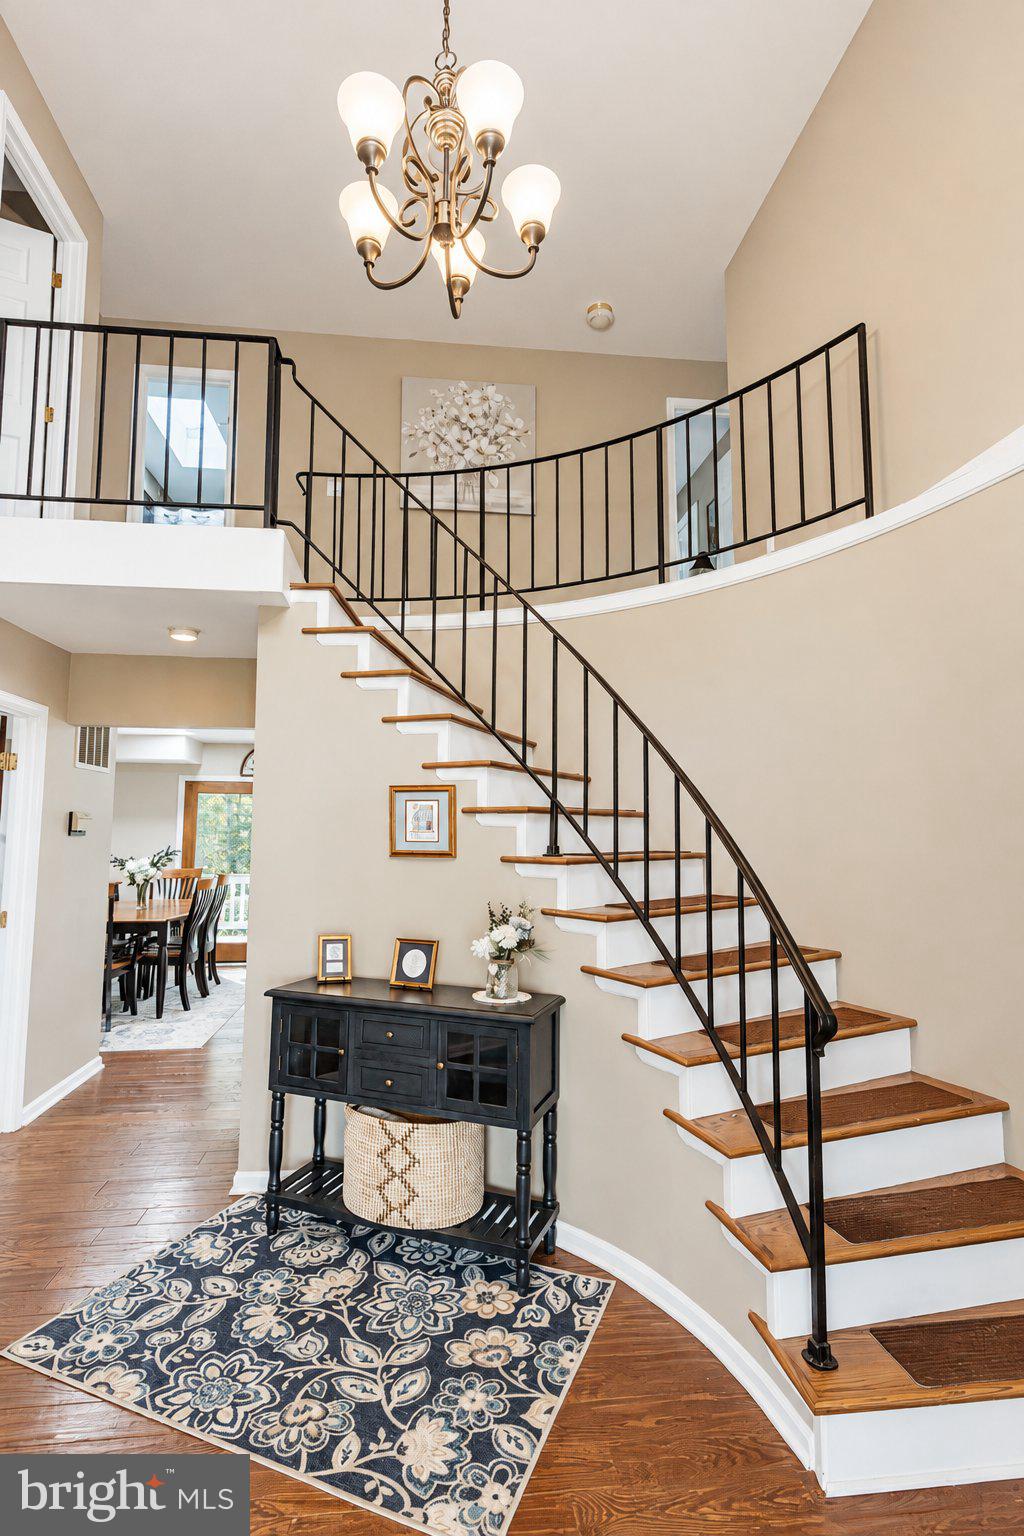
With approximately 4,263 gross square feet across three levels, the home offers space to gather, work, and unwind. The main level includes separate living and dining areas, a home office, and a fireplace with a wood stove insert. Upstairs, four bedrooms include a primary suite with a walk-in closet and a private bathroom featuring a double vanity and walk-in shower. A full hall bathroom with a tub serves the additional bedrooms.
The walkout lower level extends the living space with a fifth bedroom, full bathroom, kitchenette, and versatile areas for recreation or guests. A small unfinished utility room provides practical service space.
Outdoor amenities make the most of the acreage. Spend summer afternoons beside the gunite saltwater pool, relax in the hot tub, or enjoy the view from the pond’s dock. A playground, fenced backyard, and additional fencing around the pond and grounds complement the property’s mix of cleared and wooded land.
Five garage spaces offer exceptional flexibility: an attached two-car garage and a finished detached three-car garage with two front overhead doors and an additional side overhead door. A barn with electricity, equipment shed, and additional storage buildings provide room for hobbies, tools, and projects.
Enjoy this peaceful setting in an animal-friendly community of just 15 homes along a private paved road, with low POA dues of only $20 per month, paid annually.
Save
Ask
Tour
Hide
Share
Listing Snapshot
Price
$889,900
Days On Site
0 Days
Bedrooms
5
Inside Area (SqFt)
4,263 sqft
Total Baths
4
Full Baths
3
Partial Baths
1
Lot Size
10 Acres
Year Built
1986
MLS® Number
VAST2054688
Status
Active
Property Tax
$7,547
HOA/Condo/Coop Fees
$20 monthly
Sq Ft Source
Estimated
Friends & Family
React
Comment
Invite
No Comments Yet
Did you know? You can invite friends and family to your search. They can join your search, rate and discuss listings with you.
Recent Activity
6 hours ago
Listing first seen on site
6 hours ago
Listing updated with changes from the MLS®
General Features
Acres
10
Attached Garage
Yes
Foundation
Concrete Perimeter
Garage
Yes
Garage Spaces
6
Levels
Three Or More
Parking
OversizedGarage Door OpenerGarageDrivewayAttachedDetached
Parking Spaces
6
Pets
Yes
Property Sub Type
Single Family Residence
Special Circumstances
Standard
SqFt Above
2842
SqFt Below
1421
SqFt Total
4263
Style
Colonial
Utilities
Propane
Water Source
Well
Zoning
A1
Interior Features
Appliances
Electric RangeElectric OvenDishwasherDisposalExhaust FanWater HeaterWasherMicrowave


Did you know? You can invite friends and family to your search. They can join your search, rate and discuss listings with you.