**Fully Renovated in 2026 | Two Primary Bedrooms | Detached Brick Garage | No HOA!**
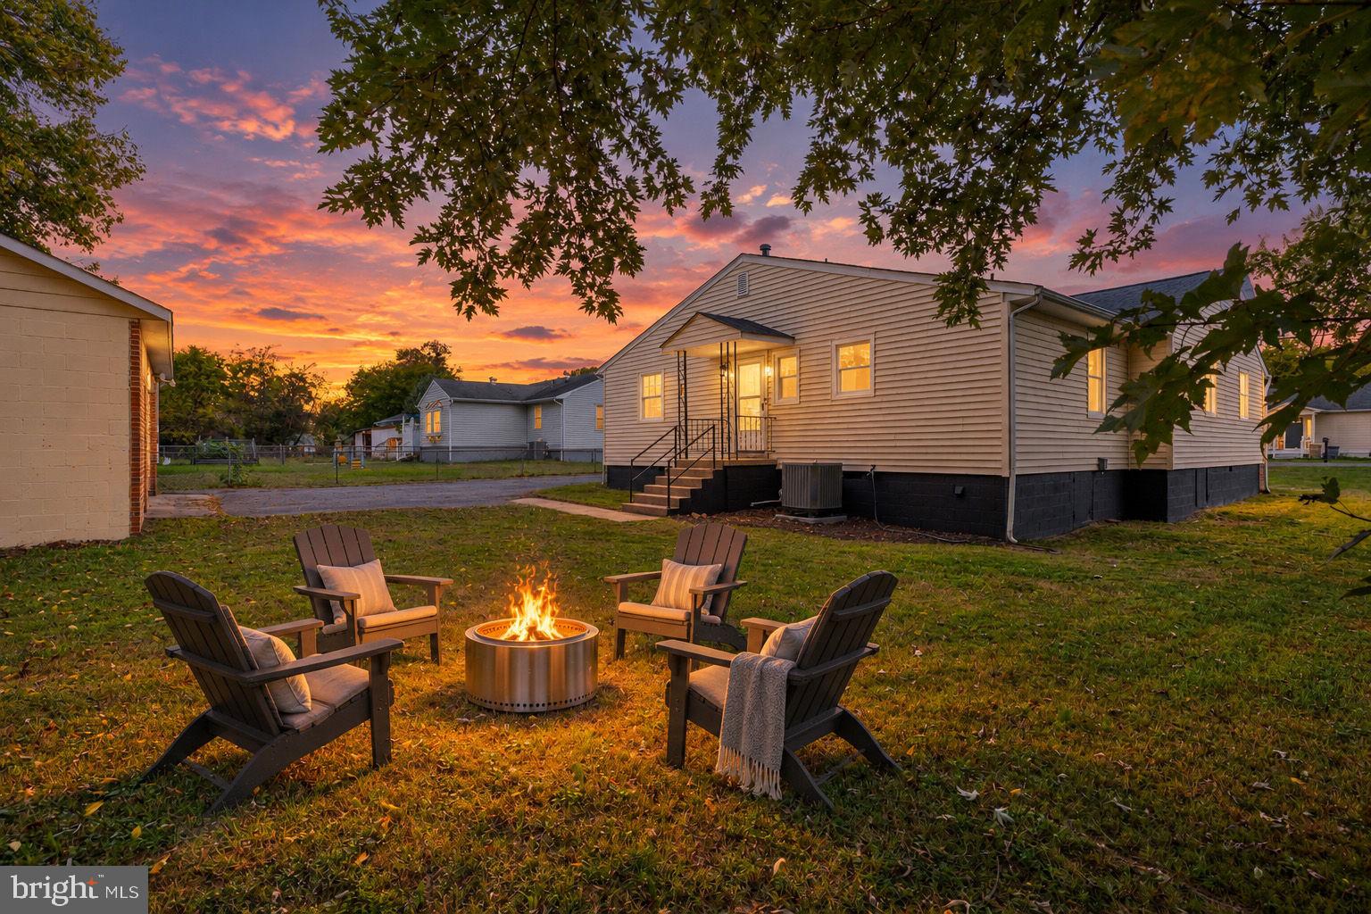
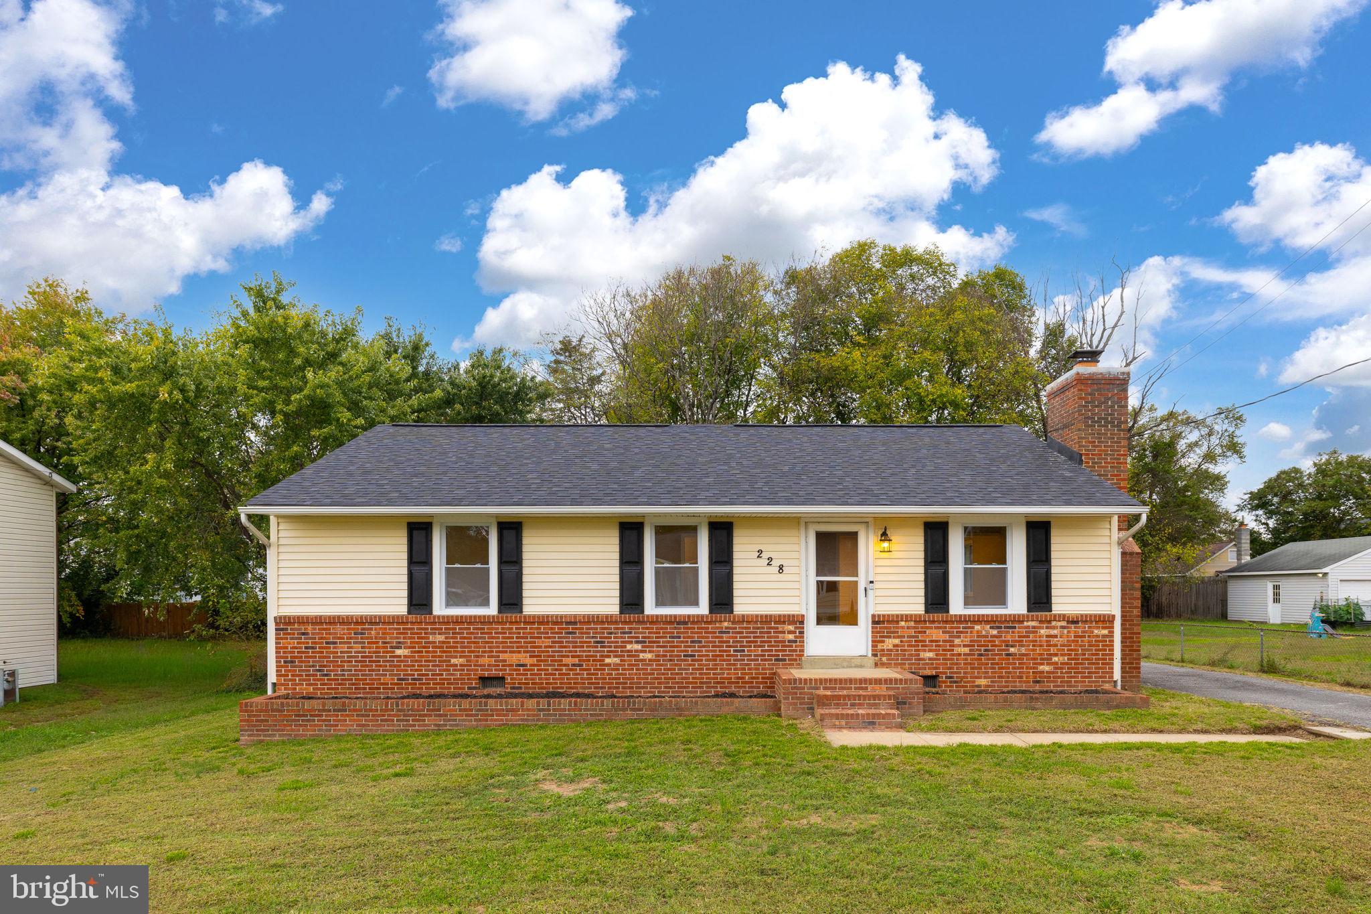
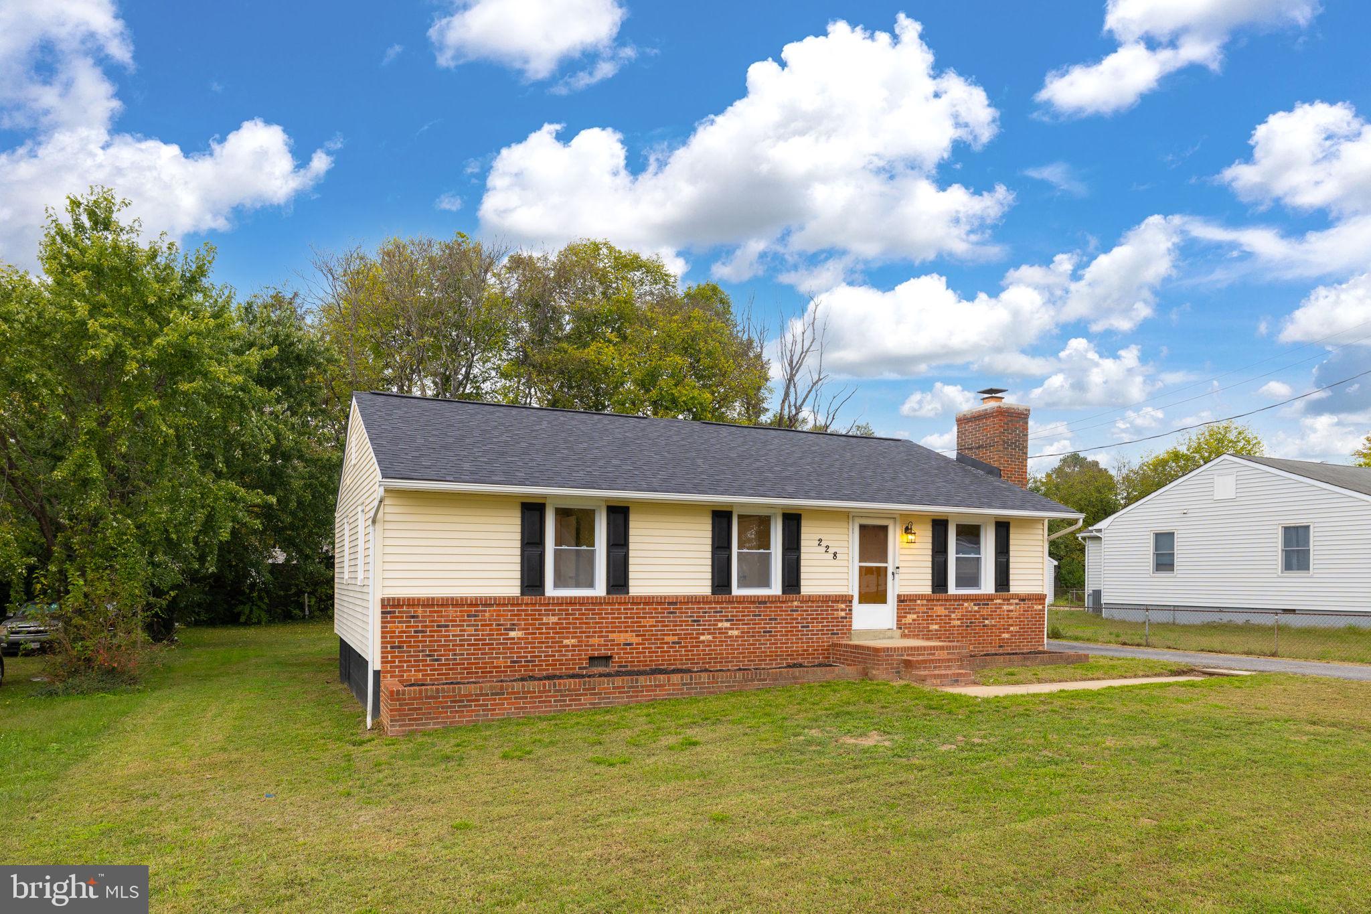
Welcome to 228 Church Street in Tidewater Village, where modern updates, comfortable living, and exceptional versatility come together! Extensively renovated in 2026, this four-bedroom, two-and-a-half-bath rambler offers approximately 1,860 finished square feet with the peace of mind that comes from major improvements throughout. Updates include a new roof, HVAC system, windows, flooring, carpeting, and much more!
Inside, you'll find a bright, inviting interior with fresh finishes throughout. The beautifully updated kitchen features granite countertops, white cabinetry, stainless steel appliances, recessed lighting, and a spacious peninsula overlooking the dining area. An expansive living room with a brick fireplace provides a welcoming gathering space.
One of the home's most appealing features is its **two primary bedrooms!** An addition completed in the 1990s expanded the original floor plan to include a second primary bedroom and a bonus room, creating a wonderfully flexible layout. With one primary bedroom featuring a full private bath and the other offering its own convenient half bath, this home provides an ideal arrangement for multigenerational living, extended family, overnight guests, or anyone who appreciates a little extra privacy. The additional bonus room offers even more possibilities for a home office, recreation space, or second living area!
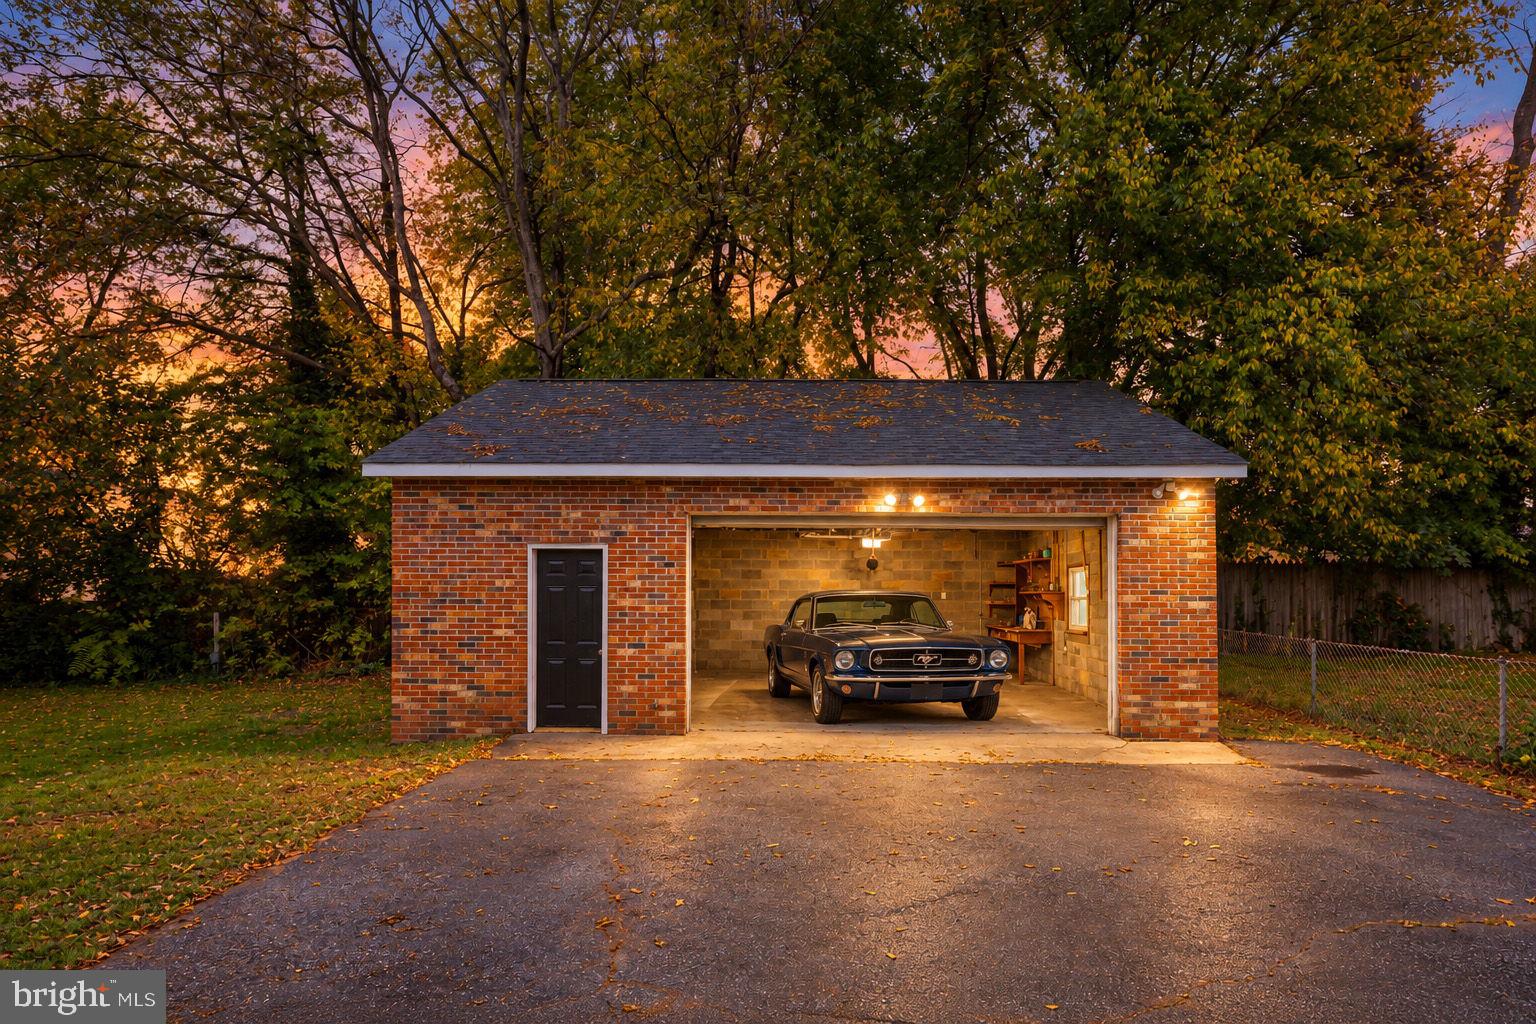
**But the real standout is the detached brick garage!** This substantial space offers room for vehicles, tools, equipment, and projects, complete with existing workbenches and ample workshop potential. Whether you're a car enthusiast, woodworker, handyman, landscaper, or simply someone who needs room for hobbies and storage, opportunities like this are hard to find!
Situated on a generously sized lot with an extended driveway and **no HOA**, this property offers the flexibility and breathing room you've been looking for.
Beautifully renovated, conveniently located, and packed with possibilities—228 Church Street is ready for its next chapter. Schedule your showing today!
*Please note: Some listing photographs have been digitally enhanced for presentation purposes.*
Save
Ask
Tour
Hide
Share
Listing Snapshot
Price
$424,900
Days On Site
0 Days
Bedrooms
4
Inside Area (SqFt)
1,860 sqft
Total Baths
3
Full Baths
2
Partial Baths
1
Lot Size
0.26 Acres
Year Built
1977
MLS® Number
VASP2046684
Status
Active
Property Tax
$2,286
HOA/Condo/Coop Fees
N/A
Sq Ft Source
Assessor
Friends & Family
React
Comment
Invite
No Comments Yet
Did you know? You can invite friends and family to your search. They can join your search, rate and discuss listings with you.
Recent Activity
2 hours ago
Listing updated with changes from the MLS®
7 hours ago
Listing first seen on site
General Features
Acres
0.26
Foundation
BlockBrick/Mortar
Garage
Yes
Garage Spaces
2
Levels
One
Parking
Garage Door OpenerAsphaltGarageDrivewayDetached
Parking Spaces
6
Property Sub Type
Single Family Residence
Sewer
Public Sewer
Special Circumstances
Standard
SqFt Above
1860
SqFt Total
1860
Style
Ranch/Rambler
Water Source
Public
Zoning
R2
Interior Features
Appliances
RangeOvenElectric RangeElectric OvenElectric Water HeaterBuilt-In RangeDishwasherDryerExhaust FanStainless Steel Appliance(s)WasherWater HeaterMicrowave
Basement
Crawl Space
Cooling
Central AirCeiling Fan(s)ElectricAttic Fan
Fireplace
Yes
Fireplace Features
Masonry
Fireplaces
1
Flooring
CarpetVinyl
Heating
Exhaust FanNatural GasCentralForced Air
Interior
Ceiling Fan(s)PantryRecessed LightingOtherBuilt-in FeaturesOpen FloorplanSoaking Tub


Did you know? You can invite friends and family to your search. They can join your search, rate and discuss listings with you.