DiCicco Realtor Group - The DiCicco Team

Save
Ask
Tour
Hide
Share
$539,900
New Listing

340 ELK LANE
MCGAHEYSVILLE, VA 22840

For Sale|Single Family Residence|Active
4
Beds
3
Total Baths
2
Full Baths
1
Partial Bath
2,184
SqFt
$247
/SqFt
1985
Built
Subdivision:
MASSANUTTEN
County:
ROCKINGHAM
Listing courtesy of Nest Realty Harrisonburg
340 ELK LANE340 ELK LANE340 ELK LANE340 ELK LANE
Save
Ask
Tour
Hide
Share

Mortgage Calculator

Monthly Payment (Est.)

Enter an interest rate to see your estimated monthly payment.
Calculator powered by Showcase IDX, a Constellation1 Company. Copyright ©2026 Information is deemed reliable but not guaranteed.

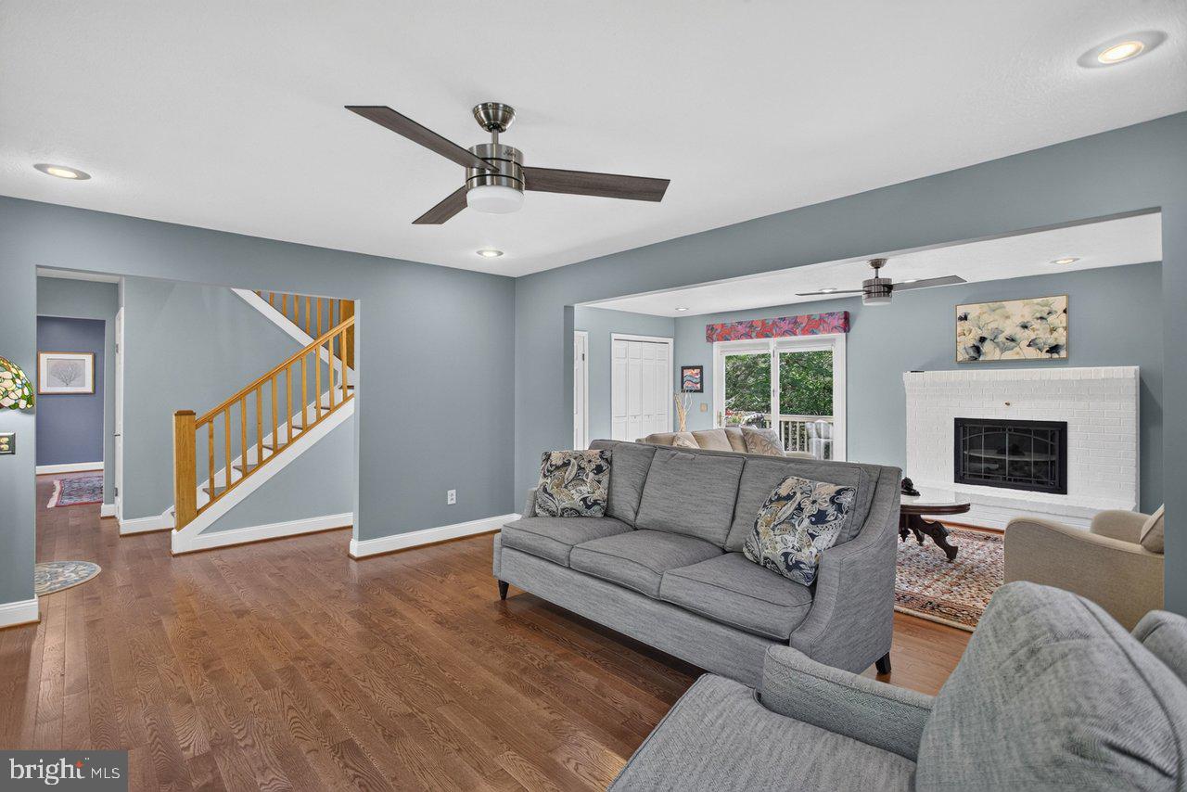
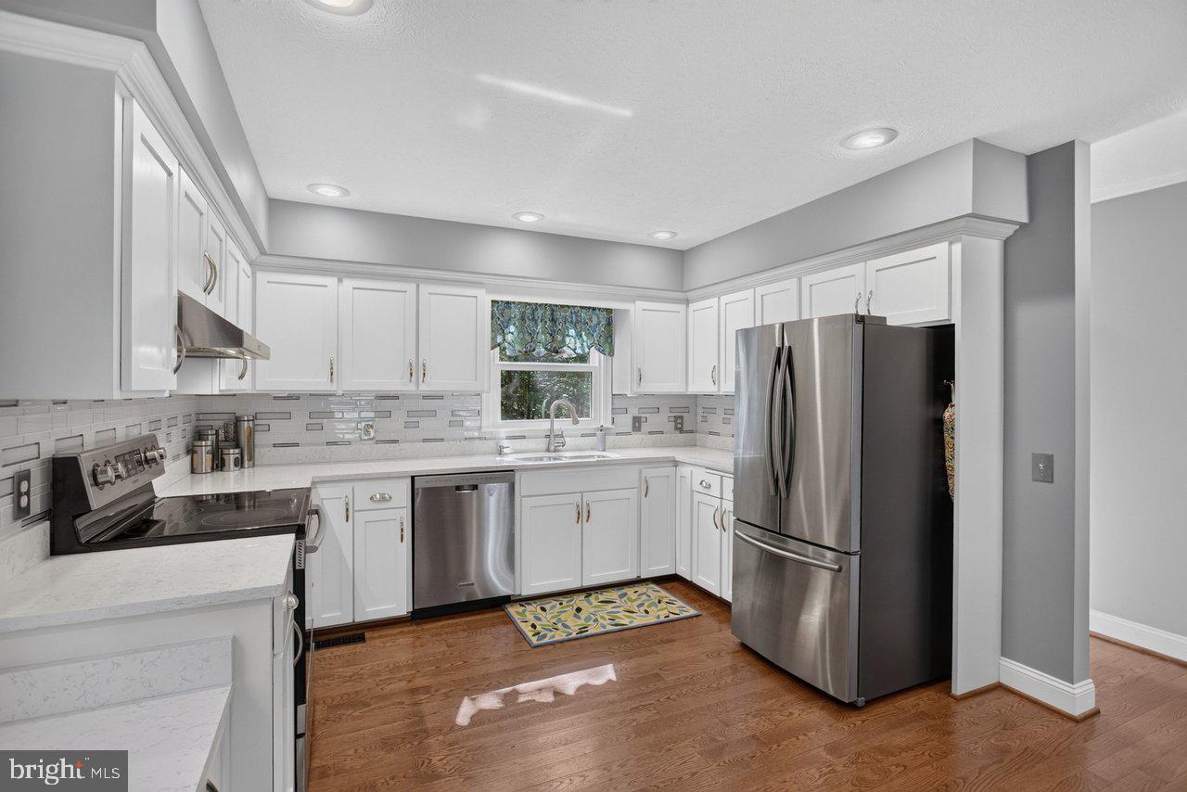
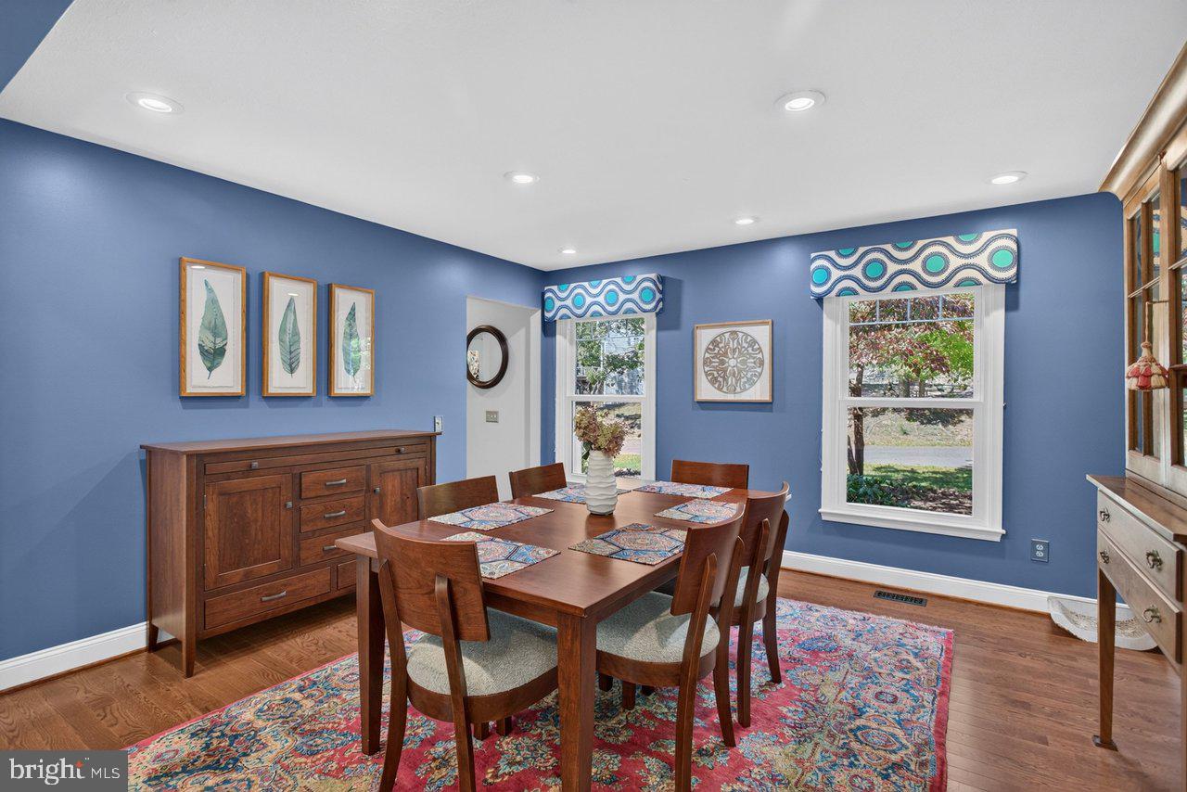
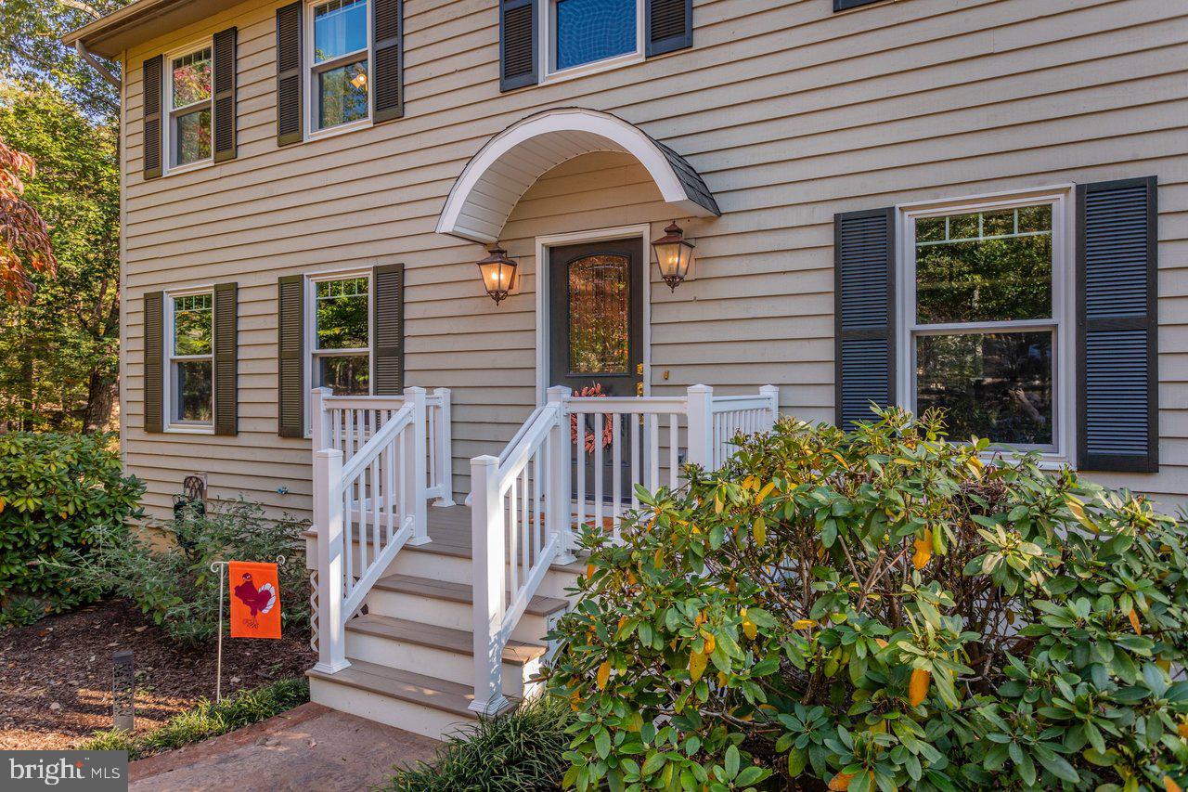
Exquisitely maintained and thoughtfully updated! This 4-bedroom, 2.5-bath Colonial gives you 2,184 sf of open, light-filled living, featuring hardwood floors that glow with the suns rays. The kitchen is ready for everything from Tuesday dinners to holiday feasts, with an plenty of space and even room to add an island. Hosting is easy when the open layout keeps everyone together. When you need a little quiet, the primary suite and its en-suite bath are your retreat. The additional bedrooms are all generously sized, and the hardwood floors continue throughout. Step out onto the deck for morning coffee or evenings under the stars. Fire up the grill, set out the lawn chairs, and let the evening take its time. The beautifully landscaped lot adds plenty of outdoor charm, and the resort amenities are yours to enjoy in every mountain season. Bright, welcoming, and ready for whatever comes next, this Massanutten gem blends comfort and convenience in all the right ways. Come see it in person and imagine your next chapter here. Schedule your showing today!

Save
Ask
Tour
Hide
Share
Listing Snapshot
Price 
$539,900
Days On Site 
0 Days
Bedrooms 
4
Inside Area (SqFt) 
2,184 sqft
Total Baths 
3
Full Baths 
2
Partial Baths 
1
Lot Size 
0.28 Acres
Year Built 
1985
MLS® Number 
VARO2003428
Status 
Active
Property Tax 
$2,215
HOA/Condo/Coop Fees 
$85 monthly
Sq Ft Source 
Estimated
Friends & Family
Recent Activity
8 hours agoListing updated with changes from the MLS®
8 hours agoListing first seen on site
General Features
Acres 
0.28
Attached Garage 
Yes
Foundation 
Block
Garage 
Yes
Garage Spaces 
2
Levels 
Two
Parking 
AsphaltOff StreetGarageDrivewayBasementAttached
Parking Spaces 
2
Property Sub Type 
Single Family Residence
Sewer 
Public Sewer
Special Circumstances 
Standard
SqFt Above 
2184
SqFt Total 
3276
Style 
Colonial
Zoning 
R4
Interior Features
Appliances 
Electric RangeElectric OvenElectric Water HeaterDishwasherDisposalMicrowaveRefrigerator

Basement 
Other
Cooling 
Central AirHeat PumpElectric
Flooring 
WoodHardwood
Furnished 
Unfurnished
Heating 
ElectricHeat Pump
Interior 
Open Floorplan
Save
Ask
Tour
Hide
Share
Exterior Features
Construction Details 
Wood Siding
Patio And Porch 
Deck
Pool Features 
Community
Roof 
Shingle
Community Features
Association Fee 
$85.0
Association Fee Frequency 
Monthly
Community Features 
Pool
MLS Area 
ROCKINGHAM NE
School District 
ROCKINGHAM COUNTY PUBLIC SCHOOLS
Schools
School District
ROCKINGHAM COUNTY PUBLIC SCHOOLS
Elementary School
MCGAHEYSVILLE
Middle School
ELKTON
High School
EAST ROCKINGHAM
Listing courtesy of Nest Realty Harrisonburg


The real estate listing information is provided by Bright MLS is for the consumer's personal, non-commercial use and may not be used for any purpose other than to identify prospective properties consumer may be interested in purchasing. Any information relating to real estate for sale or lease referenced on this web site comes from the Internet Data Exchange (IDX) program of the Bright MLS. This web site references real estate listing(s) held by a brokerage firm other than the broker and/or agent who owns this web site. The accuracy of all information is deemed reliable but not guaranteed and should be personally verified through personal inspection by and/or with the appropriate professionals. Properties in listings may have been sold or may no longer be available. The data contained herein is copyrighted by Bright MLS and is protected by all applicable copyright laws. Any unauthorized collection or dissemination of this information is in violation of copyright laws and is strictly prohibited. Copyright © 2020 Bright MLS. All rights reserved.

Neighborhood & Commute
Source: Walkscore
Disclosure: Community information and market data powered by Constellation Data Labs. Information is deemed reliable but not guaranteed.
Save
Ask
Tour
Hide
Share