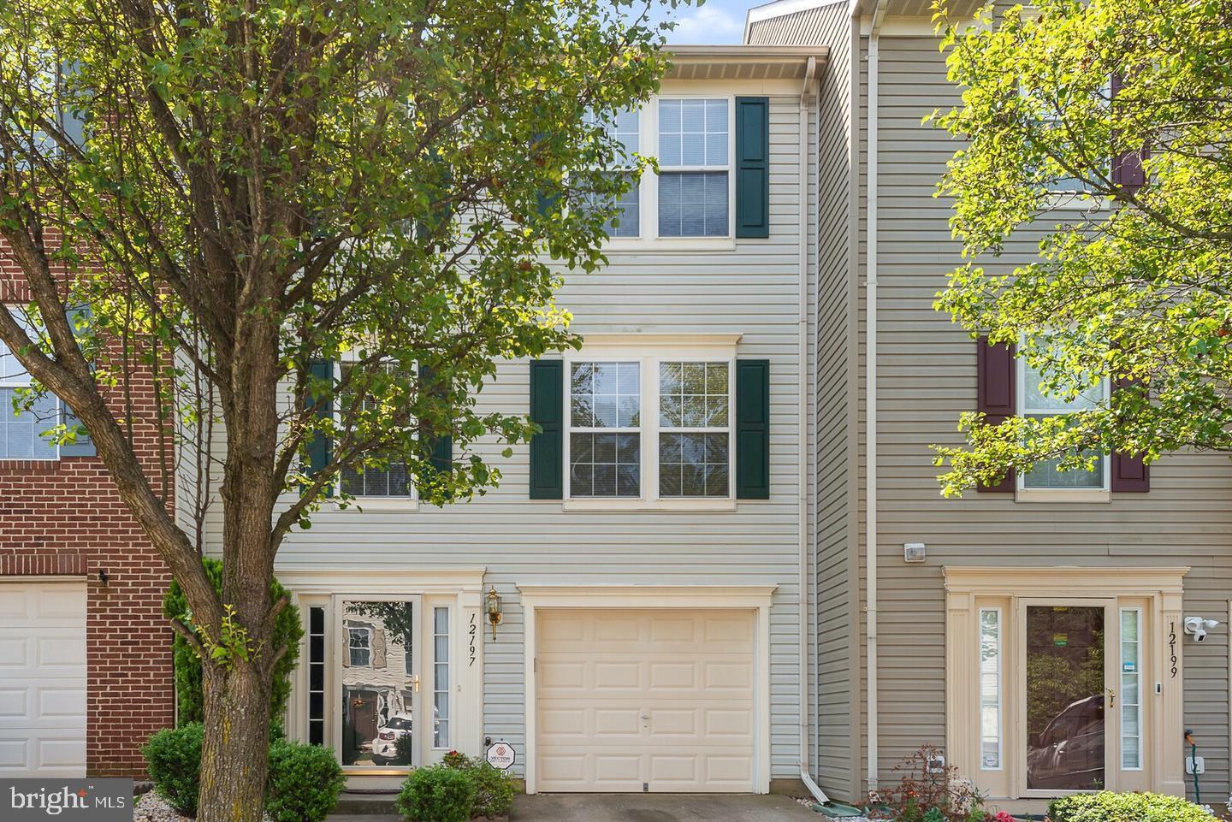
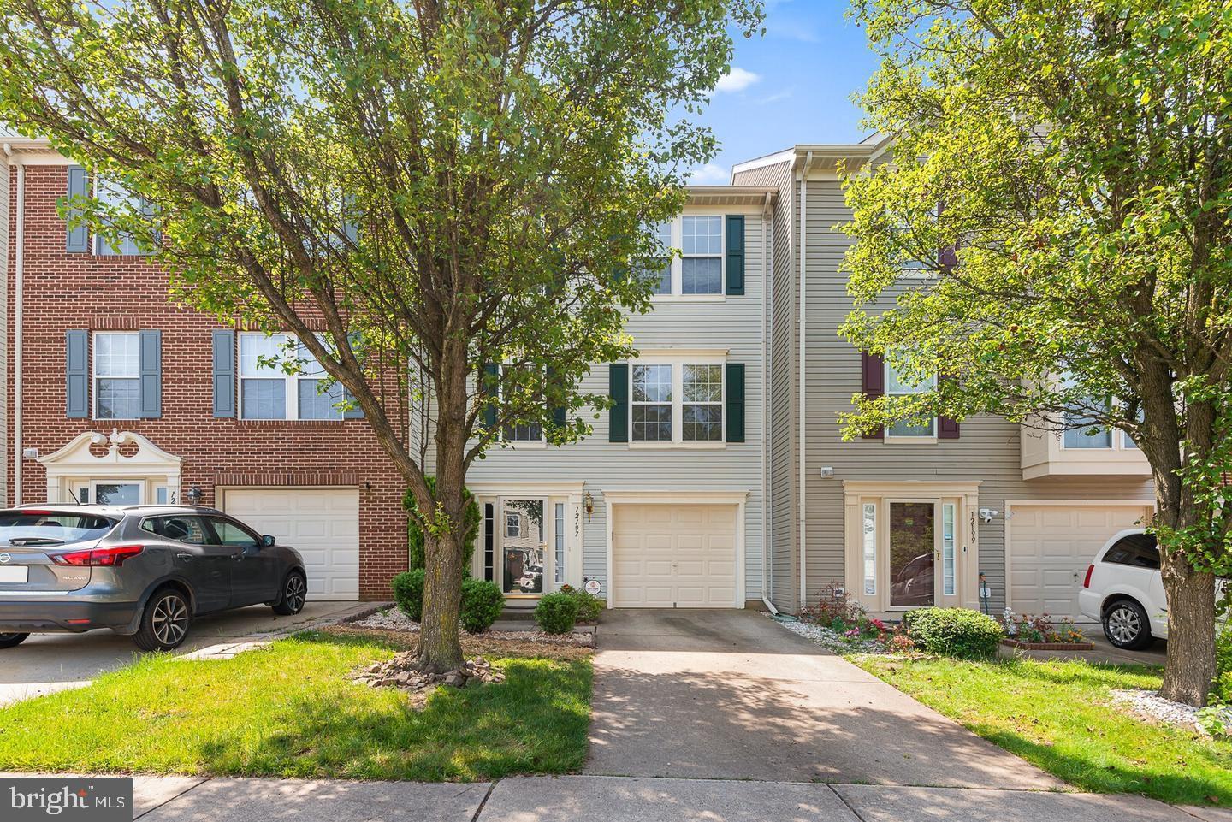
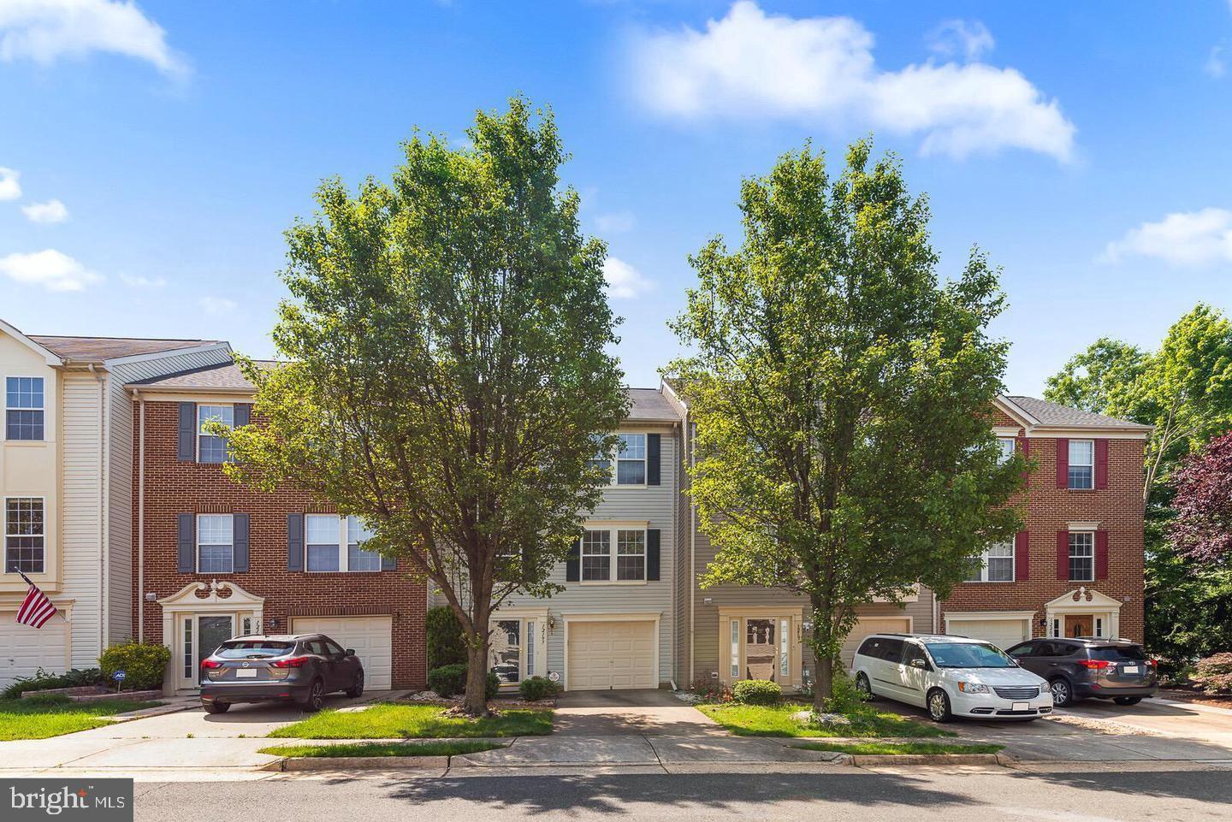
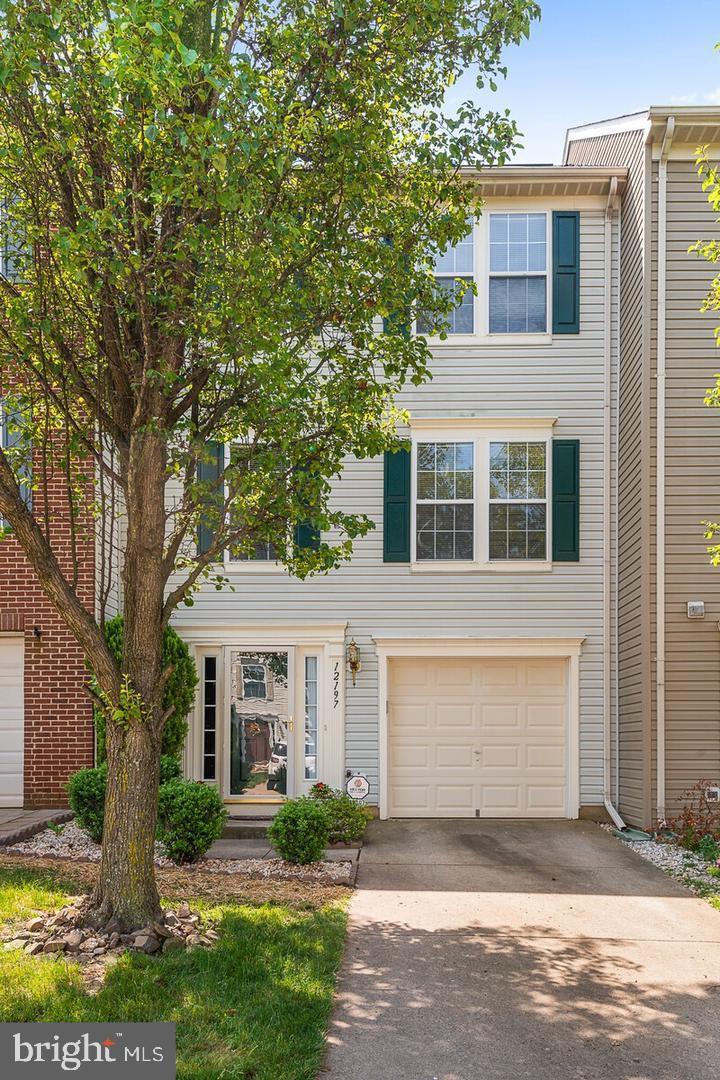
Centrally located Braemar!!!! Motivated Seller & Owner-occupied town house with 3 bedrooms, 2.5 baths with a one car garage! On the lower level you'll find a great entertaining space, with a gas fireplace. This could easily be a Man Cave or
Media room that walks out to a fully fenced in back yard, laundry room and extra storage space under the
stairs. Go up to the main level and check out this sunny kitchen with sliding doors leading out to the deck, the
kitchen has a granite Island, and stain steel appliances. Your guests can relax in the living room
with all the windows while you prepare meals in the kitchen. This spacious bright living room over look the
driveway and street. Go up another level and check out the Master's suite, with an en-suite, large walk in
custom design closet, two additional bedrooms, and another full bath.
Save
Ask
Tour
Hide
Share
Listing Snapshot
Price
$570,000
Days On Site
0 Days
Bedrooms
3
Inside Area (SqFt)
2,486 sqft
Total Baths
3
Full Baths
2
Partial Baths
1
Lot Size
0.04 Acres
Year Built
1998
MLS Number
VAPW2133640
Status
Active
Property Tax
$3,757
HOA/Condo/Coop Fees
$155.85 monthly
Sq Ft Source
Estimated
Friends & Family
React
Comment
Invite
No Comments Yet
Did you know? You can invite friends and family to your search. They can join your search, rate and discuss listings with you.
Recent Activity
8 hours ago
Listing updated with changes from the MLS
8 hours ago
Listing first seen on site
General Features
Acres
0.04
Attached Garage
Yes
Foundation
Slab
Garage
Yes
Garage Spaces
1
Levels
Three Or More
Parking
Garage Door OpenerOff StreetGarageDrivewayParking LotAttached
Parking Spaces
1
Pets
No
Property Sub Type
Townhouse
Security
Smoke Detector(s)Security System
Sewer
Public Sewer
Special Circumstances
Standard
SqFt Above
2486
SqFt Total
2684
Style
Transitional
Utilities
Cable Available
Water Source
Public
Zoning
RPC
Interior Features
Appliances
CooktopGas Water HeaterDisposalRefrigeratorStainless Steel Appliance(s)WasherWater HeaterDishwasherDryerIce MakerMicrowave
Basement
Finished
Cooling
Central AirElectric
Fireplace
Yes
Fireplace Features
Gas
Fireplaces
1
Flooring
LaminateCarpet
Heating
Natural GasCentral
Interior
Eat-in KitchenPantryWalk-In Closet(s)
Laundry Features
In Basement
Main Level Bedrooms
3
Window Features
Window CoveringsWindow Treatments
Save
Ask
Tour
Hide
Share
Exterior Features
Construction Details
Aluminum Siding
Pool Features
Community
Roof
Composition
Windows/Doors
Window CoveringsWindow Treatments
Community Features
Association Amenities
Trail(s)Jogging Path
Association Fee
$155.85
Association Fee Frequency
Monthly
Community Features
PoolSidewalks
School District
PRINCE WILLIAM COUNTY PUBLIC SCHOOLS
Schools
School District
PRINCE WILLIAM COUNTY PUBLIC SCHOOLS
Elementary School
Unknown
Middle School
Unknown
High School
Unknown
Listing courtesy of Keller Williams Fairfax Gateway


Did you know? You can invite friends and family to your search. They can join your search, rate and discuss listings with you.