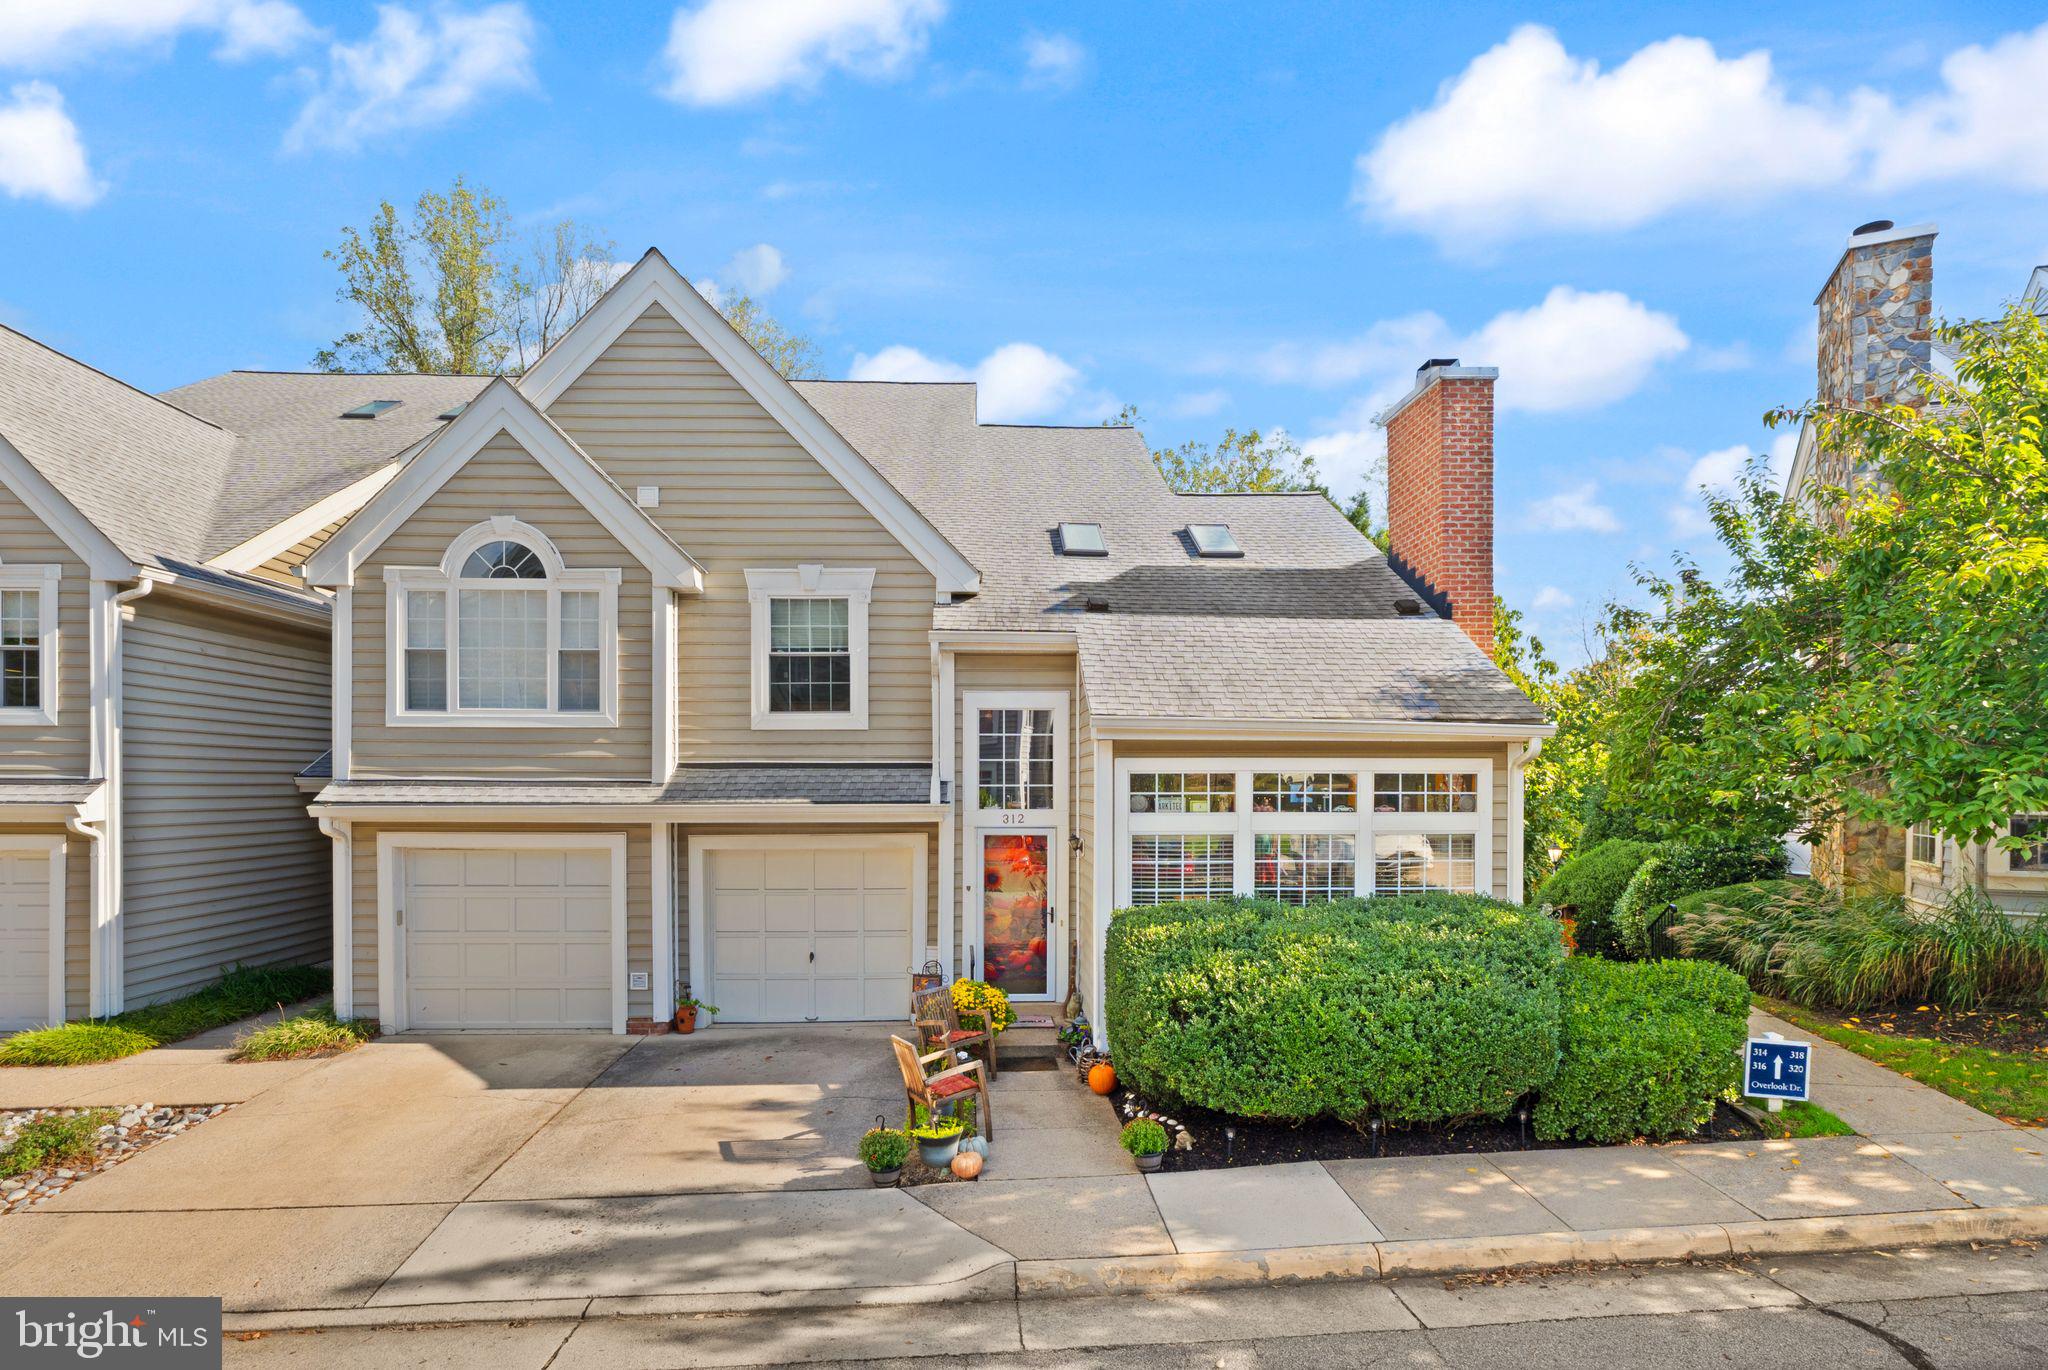
Soaring ceilings, sun-filled living spaces, and water views just blocks from Historic Occoquan. Welcome to 312 Overlook Drive, a spacious end-unit condominium offering two bedrooms plus a versatile loft, an attached one-car garage, and the opportunity to make one of Northern Virginia’s most charming river towns part of your everyday life.
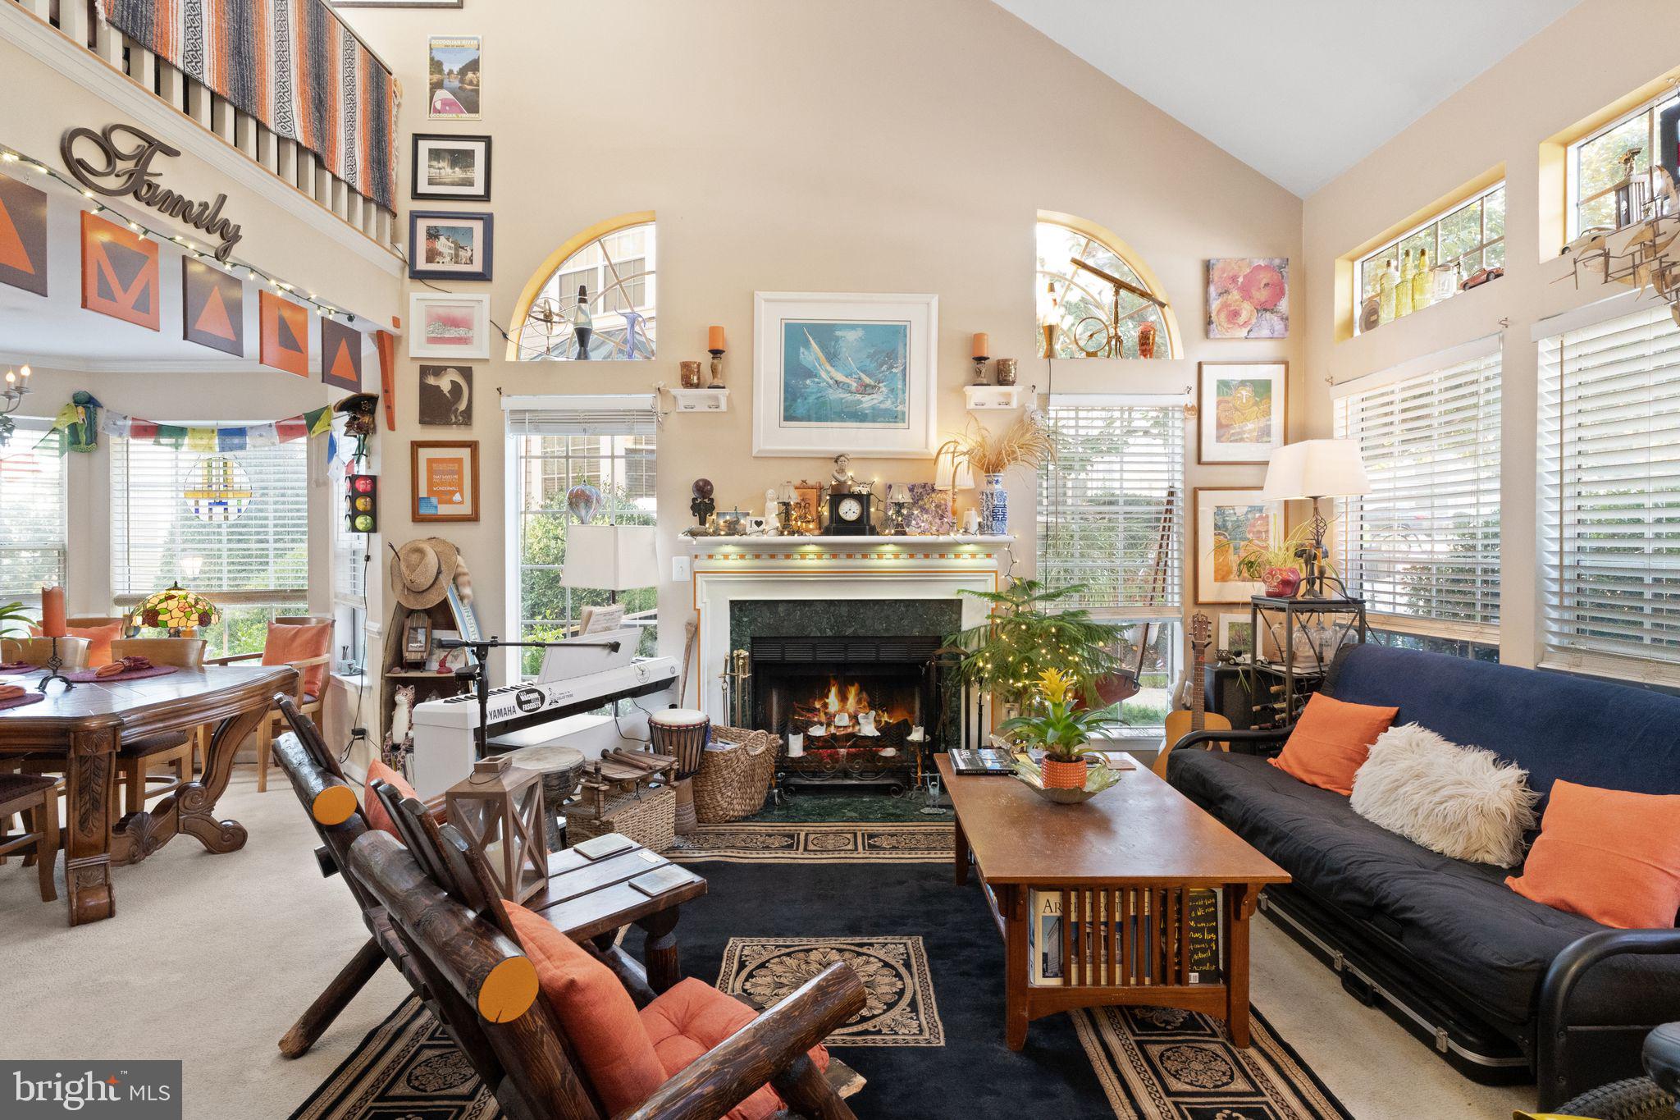
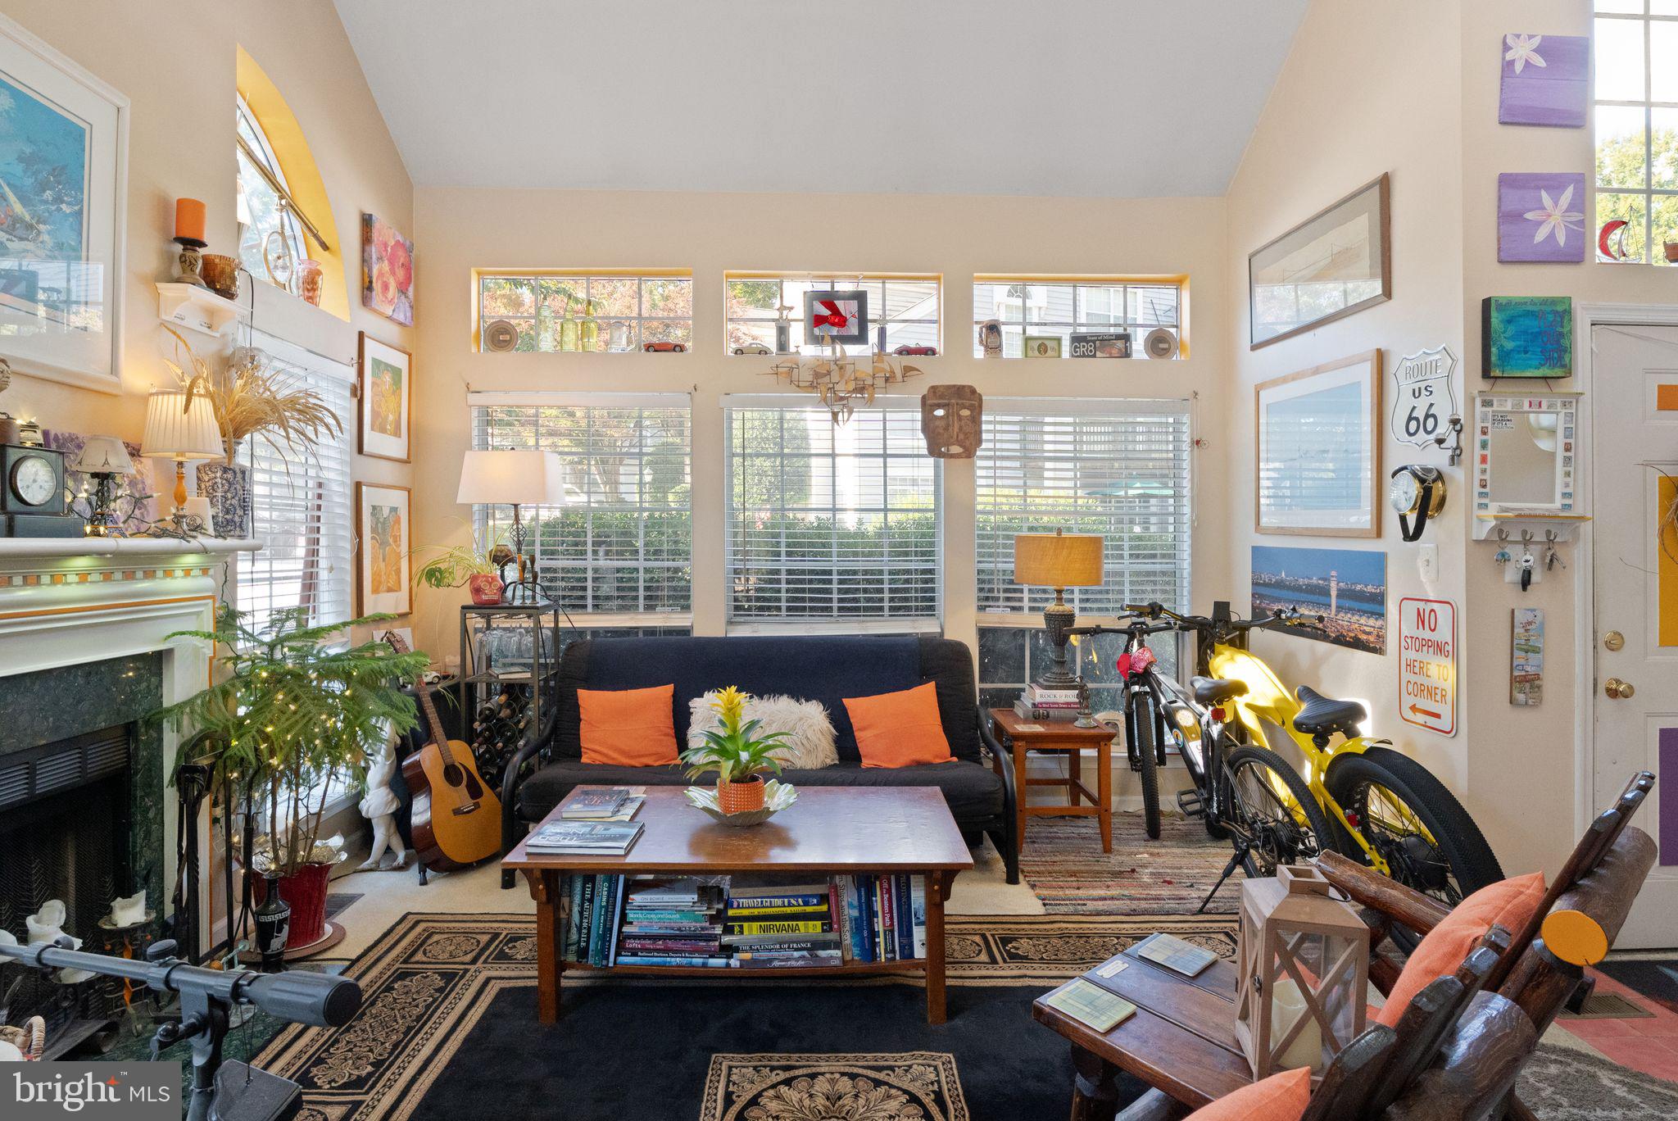
Inside, vaulted ceilings and expansive windows create an airy, inviting setting, while a fireplace framed by tall windows gives the living room a striking focal point. Separate living, dining, and family room spaces provide room to gather, entertain, or settle into a quiet corner. The eat-in kitchen features generous cabinet storage, ample counter space, and a breakfast bar that keeps you connected to the adjoining living area. The loft adds flexibility for a home office, reading retreat, or creative space.
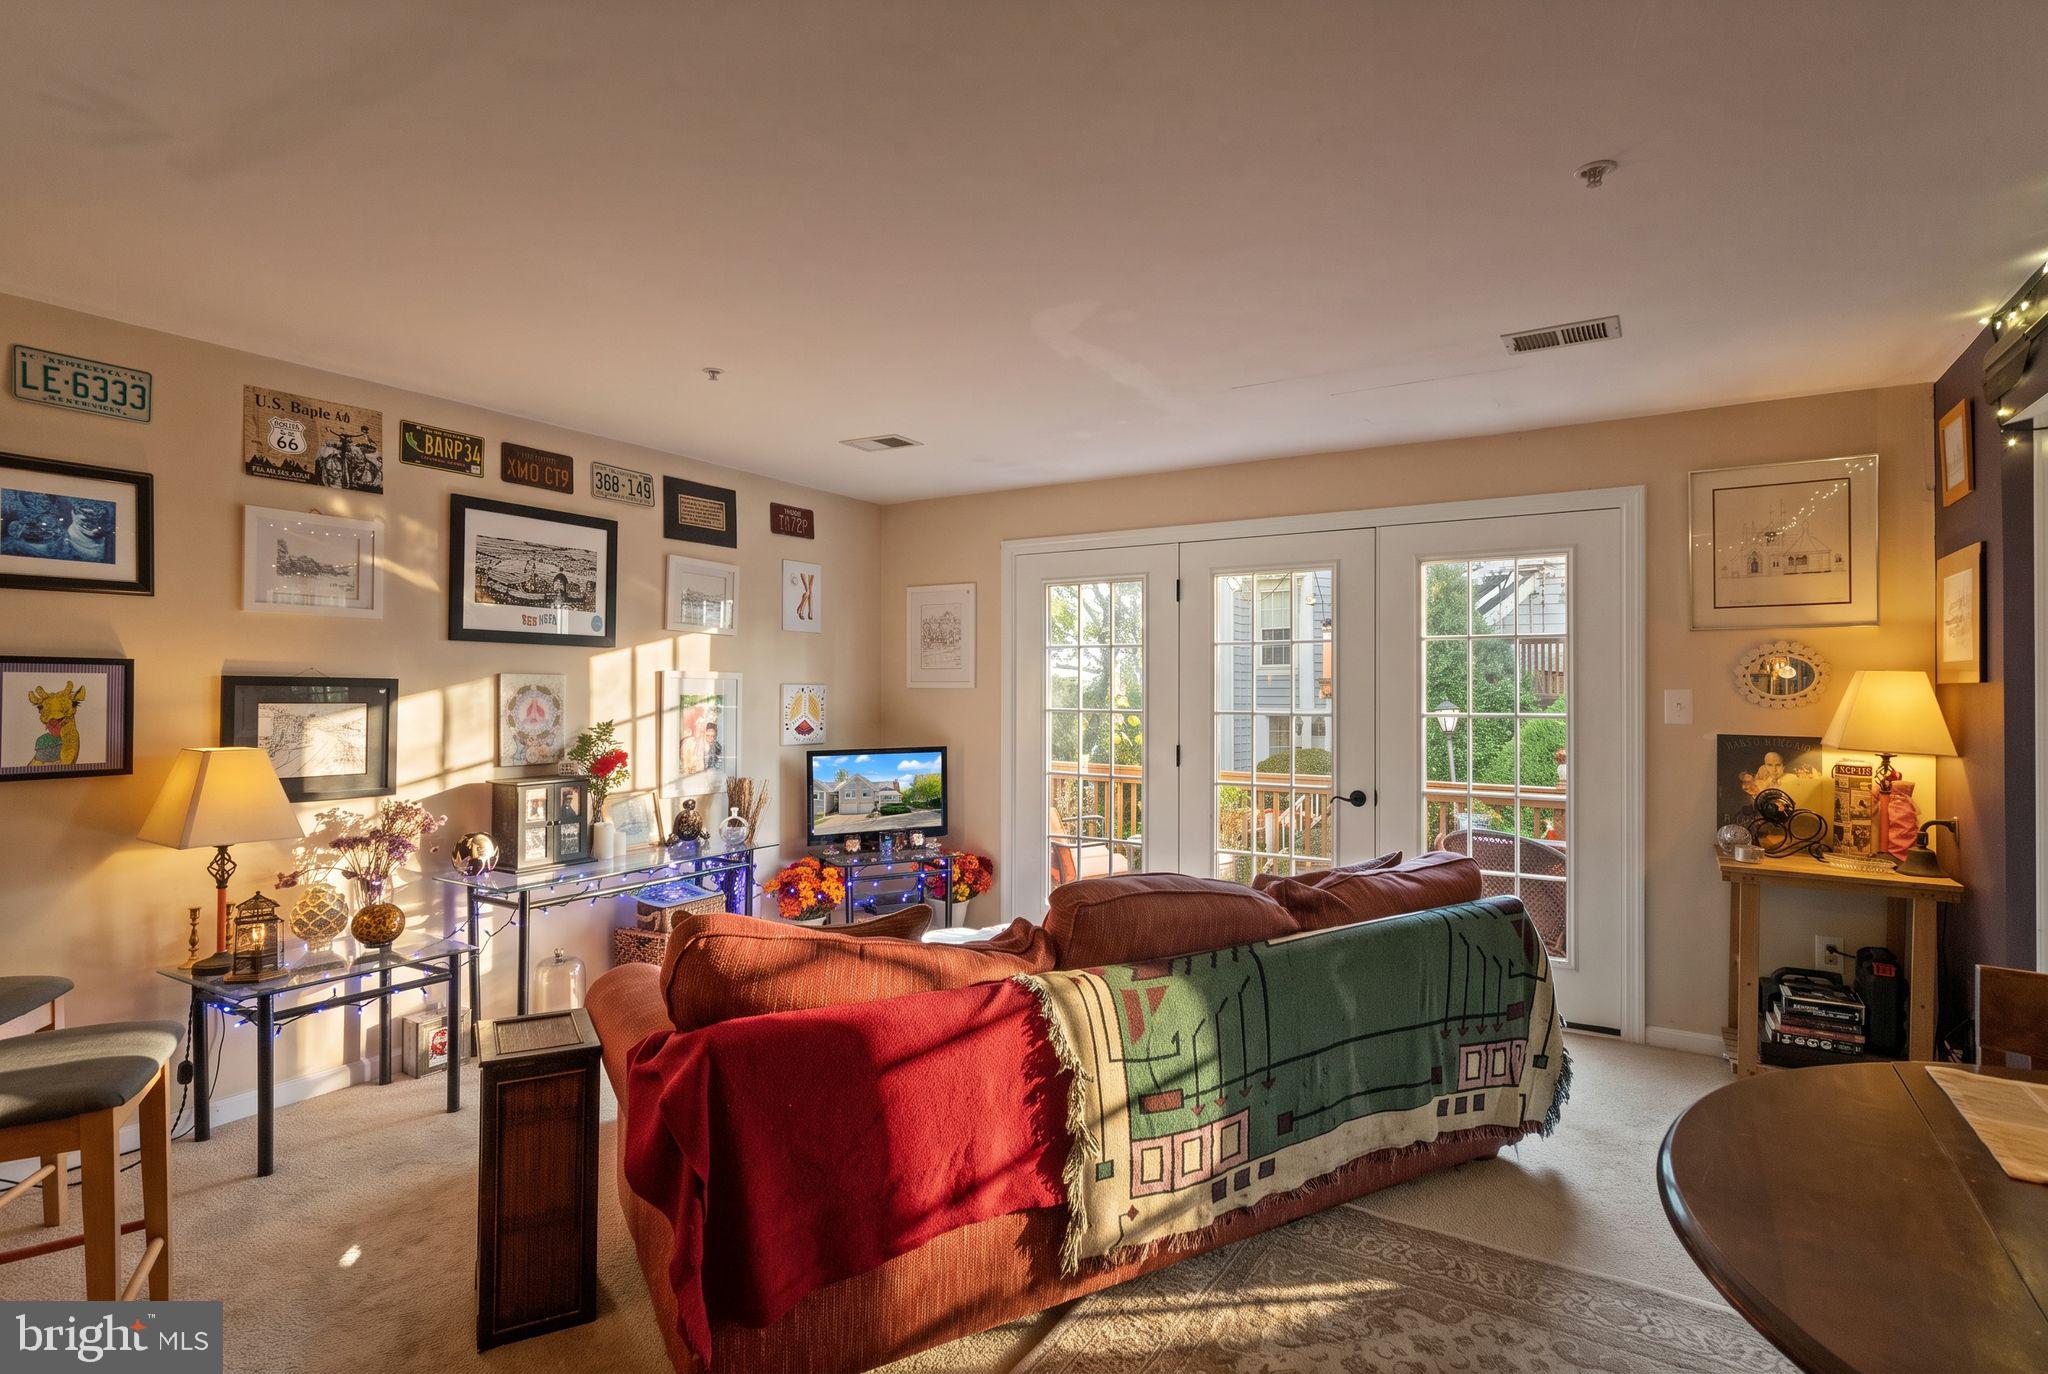
The spacious primary suite offers a walk-in closet and a private bath with dual sinks, a soaking tub, and a separate shower. A second bedroom, in-unit washer and dryer, and attached garage add everyday convenience. Step onto the deck from either the dining room or family room to enjoy your morning coffee, unwind after work, or take in the views toward Occoquan and the water.
Beyond your front door, discover the lifestyle that makes Occoquan so special. Walk into town for coffee, browse locally owned boutiques, meet friends for waterfront dining, or spend an afternoon along the river at River Mill Park. Seasonal festivals, community gatherings, and nearby parks and trails offer plenty of reasons to get outside and explore. Here, a simple evening stroll can turn into dinner out, a new favorite shop, or a conversation with a familiar face.
With convenient access to I-95, Route 123, commuter lots, bus and rail options, and Fort Belvoir, this location keeps you connected while offering a welcome retreat at the end of the day. Discover light, space, and small-town charm at 312 Overlook Drive.
Save
Ask
Tour
Hide
Share
Listing Snapshot
Price
$515,000
Days On Site
0 Days
Bedrooms
2
Inside Area (SqFt)
1,590 sqft
Total Baths
3
Full Baths
2
Partial Baths
1
Lot Size
N/A
Year Built
1996
MLS® Number
VAPW2132552
Status
Active
Property Tax
$4,472
HOA/Condo/Coop Fees
$480 monthly
Sq Ft Source
Assessor
Friends & Family
React
Comment
Invite
No Comments Yet
Did you know? You can invite friends and family to your search. They can join your search, rate and discuss listings with you.
Recent Activity
2 hours ago
Listing first seen on site
2 hours ago
Listing updated with changes from the MLS®
General Features
Attached Garage
Yes
Foundation
Slab
Garage
Yes
Garage Spaces
1
Levels
Two
Parking
Garage Door OpenerGarageAttached
Parking Spaces
1
Pets
Yes
Property Sub Type
Condominium
Sewer
Public Sewer
Special Circumstances
Standard
SqFt Above
1590
SqFt Total
1590
Style
Cape CodLoft
Water Source
Public
Zoning
R6
Interior Features
Appliances
Electric RangeElectric OvenElectric Water HeaterDishwasherDisposalDryerExhaust FanIce MakerMicrowaveRange HoodRefrigeratorWasher


Did you know? You can invite friends and family to your search. They can join your search, rate and discuss listings with you.