
DiCicco Realtor Group - The DiCicco Team

Save
Ask
Tour
Hide
Share
$899,900
New Listing

2555 TRANSOM PLACE
WOODBRIDGE, VA 22191

For Sale|Single Family Residence|Active
5
Beds
6
Total Baths
5
Full Baths
1
Partial Bath
5,295
SqFt
$170
/SqFt
2005
Built
Subdivision:
PORT POTOMAC
County:
PRINCE WILLIAM
Listing courtesy of RE/MAX Galaxy
Upcoming Open Houses
Sat, Oct 17, 1:00 PM - 3:00 PM
Sun, Oct 18, 1:00 PM - 3:00 PM
2555 TRANSOM PLACE2555 TRANSOM PLACE2555 TRANSOM PLACE2555 TRANSOM PLACE
Save
Ask
Tour
Hide
Share

Mortgage Calculator

Monthly Payment (Est.)

Enter an interest rate to see your estimated monthly payment.
Calculator powered by Showcase IDX, a Constellation1 Company. Copyright ©2026 Information is deemed reliable but not guaranteed.

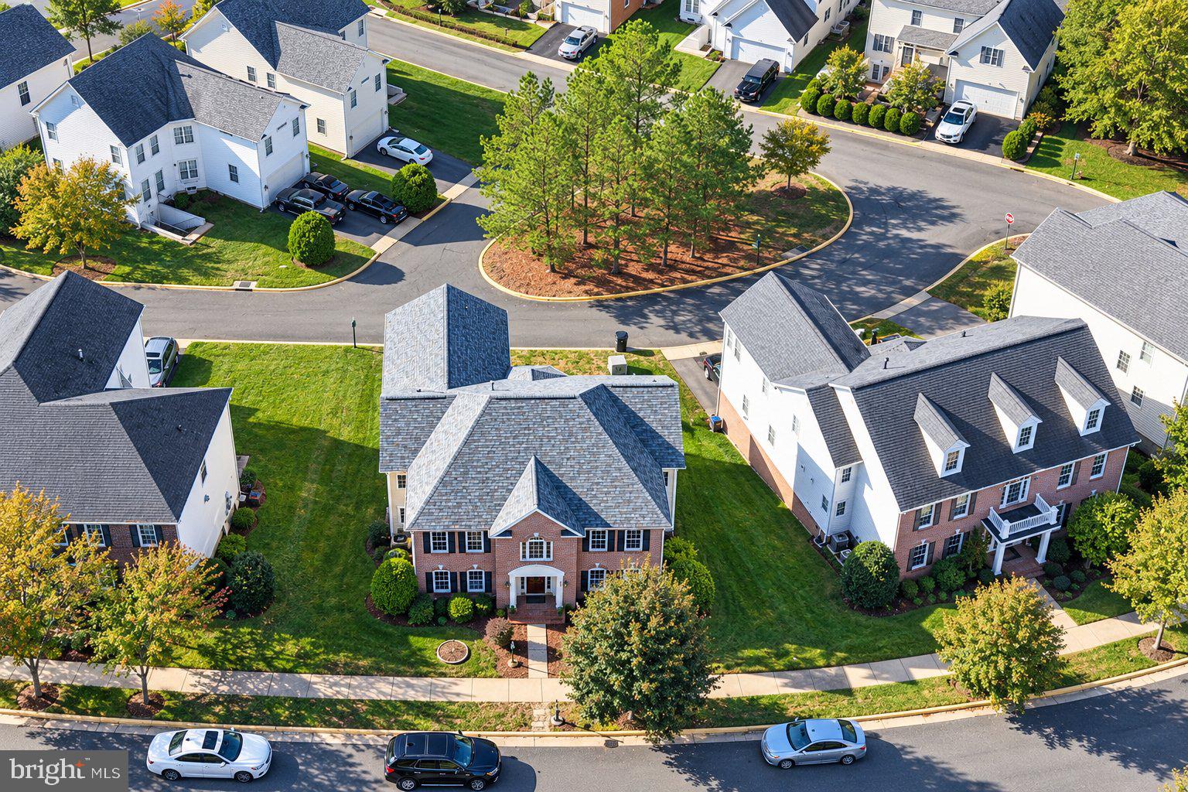
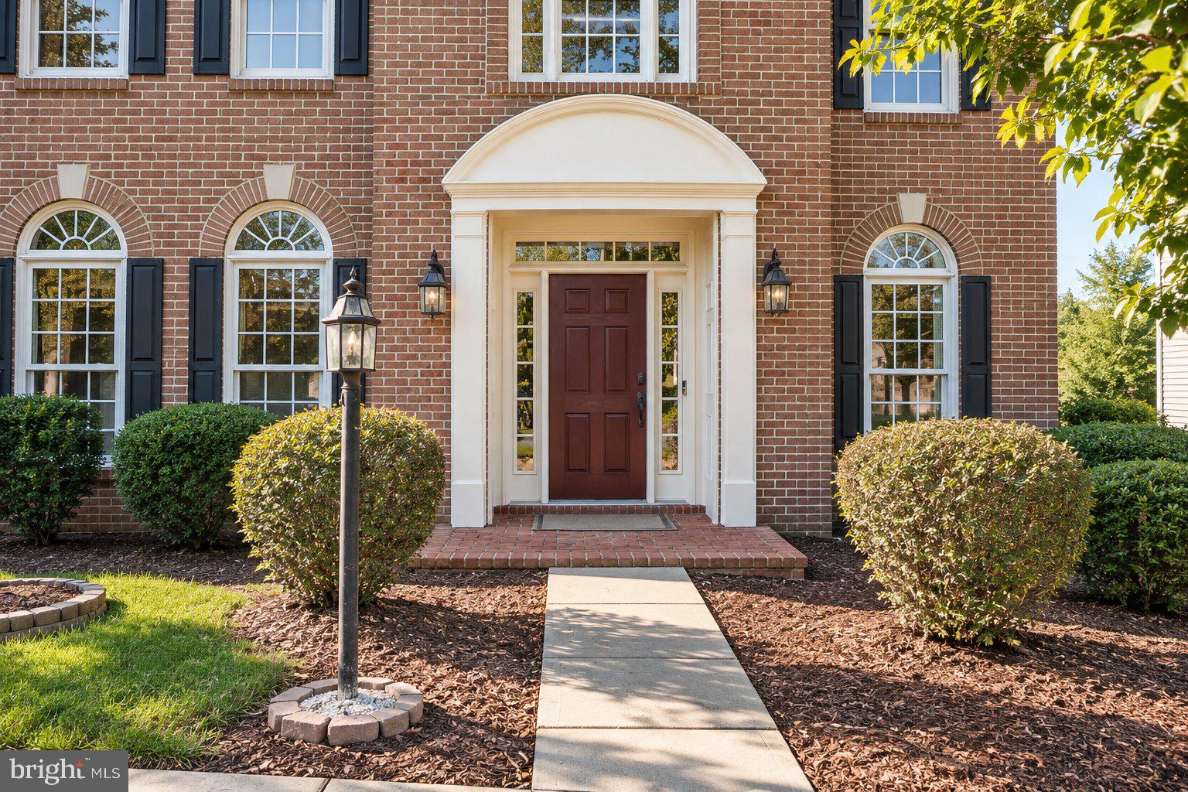
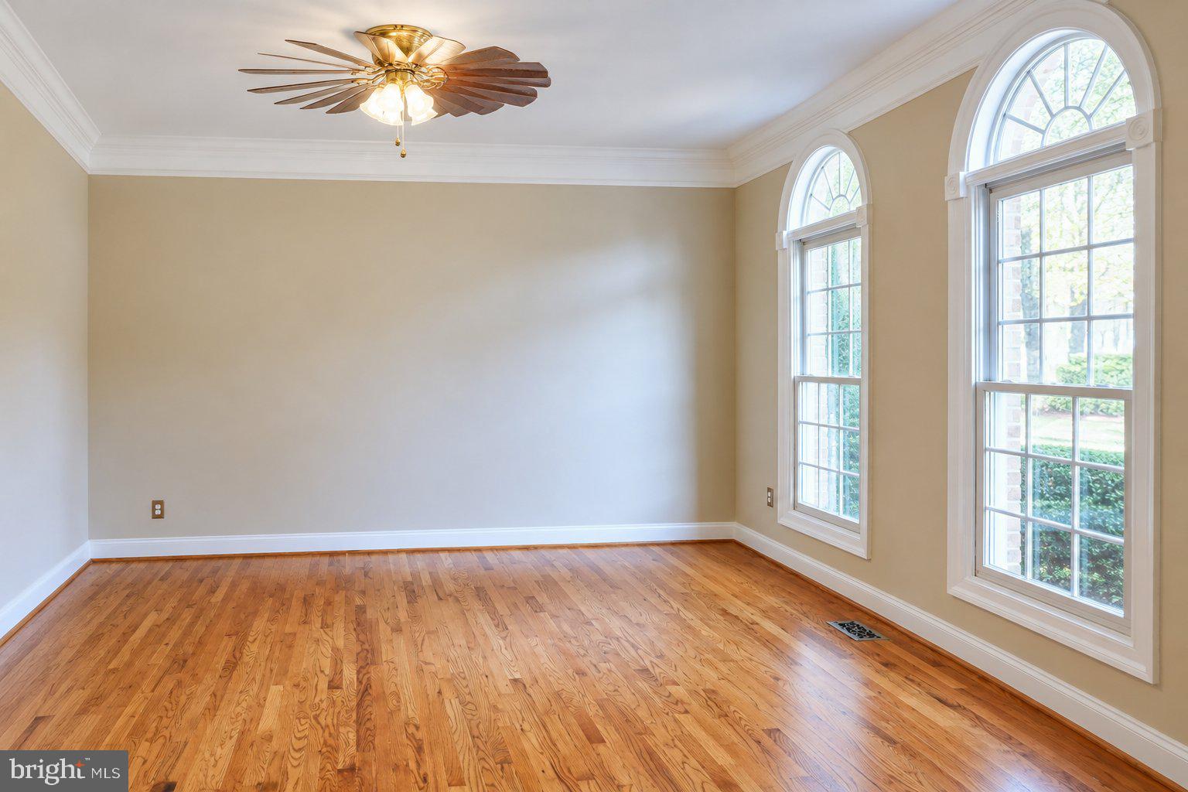
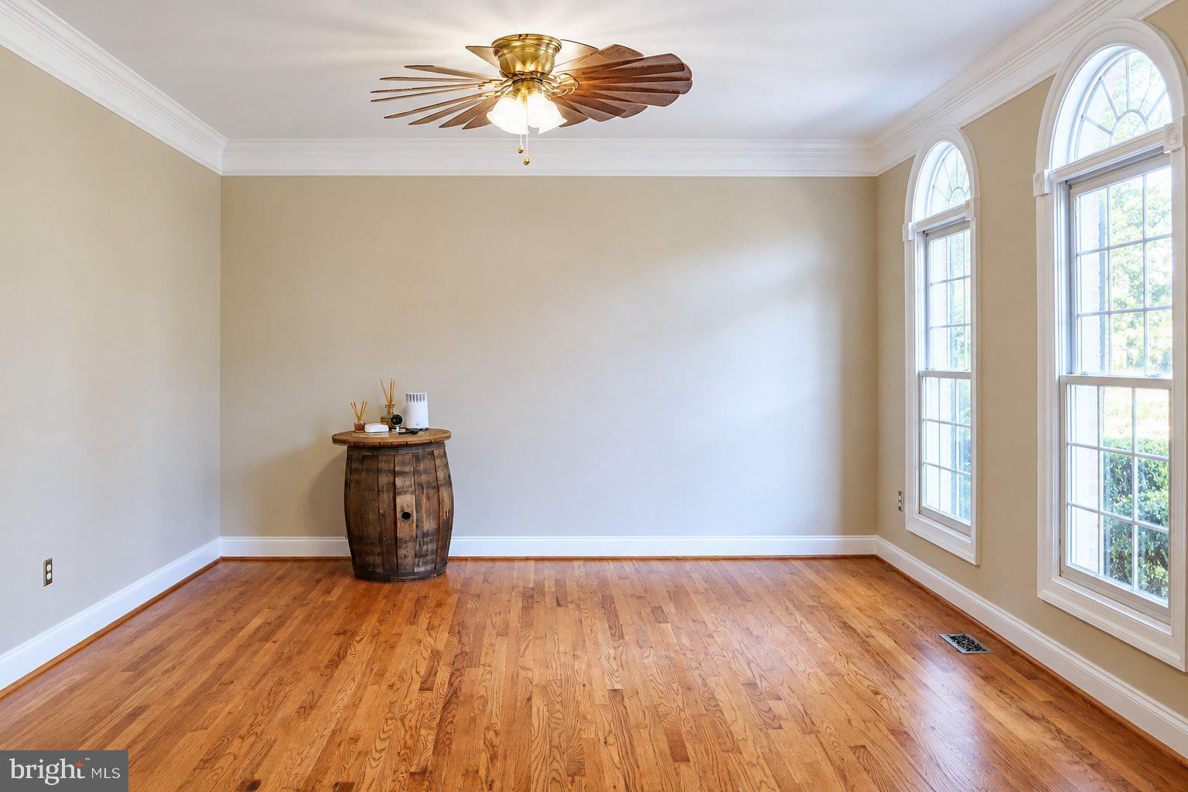
OPEN HOUSE SATURDAY AND SUNDAY 1:00 TO 3:00 !!!! Nestled in the prestigious Port Potomac community, this exquisite Colonial-style residence offers a harmonious blend of luxury, comfort, and versatility, perfect for those seeking an elevated lifestyle. Spanning an impressive 5,295 square feet, this beautifully appointed home features five spacious bedrooms and five and a half bathrooms, providing ample space for relaxation, privacy, and entertaining. Step inside to discover a thoughtfully designed interior that radiates warmth and sophistication. **Freshly painted from top to bottom, including walls and ceilings,** the home feels refreshed and inviting. Brand-new light fixtures throughout enhance the home's elegant appeal, while a combination of beautiful hardwood flooring and brand-new luxury vinyl plank (LVP) flooring adds style, durability, and a modern touch. The fully updated gourmet kitchen, renovated in 2023, is a culinary enthusiast's dream. Featuring upgraded countertops, a large center island, a beautiful pantry, and high-end stainless steel appliances, this kitchen combines exceptional functionality with timeless elegance. The 2023 appliance package includes a built-in microwave, dual ovens, and a gas cooktop, creating an ideal setting for everyday living and entertaining. The open floor plan seamlessly connects the kitchen to the inviting family room, creating the perfect atmosphere for gatherings. Elegant crown moldings, chair railings, recessed lighting, and a cozy fireplace add character and sophistication. The main level also features a formal dining room, ideal for hosting memorable dinners and special occasions. **Recent Updates and Improvements:** Enjoy peace of mind with a new roof installed in 2023, a fully updated kitchen completed in 2023, high-end appliances installed in 2023, fresh paint throughout the home, brand-new light fixtures throughout, and professionally cleaned whole-house vents for a refreshed living environment. The lower level offers exceptional flexibility, featuring two additional rooms and separate access, presenting an exciting opportunity for a private guest retreat, extended living arrangements, a home office, or potential rental income. Buyers should verify the permitted use and any requirements for a separate rental arrangement. Combining generous living spaces, thoughtful updates, elegant finishes, and versatile lower-level space, this remarkable Port Potomac residence offers a wonderful opportunity to enjoy refined living in a sought-after community.

Save
Ask
Tour
Hide
Share
Listing Snapshot
Price 
$899,900
Days On Site 
0 Days
Bedrooms 
5
Inside Area (SqFt) 
5,295 sqft
Total Baths 
6
Full Baths 
5
Partial Baths 
1
Lot Size 
0.17 Acres
Year Built 
2005
MLS® Number 
VAPW2132406
Status 
Active
Property Tax 
$7,848
HOA/Condo/Coop Fees 
$186 monthly
Sq Ft Source 
Assessor
Friends & Family
Recent Activity
5 hours agoListing first seen on site
6 hours agoListing updated with changes from the MLS®
General Features
Acres 
0.17
Attached Garage 
Yes
Foundation 
Slab
Garage 
Yes
Garage Spaces 
2
Levels 
Three Or More
Parking 
Garage Door OpenerAsphaltOff StreetGarageDrivewayAttached
Parking Spaces 
4
Pets 
Yes
Property Sub Type 
Single Family Residence
Sewer 
Public Sewer
Special Circumstances 
Standard
SqFt Above 
4166
SqFt Below 
1129
SqFt Total 
6240
Style 
Colonial
Water Source 
Public
Zoning 
R6
Interior Features
Appliances 
OvenElectric RangeElectric OvenGas RangeGas OvenGas Water HeaterCooktopDishwasherDisposalDryerIce MakerRange HoodRefrigeratorStainless Steel Appliance(s)WasherMicrowave
Basement 
FinishedExterior EntryWalk-Out AccessFullDaylightSump Pump
Cooling 
Central AirCeiling Fan(s)Electric
Fireplace 
Yes
Fireplaces 
1
Flooring 
CarpetWood
Heating 
ElectricNatural GasForced AirHeat Pump
Interior 
Ceiling Fan(s)Kitchen IslandPantryRecessed LightingWalk-In Closet(s)Crown MoldingOpen FloorplanSoaking Tub
Laundry Features 
Upper Level
Main Level Bedrooms 
1
Window Features 
Window CoveringsWindow Treatments
Save
Ask
Tour
Hide
Share
Exterior Features
Construction Details 
Brick VeneerBrickConcreteVinyl Siding
Fencing 
Fenced
Pool Features 
Community
Roof 
Shingle
Windows/Doors 
Window CoveringsWindow Treatments
Community Features
Accessibility Features 
Accessible Hallway(s)
Association Amenities 
ClubhouseTennis Court(s)Basketball CourtRecreation FacilitiesPlayground
Association Fee 
$186.0
Association Fee Frequency 
Monthly
Community Features 
PoolSidewalks
School District 
PRINCE WILLIAM COUNTY PUBLIC SCHOOLS
Schools
School District
PRINCE WILLIAM COUNTY PUBLIC SCHOOLS
Elementary School
MARY WILLIAMS
Middle School
POTOMAC
High School
POTOMAC
Listing courtesy of RE/MAX Galaxy


The real estate listing information is provided by Bright MLS is for the consumer's personal, non-commercial use and may not be used for any purpose other than to identify prospective properties consumer may be interested in purchasing. Any information relating to real estate for sale or lease referenced on this web site comes from the Internet Data Exchange (IDX) program of the Bright MLS. This web site references real estate listing(s) held by a brokerage firm other than the broker and/or agent who owns this web site. The accuracy of all information is deemed reliable but not guaranteed and should be personally verified through personal inspection by and/or with the appropriate professionals. Properties in listings may have been sold or may no longer be available. The data contained herein is copyrighted by Bright MLS and is protected by all applicable copyright laws. Any unauthorized collection or dissemination of this information is in violation of copyright laws and is strictly prohibited. Copyright © 2020 Bright MLS. All rights reserved.

Neighborhood & Commute
Source: Walkscore
Disclosure: Community information and market data powered by Constellation Data Labs. Information is deemed reliable but not guaranteed.
Save
Ask
Tour
Hide
Share
