
DiCicco Realtor Group - The DiCicco Team

Save
Ask
Tour
Hide
Share
$699,900
New Listing

11350 OAKHURST LANE
WOODBRIDGE, VA 22192

For Sale|Single Family Residence|Active
4
Beds
3
Total Baths
2
Full Baths
1
Partial Bath
2,268
SqFt
$309
/SqFt
1984
Built
Subdivision:
OCCOQUAN OAKS
County:
PRINCE WILLIAM
Listing courtesy of Keller Williams Realty
11350 OAKHURST LANE11350 OAKHURST LANE11350 OAKHURST LANE11350 OAKHURST LANE
Save
Ask
Tour
Hide
Share

Mortgage Calculator

Monthly Payment (Est.)

Enter an interest rate to see your estimated monthly payment.
Calculator powered by Showcase IDX, a Constellation1 Company. Copyright ©2026 Information is deemed reliable but not guaranteed.

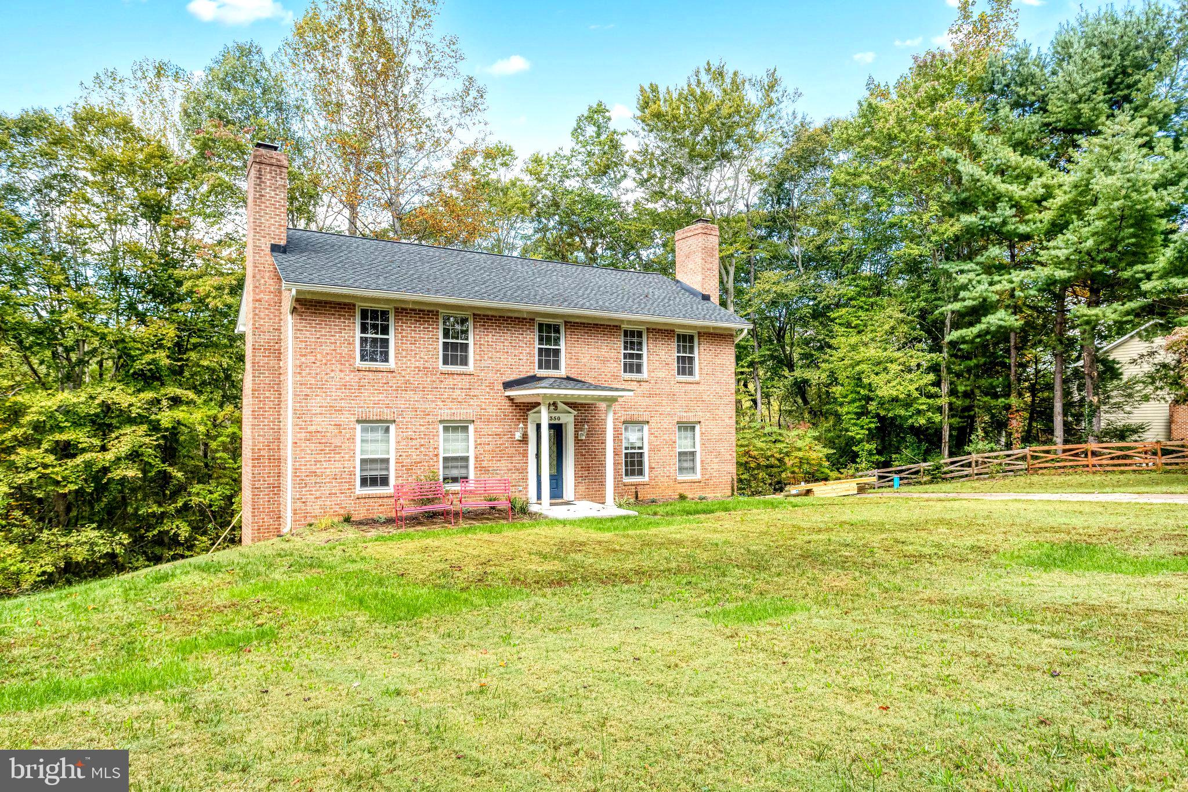
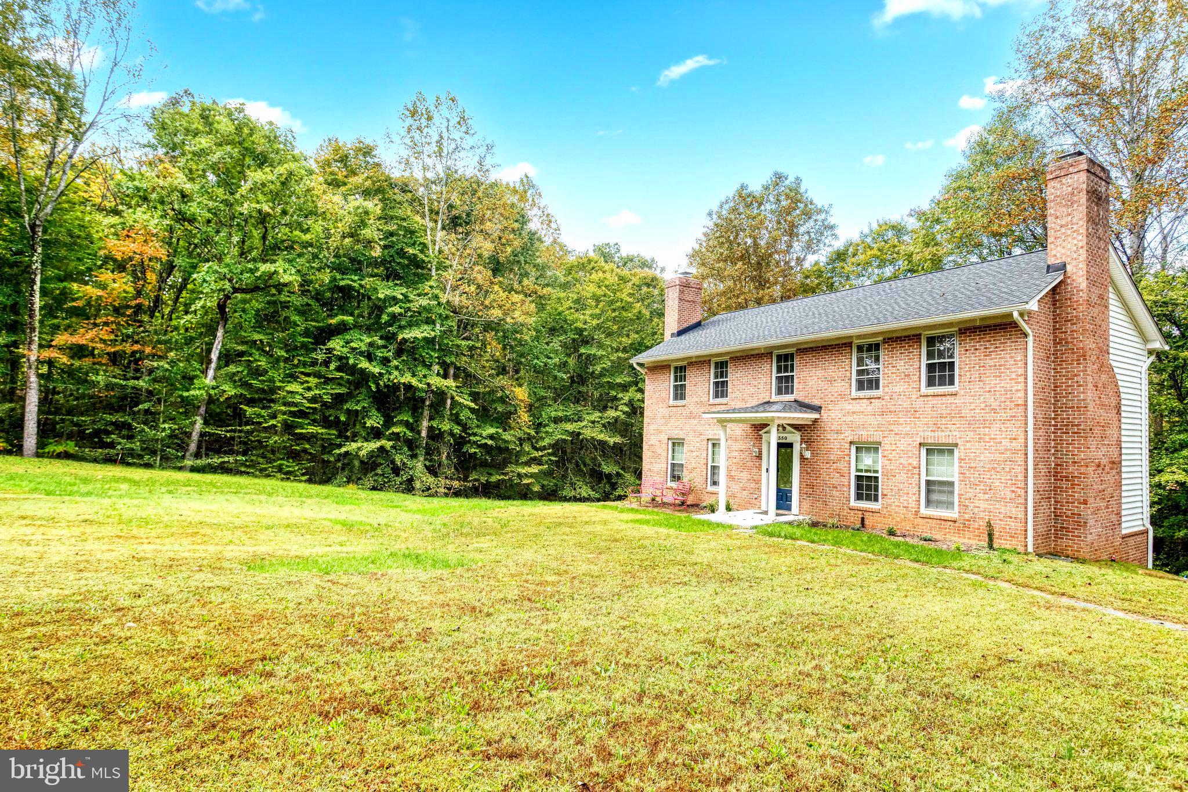
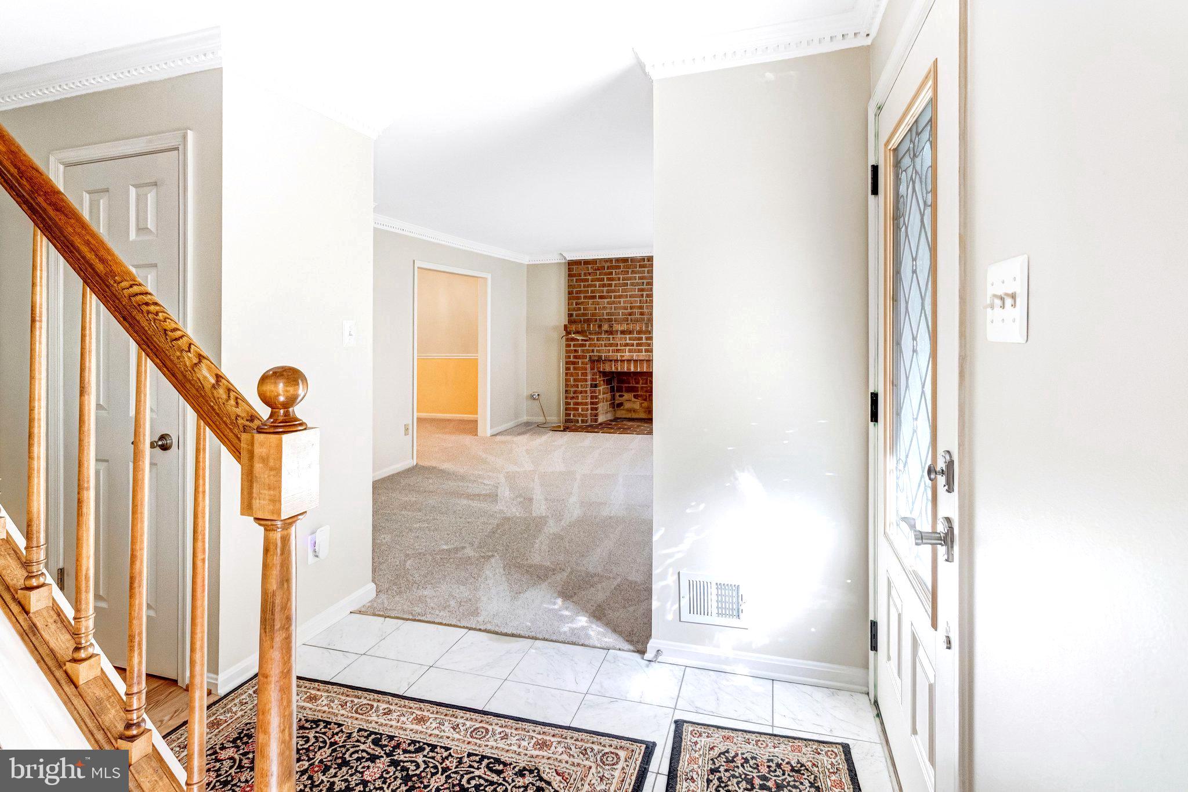
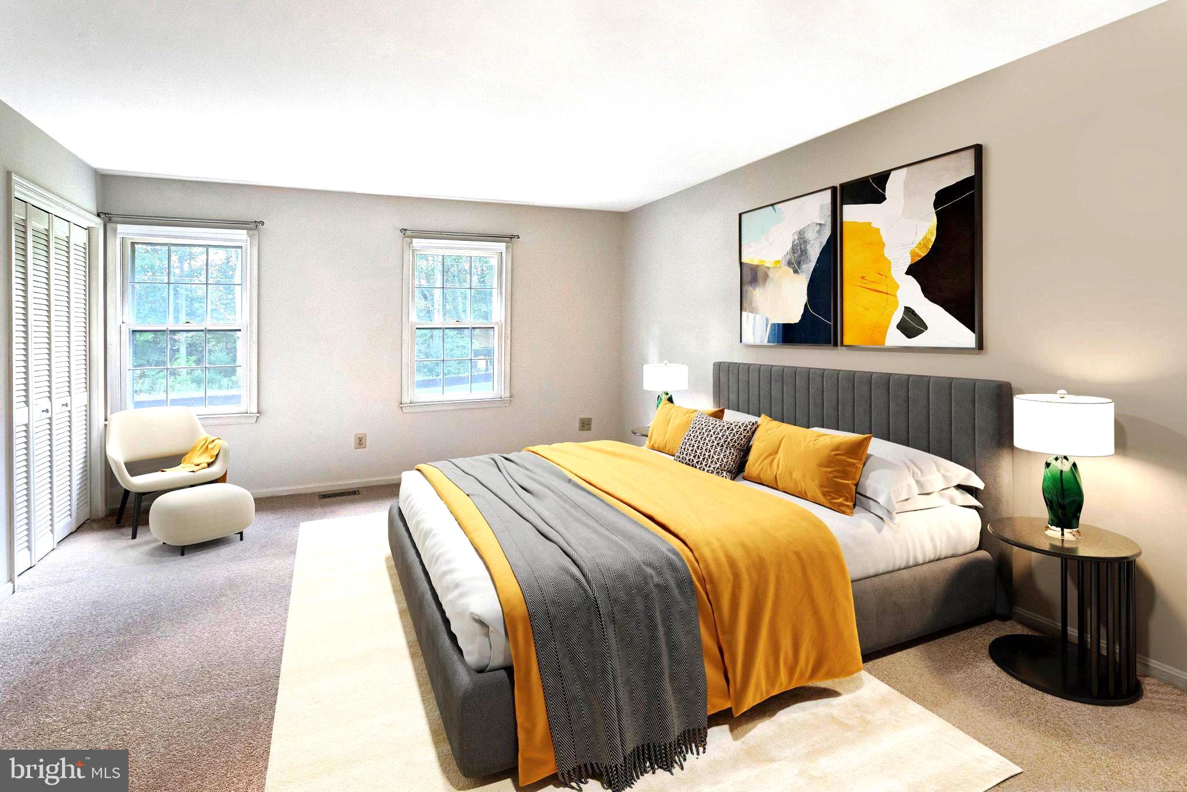
Classic Colonial Charm on Five Private Acres - Set amid mature trees on five beautiful acres in a secluded neighborhood of just 15 homes, with Brand New Paved Road. This classic Williamsburg style Colonial offers timeless character, generous living spaces, and a level of privacy that is increasingly hard to find. The home blends traditional charm with room to spread out and make it your own. The traditional floor plan features a formal living room with a wood-burning fireplace that flows into a spacious dining room overlooking the wooded rear grounds. The recently updated kitchen offers newer appliances, Quartz countertop and a dedicated area for casual dining, perfect for everyday meals and conversation. Just beyond, the family room features a second wood-burning fireplace, creating a welcoming space for relaxing evenings or gathering with family and friends. Enjoy a brand new deck off the main level overlooking your treed back yard, adding valuable outdoor living space and an inviting spot to enjoy the peaceful, tree-lined surroundings. Upstairs, four light-filled bedrooms include a primary bedroom with a private full bath, while the remaining bedrooms share a full hallway bathroom. Both baths upstairs have been recently updated and new carpet has been installed throughout then upper level A dedicated office on the upper level provides a convenient space for working from home, studying, or managing everyday tasks. The unfinished lower-level basement offers additional space with flexibility for future use, whether you envision a recreation room, hobby area, home gym, or media space. Lower level also includes a third wood-burning fireplace and an existing unfinished bathroom area with a toilet and sink that provides a starting point for completing the bathroom. Recent improvements include a new roof in 2025, HVAC system in 2024, hot water heater in 2019, and a brand new 10x14 large shed for additional outdoor storage. The Oakhurst Lane homeowners have also recently repaved the entire private road. Enjoy the privacy of a five-acre setting, the appeal of traditional Colonial architecture, and the opportunity to personalize a spacious home in an intimate community. With its generous floor plan, established character, and tranquil wooded surroundings, this property offers a wonderful place to settle in and make it your own. No Homeowners Association.

Save
Ask
Tour
Hide
Share
Listing Snapshot
Price 
$699,900
Days On Site 
0 Days
Bedrooms 
4
Inside Area (SqFt) 
2,268 sqft
Total Baths 
3
Full Baths 
2
Partial Baths 
1
Lot Size 
5 Acres
Year Built 
1984
MLS® Number 
VAPW2128894
Status 
Active
Property Tax 
$5,699
HOA/Condo/Coop Fees 
N/A
Sq Ft Source 
Assessor
Friends & Family
Recent Activity
8 hours agoListing updated with changes from the MLS®
9 hours agoListing first seen on site
General Features
Acres 
5
Foundation 
Concrete Perimeter
Levels 
Three Or More
Parking 
AsphaltDriveway
Pets 
Yes
Property Sub Type 
Single Family Residence
Sewer 
Septic Tank
Special Circumstances 
Standard
SqFt Above 
2268
SqFt Total 
3360
Style 
Colonial
Water Source 
Well
Zoning 
A1
Interior Features
Appliances 
Electric RangeElectric OvenElectric Water HeaterWasherDishwasherDryerMicrowaveRefrigeratorWater Heater
Basement 
Exterior EntryWalk-Out AccessFullUnfinishedInterior EntryBath/Stubbed
Cooling 
Central AirElectric
Fireplace 
Yes
Fireplace Features 
Wood Burning
Fireplaces 
3
Flooring 
CarpetWood
Furnished 
Unfurnished
Heating 
ElectricHeat Pump
Interior 
Eat-in KitchenCrown Molding
Laundry Features 
Laundry RoomLower Level
Bathroom 1 
Level - Main
Bathroom 2 
Bedroom 2 
Bedroom 3 
Bedroom 4 
Breakfast Room 
Level - Main
Dining Room 
Level - Main
Family Room 
Level - Main
Kitchen 
Level - Main
Laundry 
Living Room 
Level - Main
Office 
Primary Bathroom 
Primary Bedroom 
Save
Ask
Tour
Hide
Share
Exterior Features
Lot Features 
WoodedCul-De-SacFront YardPrivateClearedFew TreesBack Yard
Pool Features 
None
Roof 
Asphalt
View 
Trees/WoodsStreet
Waterview 
Trees/WoodsStreet
Windows/Doors 
French Doors
Community Features
School District 
PRINCE WILLIAM COUNTY PUBLIC SCHOOLS
Schools
School District
PRINCE WILLIAM COUNTY PUBLIC SCHOOLS
Elementary School
Unknown
Middle School
Unknown
High School
Unknown
Listing courtesy of Keller Williams Realty


The real estate listing information is provided by Bright MLS is for the consumer's personal, non-commercial use and may not be used for any purpose other than to identify prospective properties consumer may be interested in purchasing. Any information relating to real estate for sale or lease referenced on this web site comes from the Internet Data Exchange (IDX) program of the Bright MLS. This web site references real estate listing(s) held by a brokerage firm other than the broker and/or agent who owns this web site. The accuracy of all information is deemed reliable but not guaranteed and should be personally verified through personal inspection by and/or with the appropriate professionals. Properties in listings may have been sold or may no longer be available. The data contained herein is copyrighted by Bright MLS and is protected by all applicable copyright laws. Any unauthorized collection or dissemination of this information is in violation of copyright laws and is strictly prohibited. Copyright © 2020 Bright MLS. All rights reserved.

Neighborhood & Commute
Source: Walkscore
Disclosure: Community information and market data powered by Constellation Data Labs. Information is deemed reliable but not guaranteed.
Save
Ask
Tour
Hide
Share
