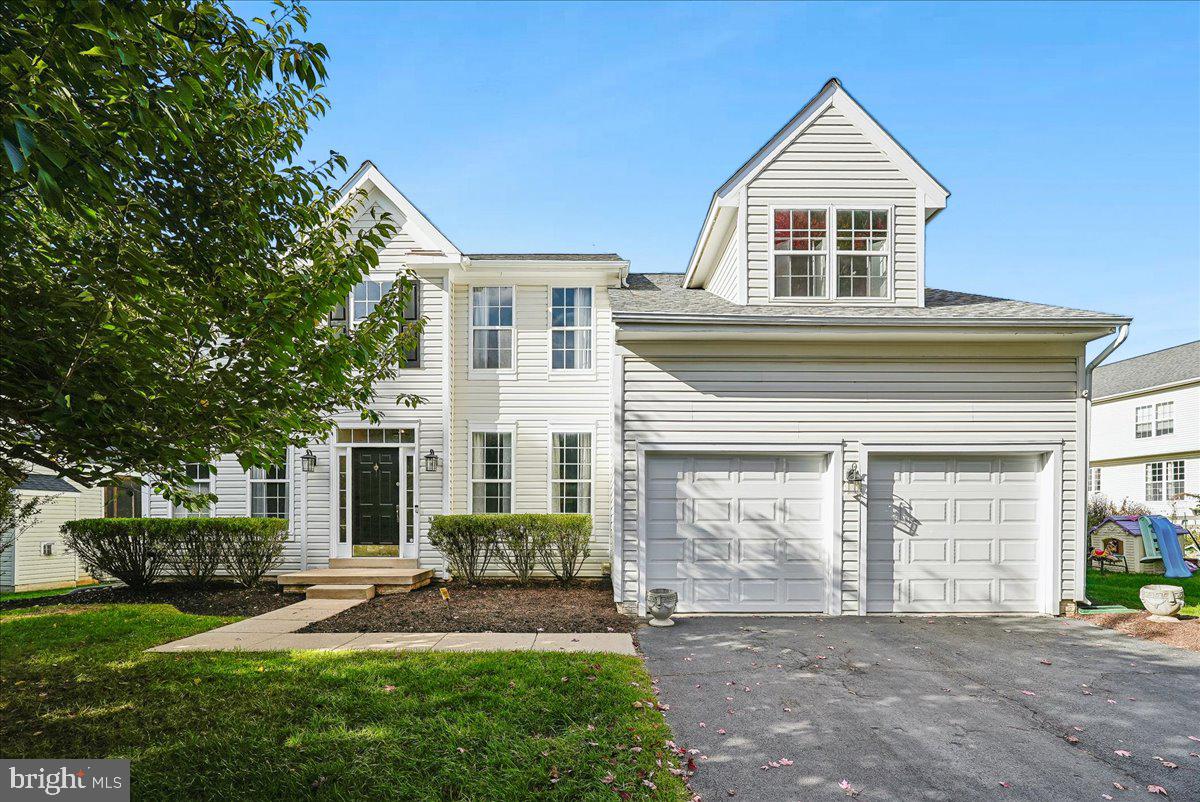
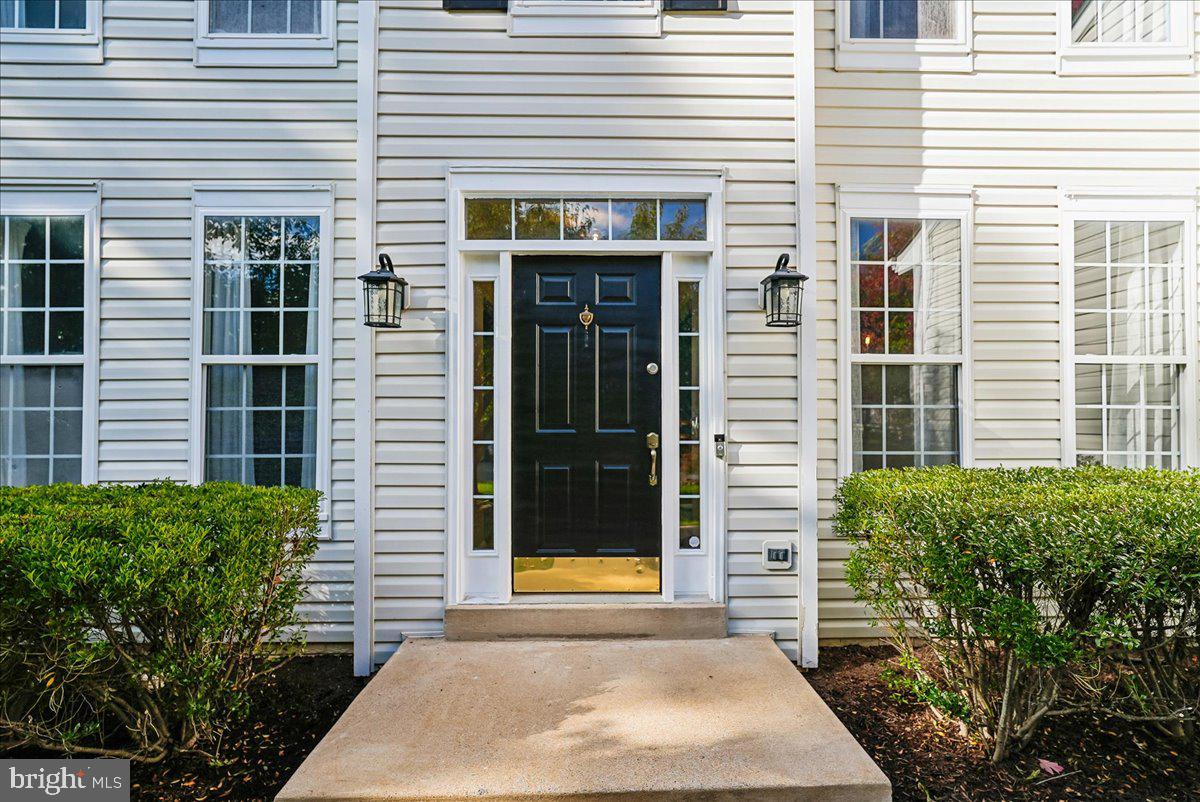
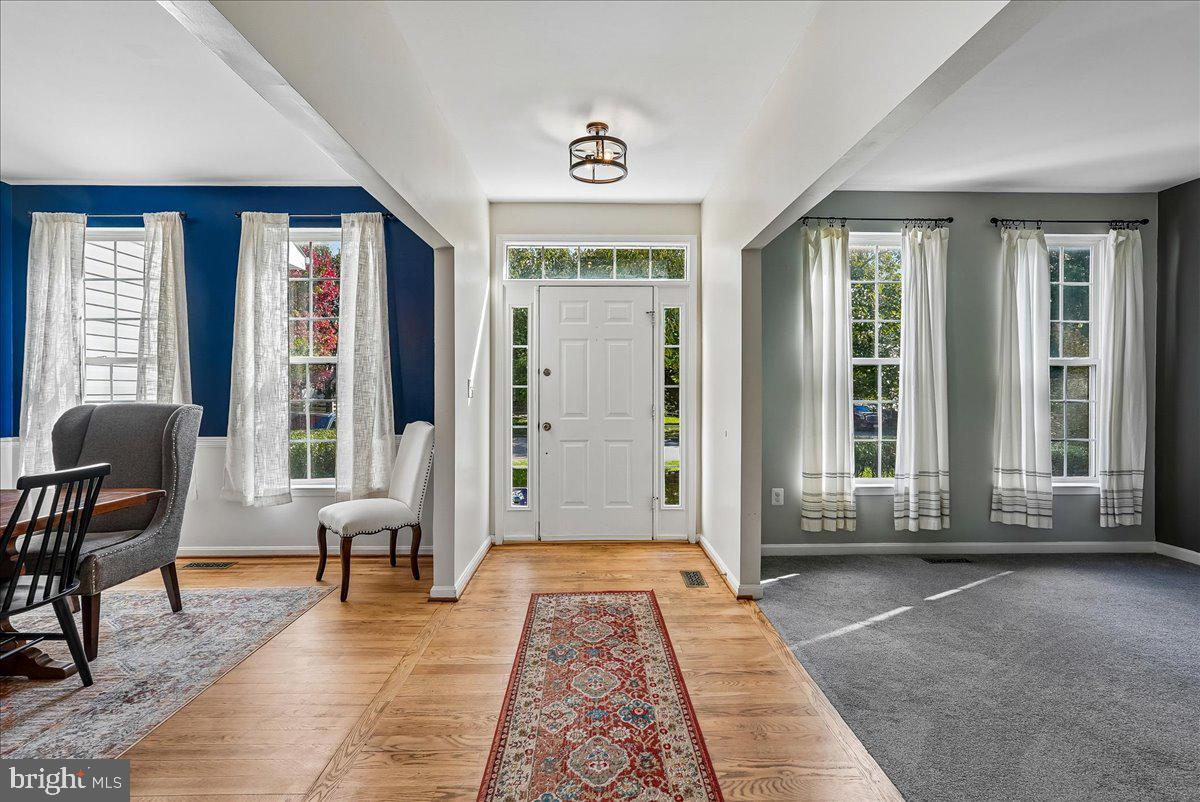
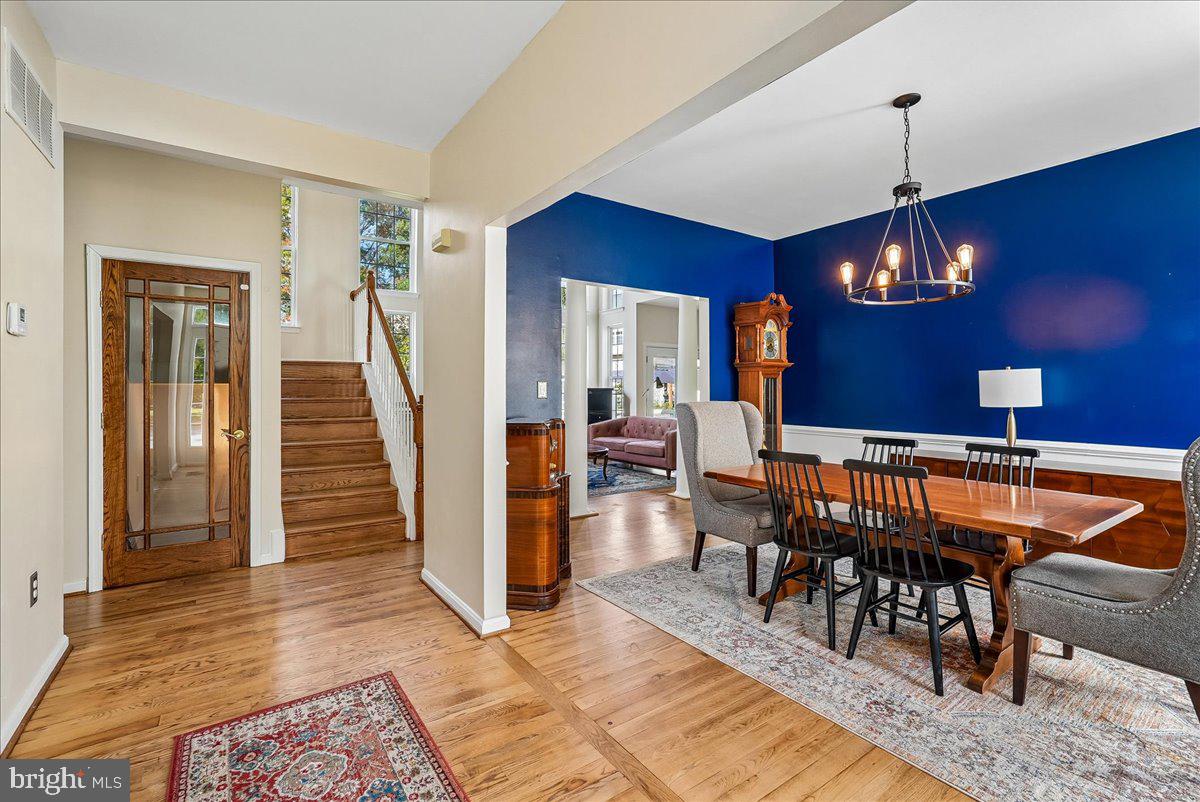
Welcome to 35812 Park Heights Circle, a spacious 4-bedroom, 3.5-bath home with over 3,500 square feet and in picturesque Round Hill. Main level features hardwood floors, formal dining and a living room, a dedicated home office, and dramatic two-story great room with wood-burning fireplace.
Kitchen offers Uba Tuba granite countertops, stainless steel range and dishwasher, built-in microwave, step-in pantry, and access to the rear patio and large fenced backyard. Mudroom/laundry area connects to the attached two-car garage.
Upstairs, spacious primary suite includes two walk-in closets and private bath with dual vanity, oversized walk-in shower with seating, soaking tub, and sauna. Three additional bedrooms and full hall bath complete the upper level.
Finished lower level adds a large recreation area, fitness room, bonus room, full bath, and storage.
Recent improvements include a newer architectural-shingle roof (2023), water heater and copper piping (2024), and insulated garage doors (2025).
Outside, enjoy a very large, flat fenced yard with patio (one of the best lots in the neighborhood!), storage shed, mature apple tree, and garden space. Located in the Villages at Round Hill, with convenient access to Round Hill Elementary (just a block away!), Round Hill Aquatic Center, Route 7, Purcellville, Leesburg, wineries, breweries, Franklin Park, and the Appalachian Trail.
Don’t miss this Round Hill gem!
Save
Ask
Tour
Hide
Share
Listing Snapshot
Price
$789,000
Days On Site
0 Days
Bedrooms
4
Inside Area (SqFt)
3,407 sqft
Total Baths
4
Full Baths
3
Partial Baths
1
Lot Size
0.29 Acres
Year Built
2001
MLS® Number
VALO2137948
Status
Active
Property Tax
$5,786
HOA/Condo/Coop Fees
$90 monthly
Sq Ft Source
Estimated
Friends & Family
React
Comment
Invite
No Comments Yet
Did you know? You can invite friends and family to your search. They can join your search, rate and discuss listings with you.
Recent Activity
7 hours ago
Listing updated with changes from the MLS®
8 hours ago
Listing first seen on site
General Features
Acres
0.29
Attached Garage
Yes
Direction Faces
Southeast
Foundation
Slab
Garage
Yes
Garage Spaces
2
Levels
Three Or More
Parking
Garage Door OpenerGarageDrivewayInside EntranceAttached
Parking Spaces
4
Property Sub Type
Single Family Residence
Sewer
Public Sewer
Special Circumstances
Standard
SqFt Above
2352
SqFt Below
1055
SqFt Total
3524
Style
Colonial
Utilities
Underground UtilitiesCable Available
Water Source
Public
Zoning
PDH3
Interior Features
Appliances
Electric RangeElectric OvenElectric Water HeaterDishwasherDisposalDryerExhaust FanIce MakerMicrowaveRefrigeratorStainless Steel Appliance(s)WasherWater Heater
Basement
FinishedFullSump PumpInterior Entry
Cooling
Central AirZonedElectric
Fireplace
Yes
Fireplace Features
Wood Burning
Fireplaces
1
Flooring
CarpetWoodHardwood
Heating
Exhaust FanElectricForced AirHeat Pump
Interior
Eat-in KitchenRecessed LightingSaunaWalk-In Closet(s)Built-in FeaturesSoaking Tub
Laundry Features
Main Level
Window Features
Double Pane WindowsScreens
Utility Room
Save
Ask
Tour
Hide
Share
Exterior Features
Construction Details
Vinyl Siding
Fencing
Fenced
Patio And Porch
Patio
Pool Features
None
Roof
Shingle
Windows/Doors
Double Pane WindowsScreens
Community Features
Accessibility Features
Therapeutic Whirlpool
Association Amenities
Playground
Association Fee
$90.0
Association Fee Frequency
Monthly
School District
LOUDOUN COUNTY PUBLIC SCHOOLS
Schools
School District
LOUDOUN COUNTY PUBLIC SCHOOLS
Elementary School
ROUND HILL
Middle School
HARMONY
High School
WOODGROVE
Listing courtesy of Long & Foster Real Estate, Inc.


Did you know? You can invite friends and family to your search. They can join your search, rate and discuss listings with you.