
DiCicco Realtor Group - The DiCicco Team

Save
Ask
Tour
Hide
Share
$835,000
New Listing

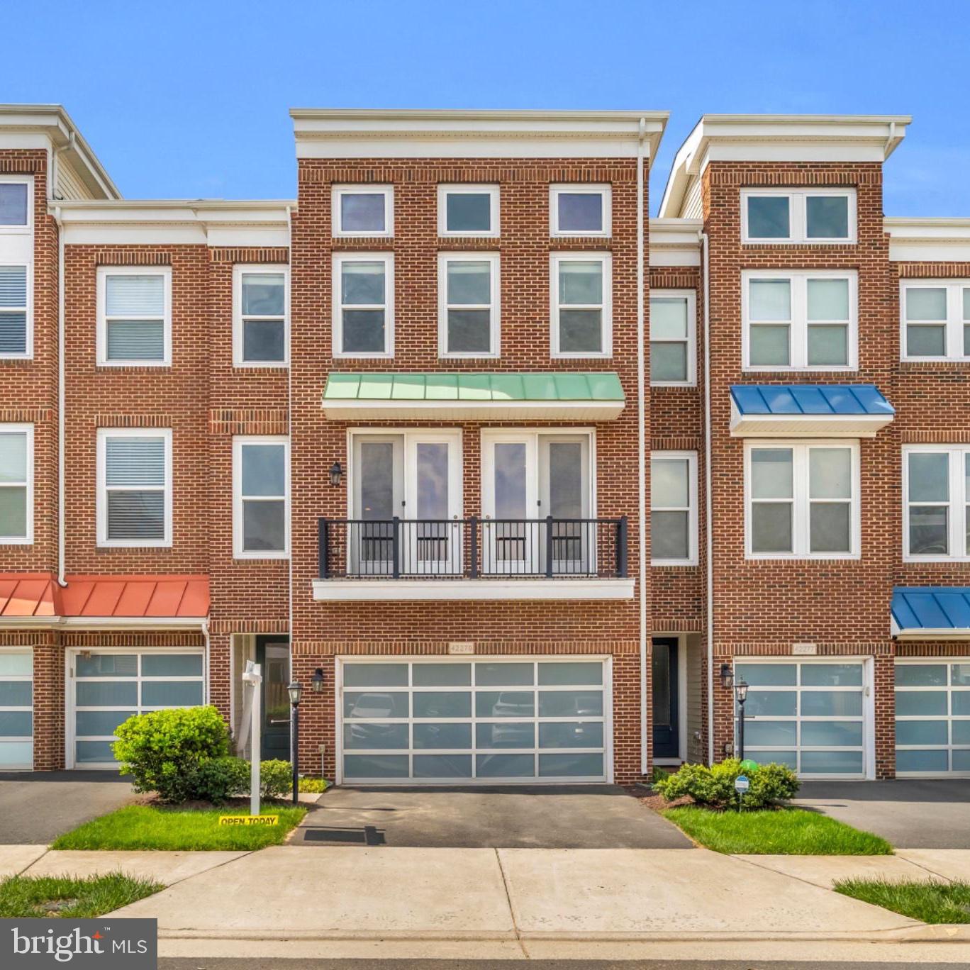
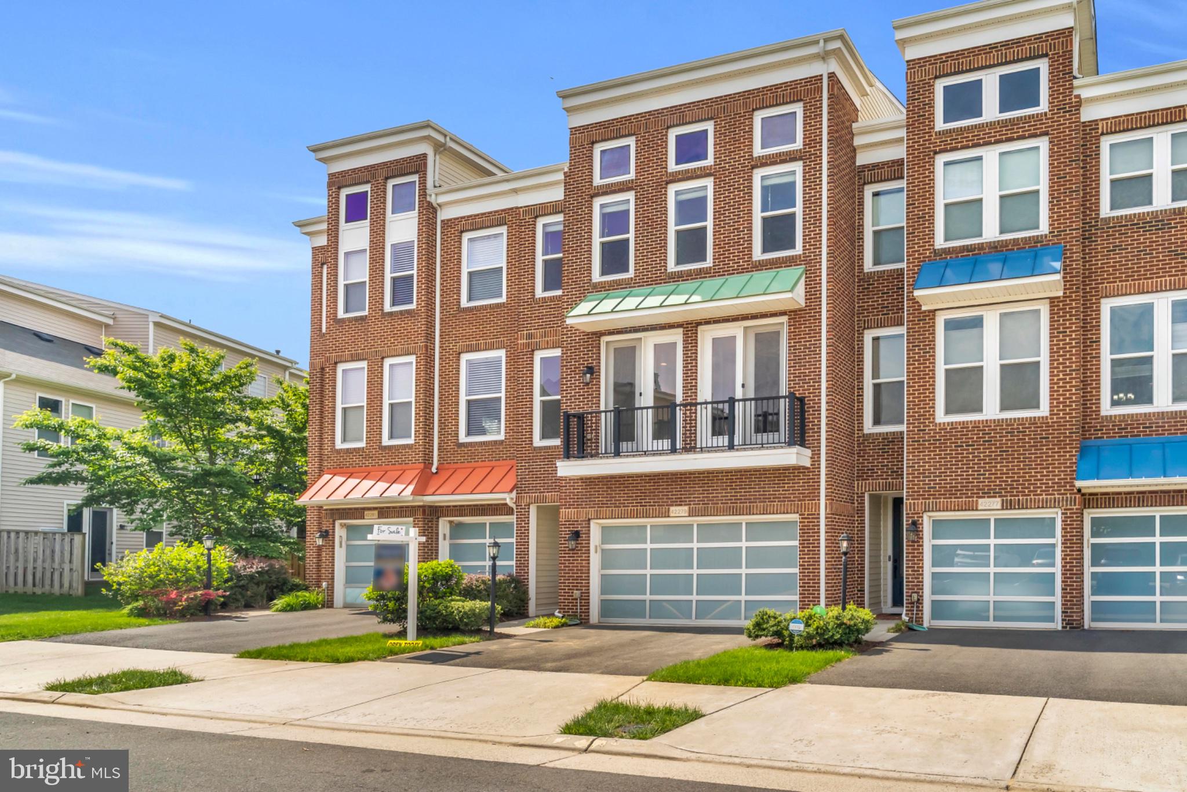
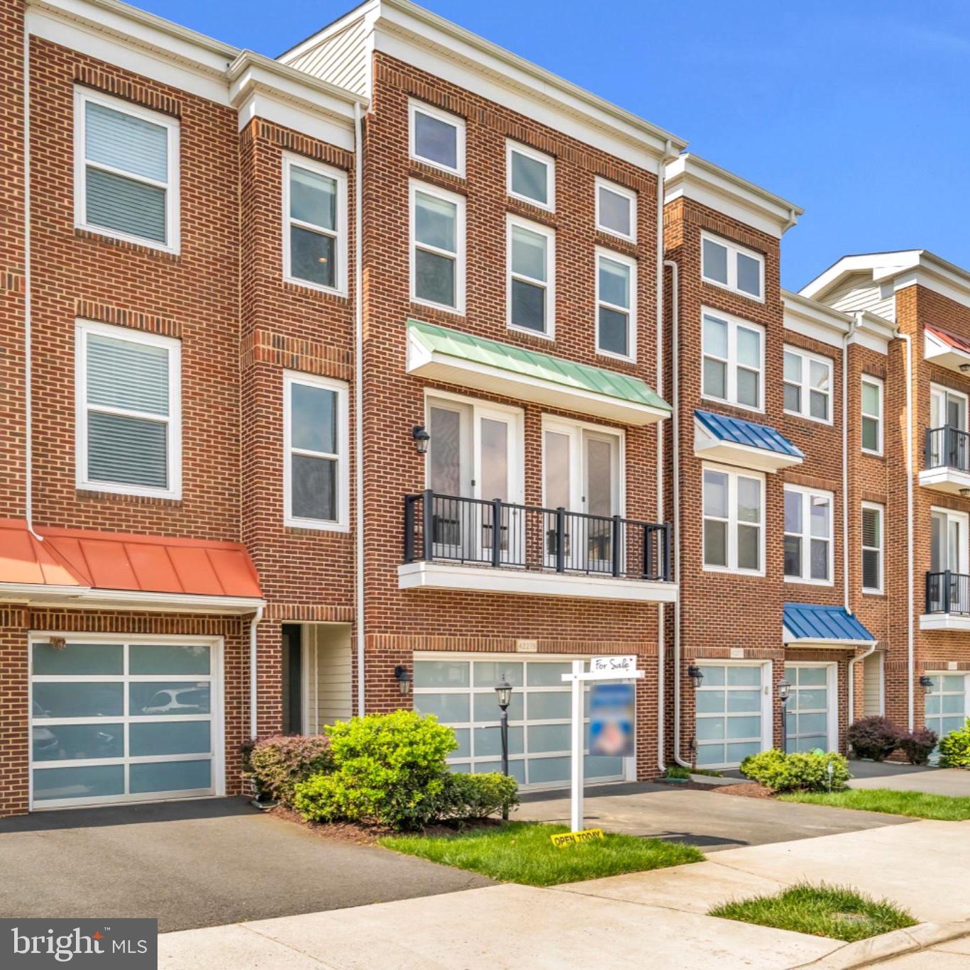
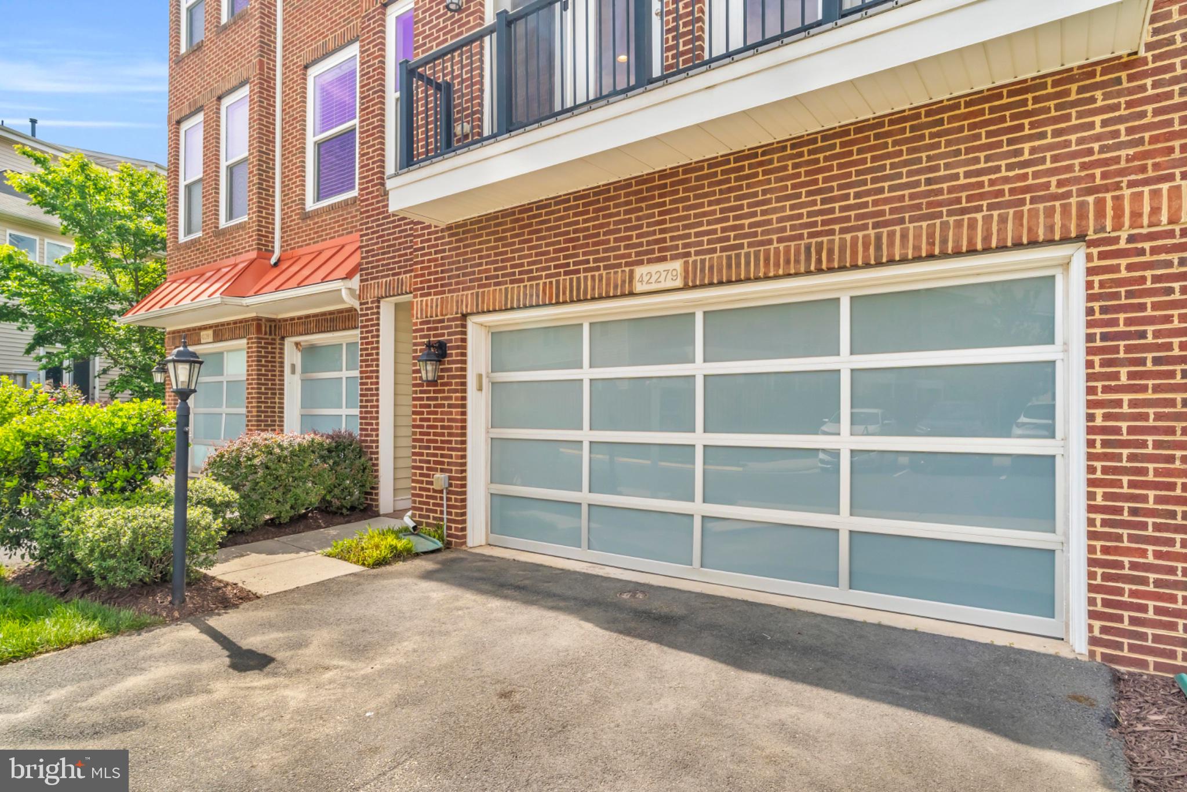
42279 FOX TRACKS TERRACE
BRAMBLETON, VA 20148

For Sale|Townhouse|Active
3
Beds
4
Total Baths
3
Full Baths
1
Partial Bath
3,206
SqFt
$260
/SqFt
2014
Built
Subdivision:
BRAMBLETON
County:
LOUDOUN
Listing courtesy of Samson Properties
Upcoming Open Houses
Fri, Sep 25, 4:00 PM - 6:00 PM
Sun, Sep 27, 1:00 PM - 3:00 PM
42279 FOX TRACKS TERRACE42279 FOX TRACKS TERRACE42279 FOX TRACKS TERRACE42279 FOX TRACKS TERRACE
Save
Ask
Tour
Hide
Share

Mortgage Calculator

Monthly Payment (Est.)

Enter an interest rate to see your estimated monthly payment.
Calculator powered by Showcase IDX, a Constellation1 Company. Copyright ©2026 Information is deemed reliable but not guaranteed.

A Match Made in Heaven: Fall in Love with 42279 Fox Tracks Terrace (Professional Pictures coming soon) Every great love story starts with a spark, and the moment you step inside this breathtaking Brambleton residence, prepare to be swept off your feet. Offering over 3,200 square feet of true "HOME," this is not your typical cold, cookie-cutter showpiece—it is a warm, welcoming sanctuary full of vibrant character. Even better? This dream home comes with a financial match made in heaven: an incredibly rare Assumable 2.375% VA Loan for qualified buyers, offering the chance to lock in a historic rate well below current market averages. The romance begins in the sun-drenched open floor plan, where crisp, freshly painted walls beautifully complement the newly refinished hardwood floors that flow seamlessly throughout the main living areas. It’s an inviting, cohesive space designed for both quiet, intimate evenings and lively gatherings with the people you cherish most. At the heart of this home beats a newly refreshed, modern farmhouse kitchen. Picture yourself preparing meals surrounded by pristine white cabinetry, a striking contrasting dark island, and gleaming stainless steel appliances. But every great romance also needs a private retreat. Just off the main living area, step outside onto an expansive deck perfectly suited for every occasion—from quiet morning coffees to vibrant twilight dinners with friends. Looking out, you are treated to a fully fenced backyard enveloped in the lush, leafy privacy of mature trees, offering a secluded, nature-filled sanctuary that is remarkably rare for townhome living. When it’s time to retire for the evening, the modern, private, and spacious primary bedroom awaits. Accented by an elegant tray ceiling, this serene suite offers a daily escape from the world. Slide open the sleek frosted glass door to reveal the en-suite bath, and step into an enormous walk-in closet so massive you truly have to come see it to believe it. The commitment to quality continues to the versatile lower level, featuring brand-new flooring, a full bath, and a layout that effortlessly serves as a potential fourth bedroom, home office, or private guest suite with direct access to your private fenced oasis. Nestled in the highly sought-after Brambleton community, your new life comes paired with unparalleled access to miles of paved trails, multiple pools, lush parks, and a vibrant Town Center just moments away. With its vibrant character, premium updates, and a highly sought-after VA assumption opportunity, are you ready for your happily ever after? Come fall in love Why you’ll fall in love: ✅ Rare Assumable 2.375% VA Loan (Lock in a historic rate!) 💰 ✅ Freshly painted walls and newly refinished warm hardwood floors ✅ Bright, newly refreshed modern farmhouse kitchen w/ stainless steel appliances ✅ Massive primary suite & a walk-in closet so big you have to see it to believe it ✅ Fully fenced private backyard backing to mature trees + an expansive deck for entertaining 🌳 ✅ Versatile lower-level flex space w/ a full bath (perfect for a 4th bedroom or office!)

Save
Ask
Tour
Hide
Share
Listing Snapshot
Price 
$835,000
Days On Site 
0 Days
Bedrooms 
3
Inside Area (SqFt) 
3,206 sqft
Total Baths 
4
Full Baths 
3
Partial Baths 
1
Lot Size 
0.06 Acres
Year Built 
2014
MLS® Number 
VALO2137272
Status 
Active
Property Tax 
$6,349
HOA/Condo/Coop Fees 
$237 monthly
Sq Ft Source 
Assessor
Friends & Family
Recent Activity
7 hours agoListing updated with changes from the MLS®
7 hours agoListing first seen on site
General Features
Acres 
0.06
Attached Garage 
Yes
Direction Faces 
Northeast
Foundation 
Concrete PerimeterSlab
Garage 
Yes
Garage Spaces 
2
Levels 
Three Or More
Parking 
Garage Door OpenerUnassignedGarageDrivewayAttached
Parking Spaces 
2
Pets 
Yes
Property Sub Type 
Townhouse
Sewer 
Public Sewer
Special Circumstances 
Standard
SqFt Above 
3206
SqFt Total 
6412
Style 
Other
Utilities 
Cable Available
Water Source 
Public
Zoning 
PDH4
Interior Features
Appliances 
OvenCooktopGas Water HeaterDishwasherDisposalDryerMicrowaveRange HoodRefrigeratorStainless Steel Appliance(s)WasherWater HeaterENERGY STAR Qualified Appliances
Basement 
Other
Cooling 
Central AirCeiling Fan(s)Electric
Flooring 
CarpetHardwood
Heating 
Natural GasHot Water
Interior 
Ceiling Fan(s)Kitchen IslandRecessed LightingWalk-In Closet(s)High CeilingsTray Ceiling(s)Soaking Tub
Laundry Features 
Laundry RoomUpper Level
Window Features 
Window CoveringsWindow Treatments
Bathroom 2 
Bathroom 3 
Bedroom 2 
Bedroom 3 
Dining Room 
Level - Main
Family Room 
Level - MainFeatures - Ceiling Fan(s)
Kitchen 
Level - MainFeatures - Pantry
Laundry 
Living Room 
Level - MainFeatures - Ceiling Fan(s)
Primary Bathroom 
Primary Bedroom 
Features - Walk-In Closet(s), Ceiling Fan(s)
Recreation Room 
Save
Ask
Tour
Hide
Share
Exterior Features
Pool Features 
Community
Roof 
Shingle
Windows/Doors 
Window CoveringsWindow Treatments
Community Features
Association Amenities 
Tennis Court(s)Playground
Association Fee 
$237.0
Association Fee Frequency 
Monthly
Community Features 
Pool
School District 
LOUDOUN COUNTY PUBLIC SCHOOLS
Schools
School District
LOUDOUN COUNTY PUBLIC SCHOOLS
Elementary School
CREIGHTON'S CORNER
Middle School
BRAMBLETON
High School
INDEPENDENCE
Listing courtesy of Samson Properties


The real estate listing information is provided by Bright MLS is for the consumer's personal, non-commercial use and may not be used for any purpose other than to identify prospective properties consumer may be interested in purchasing. Any information relating to real estate for sale or lease referenced on this web site comes from the Internet Data Exchange (IDX) program of the Bright MLS. This web site references real estate listing(s) held by a brokerage firm other than the broker and/or agent who owns this web site. The accuracy of all information is deemed reliable but not guaranteed and should be personally verified through personal inspection by and/or with the appropriate professionals. Properties in listings may have been sold or may no longer be available. The data contained herein is copyrighted by Bright MLS and is protected by all applicable copyright laws. Any unauthorized collection or dissemination of this information is in violation of copyright laws and is strictly prohibited. Copyright © 2020 Bright MLS. All rights reserved.

Neighborhood & Commute
Source: Walkscore
Disclosure: Community information and market data powered by Constellation Data Labs. Information is deemed reliable but not guaranteed.
Save
Ask
Tour
Hide
Share
