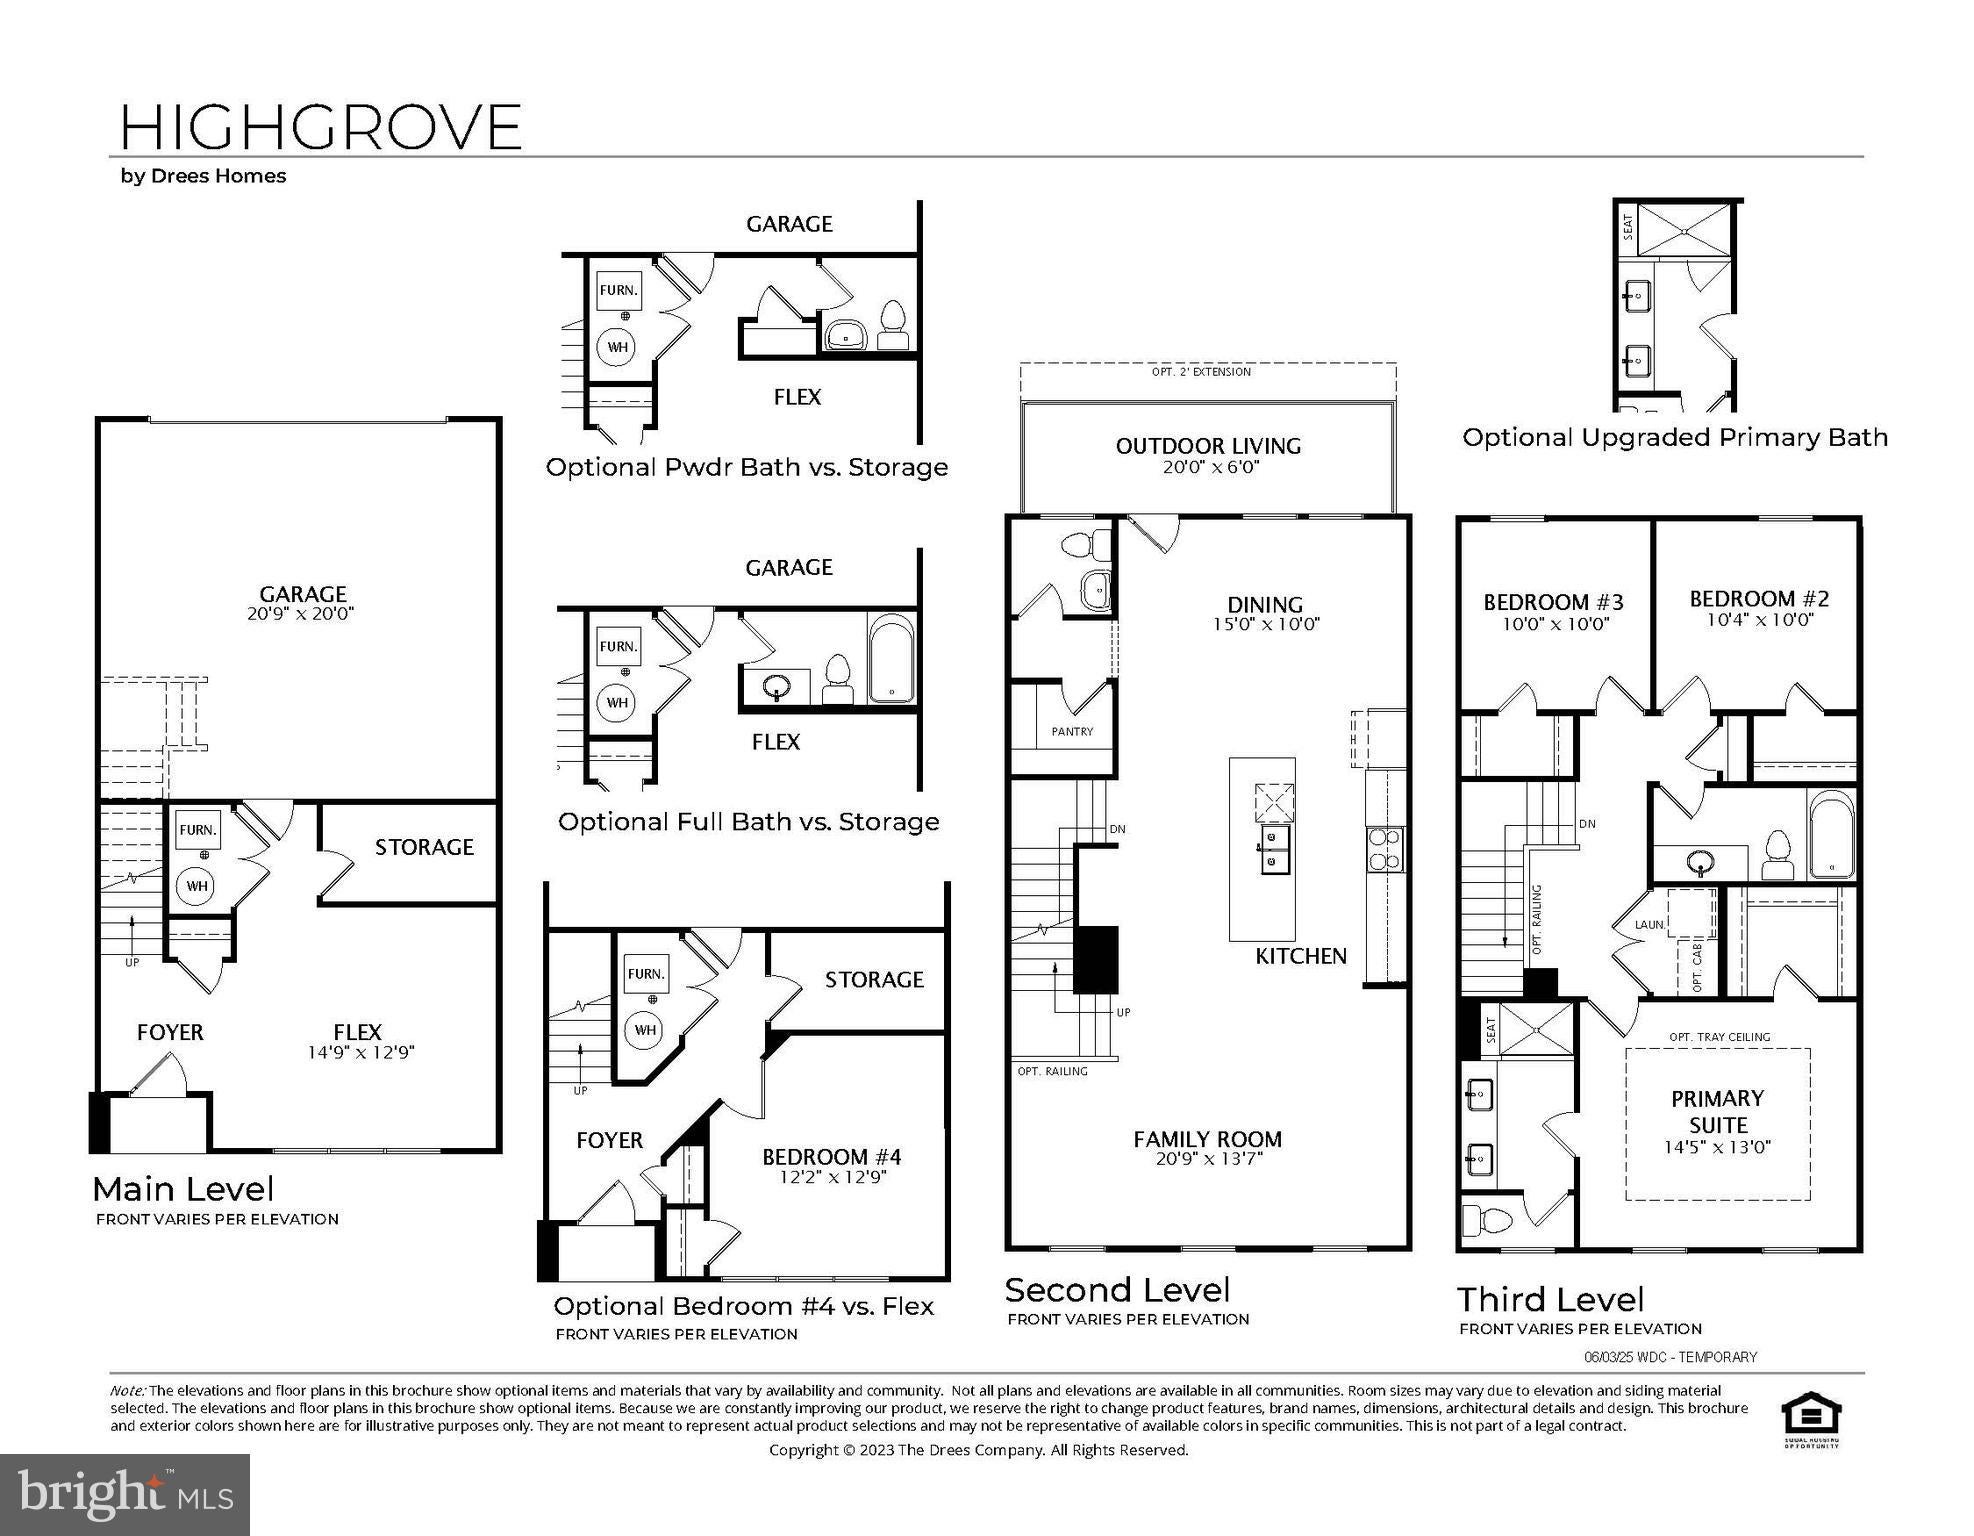
NOW SELLING - BY APPOINTMENT ONLY! Experience the best of Leesburg living at Brickyard by Drees Homes, a new townhome community thoughtfully designed for today's lifestyle. Nestled near the heart of historic downtown Leesburg, Brickyard offers the perfect balance of convenience and character, with boutique shopping, local dining, entertainment, and everyday essentials just a short walk away. Residents will also appreciate easy access to Route 7, Route 15, and Dulles Toll Road, making travel throughout Northern Virginia simple and convenient.
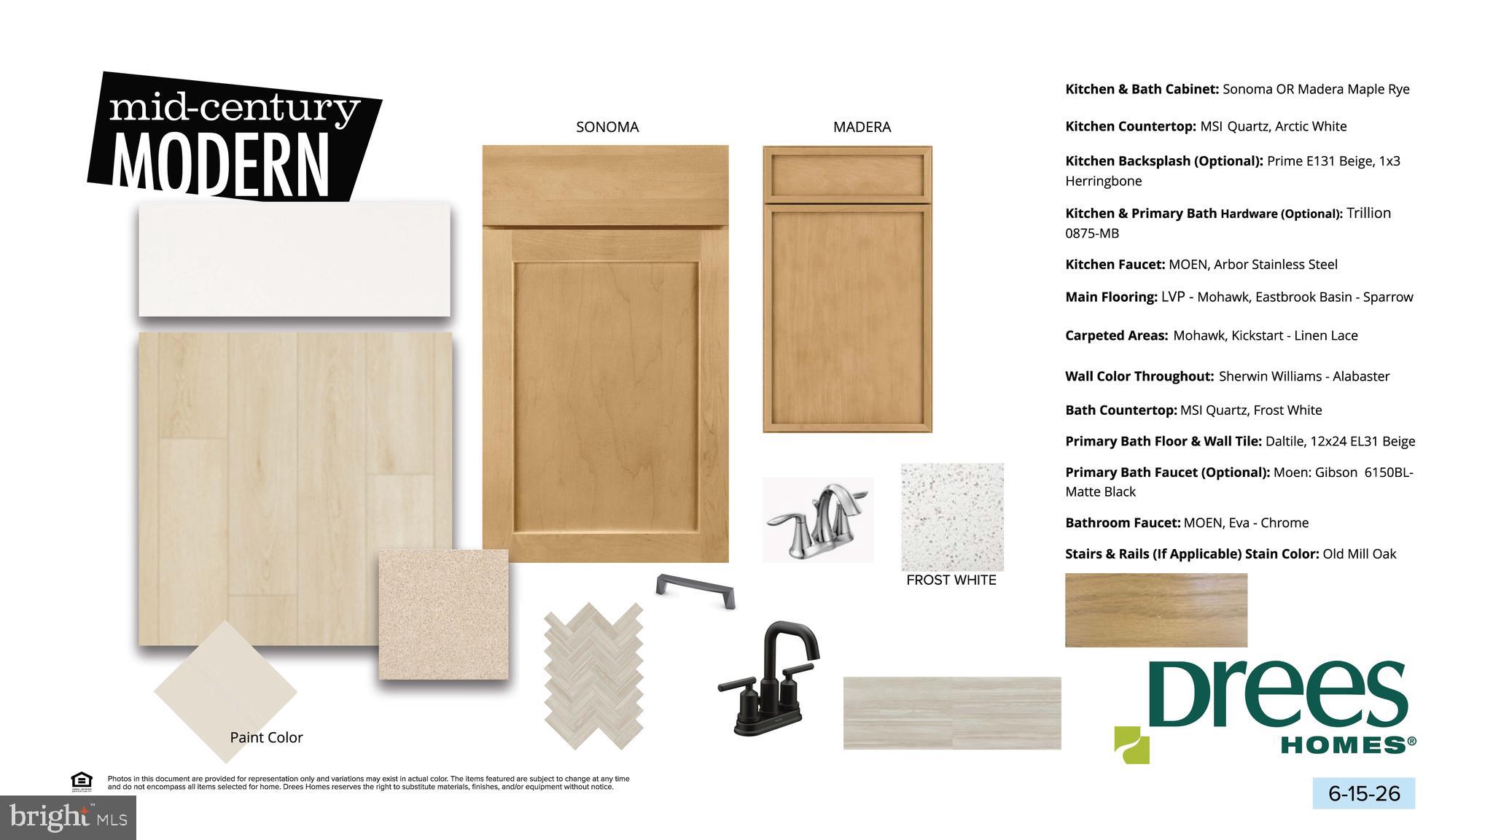
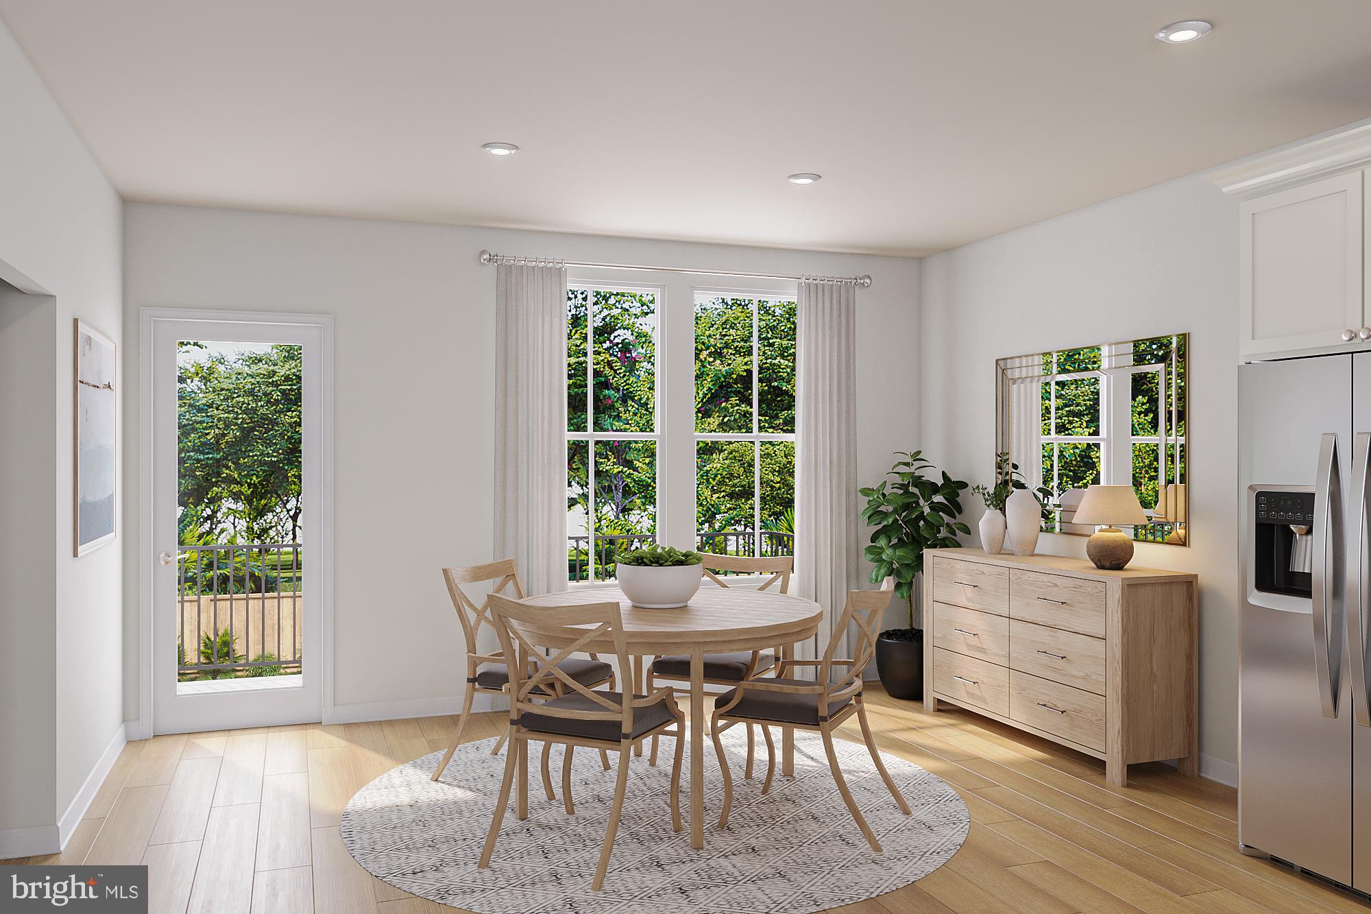
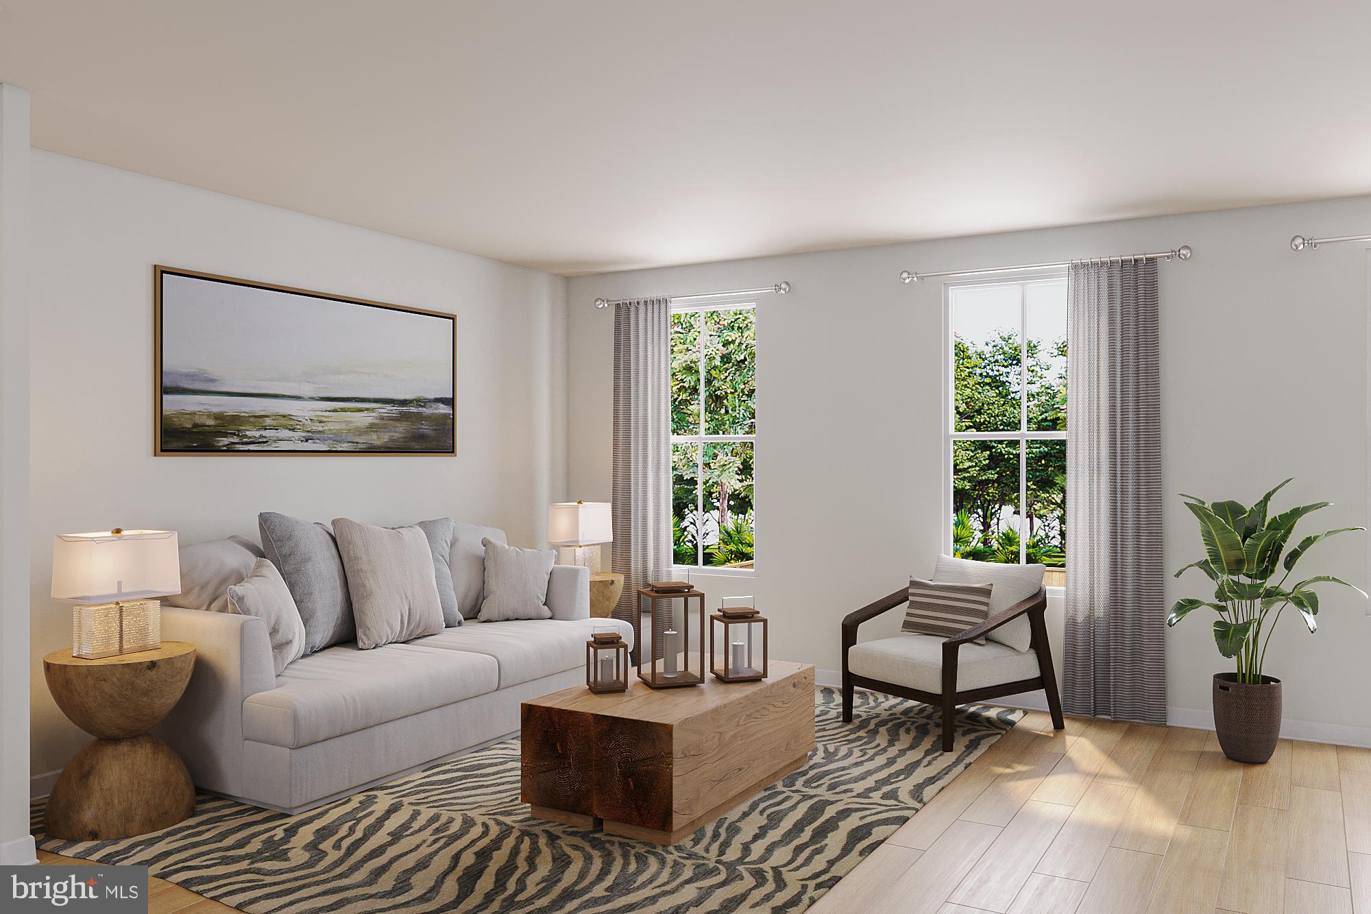
This thoughtfully designed townhome offers 3 bedrooms, 3.5 baths, and flexible living spaces tailored to today's lifestyle. The entry level features a spacious flex room perfect for a home office, fitness room, media space, guest retreat, or additional living area. The open-concept main level is ideal for both everyday living and entertaining, highlighted by a designer kitchen with a large center island, quartz countertops, stainless steel appliances, and a walk-in pantry. The kitchen flows effortlessly into the dining and living areas and extends to a private outdoor living space, creating the perfect setting for indoor-outdoor enjoyment. Upstairs, the spacious primary suite serves as a private retreat with a spa-inspired bath featuring dual vanities, a walk-in shower with built-in bench seating, a private water closet, and an oversized walk-in closet. Two additional bedrooms share a full hall bath, while a conveniently located laundry area adds everyday practicality.
Residents of Brickyard will enjoy a thoughtfully planned fenced in community featuring beautifully landscaped streetscapes, a central green space, playground, recreation areas, and picnic spaces designed to encourage both connection and relaxation. Combining stylish finishes, versatile living areas, and an unbeatable Leesburg location, this exceptional new home offers the perfect blend of comfort, convenience, and community.
Save
Ask
Tour
Hide
Share
Listing Snapshot
Price
$803,035
Days On Site
46 Days
Bedrooms
3
Inside Area (SqFt)
2,193 sqft
Total Baths
4
Full Baths
3
Partial Baths
1
Lot Size
0.03 Acres
Year Built
2026
MLS® Number
VALO2133112
Status
Active
Property Tax
N/A
HOA/Condo/Coop Fees
$186.2 monthly
Sq Ft Source
Estimated
Friends & Family
React
Invite
Recent Activity
3 weeks ago
Listing updated with changes from the MLS®
2 months ago
Listing first seen on site
General Features
Acres
0.03
Attached Garage
Yes
Cross Street
Edwards Ferry Road & E Market Street
Direction Faces
Southwest
Foundation
Slab
Garage
Yes
Garage Spaces
2
Levels
Three Or More
Parking
ConcreteLightedOn StreetGarageDrivewayAttached
Parking Spaces
2
Pets
Cats OKDogs OKYes
Property Condition
New Construction
Property Sub Type
Townhouse
Security
Smoke Detector(s)Carbon Monoxide Detector(s)
Sewer
Public Sewer
Special Circumstances
Standard
SqFt Above
2193
SqFt Total
2823
Style
TraditionalTransitional
Utilities
Phone AvailableSewer AvailableWater AvailableElectricity Available
Water Source
Public
Zoning
LB:PRN
Interior Features
Appliances
OvenElectric RangeElectric OvenElectric Water HeaterCooktopDishwasherDisposalMicrowaveRefrigeratorStainless Steel Appliance(s)Water HeaterENERGY STAR Qualified Appliances