Bought with Kristina Bianchetta of Pearson Smith Realty, LLC (571) 386-1075
Save
Ask
Hide
Share
Photos
Map
Nearby Listings
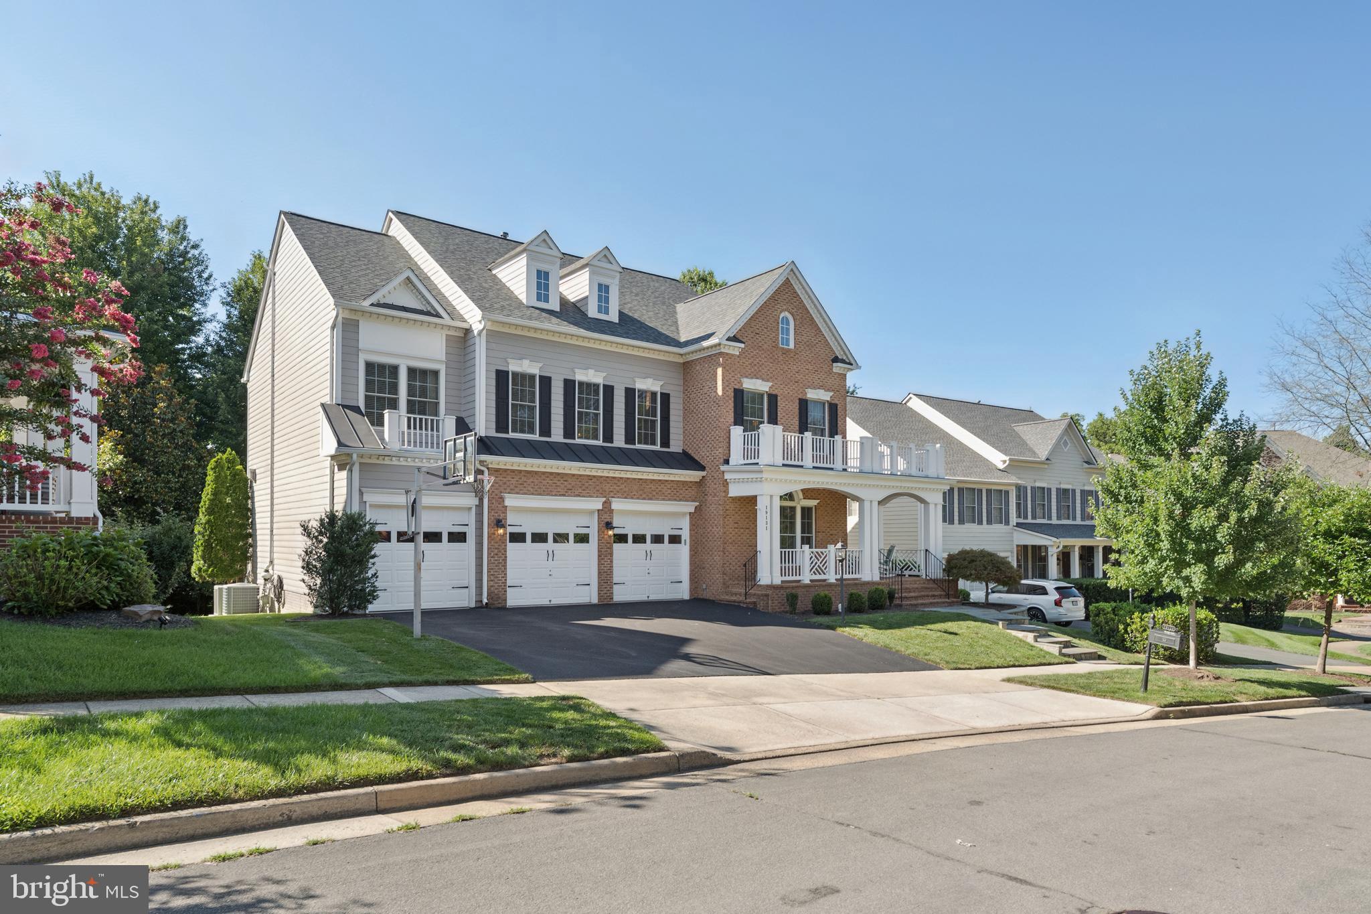
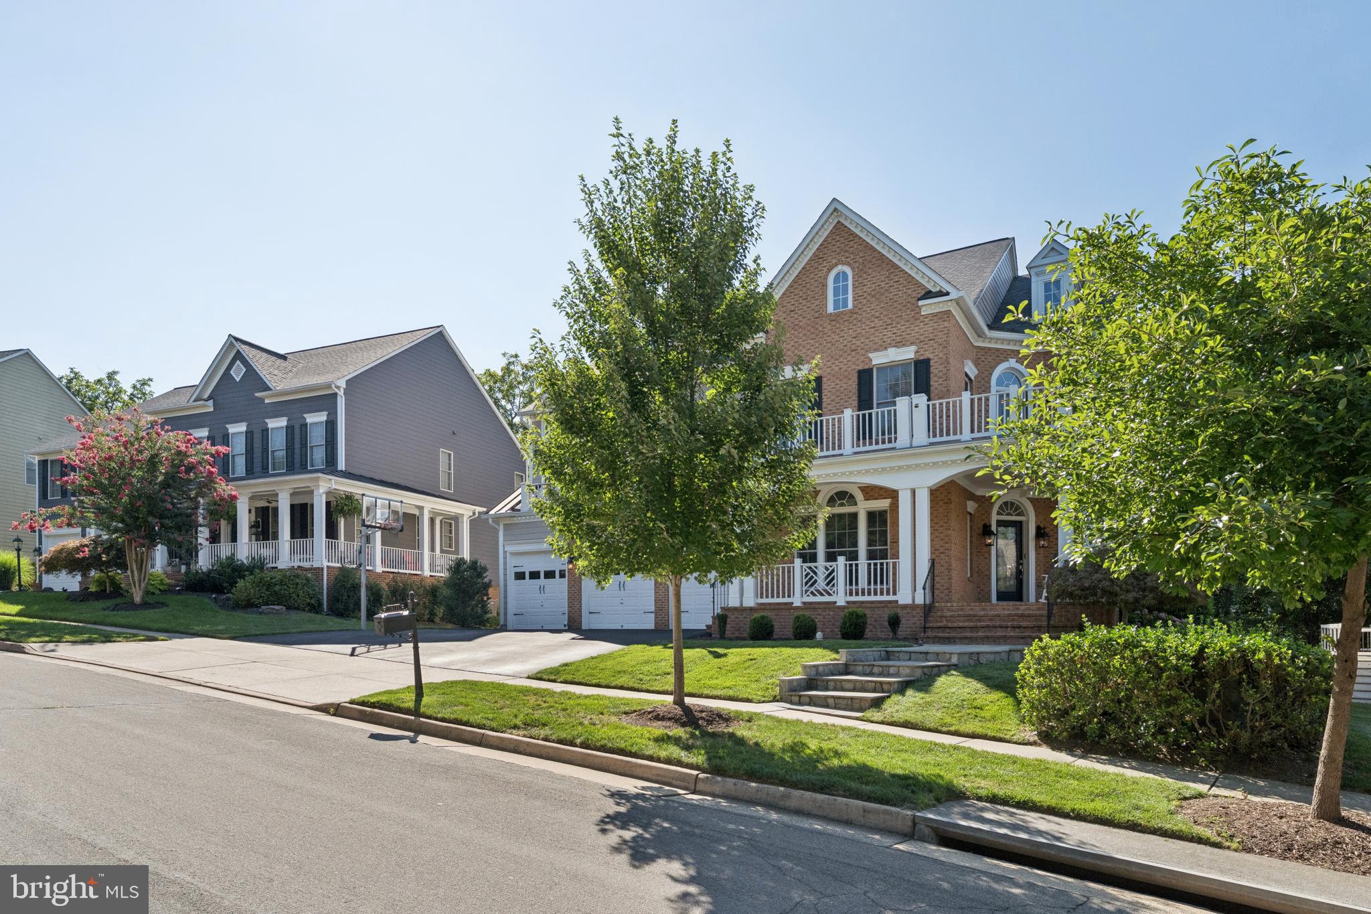
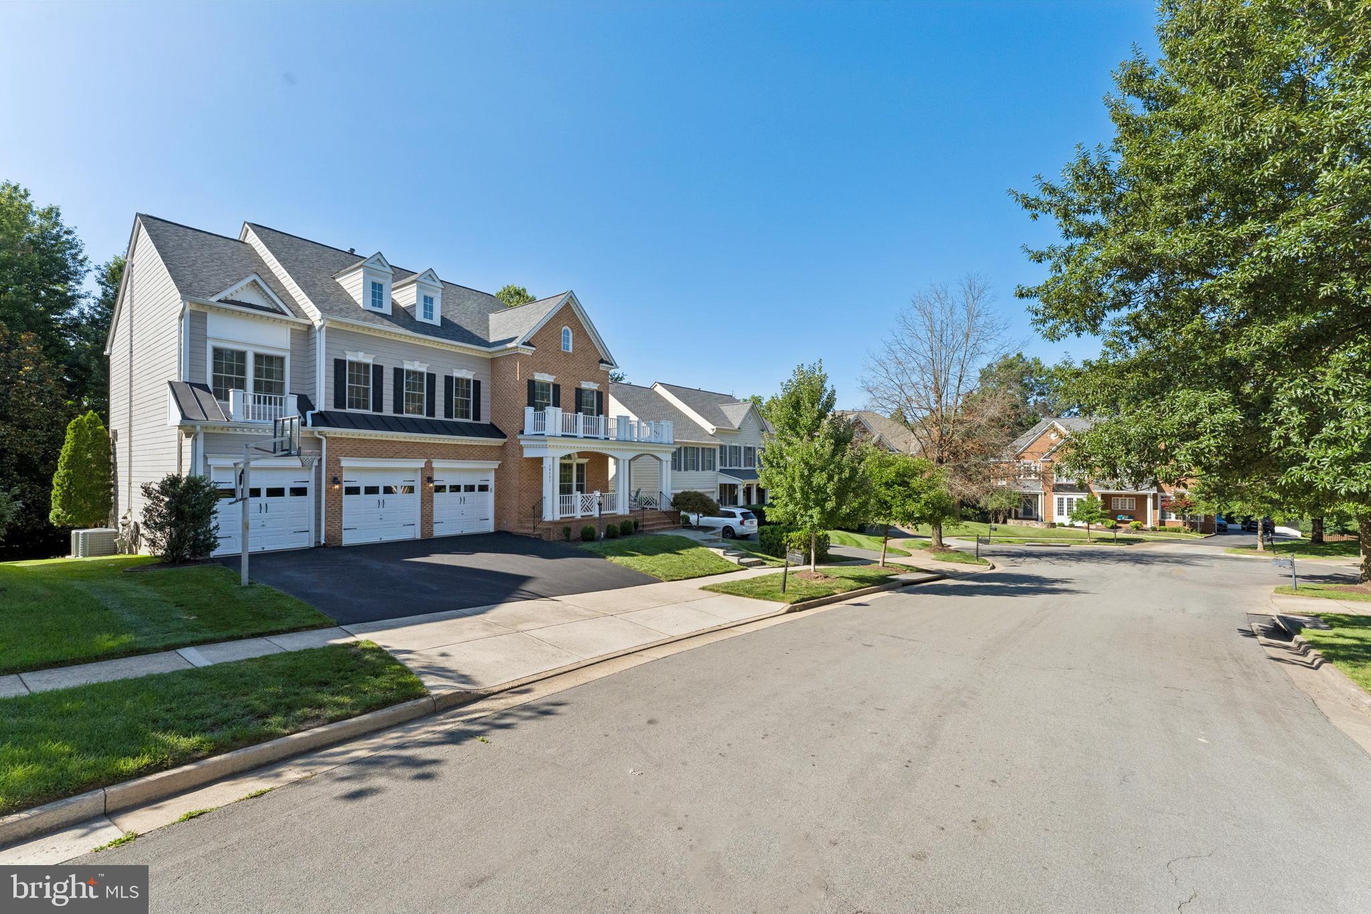
Welcome to this beautifully situated Hemingway model on a cul-de-sac in the sought-after community of Lansdowne on the Potomac. Offering 5 bedrooms, 5.5 baths, a 3-car garage, and a finished walkout lower level, this spacious home combines a versatile floor plan with a peaceful setting backing to trees and a stream.
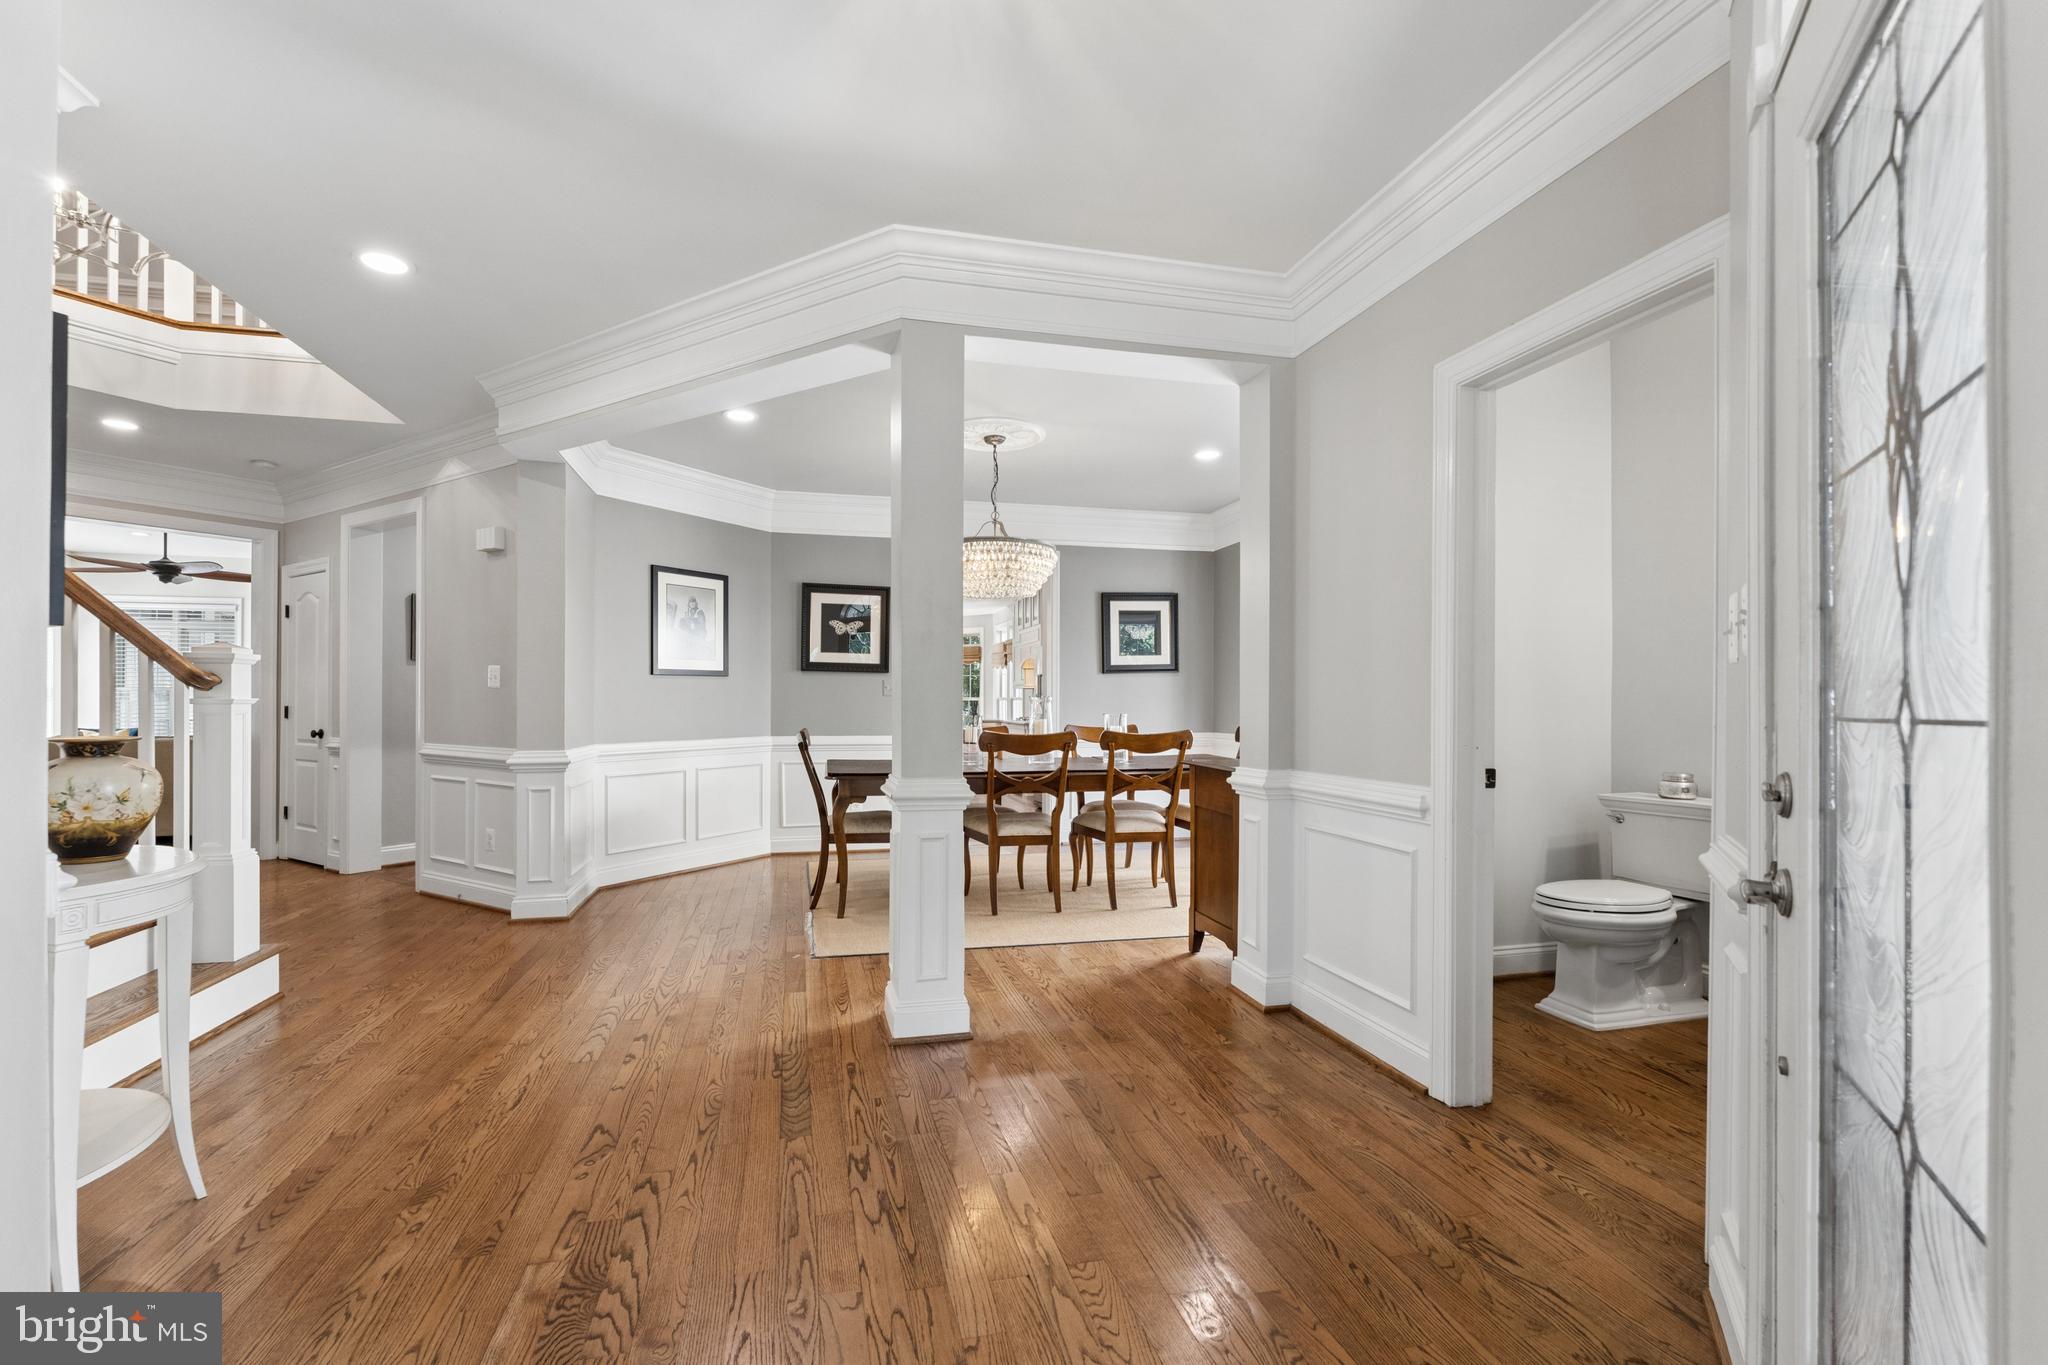
A covered front porch welcomes you inside, where hardwood floors extend throughout the main level. Formal living and dining rooms provide wonderful spaces for entertaining, while a private library is ideal for working from home or enjoying a quiet retreat. The kitchen, remodeled in 2017, features stainless steel appliances, a center island, leathered granite, pantry, and an adjoining light-filled morning room. Just beyond, the screened porch and deck invite you to relax, dine, and entertain while enjoying views of the trees and stream.
Upstairs you'll find all 5 bedrooms and 4 full baths, offering plenty of room and privacy. The finished walkout lower level expands the living space with a generous recreation room, wet bar, additional den, and full bath—ideal for guests, a home gym, office, or hobby space. Walk out to the patio and enjoy yet another outdoor living area surrounded by the home's natural setting.
Additional updates include a new roof in 2023, main-level HVAC replaced in 2012, and upper-level HVAC replaced in 2010. With its cul-de-sac location, 3-car garage, multiple outdoor living spaces, wooded backdrop, and access to the extensive amenities of Lansdowne on the Potomac, this home offers an exceptional combination of space, privacy, and community.
Save
Ask
Hide
Share
Listing Snapshot
Bedrooms
6
Total Baths
6
Full Baths
5
Partial Baths
1
Inside Area (SqFt)
6,116 sqft
Lot Size
0.23 Acres
Year Built
2002
MLS® Number
VALO2128402
Status
Sold
Property Tax
$11,143
HOA/Condo/Coop Fees
$278.56 monthly
Sq Ft Source
Assessor
Friends & Family
React
Comment
Invite
No Comments Yet
Did you know? You can invite friends and family to your search. They can join your search, rate and discuss listings with you.
Recent Activity
3 weeks ago
Listing updated with changes from the MLS®
General Features
Acres
0.23
Attached Garage
Yes
Cross Street
Squirrel Ridge
Foundation
Concrete Perimeter
Garage
Yes
Garage Spaces
3
Levels
Three Or More
Parking
Garage Door OpenerAsphaltGarageDrivewayAttached
Parking Spaces
6
Pets
Yes
Property Sub Type
Single Family Residence
Sewer
Public Sewer
Special Circumstances
Standard
SqFt Above
4620
SqFt Below
1496
SqFt Total
6116
Style
Colonial
Utilities
Underground Utilities
Water Source
Public
Zoning
PDH3
Interior Features
Appliances
Double OvenGas Water HeaterWasherCooktopDishwasherDisposalDryerExhaust FanIce MakerRefrigeratorStainless Steel Appliance(s)Microwave

Did you know? You can invite friends and family to your search. They can join your search, rate and discuss listings with you.