
DiCicco Realtor Group - The DiCicco Team

Save
Ask
Tour
Hide
Share
$1,010,000
New Listing

122 ARK AVENUE
BUMPASS, VA 23024

Single Family Residence|Coming Soon
4
Beds
3
Total Baths
3
Full Baths
3,144
SqFt
$321
/SqFt
2016
Built
Subdivision:
NOAH'S LANDING
County:
LOUISA
Listing courtesy of Lake Anna Island Realty
122 ARK AVENUE122 ARK AVENUE122 ARK AVENUE122 ARK AVENUE
Save
Ask
Tour
Hide
Share

Mortgage Calculator

Monthly Payment (Est.)

Enter an interest rate to see your estimated monthly payment.
Calculator powered by Showcase IDX, a Constellation1 Company. Copyright ©2026 Information is deemed reliable but not guaranteed.

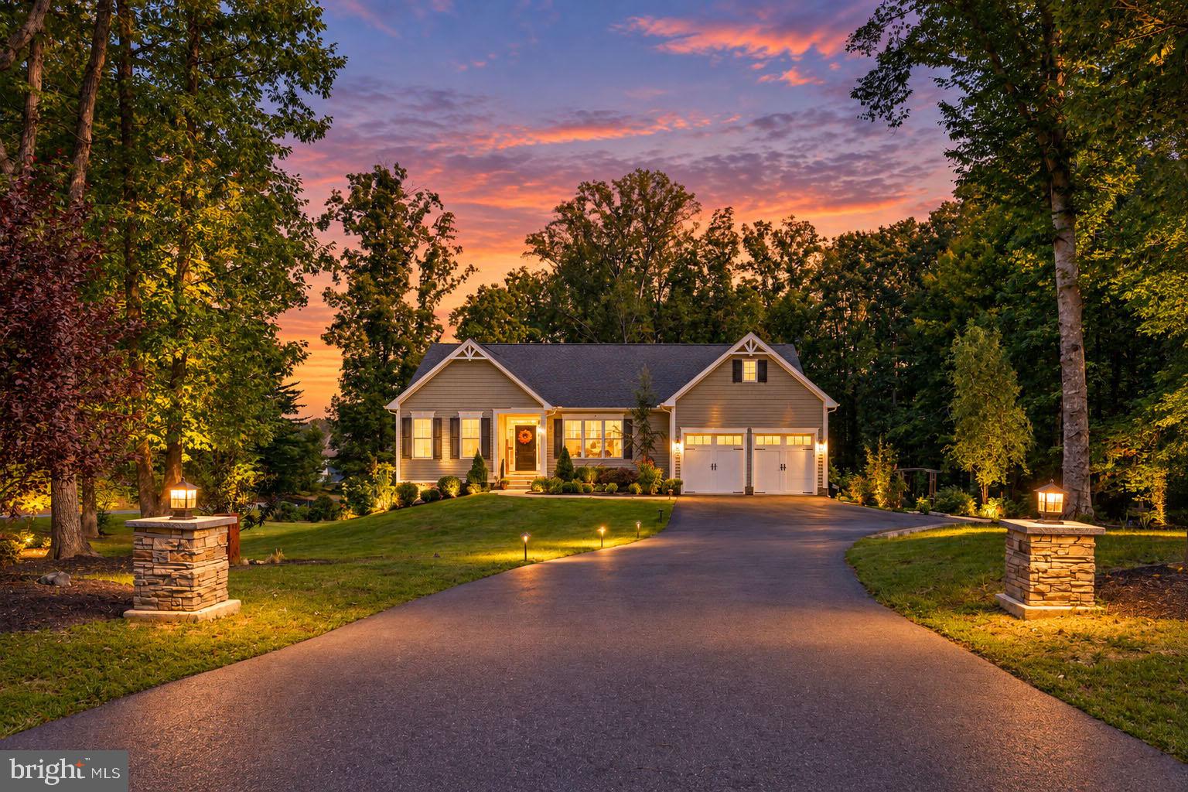
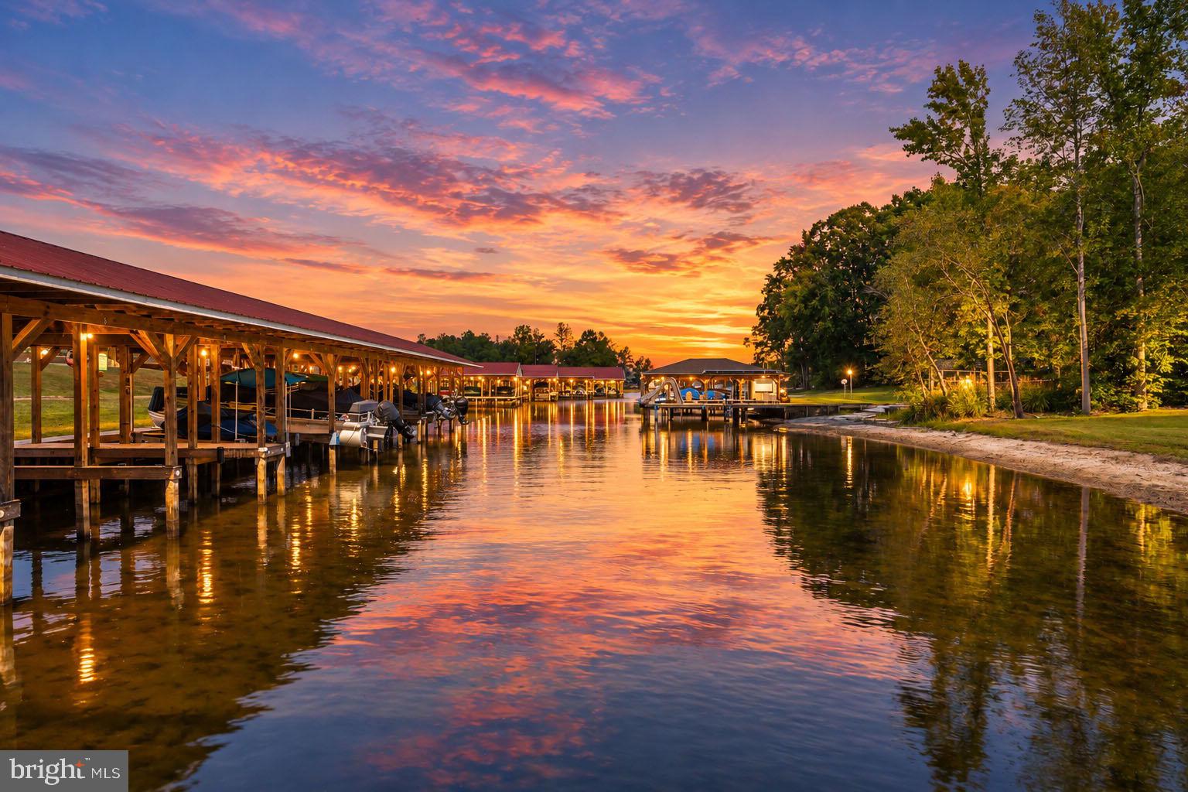
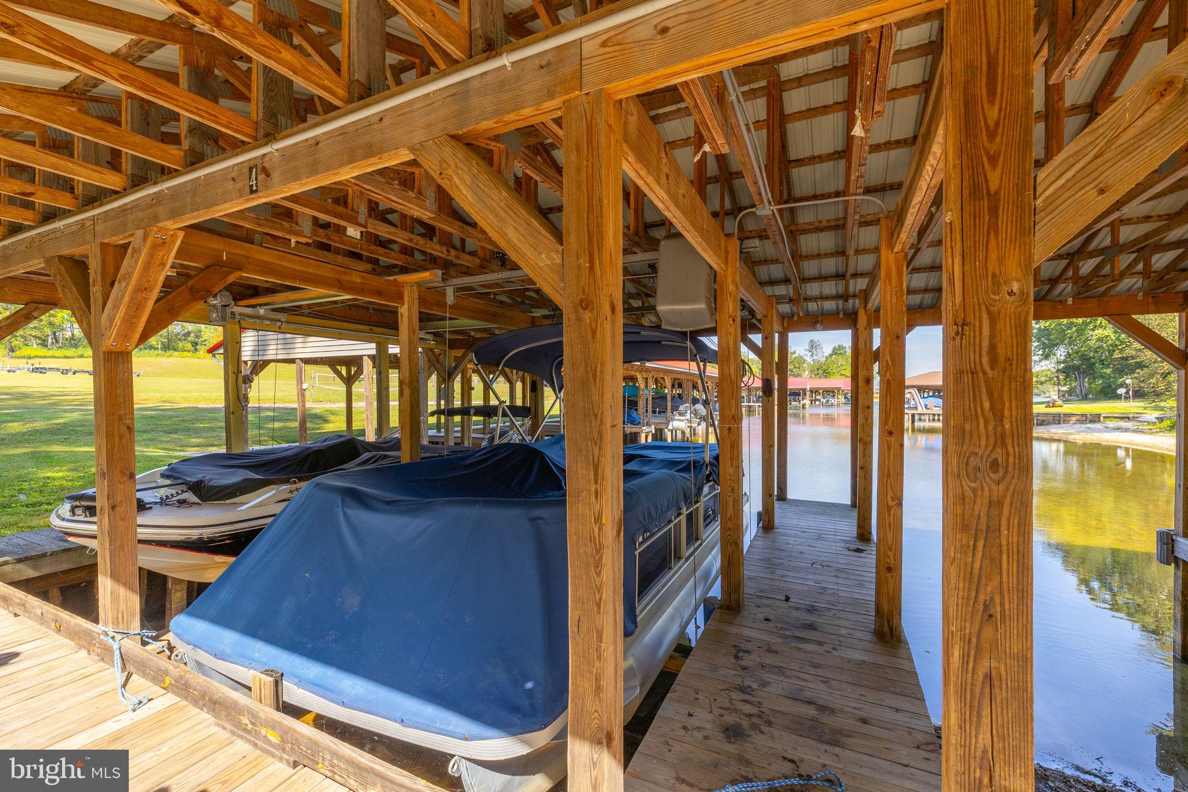
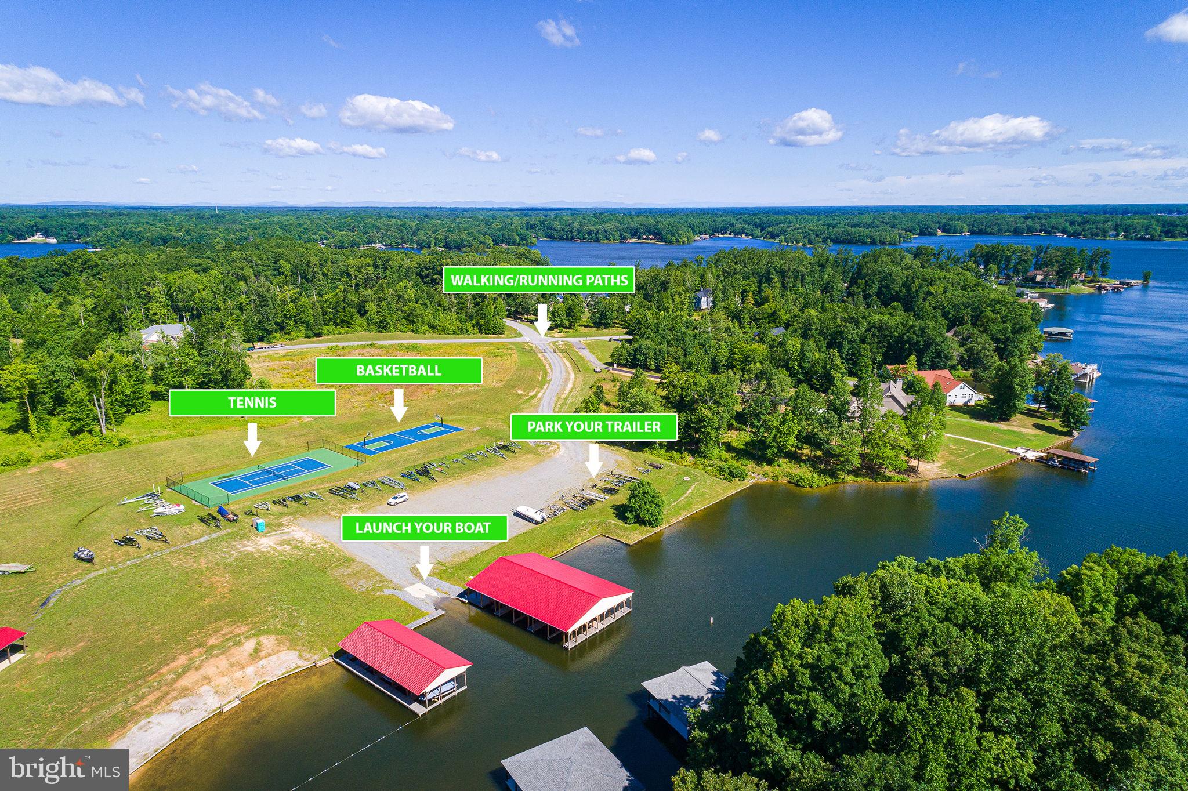
A rare opportunity to enjoy direct water access without paying waterfront prices! This truly stunning Craftsman-style home, built by Spartan Homes, is located on the private side of Lake Anna in the sought-after Noah’s Landing subdivision and offers direct access to the lake, an assigned covered boat slip with an electric lift, your own private backyard oasis, and an incredible list of high-end upgrades! Perfectly situated on 1.37 beautifully landscaped acres, this exceptional home offers 4,098 square feet, 4 bedrooms, 3 full baths, an attached 2-car garage, & a paved driveway. Best of all, a path leads directly from the house to the waterfront common area, where your assigned covered boat slip #4 awaits! Enjoy all the perks of waterfront living without the waterfront price tag! From the moment you step inside, you'll appreciate the quality craftsmanship and beautiful attention to detail throughout. Engineered hardwood flooring, vaulted & tray ceilings, custom trim work, shiplap, crown molding, beadboard accents, and a gorgeous stone gas fireplace with a mantel create a warm & inviting atmosphere. The open floor plan is perfect for entertaining family and friends, with a spacious family room flowing seamlessly into the beautifully appointed kitchen. The kitchen is a showstopper, featuring quartz countertops, stainless steel appliances, a large center island, pot filler, pantry with a charming barn door, and a gorgeous brick accent backsplash that adds so much character! One of the home's most beautiful additions is the sunroom, added approximately 1.5 years ago, featuring a stunning wood ceiling and offering another wonderful space to relax and enjoy the peaceful surroundings. The main-level primary suite has direct access to the back deck, a walk-in closet, and a beautiful ensuite bath complete with a clawfoot soaking tub and spacious tiled walk-in shower with a built-in bench. Two additional bedrooms, a full bath, and laundry room complete the main level. The finished lower level provides even more room to spread out, featuring a spacious family room and recreation area, fourth bedroom, home office, full bath, and a dedicated craft room. Whether you're hosting guests, working from home, or enjoying your favorite hobbies, there's plenty of flexible space for everyone! Just wait until you see the backyard! Your very own private outdoor oasis awaits, featuring a gorgeous inground fiberglass saltwater pool with a fountain, automatic pool cover, and a depth of up to 6 feet. The surrounding concrete pool patio features a specialty coating by Floor Tech with a lifetime warranty on the coating. Spend summer afternoons lounging poolside, rinse off in the outdoor shower, relax in the hot tub, or gather around the fire pit. The partially covered back deck offers another wonderful space for outdoor dining and entertaining. Beautifully maintained flower gardens add incredible charm and color throughout the property, making this a dream for anyone with a green thumb! A brand-new 12x16 storage shed provides plenty of additional space for outdoor equipment and lake toys. Additional features include high-speed fiber internet, a tankless water heater, whole-house water treatment system, generator hookup already in place, and new bedroom carpeting. When you're ready to head out on the water, simply follow the path from your home to the community's waterfront common area and your assigned covered boat slip #4! The neighborhood also offers a boat ramp, sandy beach, and tennis/basketball courts, providing endless opportunities to enjoy the Lake Anna lifestyle. Conveniently located just minutes from Pleasants Landing Marina and El Gran Patron for lakeside Mexican dining. This is truly a rare find at Lake Anna to own a park waterfront! A beautifully crafted home loaded with upgrades, an incredible backyard resort, and direct access to the lake, all without the waterfront price tag. Welcome to Lake Anna!

Save
Ask
Tour
Hide
Share
Listing Snapshot
Price 
$1,010,000
Days On Site 
0 Days
Bedrooms 
4
Inside Area (SqFt) 
3,144 sqft
Total Baths 
3
Full Baths 
3
Partial Baths 
N/A
Lot Size 
1.38 Acres
Year Built 
2016
MLS® Number 
VALA2010674
Status 
Coming Soon
Property Tax 
$4,908
HOA/Condo/Coop Fees 
$50 monthly
Sq Ft Source 
Estimated
Friends & Family
Recent Activity
8 hours agoListing first seen on site
8 hours agoListing updated with changes from the MLS®
General Features
Acres 
1.38
Attached Garage 
Yes
Foundation 
Concrete Perimeter
Garage 
Yes
Garage Spaces 
2
Levels 
Two
Parking 
Garage Door OpenerAsphaltPrivateGarageDrivewayInside EntranceAttached
Parking Spaces 
6
Property Sub Type 
Single Family Residence
Sewer 
Septic Tank
Special Circumstances 
Standard
SqFt Above 
2094
SqFt Below 
1050
SqFt Total 
4188
Style 
Craftsman
Water Source 
Well
Zoning 
R2
Interior Features
Appliances 
Double OvenOvenElectric RangeElectric OvenDishwasherDryerWasherStainless Steel Appliance(s)RefrigeratorMicrowaveInstant Hot WaterTankless Water HeaterWater Purifier
Basement 
Walk-Out AccessDaylightFullPartially Finished
Cooling 
Central AirCeiling Fan(s)ZonedElectric
Fireplace 
Yes
Fireplace Features 
GasStone
Fireplaces 
1
Flooring 
CarpetWoodHardwoodCeramic TileVinyl
Heating 
ElectricZonedHeat Pump
Interior 
Eat-in KitchenCeiling Fan(s)Kitchen IslandPantryRecessed LightingWalk-In Closet(s)Vaulted Ceiling(s)Built-in FeaturesBarBeamed CeilingsCrown MoldingOpen FloorplanSoaking Tub
Laundry Features 
Laundry RoomMain Level
Main Level Bedrooms 
3
Spa 
Yes
Window Features 
Skylight(s)Insulated Windows
Bedroom 2 
Level - MainFeatures - Ceiling Fan(s)
Bedroom 3 
Level - MainFeatures - Ceiling Fan(s)
Bedroom 4 
Features - Ceiling Fan(s)
Dining Room 
Level - MainFeatures - Crown Molding
Family Room 
Level - MainFeatures - Ceiling Fan(s)
Foyer 
Level - Main
Full Bath 
Kitchen 
Level - MainFeatures - Pantry
Laundry 
Level - Main
Office 
Primary Bathroom 
Level - Main
Primary Bedroom 
Level - MainFeatures - Walk-In Closet(s), Ceiling Fan(s)
Recreation Room 
Storage Room 
Sun/Florida Room 
Level - Main
Workshop 
Save
Ask
Tour
Hide
Share
Exterior Features
Construction Details 
Vinyl SidingStoneShake Siding
Exterior 
Lighting
Frontage 
Waterfront
Lot Features 
Front YardClearedBack YardWaterfront
Other Structures 
Outbuilding
Patio And Porch 
DeckPatioPorch
Pool Features 
FilteredIn GroundSalt WaterPrivate
Private Pool 
Yes
Roof 
AsphaltShingle
Spa 
Yes
View 
WaterLakeTrees/WoodsGarden
Waterfront 
Yes
Waterfront Features 
Lake
Waterview 
WaterLakeTrees/WoodsGarden
Windows/Doors 
Skylight(s)Insulated Windows
Community Features
Accessibility Features 
Therapeutic Whirlpool
Association Amenities 
Boat DockPicnic AreaTennis Court(s)Beach AccessBasketball CourtBoatingSport CourtBoat Slip
Association Fee 
$600.0
Association Fee Frequency 
Annually
School District 
LOUISA COUNTY PUBLIC SCHOOLS
Schools
School District
LOUISA COUNTY PUBLIC SCHOOLS
Elementary School
JOUETT
Middle School
LOUISA COUNTY
High School
LOUISA COUNTY
Listing courtesy of Lake Anna Island Realty


The real estate listing information is provided by Bright MLS is for the consumer's personal, non-commercial use and may not be used for any purpose other than to identify prospective properties consumer may be interested in purchasing. Any information relating to real estate for sale or lease referenced on this web site comes from the Internet Data Exchange (IDX) program of the Bright MLS. This web site references real estate listing(s) held by a brokerage firm other than the broker and/or agent who owns this web site. The accuracy of all information is deemed reliable but not guaranteed and should be personally verified through personal inspection by and/or with the appropriate professionals. Properties in listings may have been sold or may no longer be available. The data contained herein is copyrighted by Bright MLS and is protected by all applicable copyright laws. Any unauthorized collection or dissemination of this information is in violation of copyright laws and is strictly prohibited. Copyright © 2020 Bright MLS. All rights reserved.

Neighborhood & Commute
Source: Walkscore
Disclosure: Community information and market data powered by Constellation Data Labs. Information is deemed reliable but not guaranteed.
Save
Ask
Tour
Hide
Share
