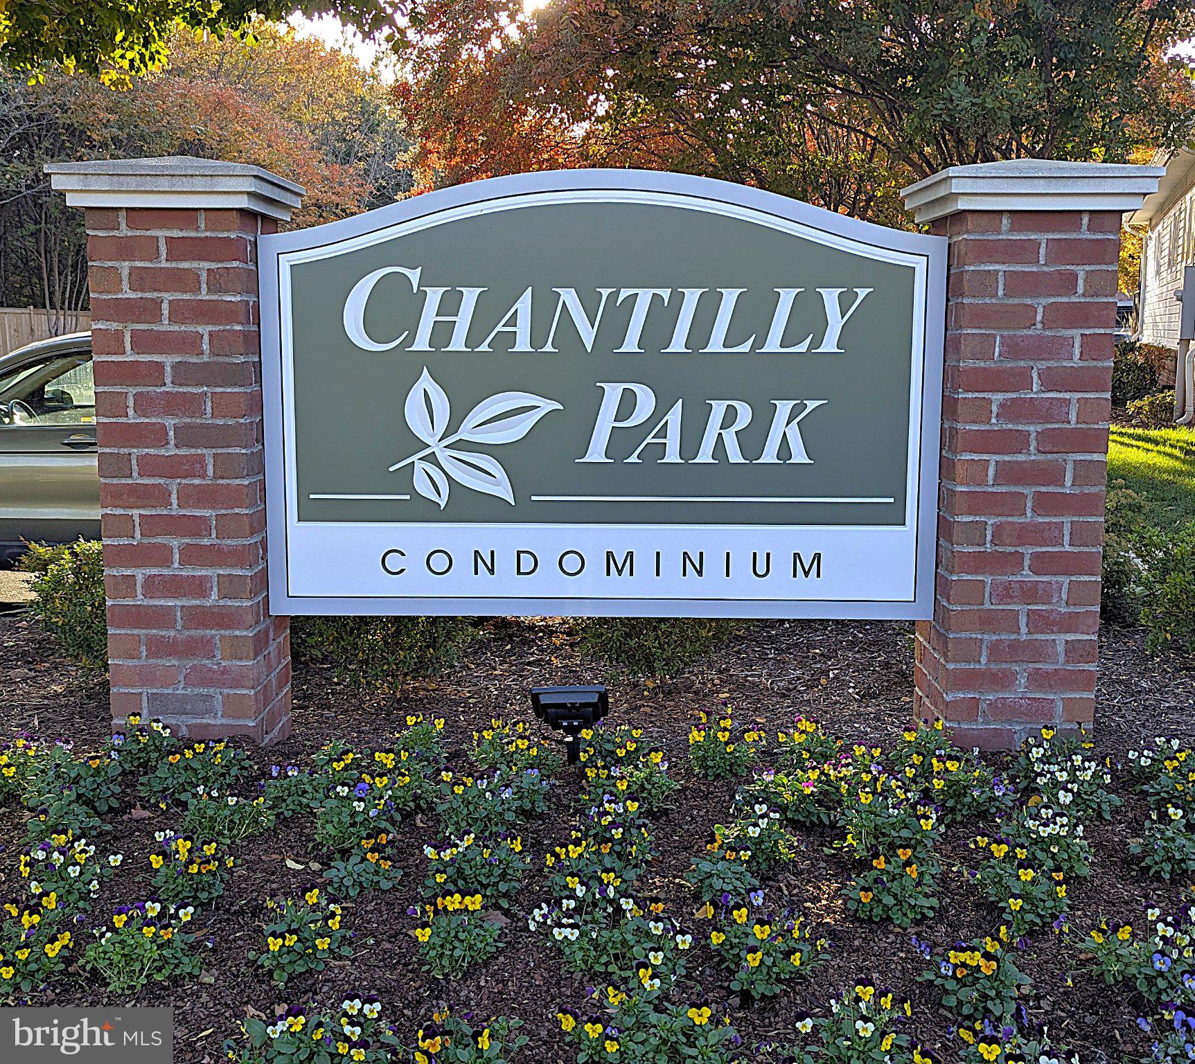
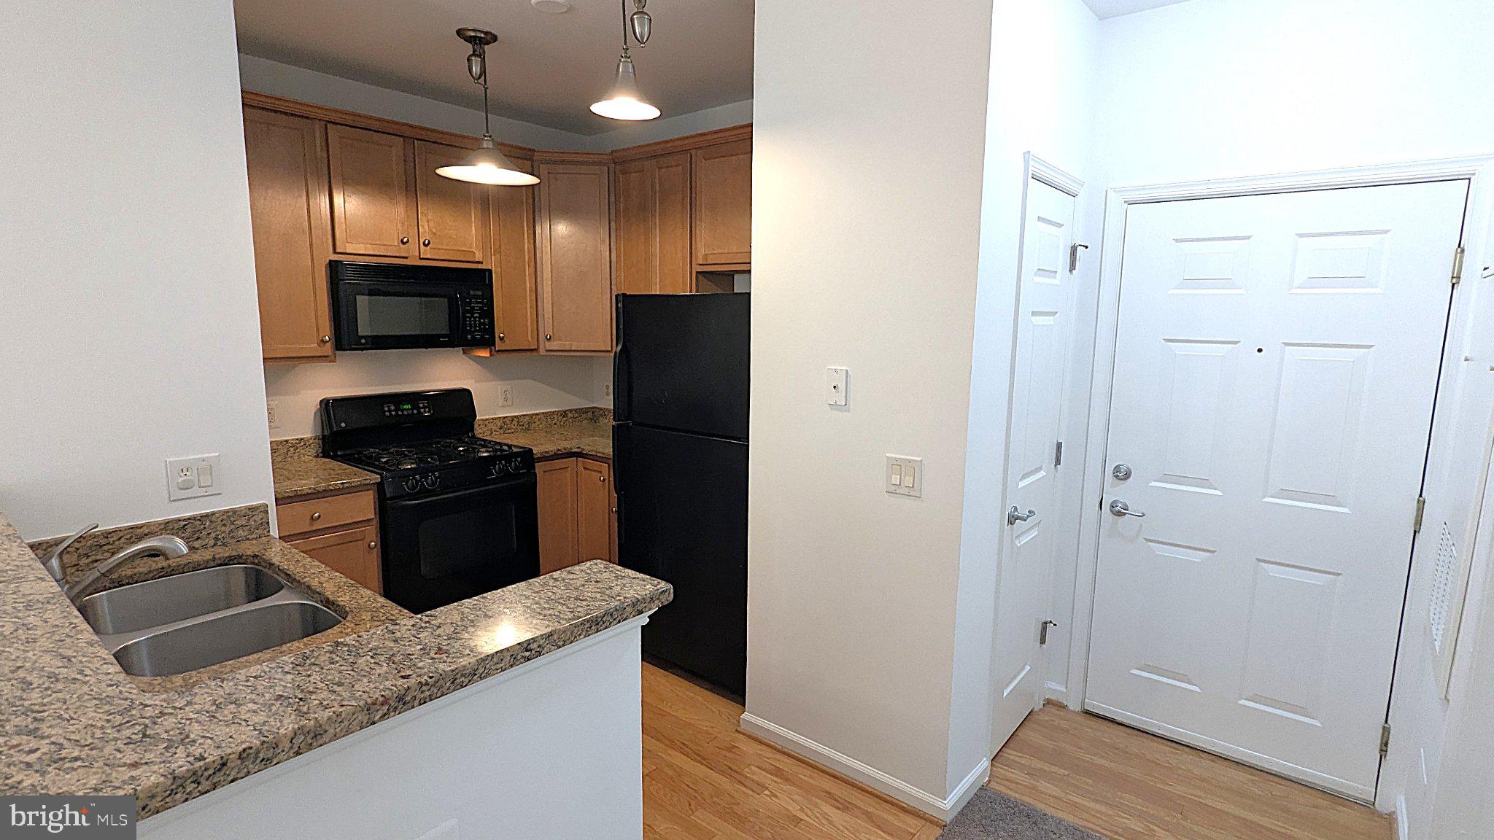
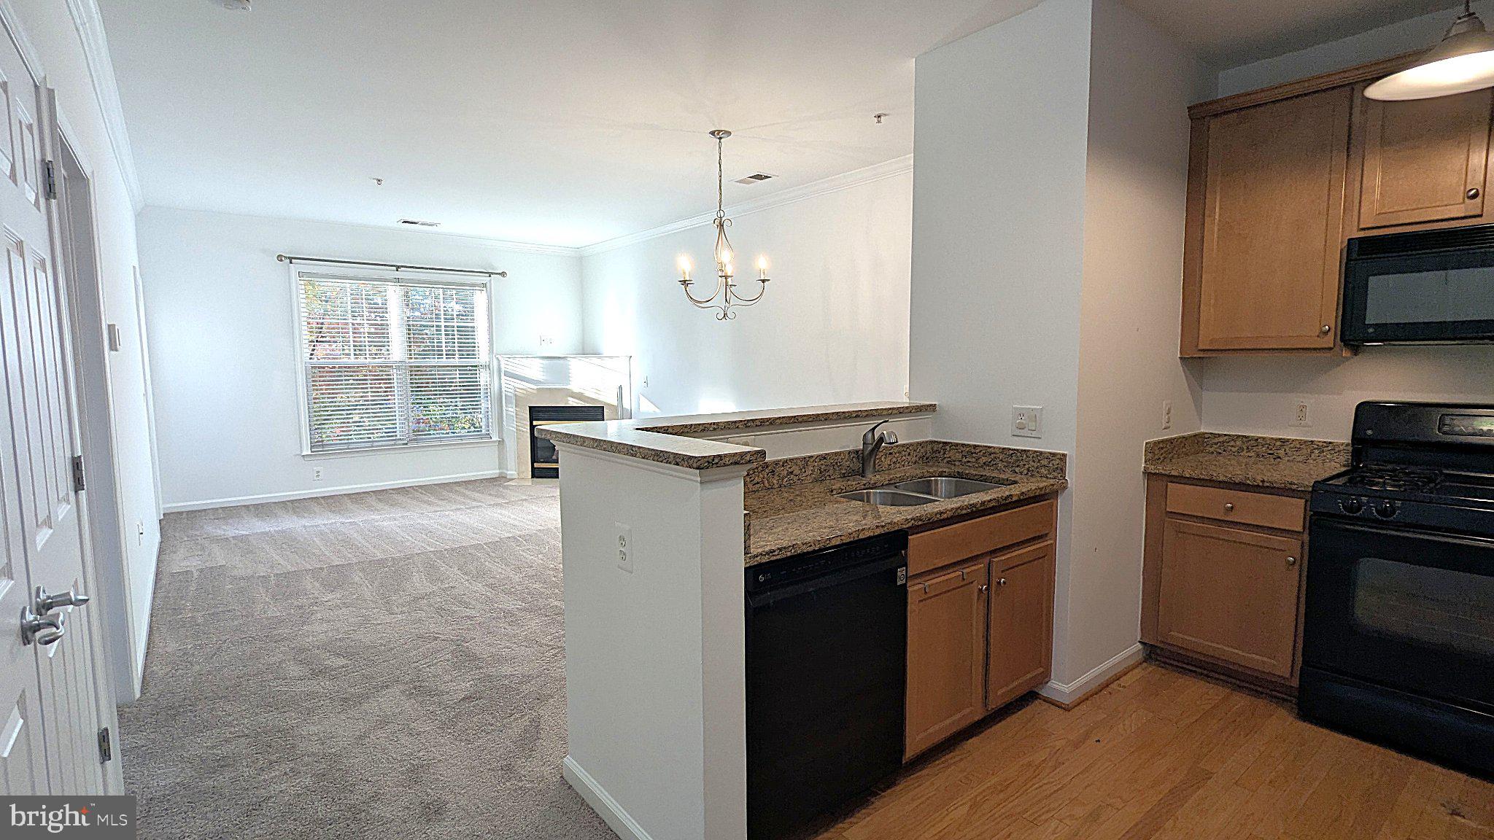
This is where comfort and convenience come together in a bright, single-story garden condominium layout. Offering the popular Berkley model, this 1-bedroom, 1-bathroom home spans 742 finished square feet across 3 well-appointed rooms designed for effortless everyday living. The secure monitored parking garage with assigned parking means no wasted time hunting for spaces. Unwind after a busy day in front of your cozy built-in fireplace, or step out to your private balcony to take in the fresh air and enjoy a morning coffee. Built in 2005, this residence delivers total peace of mind with central air conditioning and efficient forced-air heating. Situated in Chantilly within Fairfax County, you are positioned near major commuting corridors, Dulles Airport, literally shopping around the corner, and dining. Properties with this blend of charm, layout, and location do not stay available for long. Schedule your private appointment today and make this Chantilly Park retreat your own!
Save
Ask
Tour
Hide
Share
Listing Snapshot
Price
$274,888
Days On Site
0 Days
Bedrooms
1
Inside Area (SqFt)
742 sqft
Total Baths
1
Full Baths
1
Partial Baths
N/A
Lot Size
N/A
Year Built
2005
MLS Number
VAFX2349192
Status
Coming Soon
Property Tax
$3,120
HOA/Condo/Coop Fees
$463.26 monthly
Sq Ft Source
Assessor
Friends & Family
React
Comment
Invite
No Comments Yet
Did you know? You can invite friends and family to your search. They can join your search, rate and discuss listings with you.
Recent Activity
8 hours ago
Listing first seen on site
8 hours ago
Listing updated with changes from the MLS
General Features
Attached Garage
Yes
Garage
Yes
Garage Spaces
1
Levels
One
Parking
GarageCoveredInside EntranceAttached
Parking Spaces
1
Pets
Cats OKDogs OKYes
Property Sub Type
Condominium
Sewer
Public Sewer
Special Circumstances
Standard
SqFt Above
742
SqFt Total
742
Style
Colonial
Utilities
Cable AvailableNatural Gas AvailableSewer AvailableWater Available
Water Source
Public
Zoning
320
Interior Features
Appliances
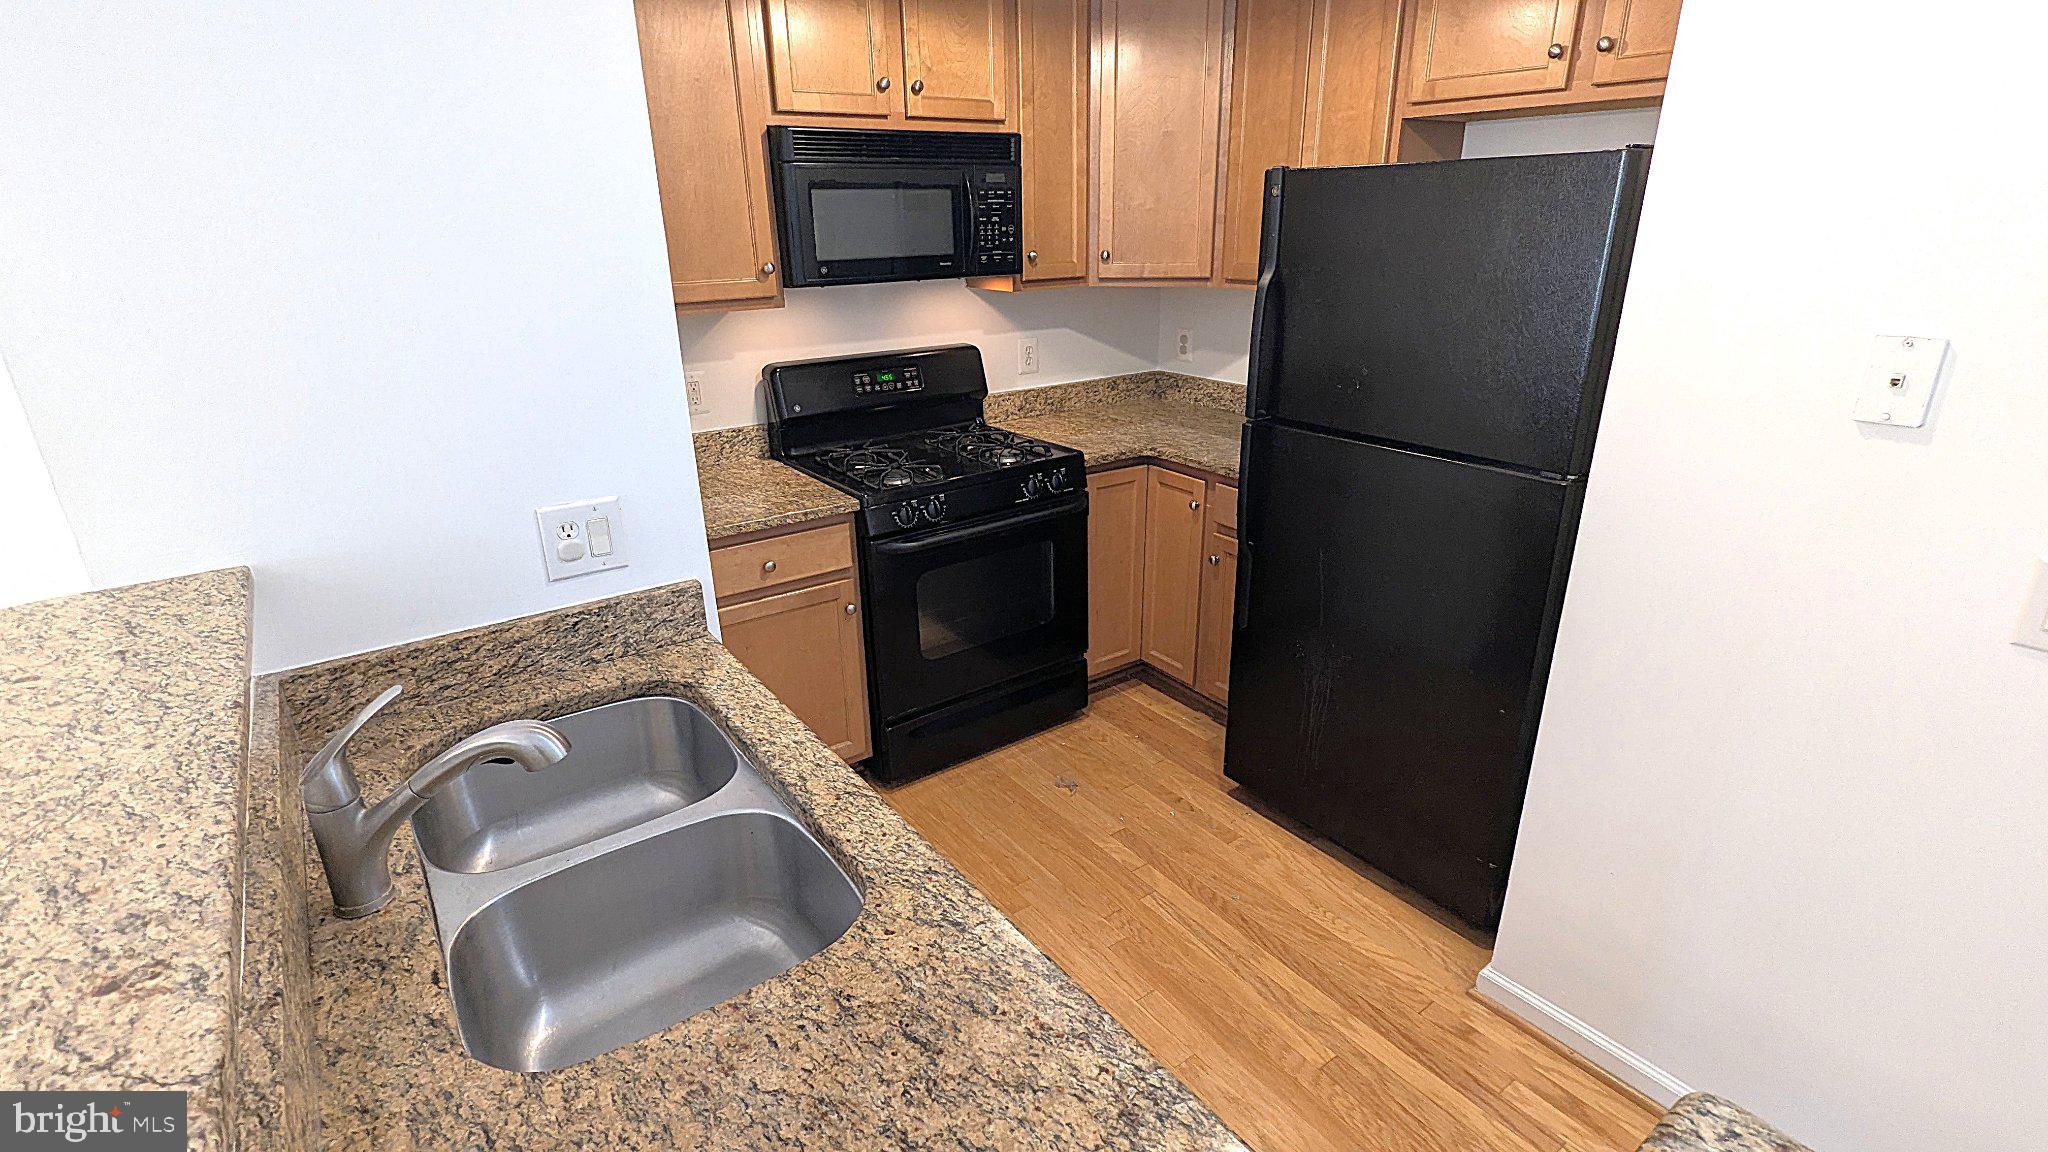
OvenCooktopGas Water HeaterWasherDishwasherDisposalRefrigeratorMicrowaveDryer
Cooling
Central AirCeiling Fan(s)Electric
Fireplace
Yes
Fireplace Features
Gas
Fireplaces
1
Flooring
CarpetCeramic Tile
Heating
Natural GasForced Air
Interior
ElevatorWalk-In Closet(s)
Laundry Features
Washer Hookup
Main Level Bedrooms
1
Dining Room
Level - Main
Family Room
Level - Main
Kitchen
Level - Main
Office
Level - Main
Primary Bathroom
Level - Main
Primary Bedroom
Level - Main
Save
Ask
Tour
Hide
Share
Exterior Features
Exterior
BarbecueBalcony
Patio And Porch
Deck
Pool Features
Community
Community Features
Accessibility Features
Accessible Elevator Installed
Association Amenities
Picnic AreaElevator(s)Fitness CenterJogging Path
Additional Association Fee
$463.26
Additional Association Fee Frequency
Monthly
Community Features
PoolSidewalksStreet Lights
School District
FAIRFAX COUNTY PUBLIC SCHOOLS
Schools
School District
FAIRFAX COUNTY PUBLIC SCHOOLS
Elementary School
LEES CORNER
Middle School
FRANKLIN
High School
CHANTILLY
Listing courtesy of Long & Foster Real Estate, Inc.


Did you know? You can invite friends and family to your search. They can join your search, rate and discuss listings with you.