Headline: Fully Renovated 3-Level Herndon Townhouse with Finished Walkout Basement
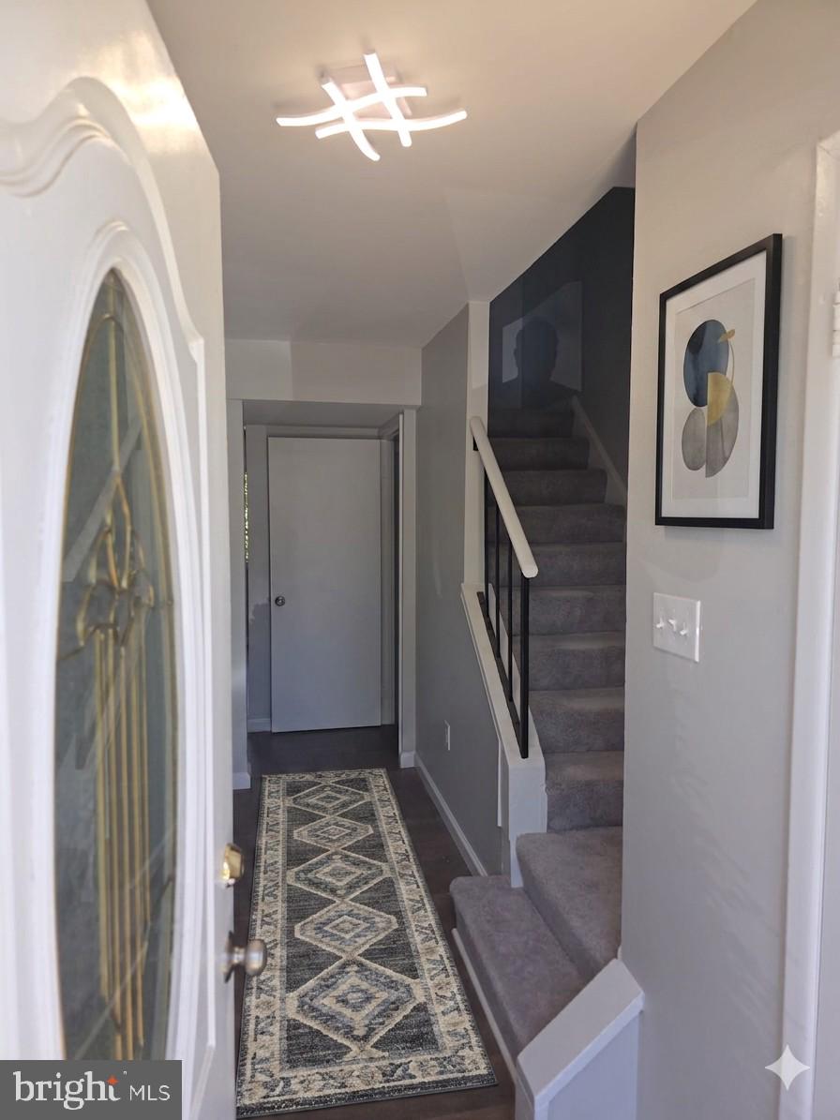
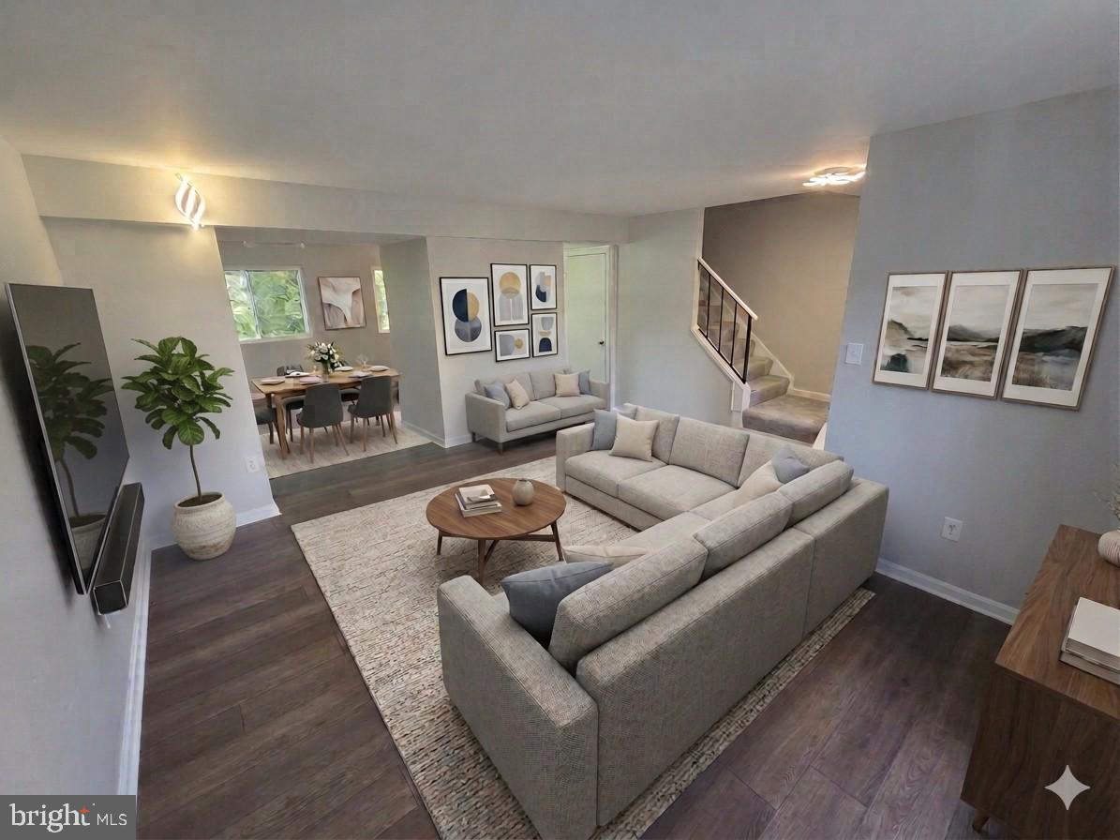
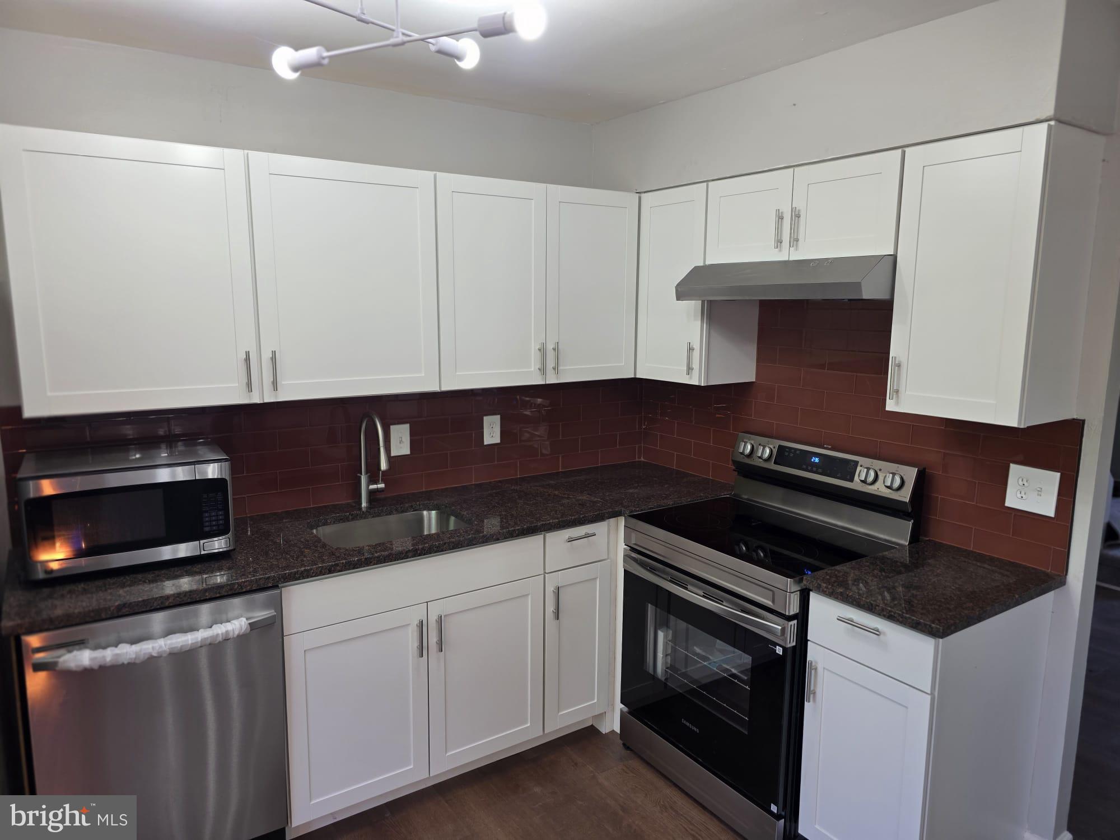
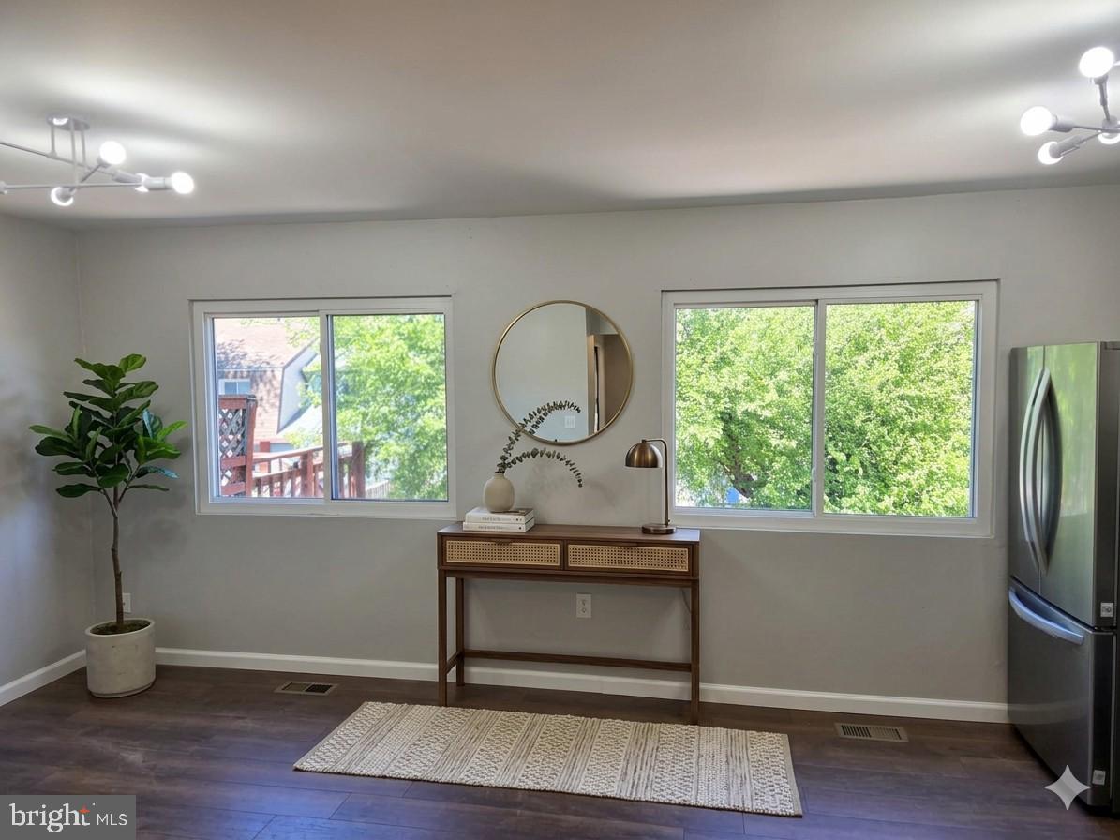
Move-in ready and extensively renovated, this three-level Herndon townhouse offers updated finishes, flexible living space, and convenient community amenities. Featuring 1,260 sq. ft. above grade plus a walkout basement, the home offers three bedrooms, three full bathrooms, one half bath, and two designated parking spaces directly in front. The renovated kitchen features granite countertops, a tile backsplash, and stainless steel appliances, including an LG French-door refrigerator and Samsung range, hood, and dishwasher. New luxury laminate flooring and fresh paint throughout, along with updated baseboards, trim, LED lighting, and modern brushed-nickel hardware, create a clean, consistent finish across all three levels. The home also features updated bathrooms and an upgraded laundry area with new walls, fresh paint, and plumbing improvements. Additional updates include new electrical switches, outlets, and cover plates, along with new vent registers and covers throughout. The upper level offers three bedrooms and two full bathrooms. The fully finished walkout basement provides versatile space for a recreation room, home office, workout area, or additional gathering space, along with a third full bathroom and useful storage. Major system updates include a roof approximately three years old and an HVAC system approximately five years old. Community amenities include a swimming pool and play area, with convenient access to public transportation, major commuter routes, shopping, and dining. With extensive updates throughout, a finished walkout basement, and two designated parking spaces, this home offers a comfortable, updated living space ready for its next owner.
Save
Ask
Tour
Hide
Share
Listing Snapshot
Price
$524,900
Days On Site
0 Days
Bedrooms
3
Inside Area (SqFt)
1,827 sqft
Total Baths
4
Full Baths
3
Partial Baths
1
Lot Size
0.03 Acres
Year Built
1977
MLS® Number
VAFX2346156
Status
Active
Property Tax
$6,840
HOA/Condo/Coop Fees
$125 monthly
Sq Ft Source
Estimated
Friends & Family
React
Invite
Recent Activity
5 hours ago
Listing first seen on site
5 hours ago
Listing updated with changes from the MLS®
General Features
Acres
0.03
Foundation
Concrete Perimeter
Green Energy Efficient
Appliances
Levels
Three Or More
Number Of Stories
3
Parking
Off StreetOn StreetPrivatePavedPermit RequiredParking Lot
Pets
Yes
Property Sub Type
Townhouse
Sewer
Septic TankPublic Sewer
Special Circumstances
Standard
SqFt Above
1260
SqFt Below
567
SqFt Total
1890
Style
ColonialTraditional
Utilities
Cable AvailableUnderground UtilitiesPhone AvailableWater AvailableElectricity Available
Water Source
Public
Zoning
RTC
Interior Features
Appliances
Electric RangeElectric OvenWasherElectric Water HeaterDishwasherDisposalMicrowaveRange HoodStainless Steel Appliance(s)Water HeaterENERGY STAR Qualified RefrigeratorENERGY STAR Qualified DishwasherENERGY STAR Qualified Appliances