DiCicco Realtor Group - The DiCicco Team

Save
Ask
Tour
Hide
Share
$625,000
New Listing

5749 BURKE TOWNE COURT
BURKE, VA 22015

Townhouse|Coming Soon
3
Beds
3
Total Baths
2
Full Baths
1
Partial Bath
1,870
SqFt
$334
/SqFt
1985
Built
Subdivision:
TOWNES OF BURKE
County:
FAIRFAX
Listing courtesy of RE/MAX Allegiance
5749 BURKE TOWNE COURT5749 BURKE TOWNE COURT5749 BURKE TOWNE COURT5749 BURKE TOWNE COURT
Save
Ask
Tour
Hide
Share

Mortgage Calculator

Monthly Payment (Est.)

Enter an interest rate to see your estimated monthly payment.
Calculator powered by Showcase IDX, a Constellation1 Company. Copyright ©2026 Information is deemed reliable but not guaranteed.

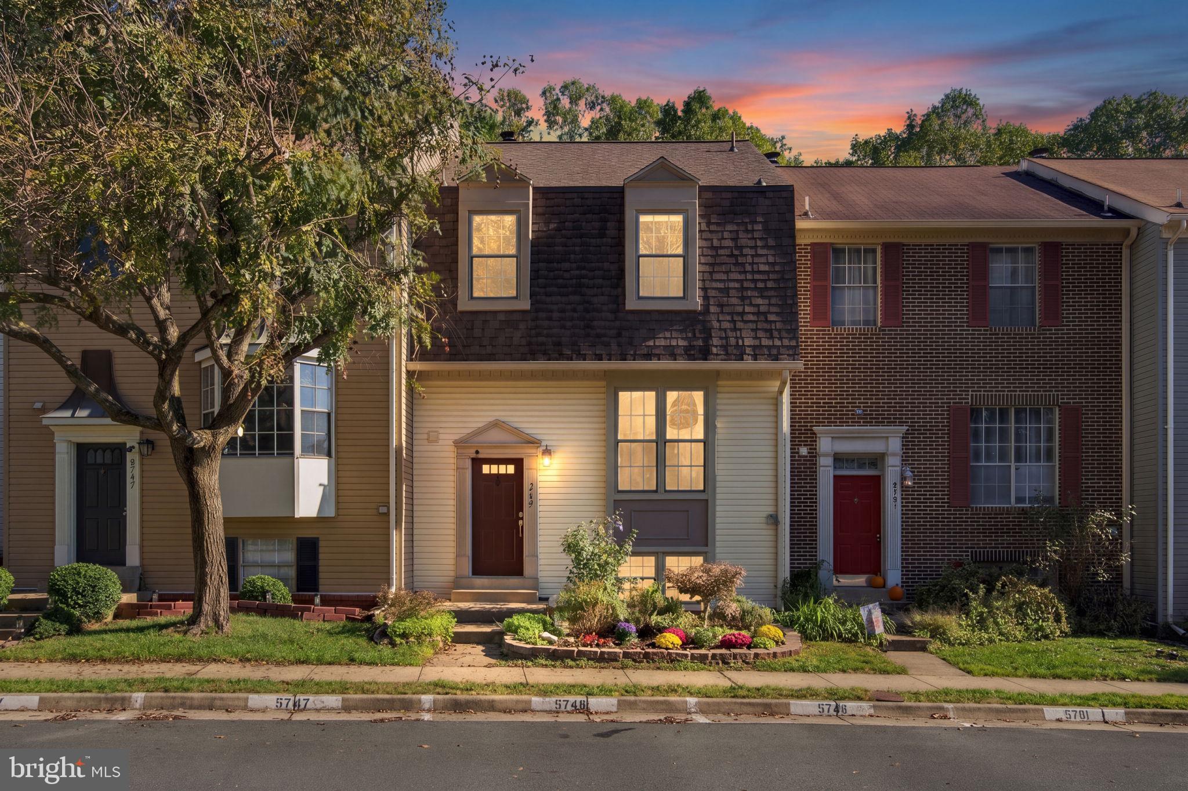
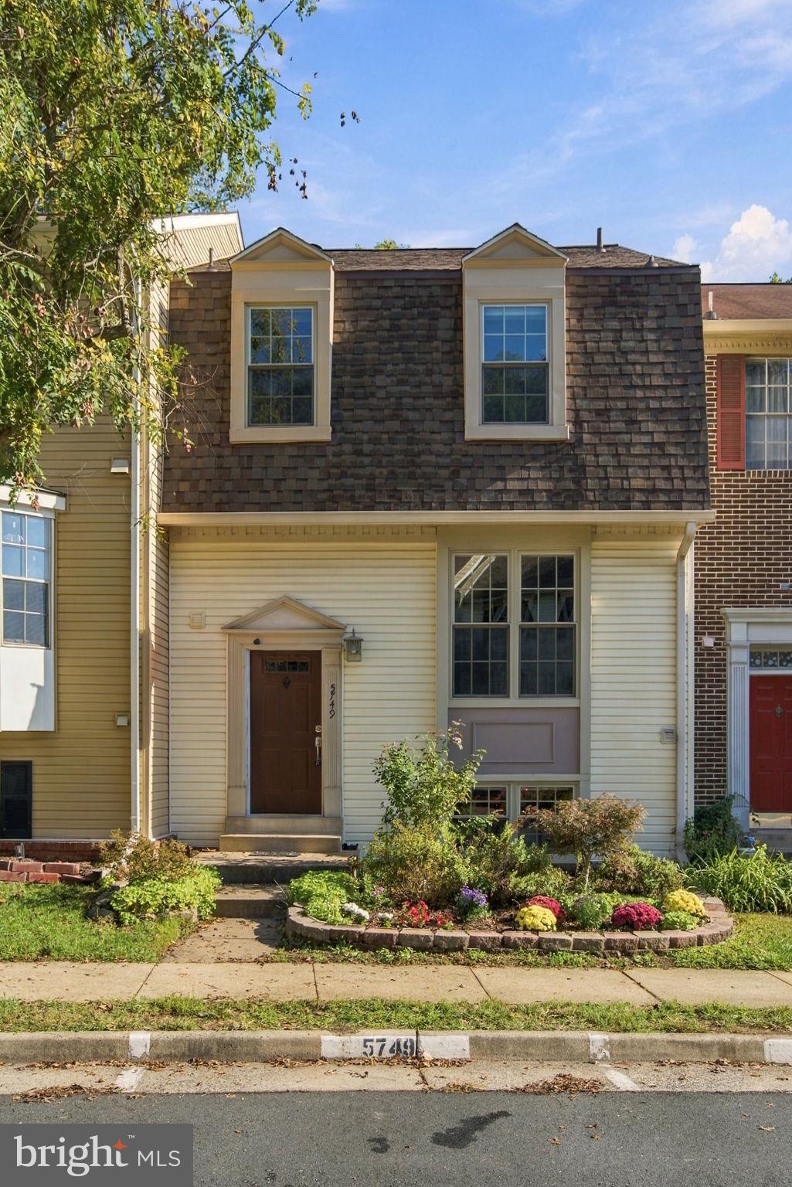
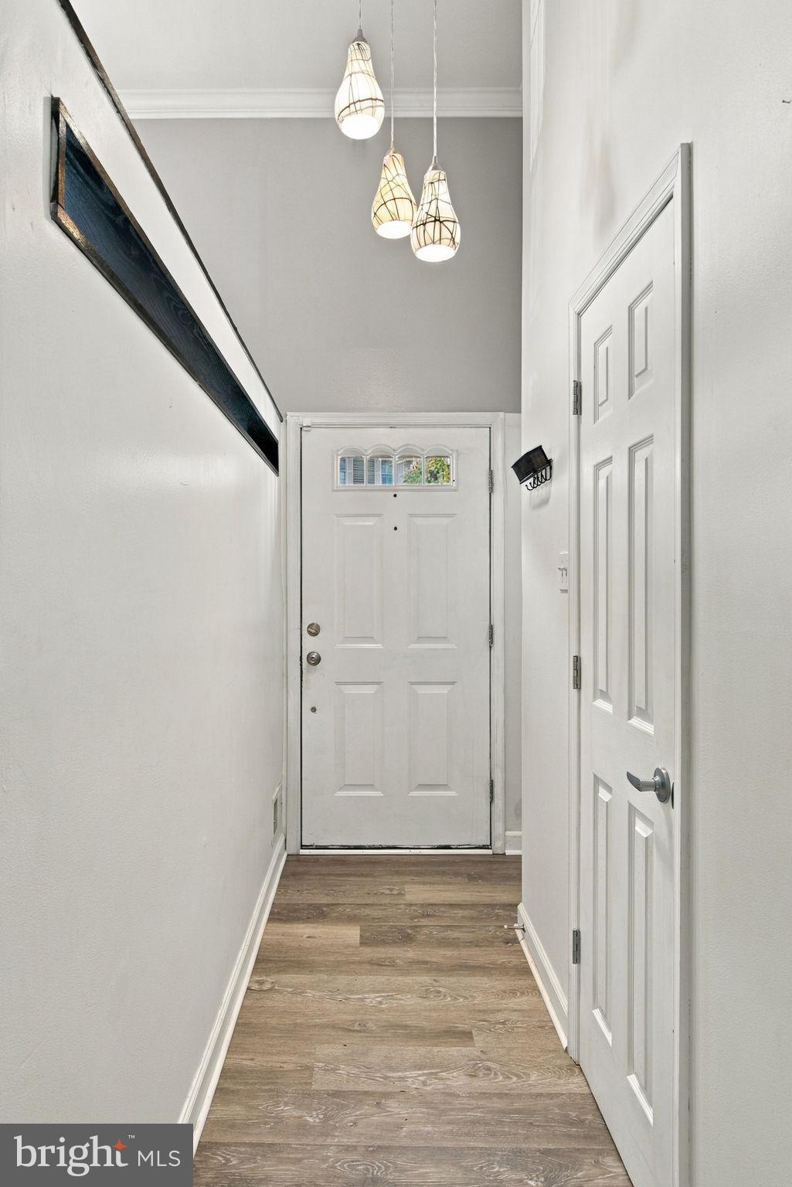
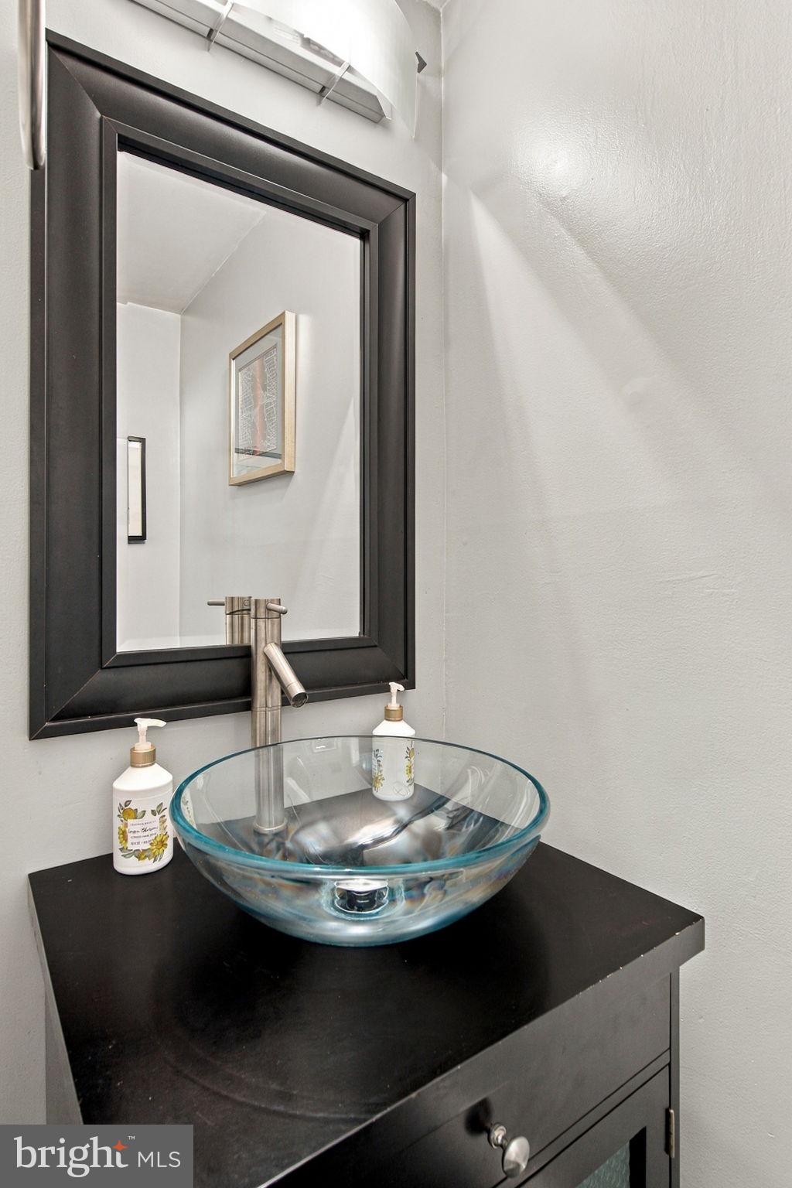
Discover the elegance of this beautifully maintained townhouse in the desirable Townes of Burke community. This charming residence, built in 1985, showcases a blend of classic architectural styles of Dutch Colonial in Split Foyer layout, enhanced by modern upgrades throughout the home since 2015 and 2020s. Step inside to find a spacious interior adorned with luxury vinyl plank and ceramic tile flooring. The gourmet kitchen is a culinary enthusiast's dream, featuring Granite countertops and stainless steel appliances, including a self-cleaning electric range, built-in microwave, side-by-side refrigerator with icemaker and water dispenser. The layout connects the kitchen and family room, perfect for entertaining, with a formal/casual dining room. Enjoy cozy evenings by the corner, stone wood-burning fireplace on the lower level, walk-out Rec Room. This home boasts three generous bedrooms on the upper level, including a primary suite with a luxurious walk-in shower. The additional bathroom is thoughtfully designed with tub-shower combination and modern fixtures. Recessed lighting and crown moldings add a touch of sophistication, while storage organizers and the understair storage provides practical uses of space. Outside, the property features a renovated deck and patio, ideal for outdoor gatherings, with a fenced rear yard that backs to serene trees, offering a peaceful and secure retreat. The community amenities include basketball courts, walking paths (one leads directly to 1 of 2 VRE stations), a dog park 5 mins away, catering to an active lifestyle including farmers' market and seasonal festivities. With 2 assigned parking spaces and proximity to public transportation--a secondary VRE and metro stations, park-and-ride lots, and bus stops throughout the community in either direction; plus both DC airports less than 15 miles away, shopping, dining, Burke Lake and other parks, schools and GMU within a few miles, this home combines convenience with comfort. Experience the perfect blend of luxury and practicality in this exceptional townhouse. Schedule a showing today, it's worth the visit!

Save
Ask
Tour
Hide
Share
Listing Snapshot
Price 
$625,000
Days On Site 
0 Days
Bedrooms 
3
Inside Area (SqFt) 
1,870 sqft
Total Baths 
3
Full Baths 
2
Partial Baths 
1
Lot Size 
0.03 Acres
Year Built 
1985
MLS® Number 
VAFX2345758
Status 
Coming Soon
Property Tax 
$6,814
HOA/Condo/Coop Fees 
$96.67 monthly
Sq Ft Source 
Estimated
Friends & Family
Recent Activity
9 hours agoListing first seen on site
9 hours agoListing updated with changes from the MLS®
General Features
Acres 
0.03
Cross Street 
Coffer Woods
Foundation 
Slab
Levels 
Three Or More
Parking 
AssignedParking Lot
Parking Spaces 
2
Pets 
Yes
Property Sub Type 
Townhouse
Sewer 
Public Sewer
Special Circumstances 
Standard
SqFt Above 
1706
SqFt Below 
164
SqFt Total 
1870
Style 
Split FoyerDutchColonial
Utilities 
Cable AvailablePhone AvailableSewer AvailableWater AvailableElectricity Available
Water Source 
Public
Zoning 
150
Interior Features
Appliances 
OvenElectric RangeElectric OvenCooktopElectric Water HeaterWasherDishwasherDisposalExhaust FanIce MakerRefrigeratorDryerStainless Steel Appliance(s)Microwave

Basement 
FinishedWalk-Out AccessDaylightFull
Cooling 
Central AirCeiling Fan(s)Electric
Fireplace 
Yes
Fireplace Features 
Wood BurningGlass Doors
Fireplaces 
1
Flooring 
Ceramic TileVinyl
Heating 
Exhaust FanElectricHeat Pump
Interior 
Ceiling Fan(s)Recessed LightingBuilt-in FeaturesCrown Molding
Laundry Features 
Laundry Room
Window Features 
Window CoveringsDouble Pane WindowsScreensBay Window(s)Window Treatments
Bathroom 2 
Bedroom 2 
Bedroom 3 
Dining Room 
Level - MainFeatures - Breakfast Bar, Crown Molding
Family Room 
Level - MainFeatures - Crown Molding
Half Bath 
Level - Main
Kitchen 
Level - MainFeatures - Crown Molding
Laundry 
Primary Bathroom 
Primary Bedroom 
Features - Ceiling Fan(s)
Recreation Room 
Features - Crown Molding
Storage Room 
Save
Ask
Tour
Hide
Share
Exterior Features
Construction Details 
Vinyl Siding
Exterior 
Awning(s)Rain Gutters
Fencing 
PrivacyWood
Lot Features 
Front YardBack Yard
Patio And Porch 
DeckPatio
Pool Features 
None
Roof 
Shingle
Waterfront Features 
Lake
Windows/Doors 
Window CoveringsDouble Pane WindowsScreensBay Window(s)Window Treatments
Community Features
Association Amenities 
Dog ParkBasketball CourtJogging PathPlayground
Association Fee 
$290.0
Association Fee Frequency 
Quarterly
Community Features 
Sidewalks
School District 
FAIRFAX COUNTY PUBLIC SCHOOLS
Schools
School District
FAIRFAX COUNTY PUBLIC SCHOOLS
Elementary School
WHITE OAKS
Middle School
LAKE BRADDOCK SECONDARY SCHOOL
High School
LAKE BRADDOCK SECONDARY SCHOOL
Listing courtesy of RE/MAX Allegiance


The real estate listing information is provided by Bright MLS is for the consumer's personal, non-commercial use and may not be used for any purpose other than to identify prospective properties consumer may be interested in purchasing. Any information relating to real estate for sale or lease referenced on this web site comes from the Internet Data Exchange (IDX) program of the Bright MLS. This web site references real estate listing(s) held by a brokerage firm other than the broker and/or agent who owns this web site. The accuracy of all information is deemed reliable but not guaranteed and should be personally verified through personal inspection by and/or with the appropriate professionals. Properties in listings may have been sold or may no longer be available. The data contained herein is copyrighted by Bright MLS and is protected by all applicable copyright laws. Any unauthorized collection or dissemination of this information is in violation of copyright laws and is strictly prohibited. Copyright © 2020 Bright MLS. All rights reserved.

Neighborhood & Commute
Source: Walkscore
Disclosure: Community information and market data powered by Constellation Data Labs. Information is deemed reliable but not guaranteed.
Save
Ask
Tour
Hide
Share