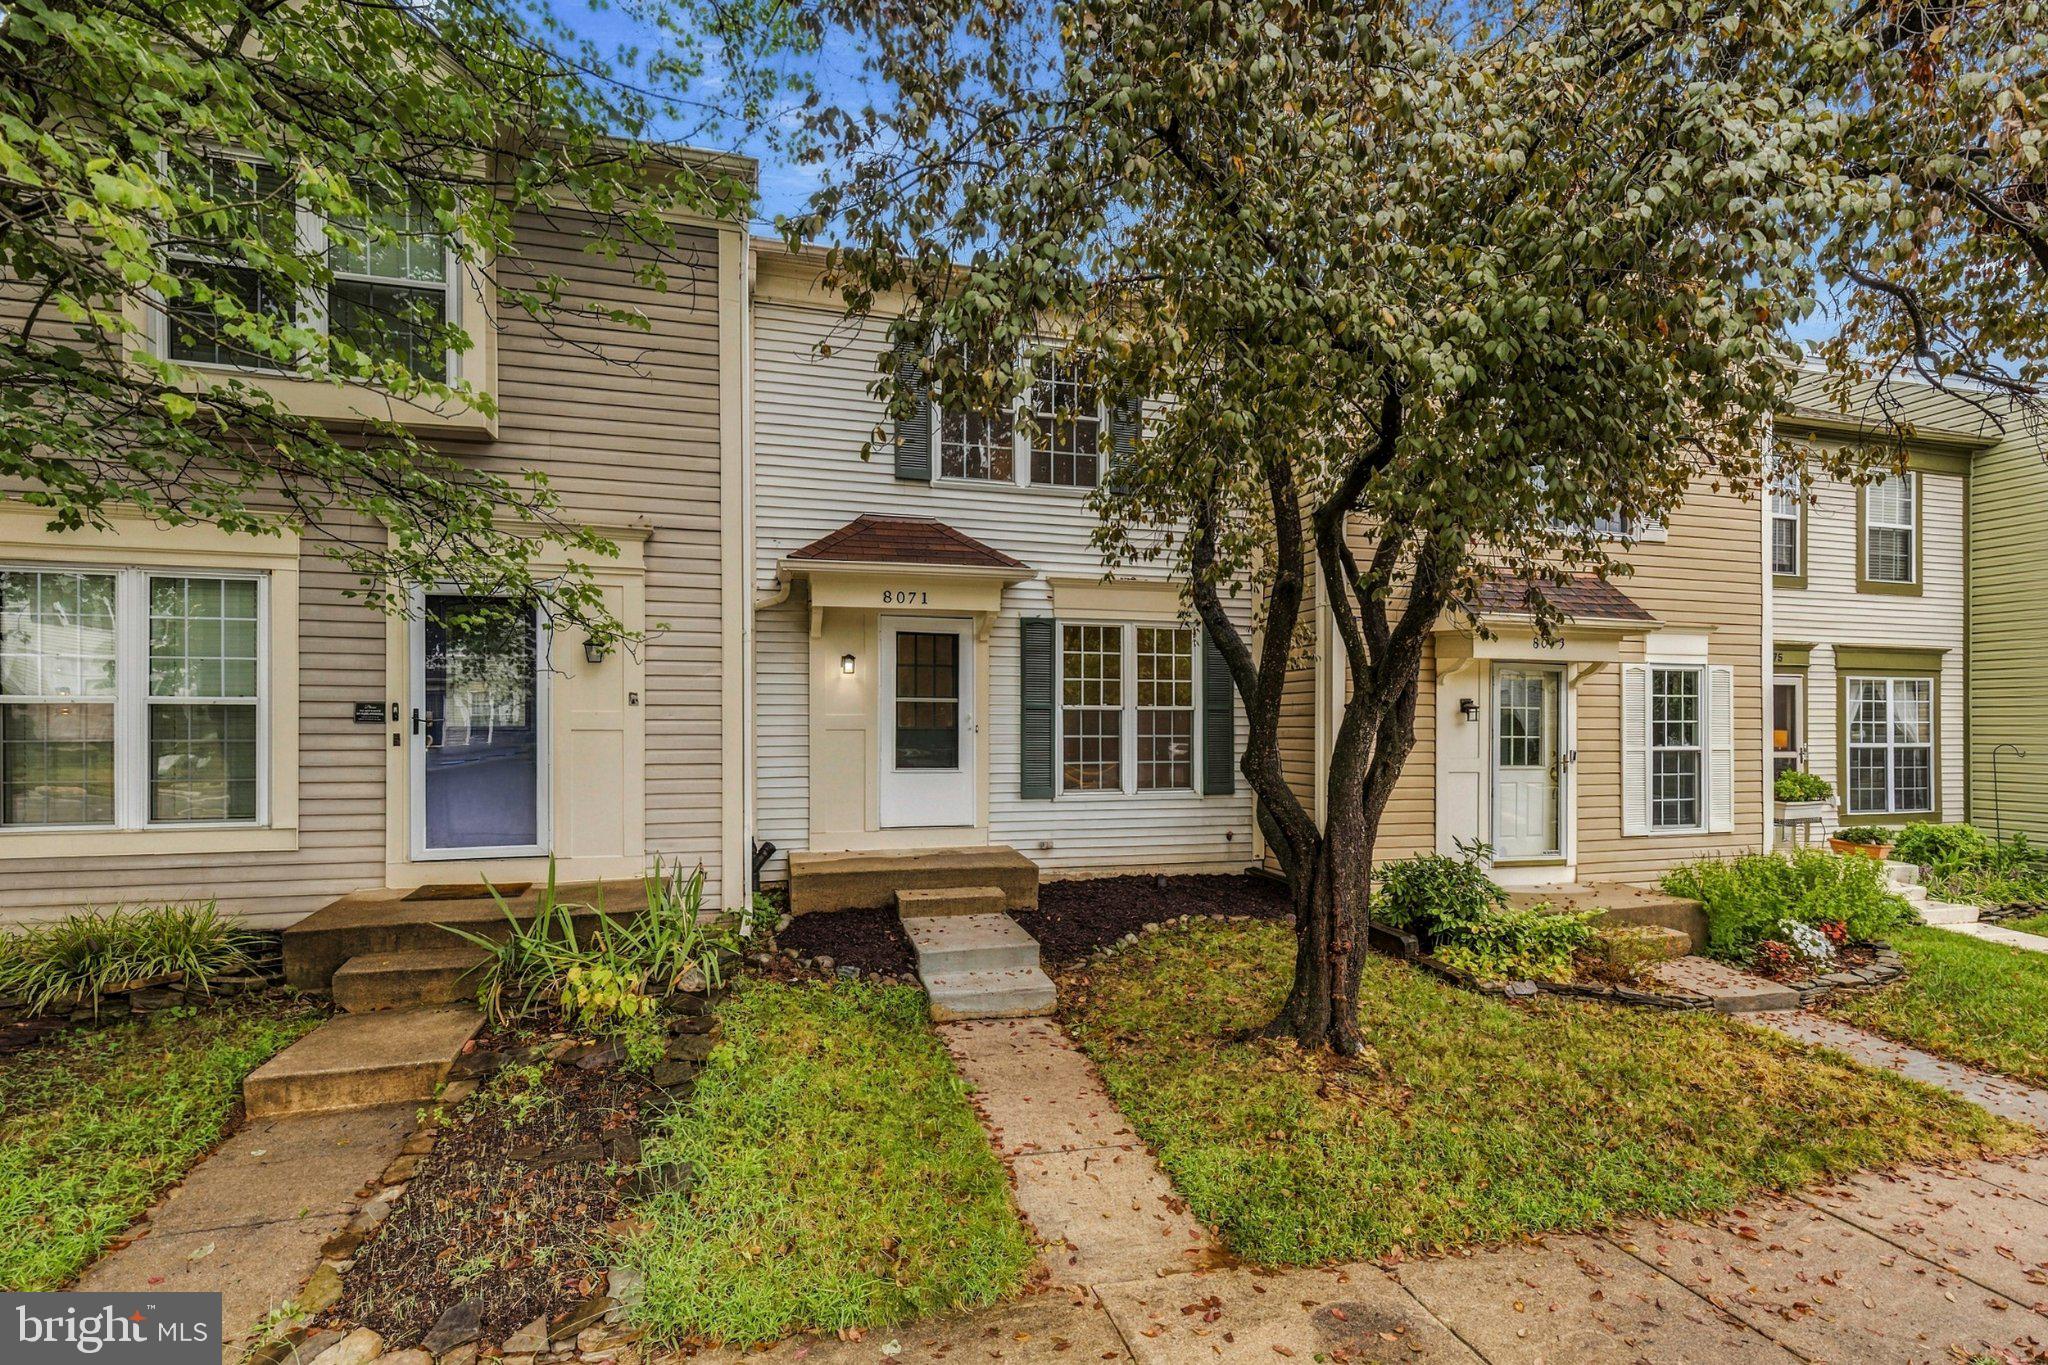
Welcome to 8071 Topper Court, a beautifully updated three-level townhome nestled in the sought-after Landsdowne community of Alexandria! This move-in-ready home offers 2 bedrooms, 2.5 bathrooms, and a thoughtfully designed layout with comfortable living spaces across all three levels. Fresh paint throughout in 2026, New carpet in 2026, New LVP in 2026, Kitchen remodeled in 2016, Bath remodeled in 2019, New Roof in 2018
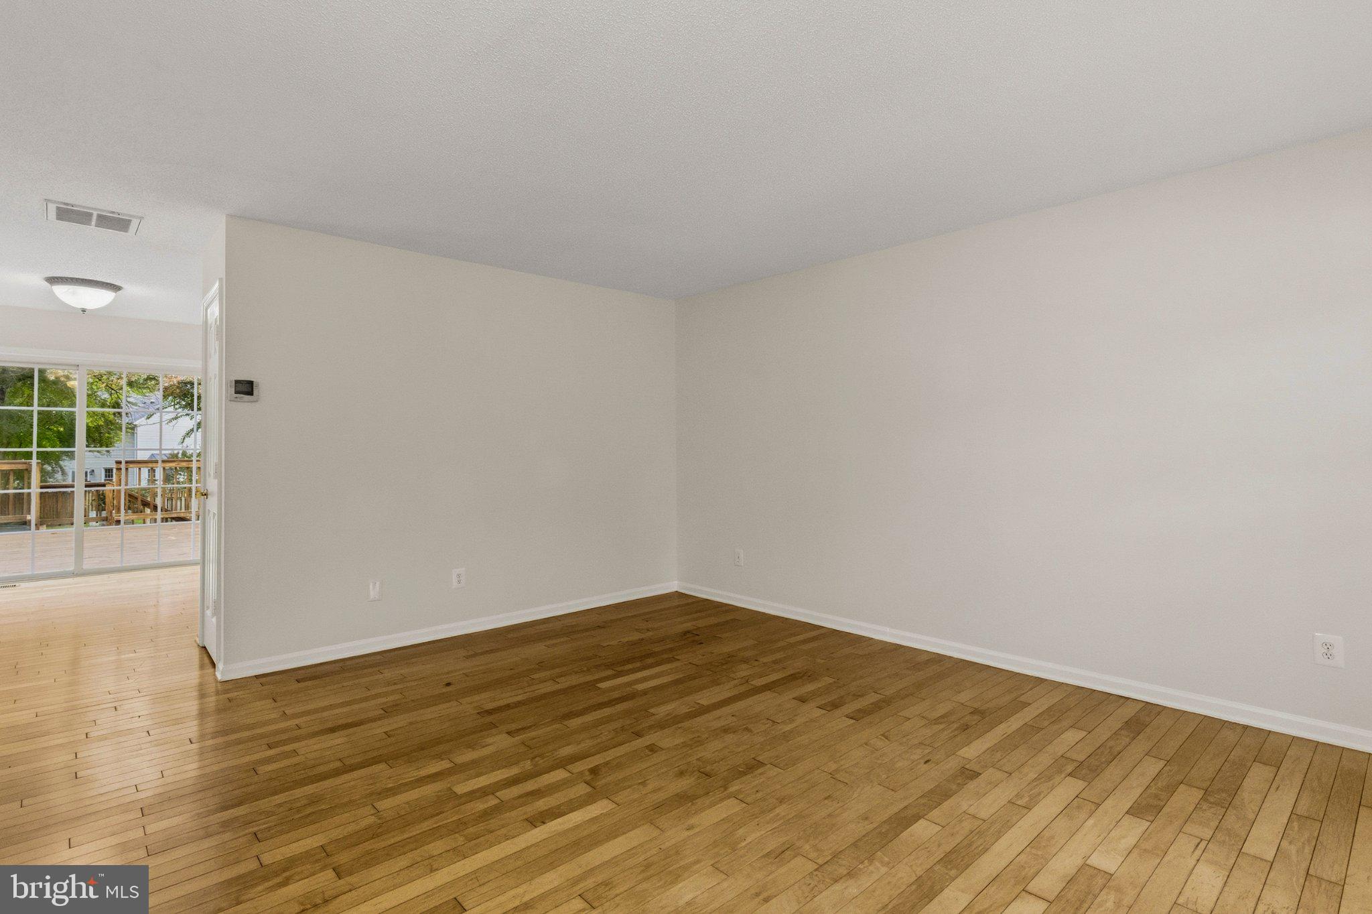
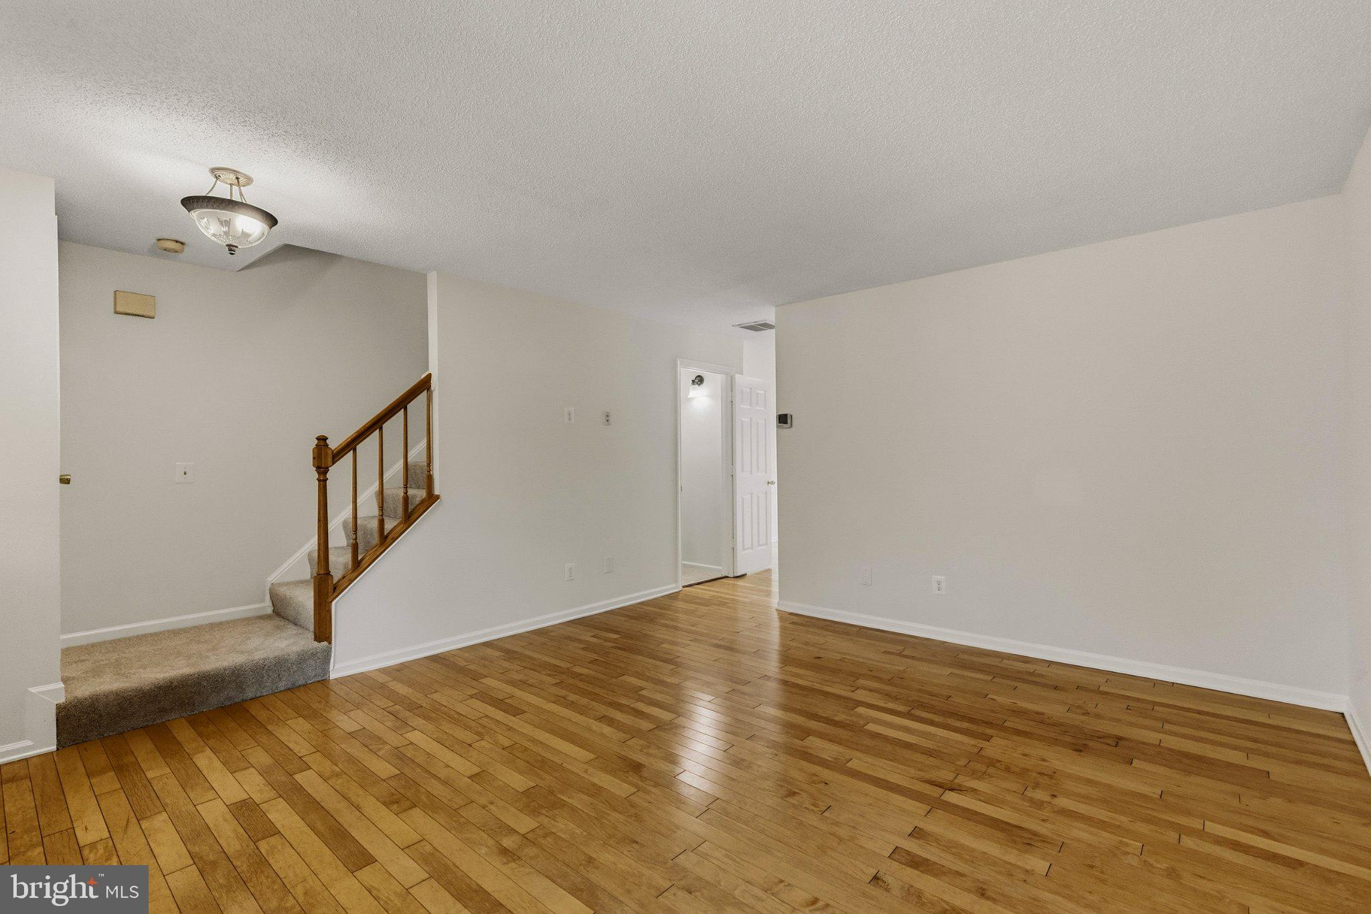
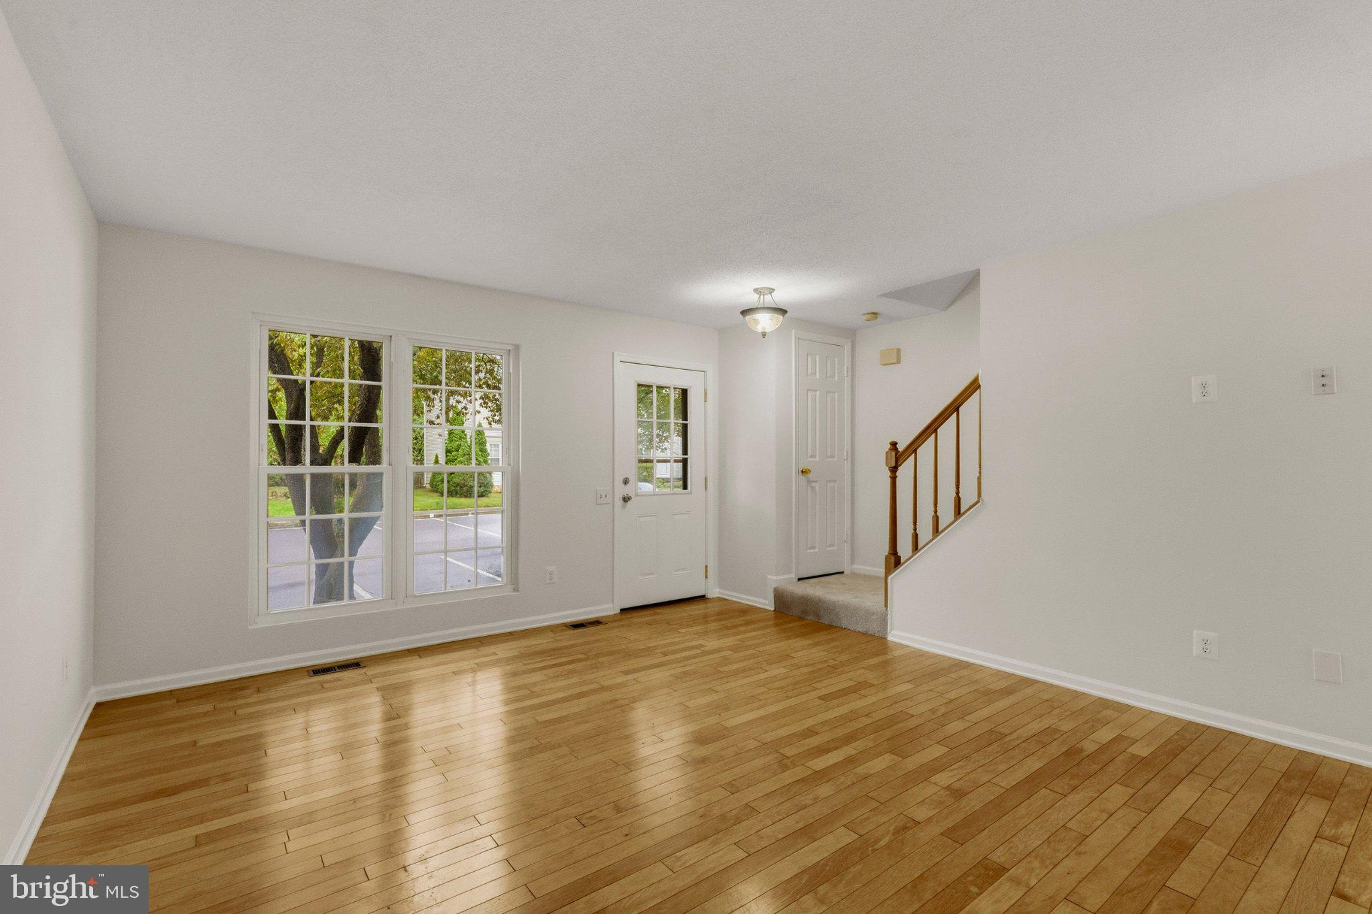
Step inside to a bright and inviting interior featuring fresh paint throughout and brand-new carpet, creating a clean, modern feel from top to bottom. The home has also benefited from recent renovations, adding to its updated appeal. The spacious main level provides an ideal setting for both everyday living and entertaining, while the upper level features two well-appointed bedrooms with a shared full bath. The finished lower level offers additional flexible living space perfect for a home theater, recreation room, home office, gym, or guest area.
Beyond the home, enjoy everything the Landsdowne community has to offer, including a community pool, tennis and basketball courts, playgrounds, and walking and biking trails. Ideally located near Fort Belvoir, shopping, dining, parks, and everyday conveniences, with easy access to I-95, I-395, I-495, Springfield Town Center, and the Franconia-Springfield area. Washington, D.C., and National Harbor are also within easy reach.
With fresh updates, three finished levels, versatile living space, and a fantastic Alexandria location, 8071 Topper Court offers the perfect combination of comfort, convenience, and community. Move right in and make it your own!
Save
Ask
Tour
Hide
Share
Listing Snapshot
Price
$520,000
Days On Site
0 Days
Bedrooms
2
Inside Area (SqFt)
1,620 sqft
Total Baths
3
Full Baths
2
Partial Baths
1
Lot Size
0.03 Acres
Year Built
1989
MLS® Number
VAFX2343018
Status
Active
Property Tax
$5,592
HOA/Condo/Coop Fees
$123.33 monthly
Sq Ft Source
Estimated
Friends & Family
React
Comment
Invite
No Comments Yet
Did you know? You can invite friends and family to your search. They can join your search, rate and discuss listings with you.
Recent Activity
6 hours ago
Listing first seen on site
6 hours ago
Listing updated with changes from the MLS®
General Features
Acres
0.03
Direction Faces
South
Foundation
Slab
Levels
Three Or More
Parking
AssignedParking Lot
Property Sub Type
Townhouse
Sewer
Public Sewer
Special Circumstances
Standard
SqFt Above
1080
SqFt Below
540
SqFt Total
1620
Style
Colonial
Utilities
Cable Available
Water Source
Public
Zoning
304
Interior Features
Appliances
Gas RangeGas OvenGas Water HeaterWasherExhaust FanIce MakerRefrigeratorStainless Steel Appliance(s)Water HeaterDishwasherDisposalMicrowaveDryer
Basement
FinishedDaylightPartial
Cooling
Central AirElectric
Flooring
Carpet
Furnished
Unfurnished
Heating
Exhaust FanNatural GasForced Air
Interior
Recessed Lighting
Laundry Features
Laundry Room
Window Features
Double Pane Windows
Bedroom 1
Bedroom 2
Dining Room
Level - Main
Full Bath
Half Bath
Level - Main
Kitchen
Level - Main
Laundry
Living Room
Level - Main
Recreation Room
Utility Room
Save
Ask
Tour
Hide
Share
Exterior Features
Construction Details
Aluminum Siding
Patio And Porch
Deck
Pool Features
Community
Roof
Fiberglass
Windows/Doors
Double Pane Windows
Community Features
Association Amenities
Tennis Court(s)Playground
Association Fee
$370.0
Association Fee Frequency
Quarterly
Community Features
PoolSidewalks
School District
FAIRFAX COUNTY PUBLIC SCHOOLS
Schools
School District
FAIRFAX COUNTY PUBLIC SCHOOLS
Elementary School
ISLAND CREEK
Middle School
HAYFIELD SECONDARY SCHOOL
High School
HAYFIELD SECONDARY SCHOOL
Listing courtesy of RE/MAX Distinctive Real Estate, Inc.


Did you know? You can invite friends and family to your search. They can join your search, rate and discuss listings with you.