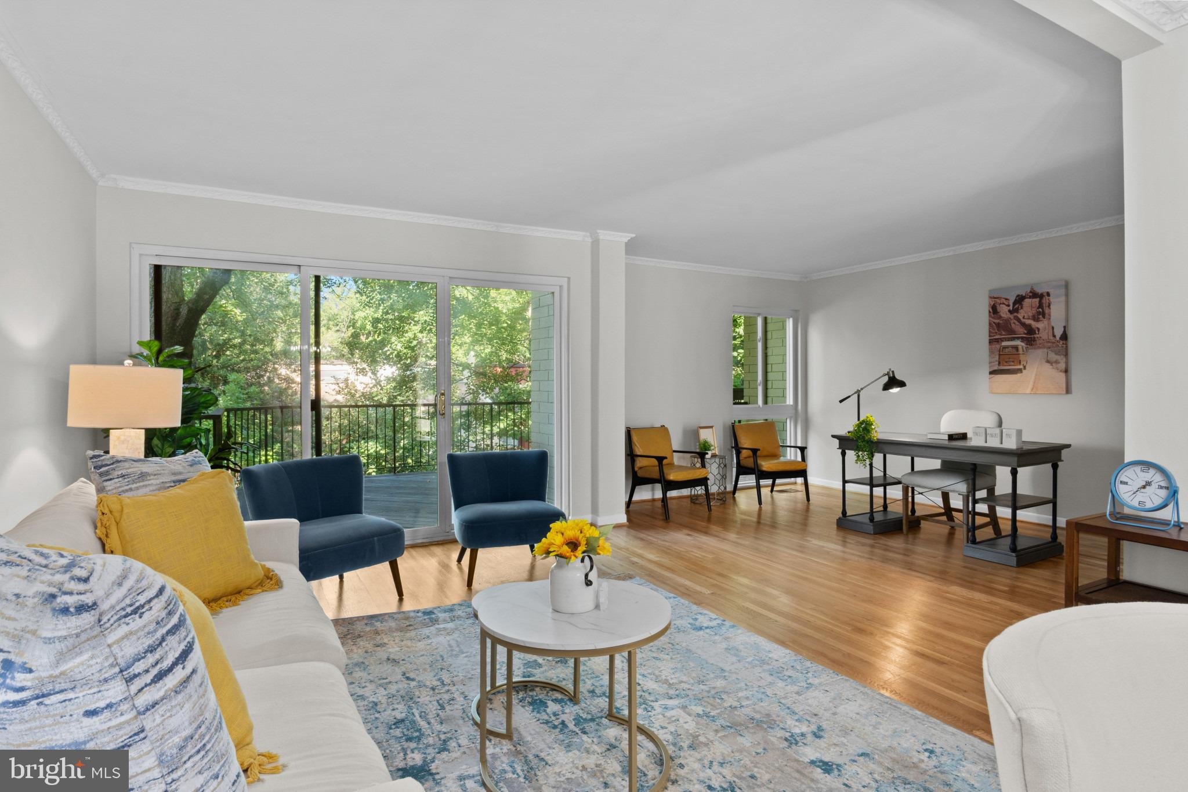
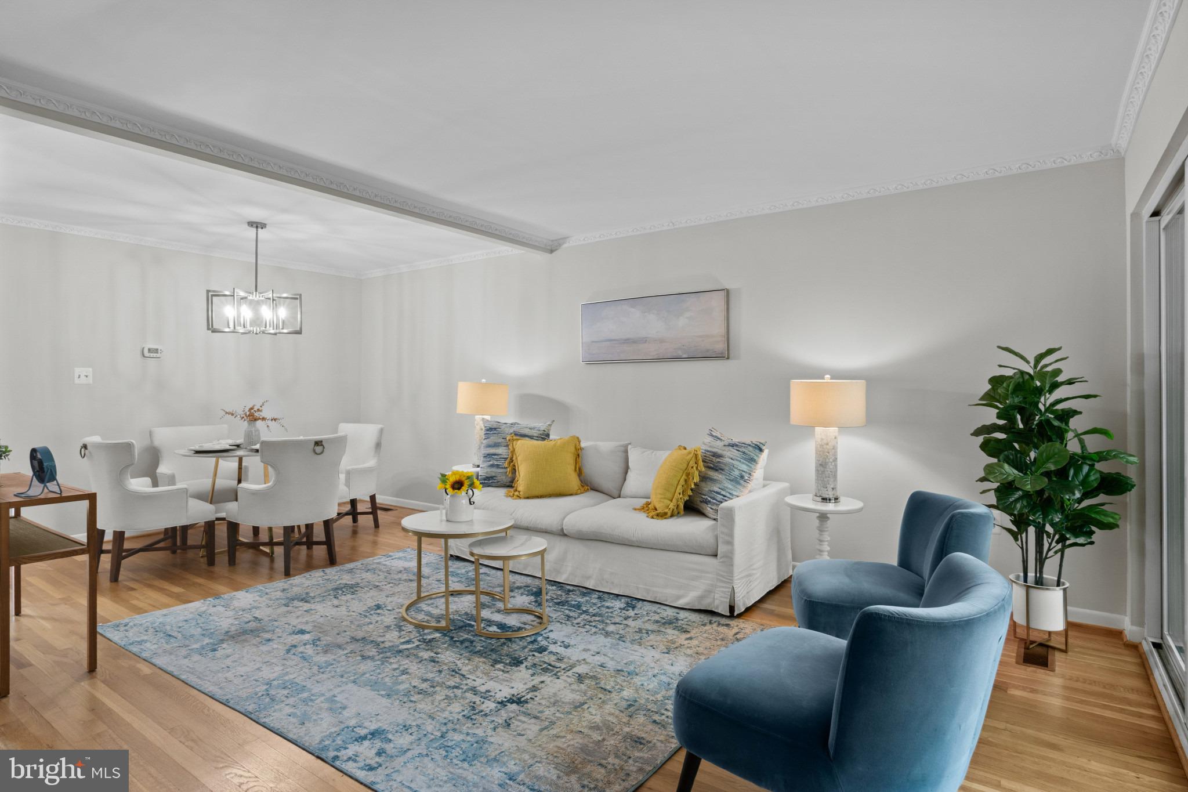
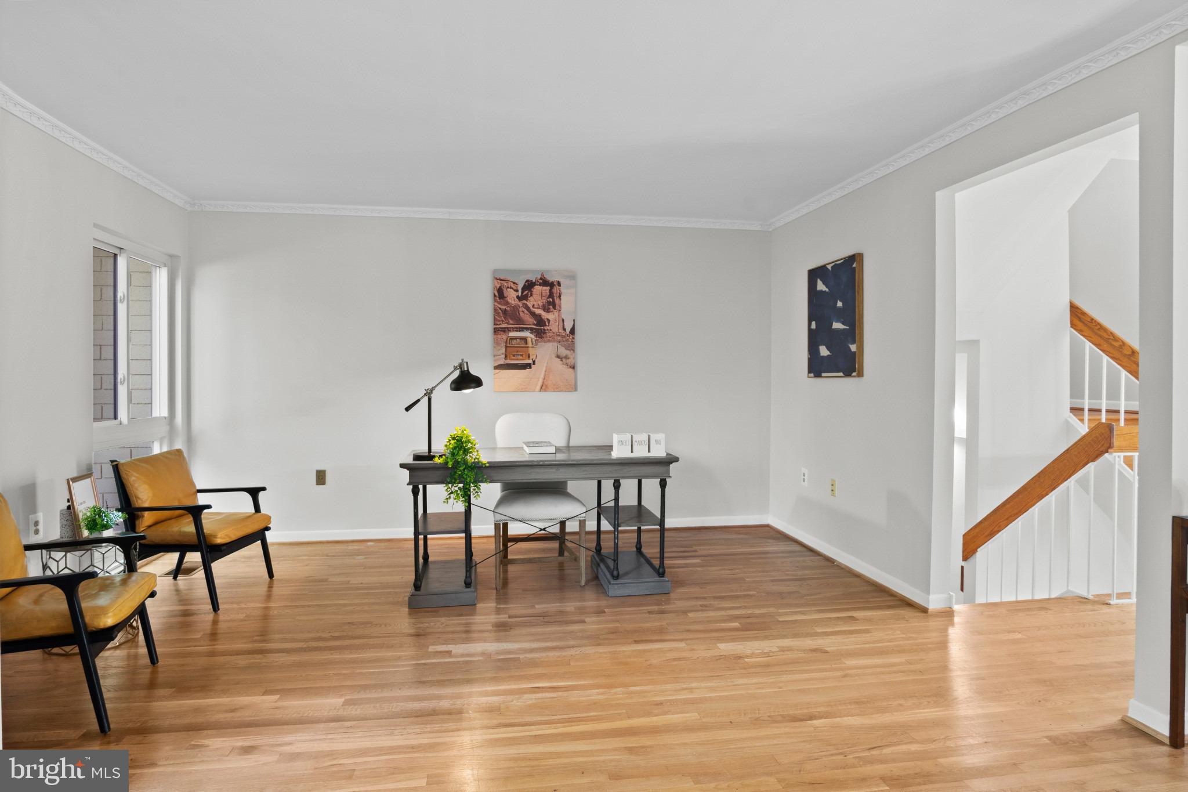
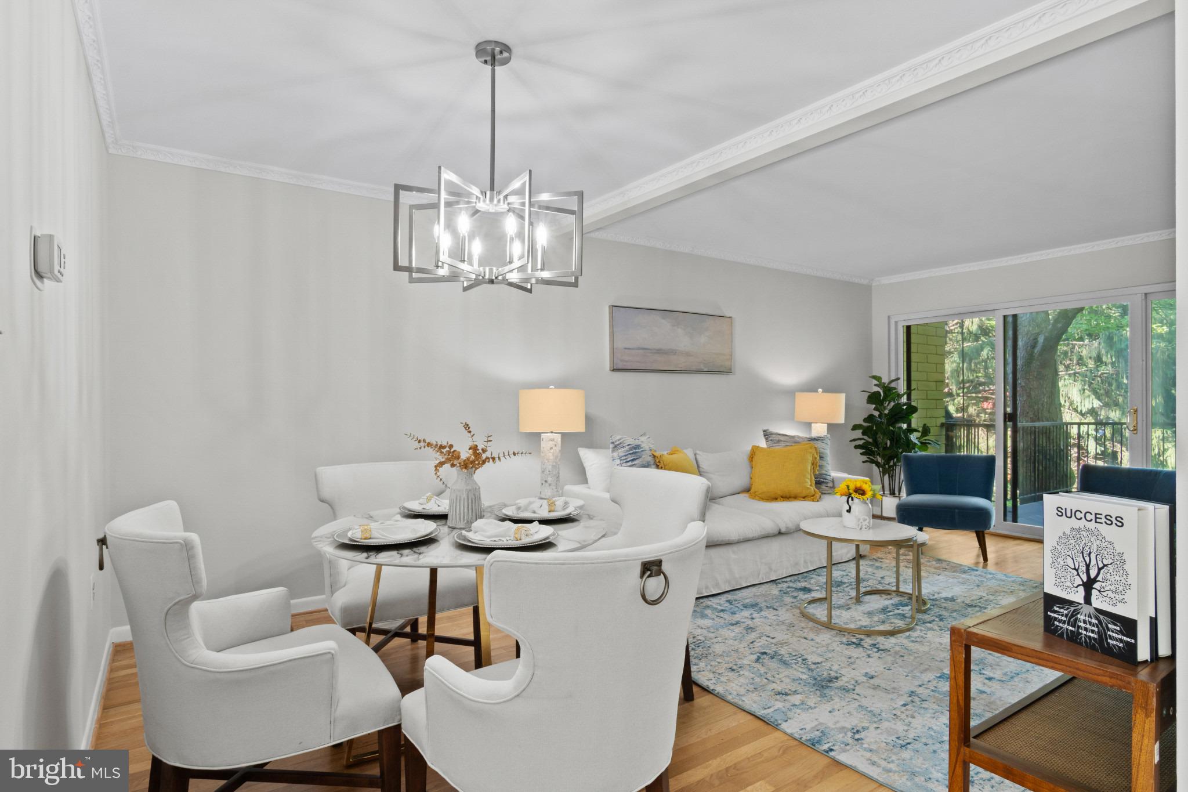
Mid-century inspired design meets surprisingly spacious, flexible living in this distinctive Reston home. Step inside to discover generous living and dining spaces, beautiful hardwood floors throughout, an updated kitchen, and a versatile office area that makes working from home easy. The kitchen features granite countertops, stainless steel appliances and a center island, with a private patio just outside—perfect for morning coffee or outdoor dining. ****A large deck off the main level provides another wonderful place to relax, entertain and enjoy the surrounding greenery. Upstairs, the unusually spacious primary bedroom is a standout, offering three closets and its own sunny private balcony—a wonderful spot to start or end the day. ****This is a true four-bedroom home, with far more space than meets the eye. The lower level features a fourth bedroom, full bath and spacious living area, plus a private patio just outside. The layout offers wonderful flexibility and excellent potential for separate living quarters, guest space, extended family, a private retreat, or simply extra room to spread out. ****With its mid-century inspired character, hardwood floors, four distinct outdoor living spaces and remarkably versatile floor plan, this is not your typical Reston home. Come inside and discover just how much this home has to offer.
Save
Ask
Tour
Hide
Share
Listing Snapshot
Price
$629,900
Days On Site
43 Days
Bedrooms
4
Inside Area (SqFt)
2,457 sqft
Total Baths
4
Full Baths
3
Partial Baths
1
Lot Size
0.03 Acres
Year Built
1970
MLS® Number
VAFX2309932
Status
Active
Property Tax
$7,394
HOA/Condo/Coop Fees
$117 monthly
Sq Ft Source
Estimated
Friends & Family
React
Comment
Invite
No Comments Yet
Did you know? You can invite friends and family to your search. They can join your search, rate and discuss listings with you.
Recent Activity
4 days ago
Listing updated with changes from the MLS®
a week ago
Price changed to $629,900
a month ago
Listing first seen on site
General Features
Acres
0.03
Direction Faces
East
Foundation
Other
Levels
Three Or More
Parking
Off Street
Property Sub Type
Townhouse
Sewer
Public Sewer
Special Circumstances
Standard
SqFt Above
1738
SqFt Below
719
SqFt Total
2607
Style
ContemporaryMid-Century Modern
Utilities
Sewer AvailableWater AvailableNatural Gas Available
Water Source
Public
Zoning
370
Interior Features
Appliances
Electric RangeElectric OvenCooktopGas Water HeaterDishwasherDisposalDryerExhaust FanMicrowaveRefrigeratorStainless Steel Appliance(s)Washer
Basement
Walk-Out AccessDaylightFull
Cooling
Central AirElectric
Flooring
LaminateWoodHardwoodCeramic Tile
Heating
Exhaust FanNatural GasForced Air
Interior
Eat-in KitchenKitchen IslandOpen Floorplan
Laundry Features
Lower Level
Bathroom 1
Bathroom 2
Bedroom 1
Bedroom 2
Bedroom 3
Dining Room
Level - Main
Family Room
Foyer
Level - Main
Half Bath
Level - Main
Kitchen
Level - Main
Living Room
Level - Main
Primary Bedroom
Storage Room
Utility Room
Save
Ask
Tour
Hide
Share
Exterior Features
Construction Details
BrickWood Siding
Fencing
Wood
Lot Features
Cul-De-SacClearedBack Yard
Patio And Porch
DeckPatio
Pool Features
Community
Roof
CompositionAsphalt
Waterfront Features
Lake
Community Features
Association Amenities
Dog ParkPicnic AreaTennis Court(s)Basketball CourtJogging PathPlayground


Did you know? You can invite friends and family to your search. They can join your search, rate and discuss listings with you.