The Dover by D.R. Horton offers 2,712 square feet of thoughtfully designed, main-level living with 3 bedrooms, 2 full baths, and a 2-car garage. A private flex room with LVP flooring sits just off the foyer – ideal for a home office or craft room.
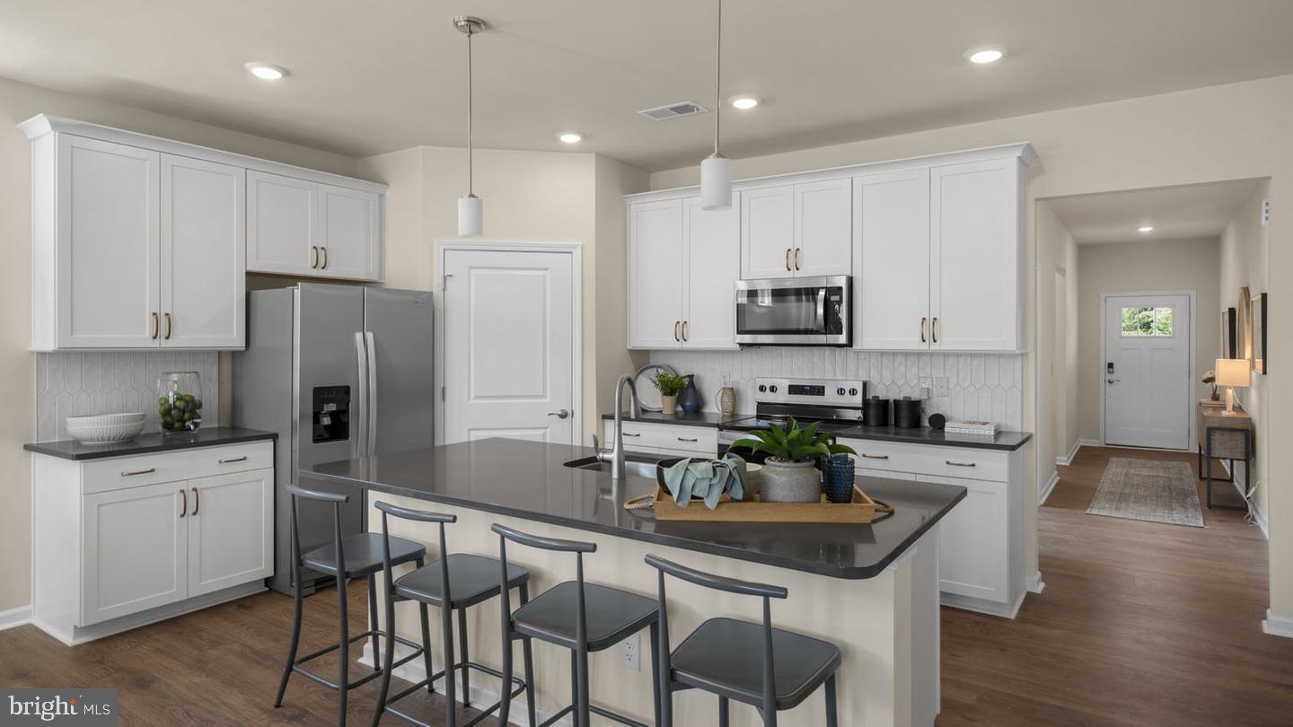
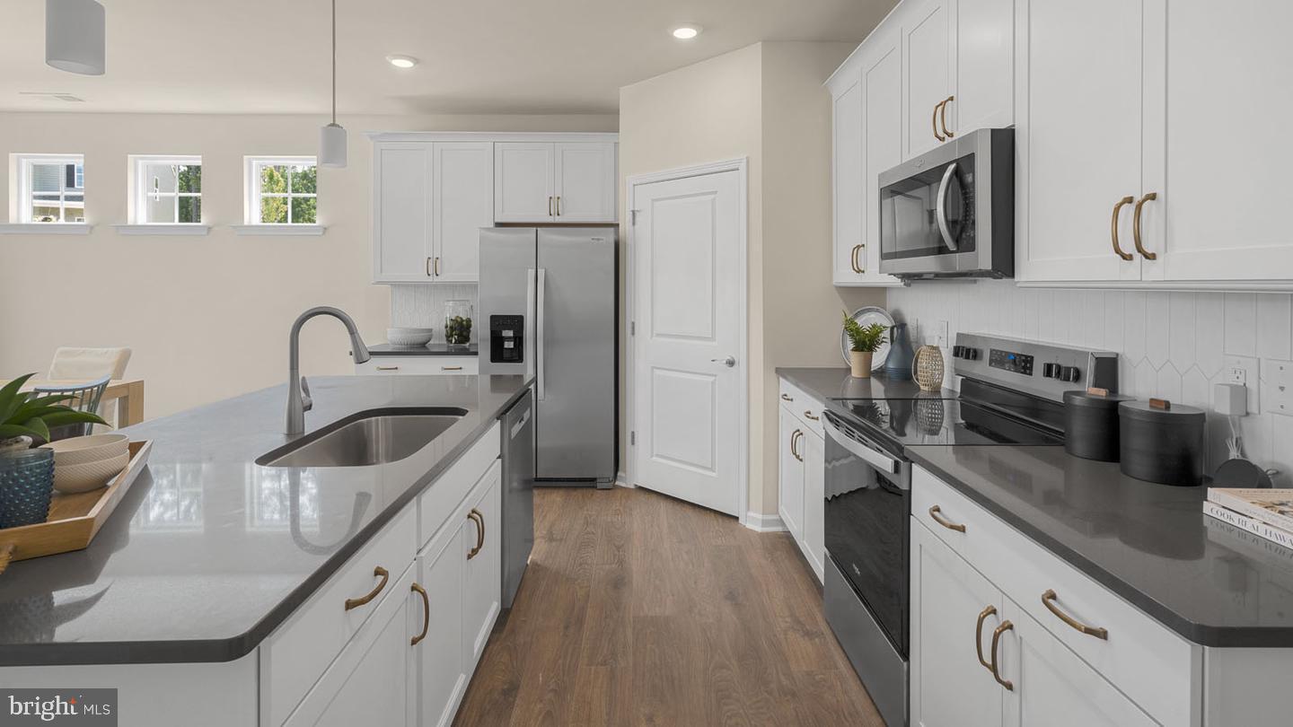
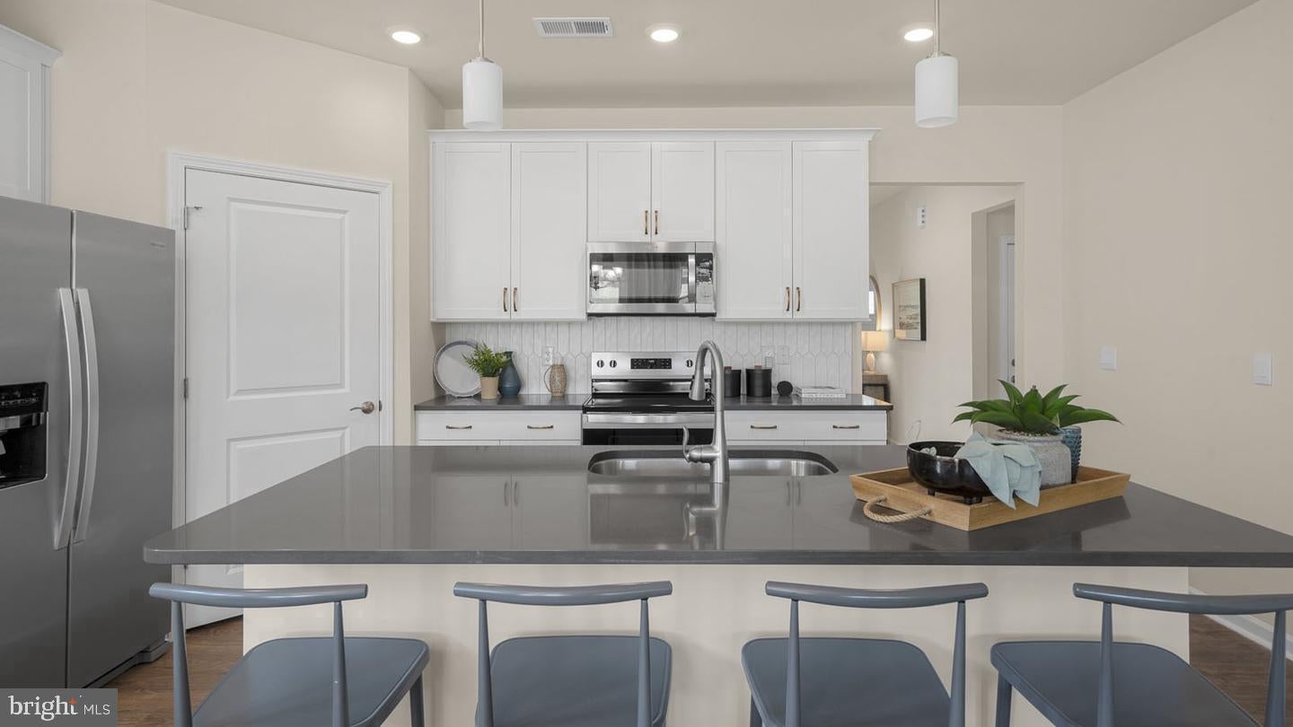
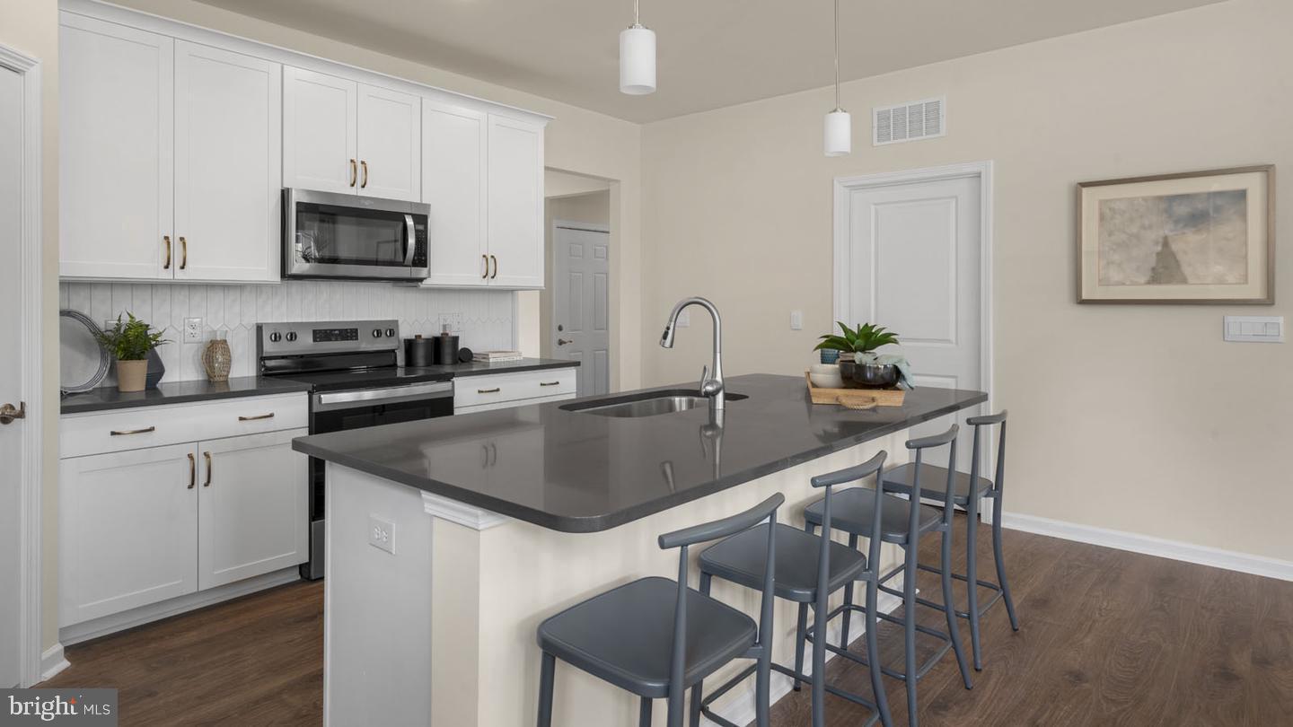
9-foot ceilings lead into the open-concept kitchen, dining, and family room. The kitchen features quartz countertops, soft-close cabinet doors, a gas range, and modern island perfect for gathering. Sliding glass doors off the dining area fill the home with natural light and open to a covered patio – ideal for morning coffee or relaxed evenings outdoors.
The owner’s suite includes a spacious bath with split dual vanities, a large walk-in closet, and direct access to the laundry room for added convenience.
For even more flexibility, a loft expands the home with a living area, another bedroom, full bath, and extra storage.
Located in the serene and amenity-rich Willow Run community, residents will enjoy a clubhouse, outdoor pool, tennis and pickleball courts, and more. Move in now and experience low-maintenance, active adult living at its best!
November delivery.
*Photos, 3D tours, and videos are representative of plan only and may vary as built.