DiCicco Realtor Group - The DiCicco Team

Save
Ask
Tour
Hide
Share
$695,999
New Listing

1841 MULLIGAN WAY
CULPEPER, VA 22701

For Sale|Single Family Residence|Active
4
Beds
3
Total Baths
3
Full Baths
3,099
SqFt
$225
/SqFt
2026
Built
Subdivision:
THE GREENS
County:
CULPEPER
Listing courtesy of LPT Realty, LLC
1841 MULLIGAN WAY1841 MULLIGAN WAY1841 MULLIGAN WAY1841 MULLIGAN WAY
Save
Ask
Tour
Hide
Share

Mortgage Calculator

Monthly Payment (Est.)

Enter an interest rate to see your estimated monthly payment.
Calculator powered by Showcase IDX, a Constellation1 Company. Copyright ©2026 Information is deemed reliable but not guaranteed.

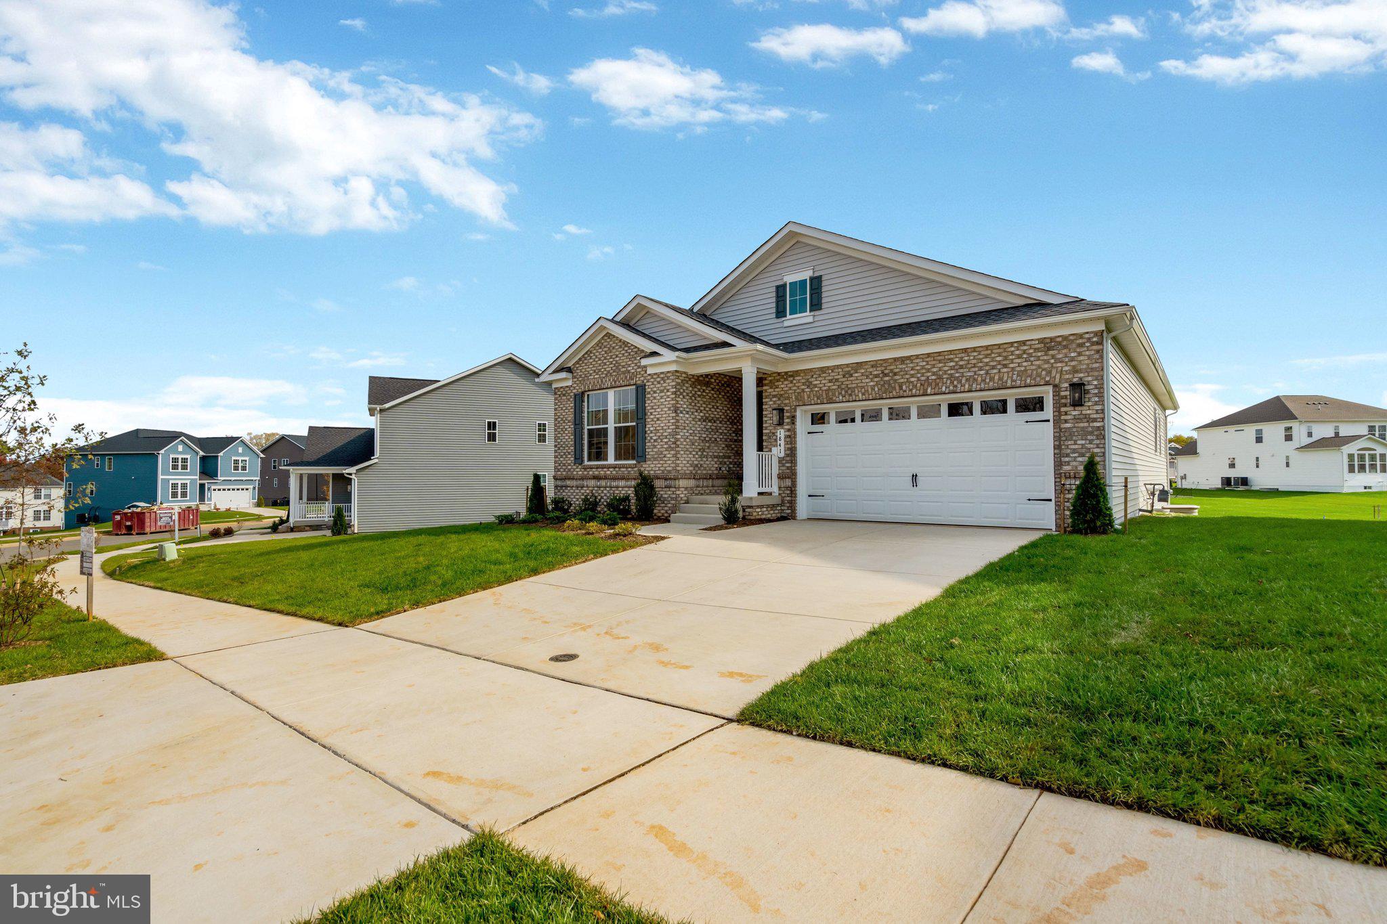
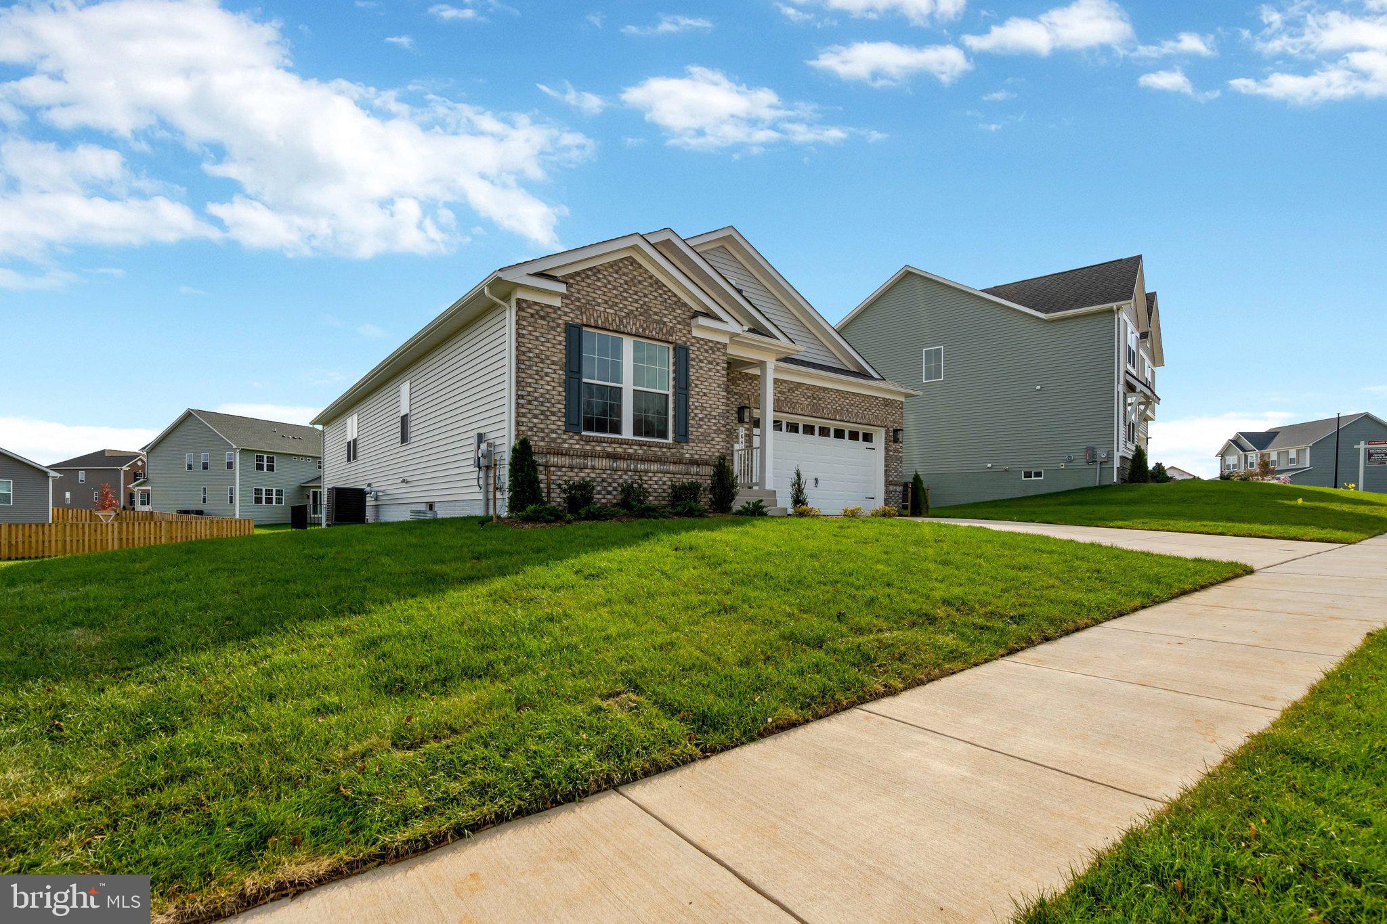
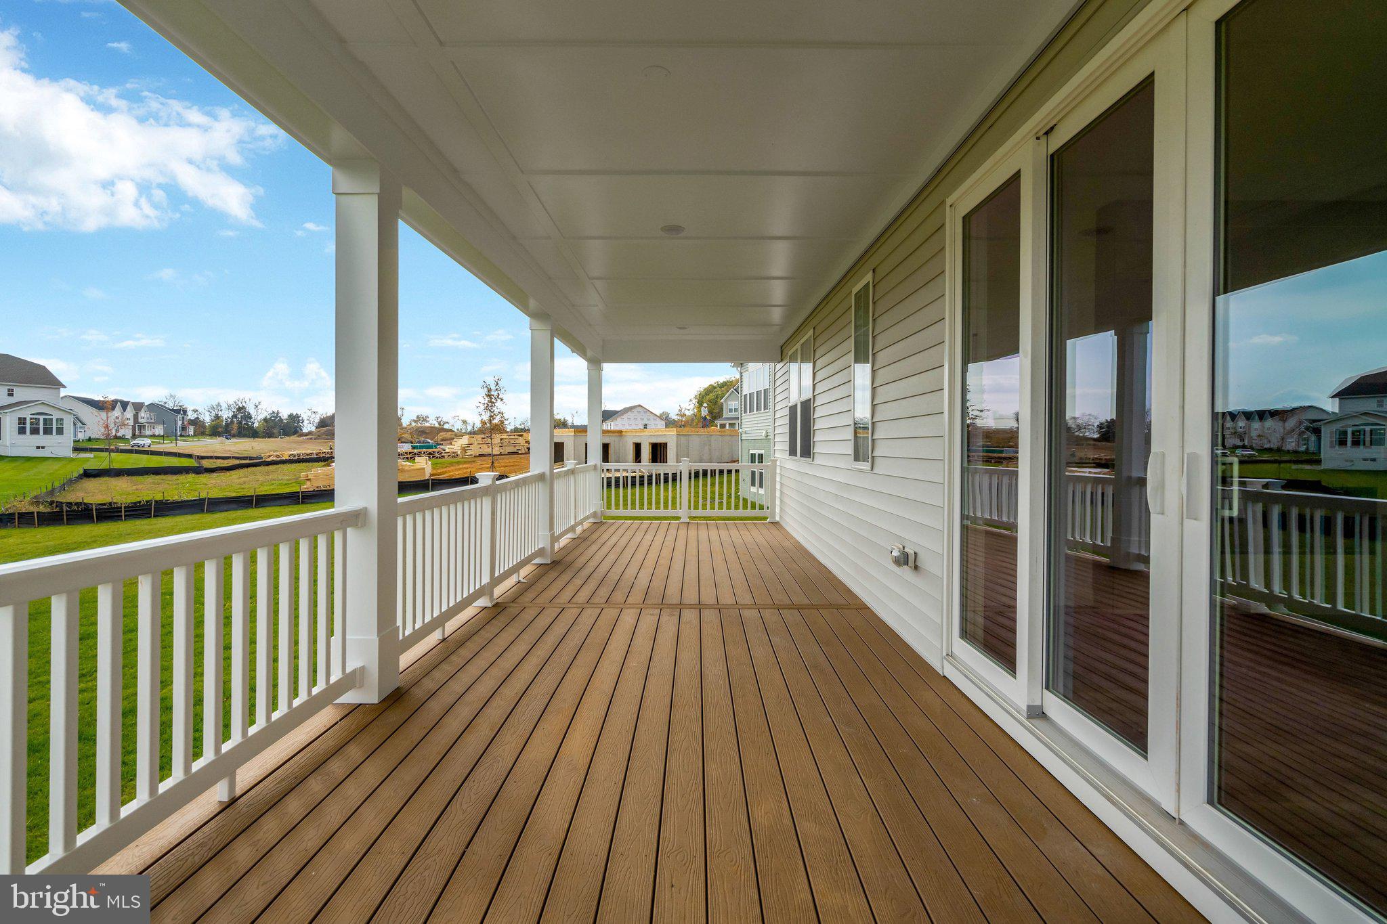
ASK ABOUT BELOW-MARKET FINANCING! This brand-new Arlington by Richmond American is move-in ready just in-time for the Holidays!! Looking for a ranch-style floor plan? Put the Arlington at the top of your list! This smartly designed home offers a generous open great room, dining room and gourmet kitchen, two bedrooms with a shared bath, a separate primary suite completed by a beautiful free-standing soaking tub and large walk-in shower. The finished basement offers a gigantic recreation room, a finished bedroom and bathroom, stairs to the backyard and plenty of storage space. Conveniences like the laundry room with sink, broad kitchen island and built-in pantry, and great room fireplace add to the plan’s single-floor appeal. Enjoy a morning cup of coffee or quite evenings outside on the sprawling 35x10 covered deck. Come see what living on a golf course is all about by having the Country Club of Culpeper and the Powell Wellness Center within walking distance and Downtown Culpeper just a short drive away! Call today to come see your new home! Our Model is OPEN, but visitors are encouraged to call ahead to be guaranteed a dedicated appointment! See you soon!

Save
Ask
Tour
Hide
Share
Listing Snapshot
Price 
$695,999
Days On Site 
0 Days
Bedrooms 
4
Inside Area (SqFt) 
3,099 sqft
Total Baths 
3
Full Baths 
3
Partial Baths 
N/A
Lot Size 
0.28 Acres
Year Built 
2026
MLS Number 
VACU2015450
Status 
Active
Property Tax 
N/A
HOA/Condo/Coop Fees 
$74 monthly
Sq Ft Source 
Estimated
Friends & Family
Recent Activity
9 hours agoListing first seen on site
9 hours agoListing updated with changes from the MLS
General Features
Acres 
0.28
Attached Garage 
Yes
Foundation 
Concrete Perimeter
Garage 
Yes
Garage Spaces 
2
Levels 
Two
Parking 
Garage Door OpenerConcreteGarageDrivewayAttached
Parking Spaces 
4
Property Condition 
New Construction
Property Sub Type 
Single Family Residence
Sewer 
Public Sewer
Special Circumstances 
Standard
SqFt Above 
1953
SqFt Below 
1146
SqFt Total 
3099
Style 
Ranch/RamblerTraditional
Utilities 
Cable Available
Water Source 
Public
Zoning 
RESIDENTIAL
Interior Features
Appliances 
OvenElectric RangeElectric OvenGas Water HeaterCooktopDishwasherDisposalIce MakerRange HoodRefrigeratorStainless Steel Appliance(s)MicrowaveTankless Water Heater

Basement 
Walk-Out AccessDaylightPartialFullPartially FinishedSump PumpInterior Entry
Cooling 
Central AirHeat PumpENERGY STAR Qualified EquipmentElectric
Fireplace 
Yes
Fireplace Features 
ElectricInsert
Fireplaces 
1
Flooring 
CarpetCeramic TileVinyl
Heating 
Fireplace InsertNatural GasForced AirHeat Pump
Interior 
Kitchen IslandPantryRecessed LightingWalk-In Closet(s)High CeilingsTray Ceiling(s)Soaking Tub
Laundry Features 
Washer HookupMain Level
Main Level Bedrooms 
3
Window Features 
Insulated WindowsENERGY STAR Qualified WindowsLow Emissivity Windows
Save
Ask
Tour
Hide
Share
Exterior Features
Construction Details 
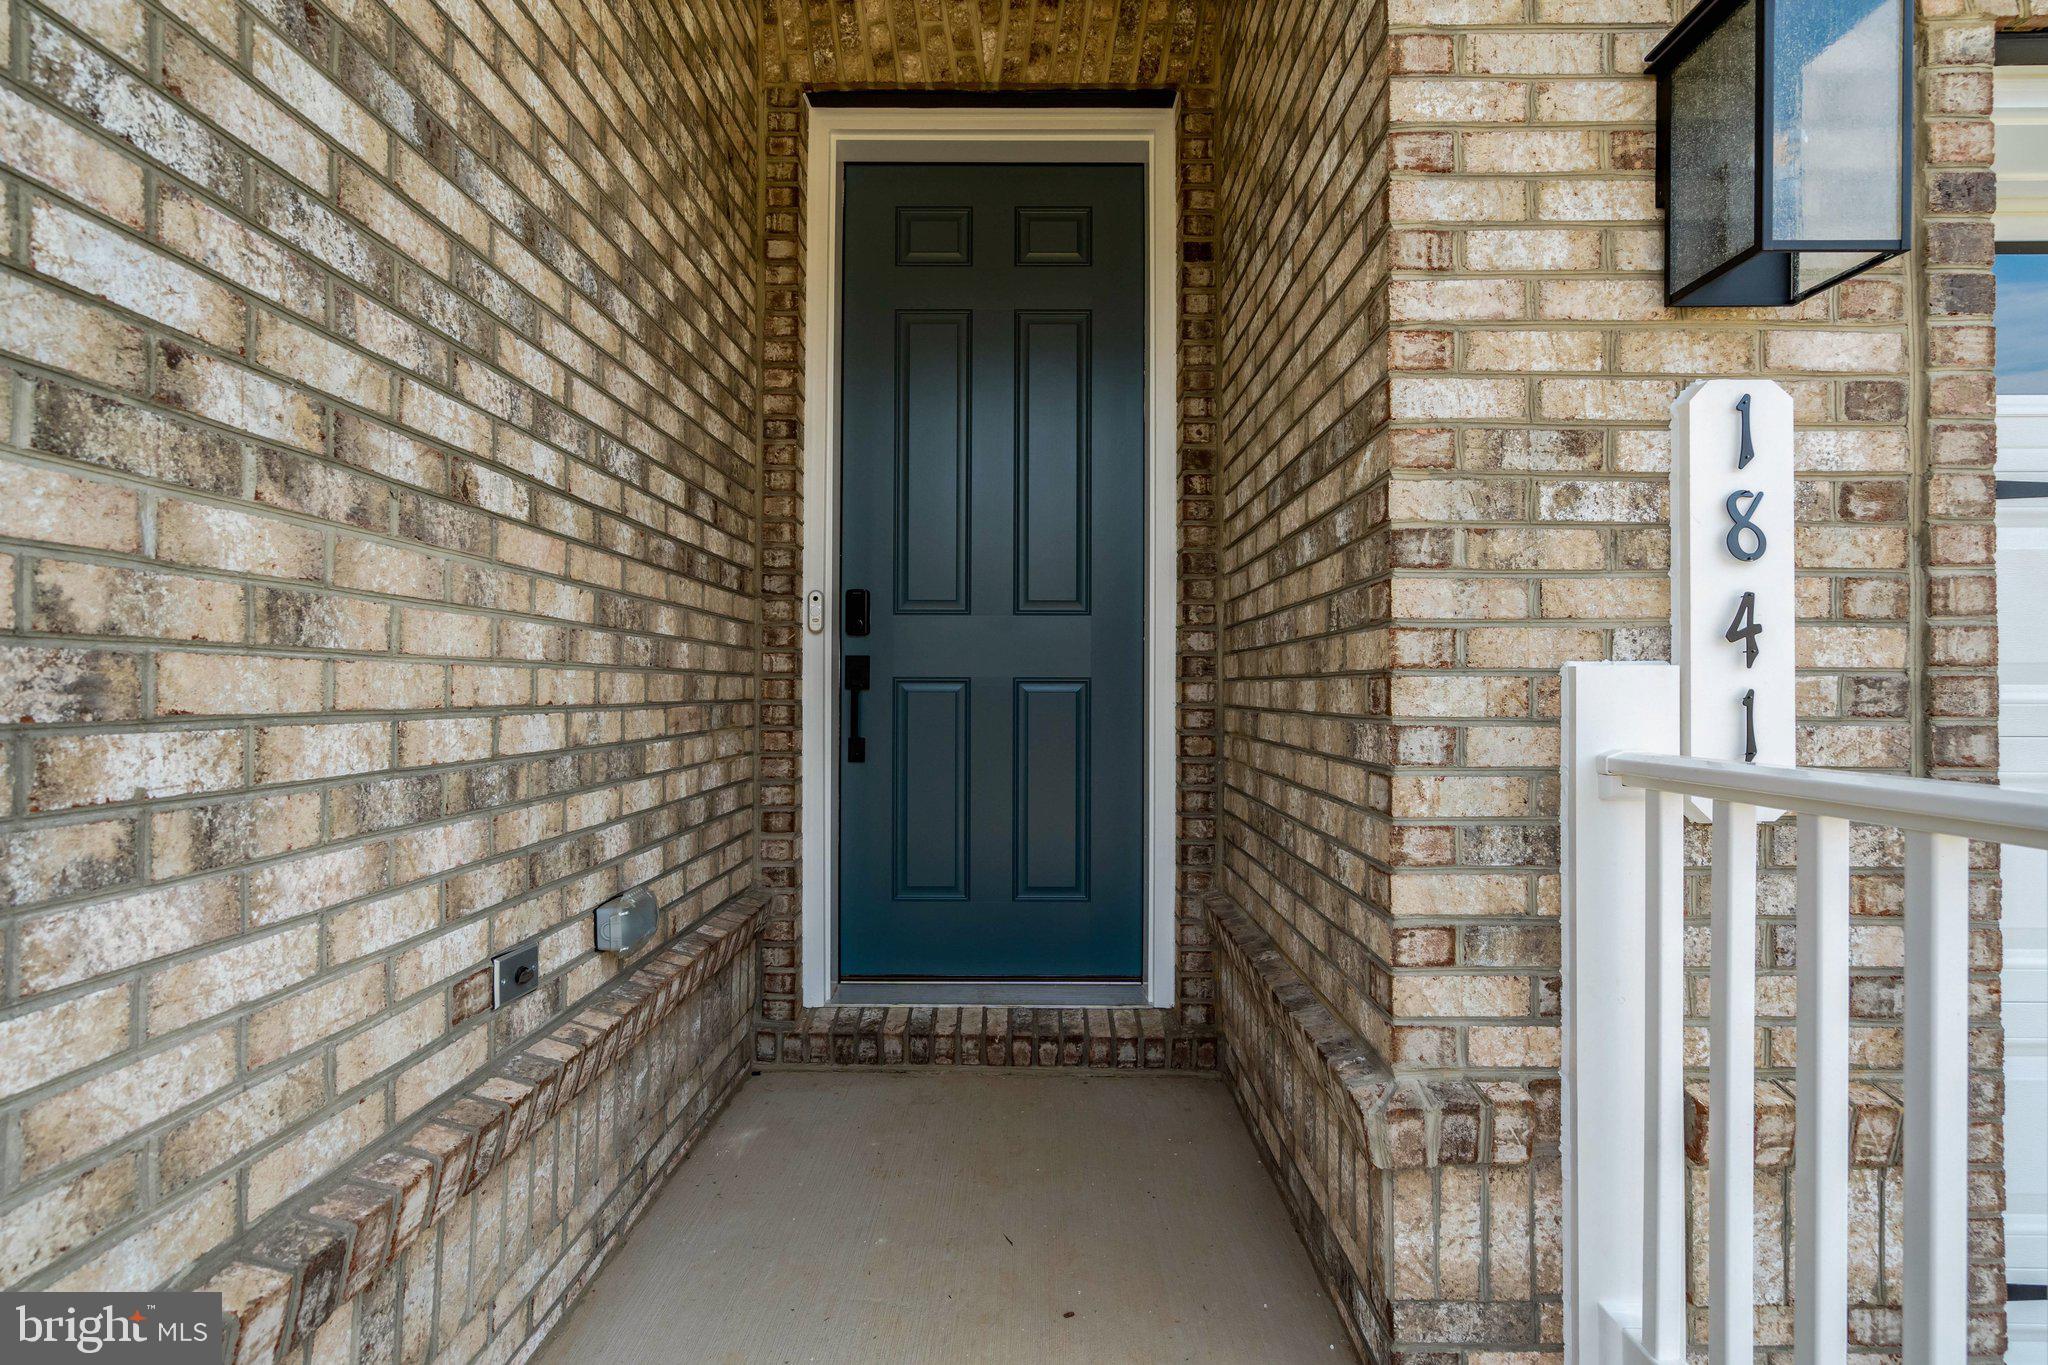
Brick VeneerBrickFrameVinyl Siding
Exterior 
Lighting
Lot Features 
Back Yard
Patio And Porch 
Deck
Pool Features 
None
Roof 
AsphaltShingle
Windows/Doors 
Insulated WindowsENERGY STAR Qualified WindowsLow Emissivity Windows
Community Features
Association Amenities 
None
Association Fee 
$74.0
Association Fee Frequency 
Monthly
Community Features 
SidewalksStreet Lights
School District 
CULPEPER COUNTY PUBLIC SCHOOLS
Schools
School District
CULPEPER COUNTY PUBLIC SCHOOLS
Elementary School
CALL SCHOOL BOARD
Middle School
CALL SCHOOL BOARD
High School
CALL SCHOOL BOARD
Listing courtesy of LPT Realty, LLC


The real estate listing information is provided by Bright MLS is for the consumer's personal, non-commercial use and may not be used for any purpose other than to identify prospective properties consumer may be interested in purchasing. Any information relating to real estate for sale or lease referenced on this web site comes from the Internet Data Exchange (IDX) program of the Bright MLS. This web site references real estate listing(s) held by a brokerage firm other than the broker and/or agent who owns this web site. The accuracy of all information is deemed reliable but not guaranteed and should be personally verified through personal inspection by and/or with the appropriate professionals. Properties in listings may have been sold or may no longer be available. The data contained herein is copyrighted by Bright MLS and is protected by all applicable copyright laws. Any unauthorized collection or dissemination of this information is in violation of copyright laws and is strictly prohibited. Copyright © 2020 Bright MLS. All rights reserved.

Neighborhood & Commute
Source: Walkscore
Disclosure: Community information and market data powered by Constellation Data Labs. Information is deemed reliable but not guaranteed.
Save
Ask
Tour
Hide
Share