
DiCicco Realtor Group - The DiCicco Team

Save
Ask
Tour
Hide
Share
$759,500
New Listing

17337 BERKSHIRE DRIVE
JEFFERSONTON, VA 22724

For Sale|Single Family Residence|Active
5
Beds
5
Total Baths
4
Full Baths
1
Partial Bath
4,400
SqFt
$173
/SqFt
1993
Built
Subdivision:
SOUTH WALES
County:
CULPEPER
Listing courtesy of CENTURY 21 New Millennium
Upcoming Open Houses
Sat, Nov 7, 12:00 PM - 2:00 PM
Sun, Nov 8, 1:00 PM - 3:00 PM
17337 BERKSHIRE DRIVE17337 BERKSHIRE DRIVE17337 BERKSHIRE DRIVE17337 BERKSHIRE DRIVE
Save
Ask
Tour
Hide
Share

Mortgage Calculator

Monthly Payment (Est.)

Enter an interest rate to see your estimated monthly payment.
Calculator powered by Showcase IDX, a Constellation1 Company. Copyright ©2026 Information is deemed reliable but not guaranteed.

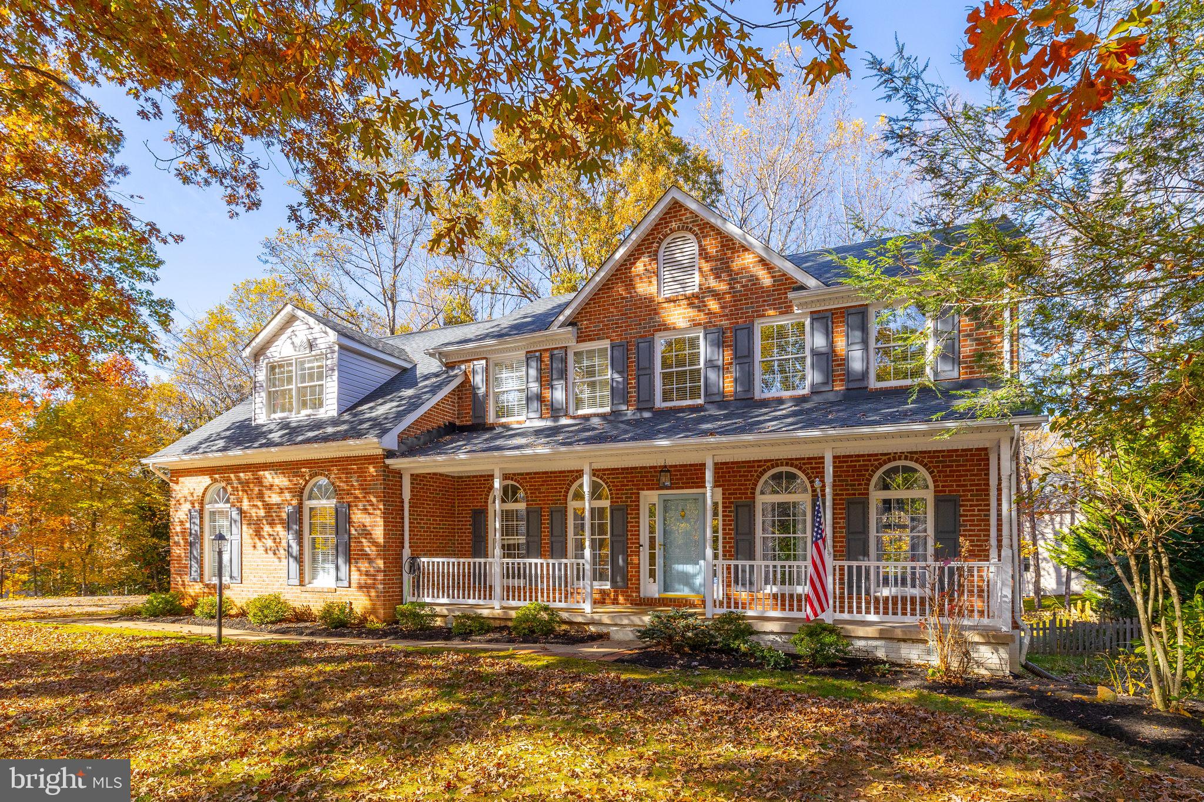
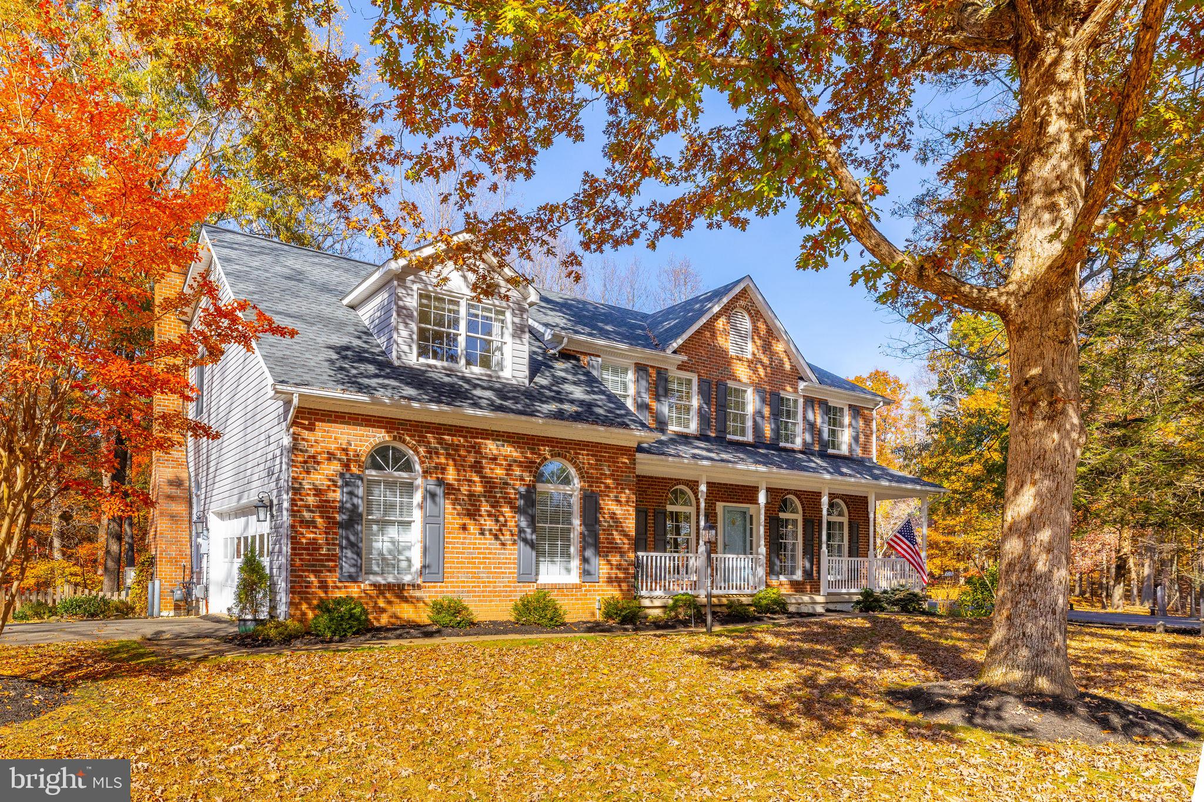
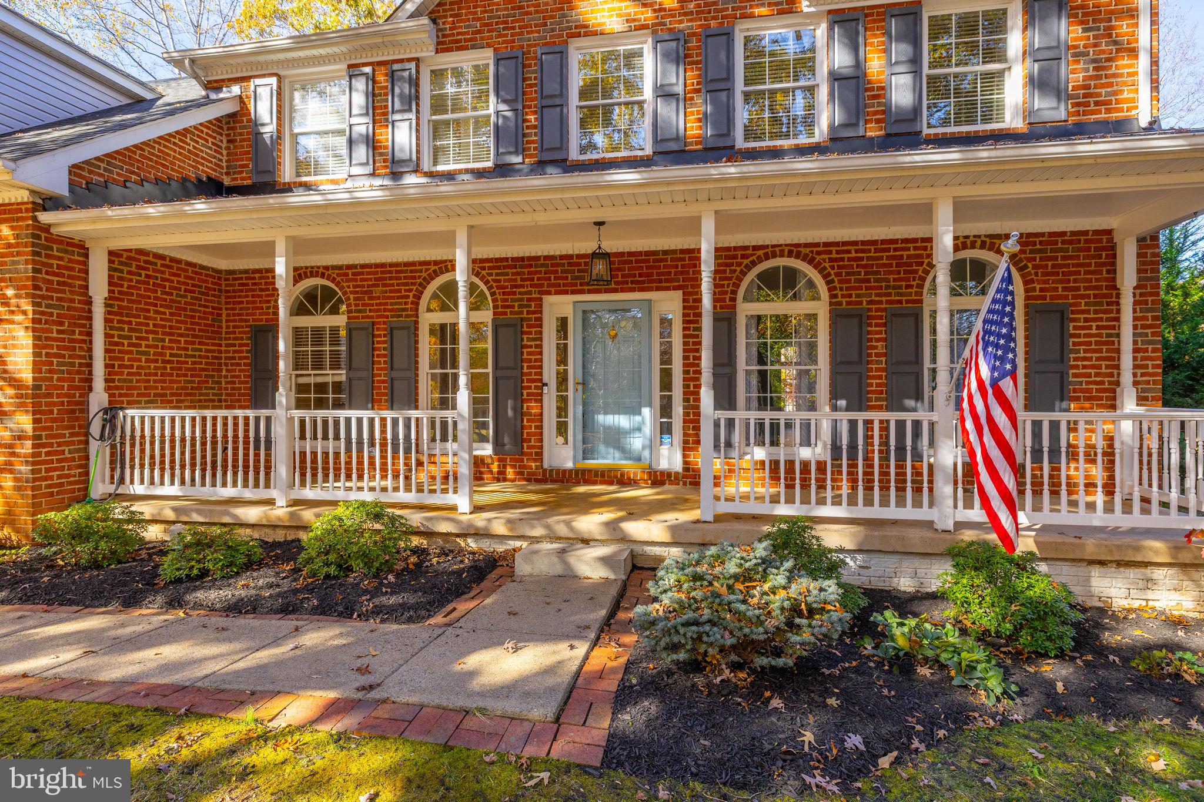
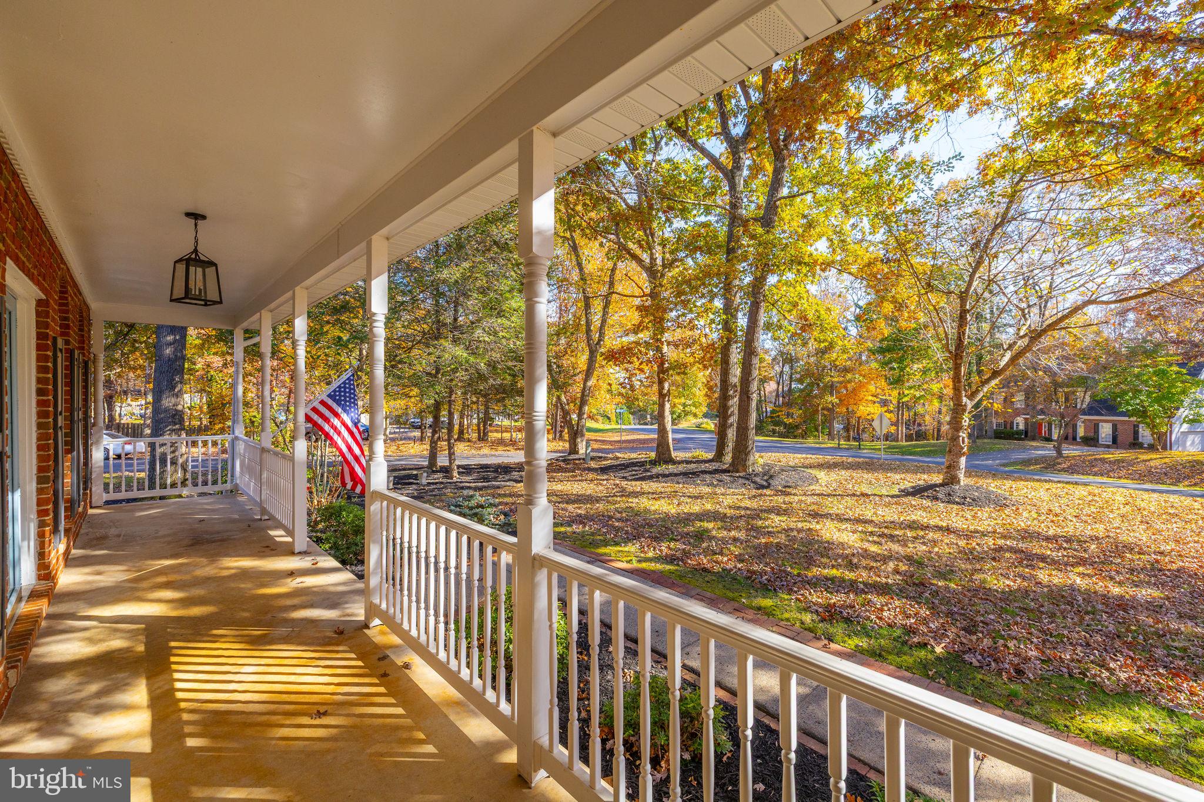
Space, Charm, and Comfort in the Desirable South Wales Neighborhood! Welcome to this beautifully appointed 5-bedroom, 4.5-bath home offering approximately 4,400 square feet of living space across three finished levels, situated on a spacious 1-acre corner lot in Culpeper County. With generous living areas, thoughtful details, and inviting indoor and outdoor spaces, this home offers the perfect combination of elegance, functionality, and room to spread out! Step inside to discover beautiful hardwood floors throughout the main level and a floor plan designed for both everyday living and entertaining. A private home office featuring custom built-ins provides an ideal work-from-home space, while the formal dining room with its charming bay window is perfect for hosting gatherings. An additional living room offers wonderful flexibility as a sitting room, music room, or other space to suit your needs. The welcoming family room features a beautiful brick fireplace with gas logs and a gorgeous sliding glass door opening to an expansive rear deck overlooking the backyard. The heart of the home is the expansive kitchen, featuring stunning soapstone countertops, stainless steel appliances, a center island with gas cooktop, double wall ovens, and generous table space for casual dining. Whether preparing everyday meals or entertaining a crowd, this kitchen offers both beauty and practicality. A convenient half bath and separate laundry room complete the main level. Upstairs, retreat to the spacious primary suite, featuring its own sitting area, a large walk-in closet, and a generously sized private bathroom with a relaxing soaking tub. Three additional bedrooms provide plenty of space for family or guests, complemented by a Jack-and-Jill bathroom and an additional full hallway bathroom with double sinks. The fully finished walk-out lower level adds an entirely new dimension of living space! A large recreation room with a cozy corner gas fireplace and wet bar creates the perfect setting for entertaining, game nights, or relaxing. This level also includes a fifth bedroom and a separate full bathroom featuring a jetted tub, offering wonderful flexibility for guests, extended family, or additional living arrangements. The outdoor spaces are equally impressive! Enjoy the expansive rear deck overlooking a level, fully fenced backyard with plenty of room for outdoor activities and pets. A stamped concrete patio, inviting fire pit, and new storage shed add to the appeal, creating an ideal setting for outdoor entertaining, peaceful evenings, and enjoying the beautiful surroundings. Located in the desirable South Wales neighborhood, this property offers the charm of Culpeper County living with the convenience of being approximately 20 minutes from Culpeper and just 15 minutes from Warrenton. With its generous square footage, versatile floor plan, beautiful architectural details, and exceptional outdoor living spaces, this home truly has something for everyone. Come experience the space, comfort, and charm this wonderful property has to offer!

Save
Ask
Tour
Hide
Share
Listing Snapshot
Price 
$759,500
Days On Site 
0 Days
Bedrooms 
5
Inside Area (SqFt) 
4,400 sqft
Total Baths 
5
Full Baths 
4
Partial Baths 
1
Lot Size 
1 Acre
Year Built 
1993
MLS Number 
VACU2015434
Status 
Active
Property Tax 
$3,095
HOA/Condo/Coop Fees 
$60 monthly
Sq Ft Source 
Estimated
Friends & Family
Recent Activity
8 hours agoListing updated with changes from the MLS
8 hours agoListing first seen on site
General Features
Acres 
1
Attached Garage 
Yes
Foundation 
Concrete Perimeter
Garage 
Yes
Garage Spaces 
2
Levels 
Two
Parking 
Garage Door OpenerAsphaltGarageDrivewayInside EntranceAttached
Parking Spaces 
2
Property Sub Type 
Single Family Residence
Sewer 
Public Sewer
Special Circumstances 
Standard
SqFt Above 
3238
SqFt Below 
1162
SqFt Total 
4400
Style 
Colonial
Utilities 
Cable Available
Water Source 
Public
Zoning 
R1
Interior Features
Appliances 
Double OvenOvenGas Water HeaterCooktopDishwasherDisposalDryerHumidifierRefrigeratorStainless Steel Appliance(s)Washer
Basement 
FinishedExterior EntryWalk-Out AccessFullInterior Entry
Cooling 
Central AirCeiling Fan(s)
Fireplace 
Yes
Fireplace Features 
MasonryGas
Fireplaces 
2
Flooring 
CarpetWoodCeramic TileHardwood
Heating 
PropaneFloor Furnace
Interior 
Eat-in KitchenBarCeiling Fan(s)Kitchen IslandPantryRecessed LightingWalk-In Closet(s)Built-in FeaturesCrown MoldingOpen FloorplanSoaking Tub
Laundry Features 
Main Level
Window Features 
Skylight(s)Window CoveringsWindow Treatments
Bathroom 2 
Bathroom 3 
Bedroom 2 
Bedroom 3 
Features - Walk-In Closet(s)
Bedroom 4 
Bedroom 5 
Dining Room 
Level - MainFeatures - Crown Molding
Family Room 
Level - Main
Full Bath 
Half Bath 
Level - Main
Kitchen 
Level - Main
Living Room 
Level - MainFeatures - Crown Molding
Office 
Level - Main
Primary Bathroom 
Primary Bedroom 
Features - Ceiling Fan(s), Walk-In Closet(s)
Recreation Room 
Features - Wet Bar
Save
Ask
Tour
Hide
Share
Exterior Features
Construction Details 
Brick VeneerVinyl Siding
Exterior 
Lighting
Fencing 
Wood
Lot Features 
Corner LotLevelBack Yard
Other Structures 
Outbuilding
Pool Features 
None
Windows/Doors 
Skylight(s)Window CoveringsWindow Treatments
Community Features
Association Fee 
$180.0
Association Fee Frequency 
Quarterly
School District 
CULPEPER COUNTY PUBLIC SCHOOLS
Schools
School District
CULPEPER COUNTY PUBLIC SCHOOLS
Elementary School
EMERALD HILL
Middle School
CULPEPER
High School
CULPEPER
Listing courtesy of CENTURY 21 New Millennium


The real estate listing information is provided by Bright MLS is for the consumer's personal, non-commercial use and may not be used for any purpose other than to identify prospective properties consumer may be interested in purchasing. Any information relating to real estate for sale or lease referenced on this web site comes from the Internet Data Exchange (IDX) program of the Bright MLS. This web site references real estate listing(s) held by a brokerage firm other than the broker and/or agent who owns this web site. The accuracy of all information is deemed reliable but not guaranteed and should be personally verified through personal inspection by and/or with the appropriate professionals. Properties in listings may have been sold or may no longer be available. The data contained herein is copyrighted by Bright MLS and is protected by all applicable copyright laws. Any unauthorized collection or dissemination of this information is in violation of copyright laws and is strictly prohibited. Copyright © 2020 Bright MLS. All rights reserved.

Neighborhood & Commute
Source: Walkscore
Disclosure: Community information and market data powered by Constellation Data Labs. Information is deemed reliable but not guaranteed.
Save
Ask
Tour
Hide
Share
