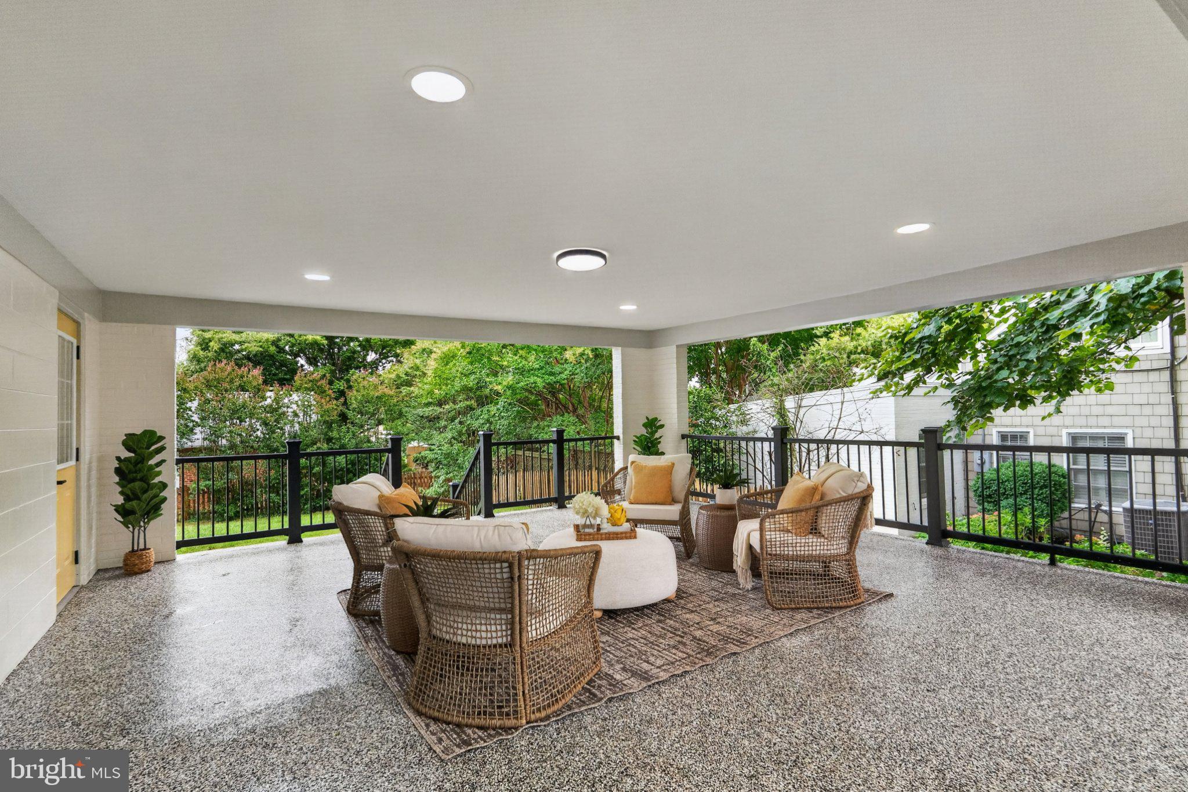
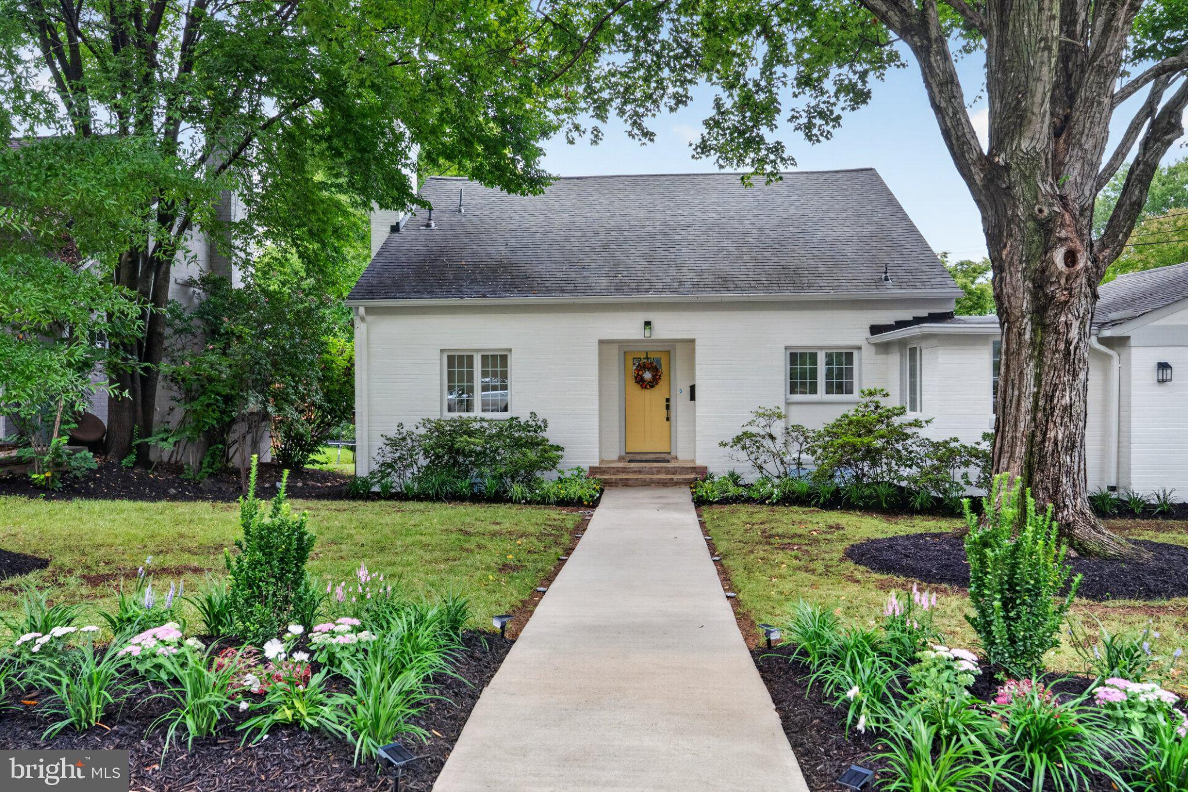
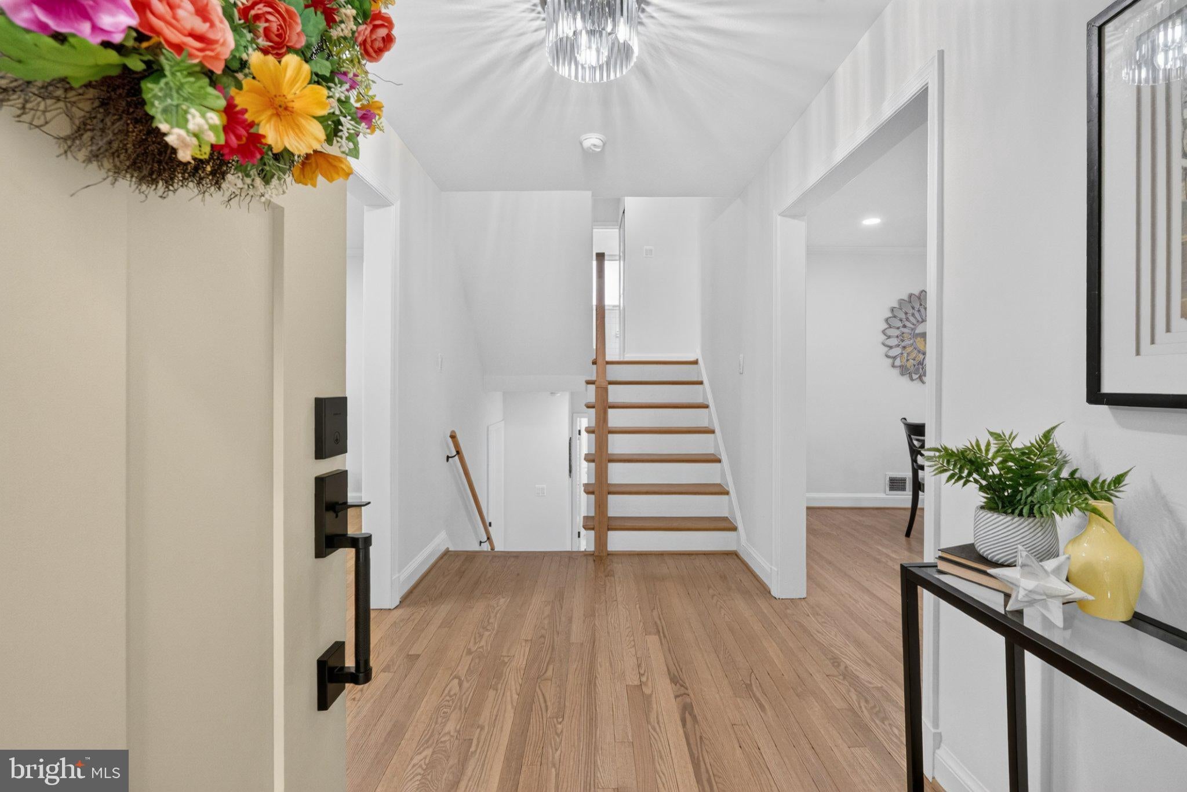
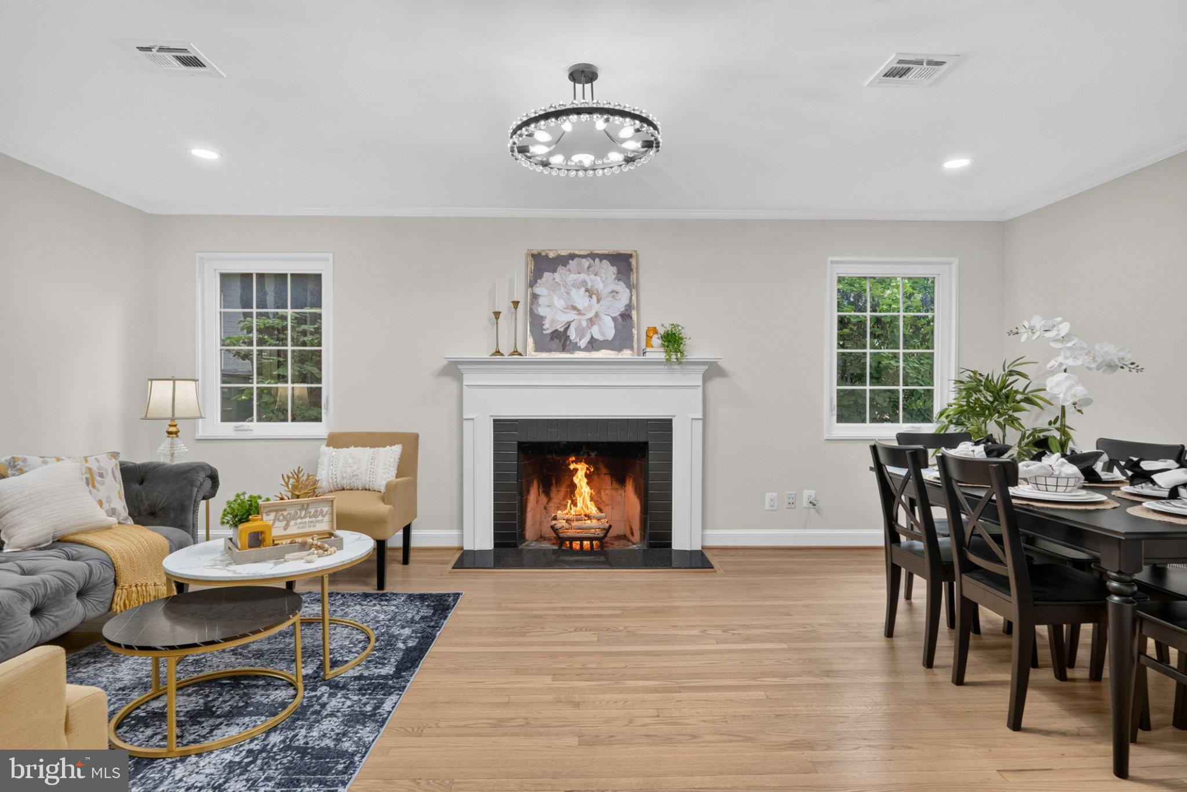
Embrace the delightful surprise in discovering this beautifully renovated spacious 5 BRs, 3BAs detached home in lovely Clover, one of Alexandria’s most sought-after neighborhoods just a few blocks to MacArthur Elementary and Bishop Ireton High. Refined with contemporary aesthetics, this 1965 brick home with a charming side porch doubling as a carport and a fully fenced backyard delivers an exceptional high value proposition in its storybook curb appeal and timeless elegant interior enriched by today’s luxury amenities: a stylish large eat-in kitchen featuring a brand new suite of upgraded stainless steel smart appliances, granite countertops paired with a marble backsplash, deep island offering storage front and back and roomy breakfast area; an inviting living and dining room combination anchored by an radiant wood fireplace for memorable gatherings; a cheerful laundry center/mud room with a new pair of side by side full sized washer and dryer conveniently located on the main level; a sumptuous primary suite that easily accommodates a king size bed, walk in closet with organizers, double vanity and a walk in shower; two bright hall baths with marble countertops, exhaust fans with built-in Bluetooth speaker, mirrored medicine cabinets with LED lighting and USB charging; four generously sized bedrooms with wood flooring, statement overhead lighting, ample closet space; a fully finished basement with five storage closets and headroom for all to enjoy the fluid flow from the family room centered around a cozy wood fireplace, an office nook to the rec room perfect for work out and playtime. Superb location on a quiet tree-lined street combines the charm of an established upscale residential neighborhood with the convenience of easy access to major commuter routes via metro, I-395, the Beltway and the abundance of nearby lifestyle attractions offering fun dining, shopping and entertainment in Old Town, Del Ray, Shirlington, Pentagon City. Search no more for your dream home when you find your way to the enviable address that is 313 Vassar Road.
Save
Ask
Tour
Hide
Share
Listing Snapshot
Price
$1,098,500
Days On Site
0 Days
Bedrooms
5
Inside Area (SqFt)
2,684 sqft
Total Baths
3
Full Baths
3
Partial Baths
N/A
Lot Size
0.2 Acres
Year Built
1965
MLS® Number
VAAX2065828
Status
Active
Property Tax
$13,840
HOA/Condo/Coop Fees
N/A
Sq Ft Source
Assessor
Friends & Family
React
Invite
Recent Activity
4 hours ago
Listing updated with changes from the MLS®
5 hours ago
Listing first seen on site
General Features
Acres
0.2
Carport
2
Foundation
Slab
Levels
Three Or More
Parking
AsphaltOff StreetAttached CarportDrivewayAttached
Parking Spaces
4
Property Sub Type
Single Family Residence
Security
Smoke Detector(s)
Sewer
Public Sewer
Special Circumstances
Standard
SqFt Above
2036
SqFt Below
648
SqFt Total
2684
Style
Traditional
Water Source
Public
Zoning
R 8
Interior Features
Appliances
Gas RangeGas OvenGas Water HeaterWasherDryerDishwasherDisposalRefrigeratorExhaust FanStainless Steel Appliance(s)Ice MakerMicrowaveENERGY STAR Qualified RefrigeratorENERGY STAR Qualified DishwasherENERGY STAR Qualified WasherTankless Water Heater