DiCicco Realtor Group - The DiCicco Team

Save
Ask
Tour
Hide
Share
$925,000
New Listing

2506 S EADS STREET
ARLINGTON, VA 22202

For Sale|Single Family Residence|Active
6
Beds
5
Total Baths
5
Full Baths
2,338
SqFt
$396
/SqFt
1924
Built
Subdivision:
AURORA HILLS
County:
ARLINGTON
Listing courtesy of Keller Williams Realty
2506 S EADS STREET2506 S EADS STREET2506 S EADS STREET2506 S EADS STREET
Save
Ask
Tour
Hide
Share

Mortgage Calculator

Monthly Payment (Est.)

Enter an interest rate to see your estimated monthly payment.
Calculator powered by Showcase IDX, a Constellation1 Company. Copyright ©2026 Information is deemed reliable but not guaranteed.

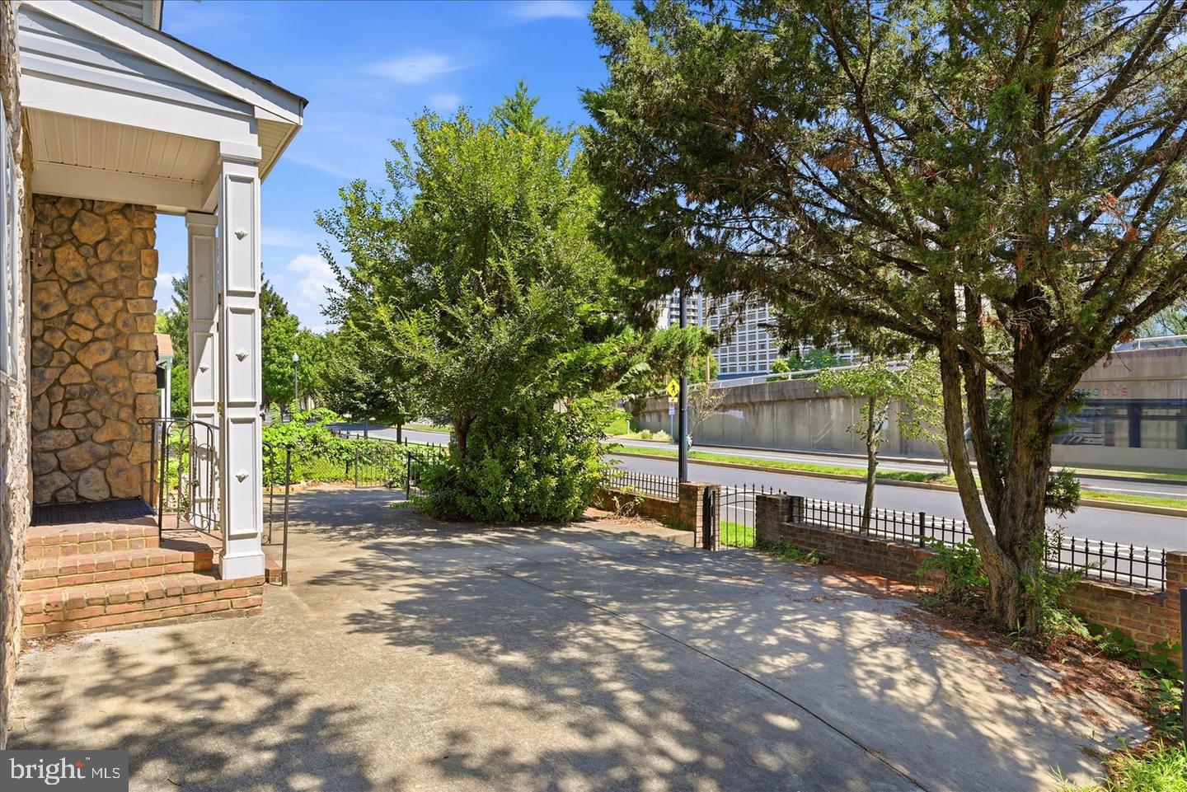
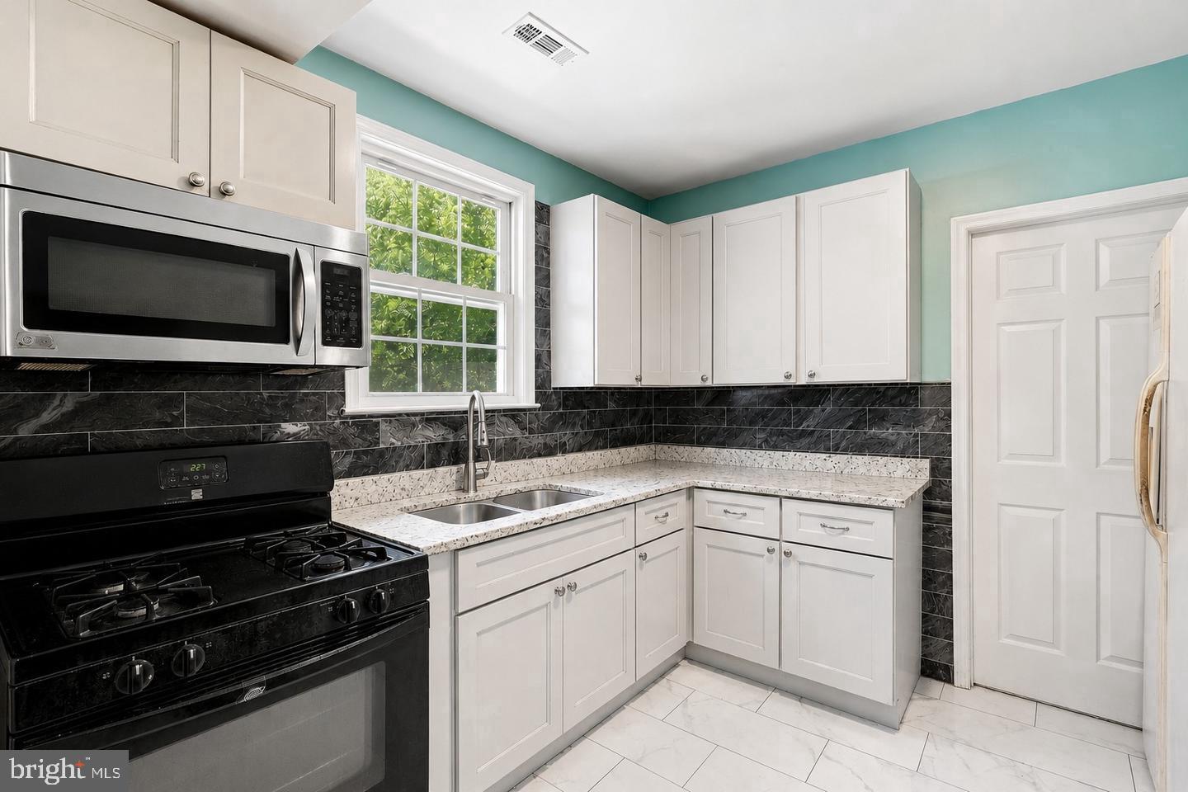
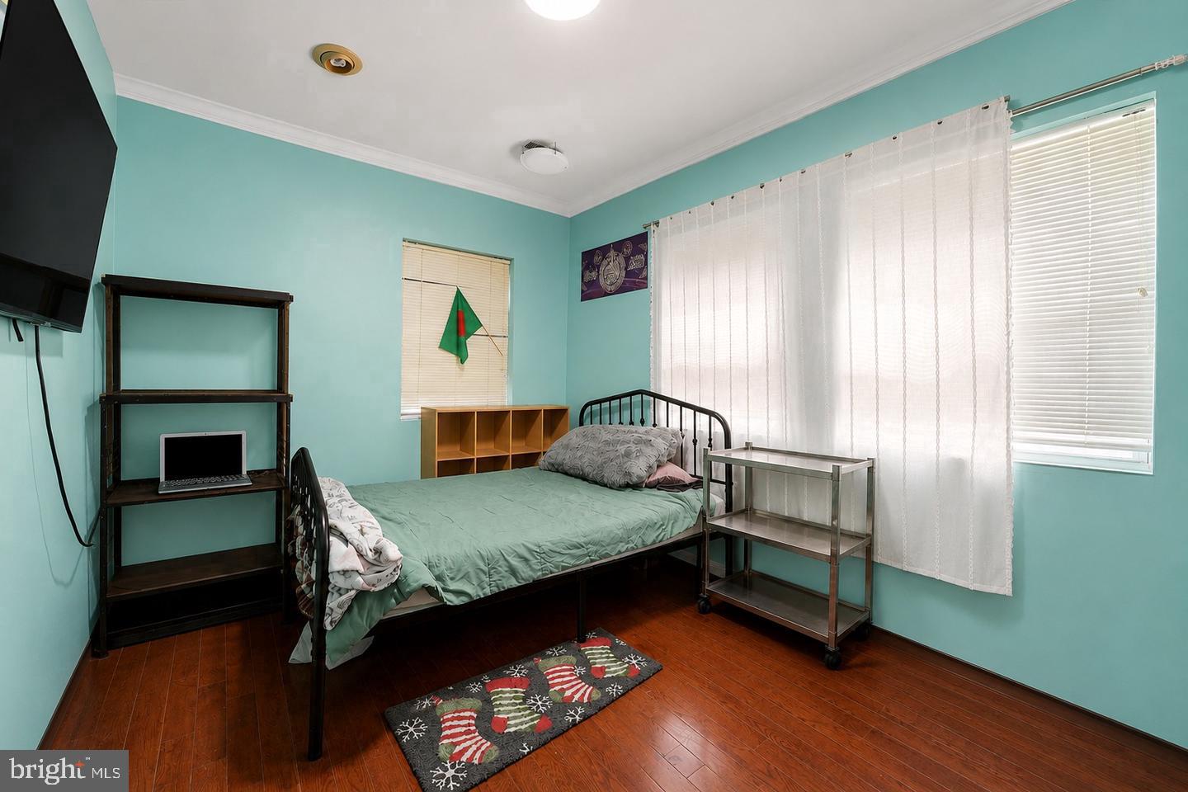
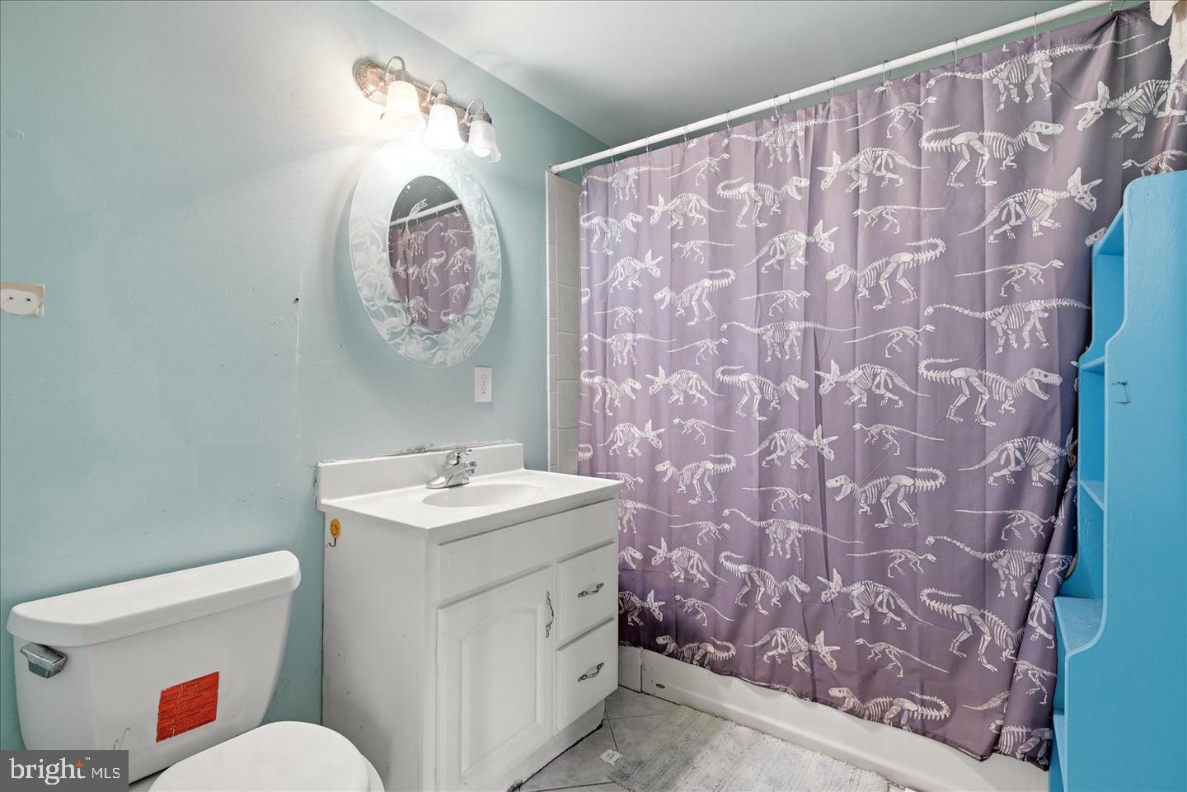
Discover the possibilities of Arlington living in this Aurora Highlands home, where flexible space, everyday convenience, and a connected location come together. The lower level offers valuable room for storage, hobbies, fitness, or future customization, giving you the flexibility to make the space your own. A private driveway provides dedicated off-street parking, while the backyard adds outdoor space to relax and unwind. Beyond the home, enjoy convenient access to Metro, major commuter routes, Washington, D.C., National Landing, Pentagon City, Crystal City, and Ronald Reagan Washington National Airport. Nearby parks, walking and biking trails, restaurants, shopping, entertainment, and everyday essentials offer plenty of ways to enjoy the surrounding area. Whether you're heading into the city, exploring Northern Virginia, or spending time closer to home, this location keeps more of what you enjoy within reach. With a newly reduced price, this is an opportunity worth revisiting. Photos may be virtually staged

Save
Ask
Tour
Hide
Share
Listing Snapshot
Price 
$925,000
Days On Site 
0 Days
Bedrooms 
6
Inside Area (SqFt) 
2,338 sqft
Total Baths 
5
Full Baths 
5
Partial Baths 
N/A
Lot Size 
0.14 Acres
Year Built 
1924
MLS® Number 
VAAR2081044
Status 
Active
Property Tax 
$10,060
HOA/Condo/Coop Fees 
N/A
Sq Ft Source 
Estimated
Friends & Family
Recent Activity
2 hours agoListing updated with changes from the MLS®
2 hours agoListing first seen on site
General Features
Acres 
0.14
Foundation 
Other
Garage 
Yes
Garage Spaces 
2
Levels 
Two
Parking 
Garage Door OpenerGarageDetached
Parking Spaces 
2
Property Sub Type 
Single Family Residence
Sewer 
Public Sewer
Special Circumstances 
Standard
SqFt Above 
1638
SqFt Below 
700
SqFt Total 
2338
Style 
Colonial
Water Source 
Public
Zoning 
R-5
Interior Features
Appliances 
CooktopGas Water HeaterDishwasherDisposalIce MakerRefrigeratorMicrowave

Basement 
Other
Cooling 
Central AirElectric
Fireplace 
Yes
Fireplaces 
1
Heating 
Natural GasForced Air
Main Level Bedrooms 
3
Save
Ask
Tour
Hide
Share
Exterior Features
Construction Details 
Stone
Pool Features 
None
Community Features
School District 
ARLINGTON COUNTY PUBLIC SCHOOLS
Schools
School District
ARLINGTON COUNTY PUBLIC SCHOOLS
Elementary School
Unknown
Middle School
Unknown
High School
Unknown
Listing courtesy of Keller Williams Realty


The real estate listing information is provided by Bright MLS is for the consumer's personal, non-commercial use and may not be used for any purpose other than to identify prospective properties consumer may be interested in purchasing. Any information relating to real estate for sale or lease referenced on this web site comes from the Internet Data Exchange (IDX) program of the Bright MLS. This web site references real estate listing(s) held by a brokerage firm other than the broker and/or agent who owns this web site. The accuracy of all information is deemed reliable but not guaranteed and should be personally verified through personal inspection by and/or with the appropriate professionals. Properties in listings may have been sold or may no longer be available. The data contained herein is copyrighted by Bright MLS and is protected by all applicable copyright laws. Any unauthorized collection or dissemination of this information is in violation of copyright laws and is strictly prohibited. Copyright © 2020 Bright MLS. All rights reserved.

Neighborhood & Commute
Source: Walkscore
Disclosure: Community information and market data powered by Constellation Data Labs. Information is deemed reliable but not guaranteed.
Save
Ask
Tour
Hide
Share