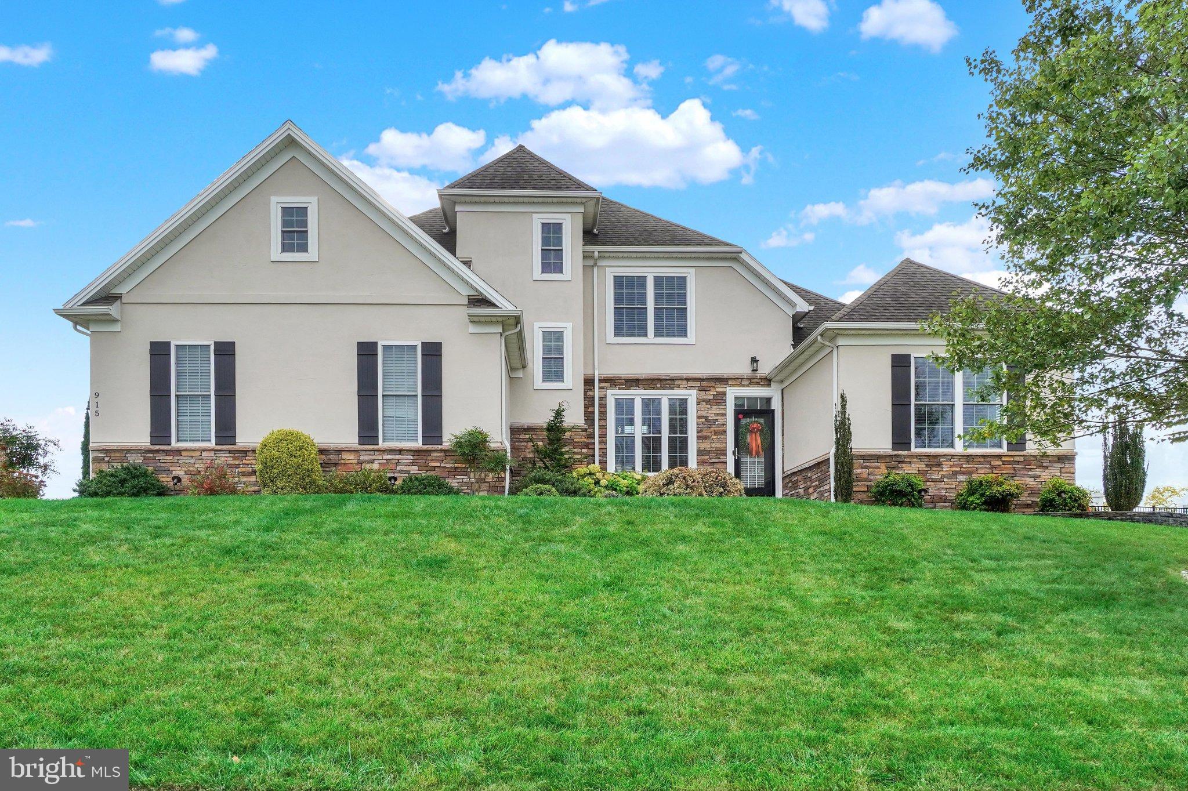
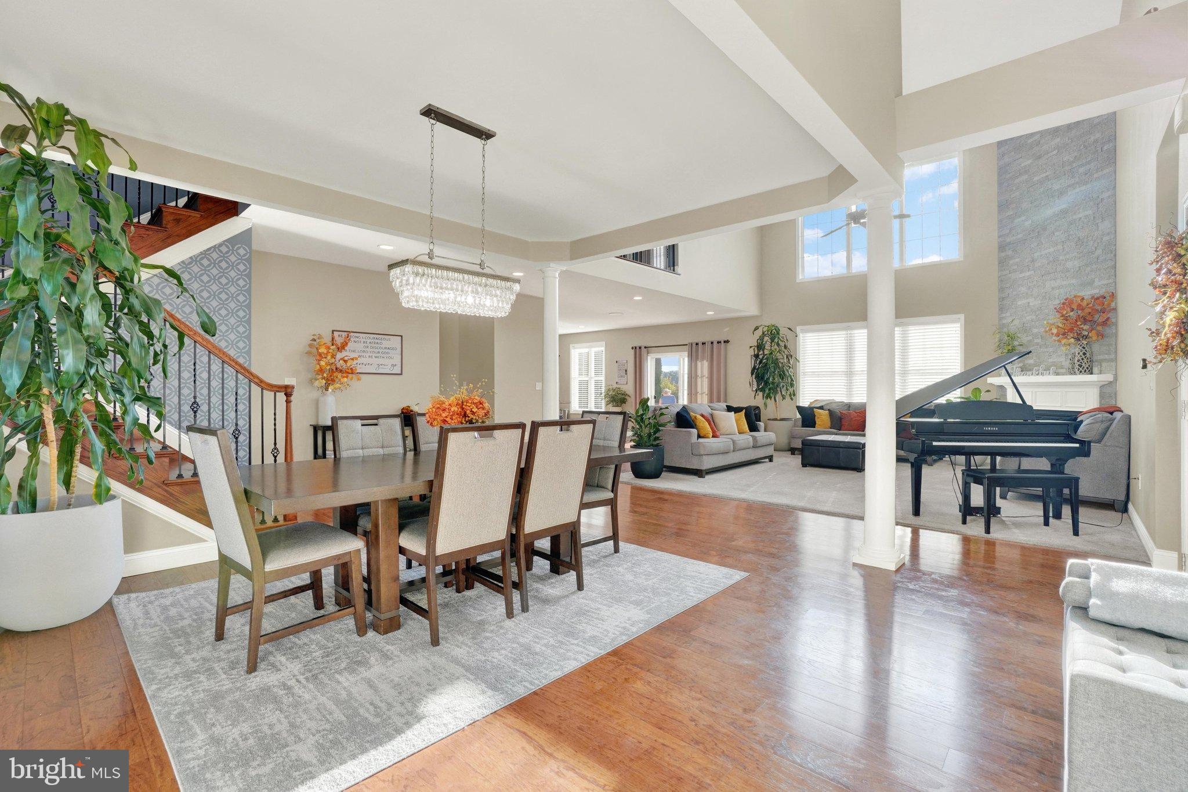
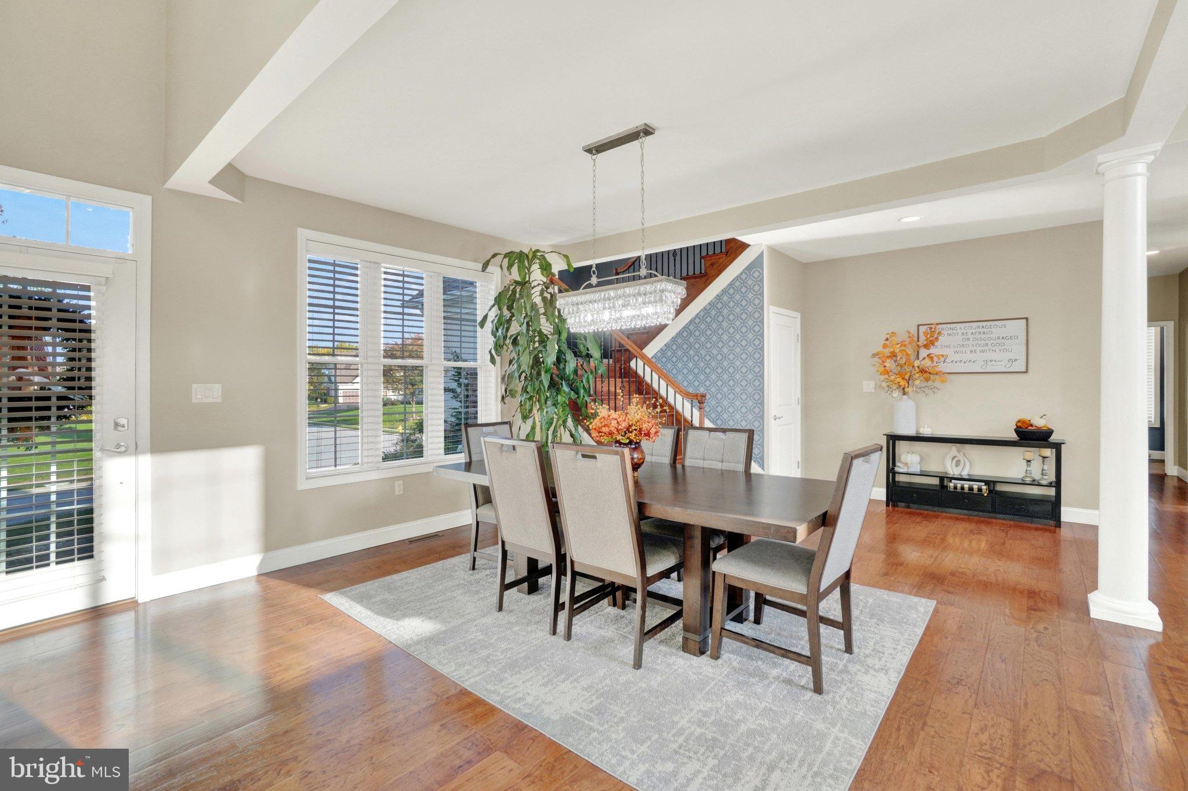
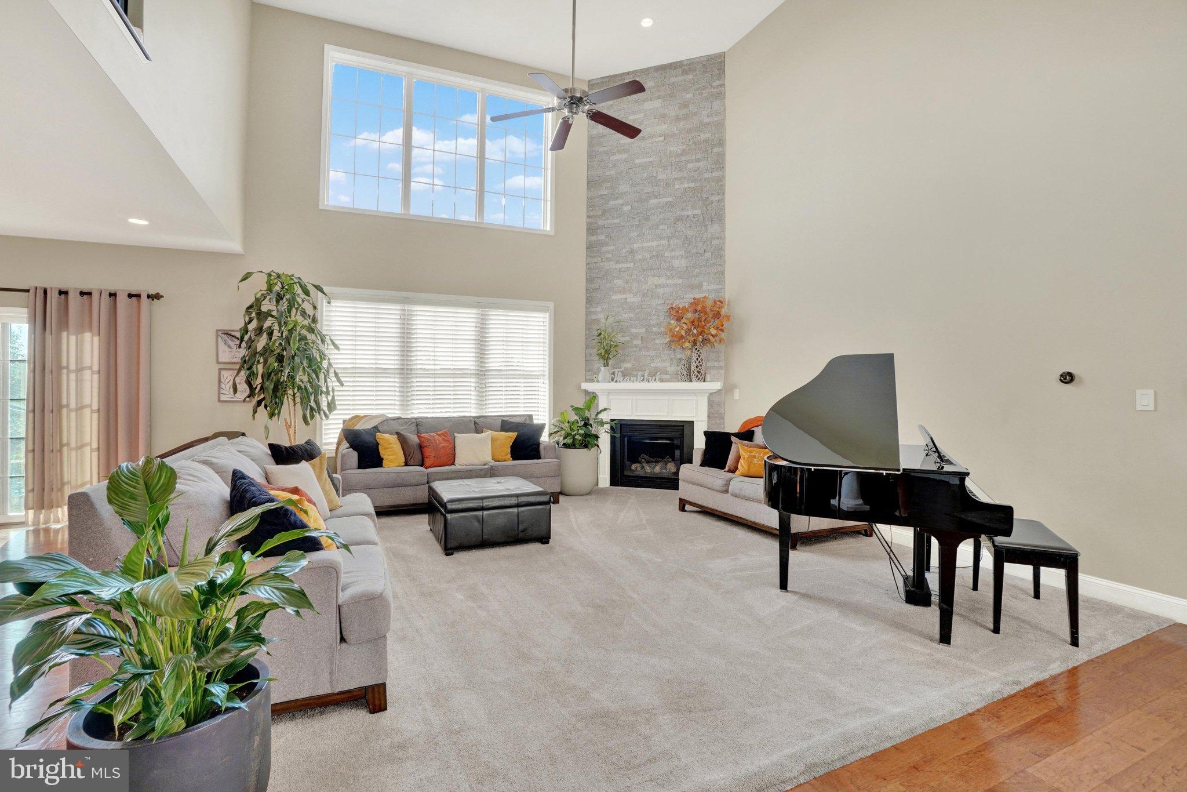
Welcome to this exceptional custom-built home in Hepplewhite Estates community, located in the Central York School District! Offering approximately 5,000 square feet of beautifully finished living space, this impressive 5-bedroom, 4.5-bath residence combines elegance, comfort, and outstanding indoor and outdoor entertaining spaces. Step inside to discover soaring ceilings, beautiful hardwood floors, an abundance of natural light, and a dramatic two-story family room. The spacious gourmet kitchen features cherry cabinetry, granite countertops, stainless steel appliances, an oversized center island, and an inviting breakfast area. A formal dining room and private first-floor office provide additional versatility. The desirable first-floor primary suite offers a relaxing retreat with a spacious ensuite bath featuring a clawfoot soaking tub and separate tiled shower. Upstairs, you'll find three generously sized bedrooms and two full bathrooms. The beautifully finished lower level expands the living space with a recreation area, fifth bedroom, and full bathroom, perfect for guests or extended stays. Step outside to your own private backyard oasis featuring a stunning inground swimming pool, fenced pool area, expansive patio, beautiful stone hardscaping, built-in grilling area, and outdoor lighting, creating the perfect setting for entertaining or relaxing. A sauna adds another touch of luxury to this exceptional property. Additional highlights include a three-car garage, first-floor laundry, central vacuum system, and beautifully landscaped grounds. Conveniently located near Cousler Park, Outdoor Country Club, shopping, dining, UPMC Memorial Hospital, and major commuter routes. This extraordinary home offers the space, amenities, and lifestyle you've been looking for!
Save
Ask
Tour
Hide
Share
Listing Snapshot
Price
$725,000
Days On Site
0 Days
Bedrooms
5
Inside Area (SqFt)
4,924 sqft
Total Baths
5
Full Baths
4
Partial Baths
1
Lot Size
0.3 Acres
Year Built
2011
MLS® Number
PAYK2113736
Status
Coming Soon
Property Tax
$10,757
HOA/Condo/Coop Fees
N/A
Sq Ft Source
Assessor
Friends & Family
React
Invite
Recent Activity
7 hours ago
Listing updated with changes from the MLS®
9 hours ago
Listing first seen on site
General Features
Acres
0.3
Attached Garage
Yes
Garage
Yes
Garage Spaces
3
Levels
Two
Parking
OversizedGarage Door OpenerAsphaltGarageInside EntranceAttached
Parking Spaces
3
Property Sub Type
Single Family Residence
Security
Security Lights
Sewer
Public Sewer
Special Circumstances
Standard
SqFt Above
3324
SqFt Below
1600
SqFt Total
4924
Style
ColonialTraditional
Water Source
Public
Zoning
RESIDENTIAL
Interior Features
Appliances
RangeElectric Water HeaterBuilt-In RangeDisposalDishwasherRefrigeratorMicrowave
Basement
FinishedFull
Cooling
Central AirElectric
Fireplace
Yes
Fireplaces
1
Flooring
WoodHardwood
Heating
Natural GasForced Air
Interior
Eat-in KitchenKitchen IslandRecessed LightingSaunaVaulted Ceiling(s)Open FloorplanSoaking Tub