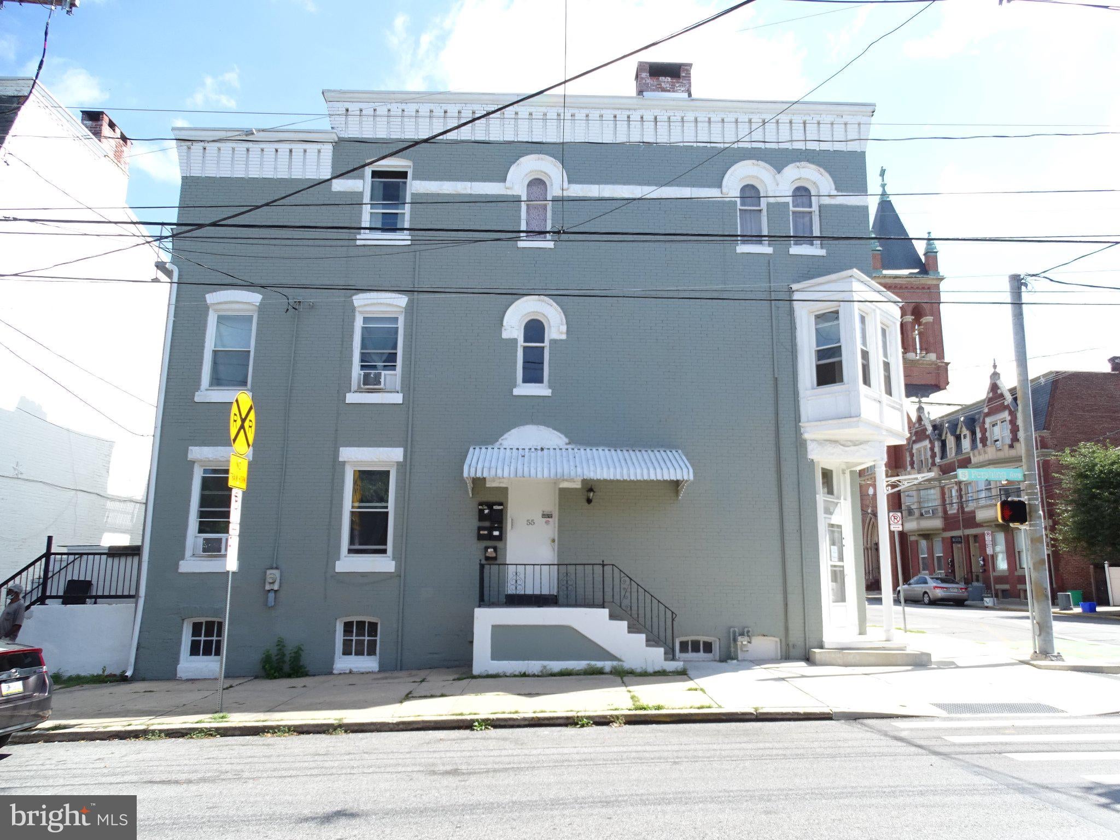
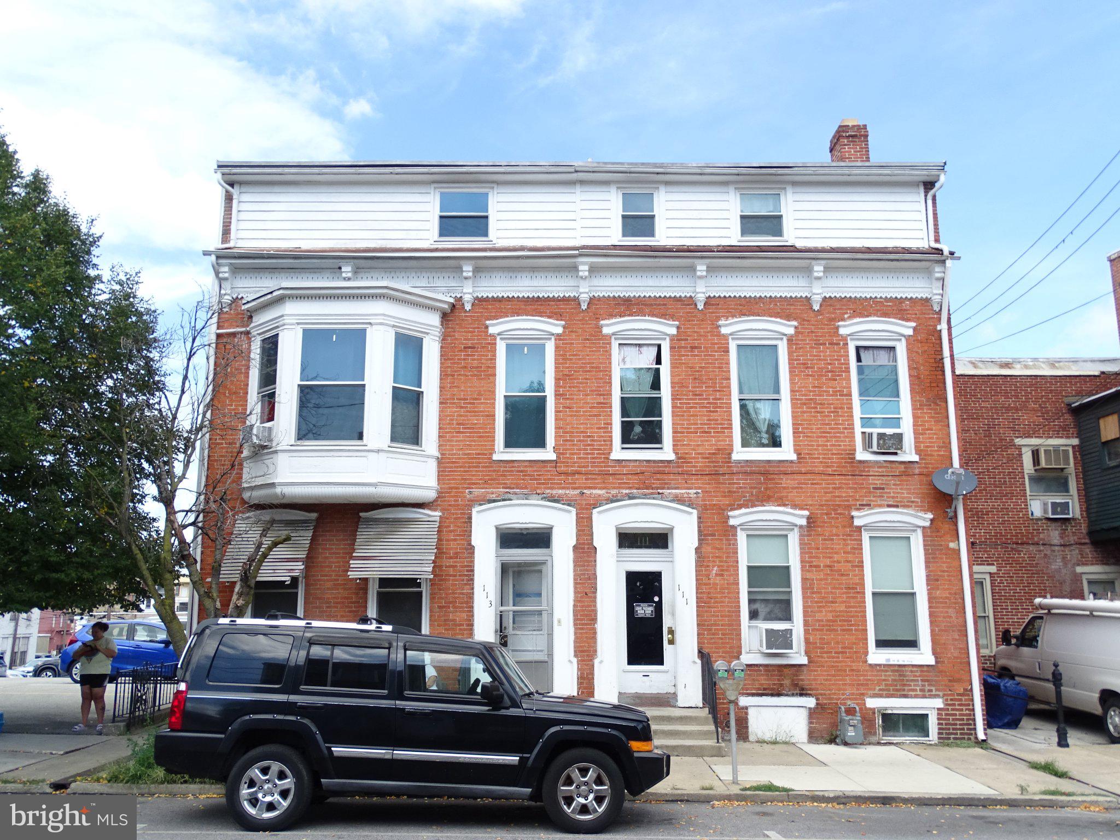
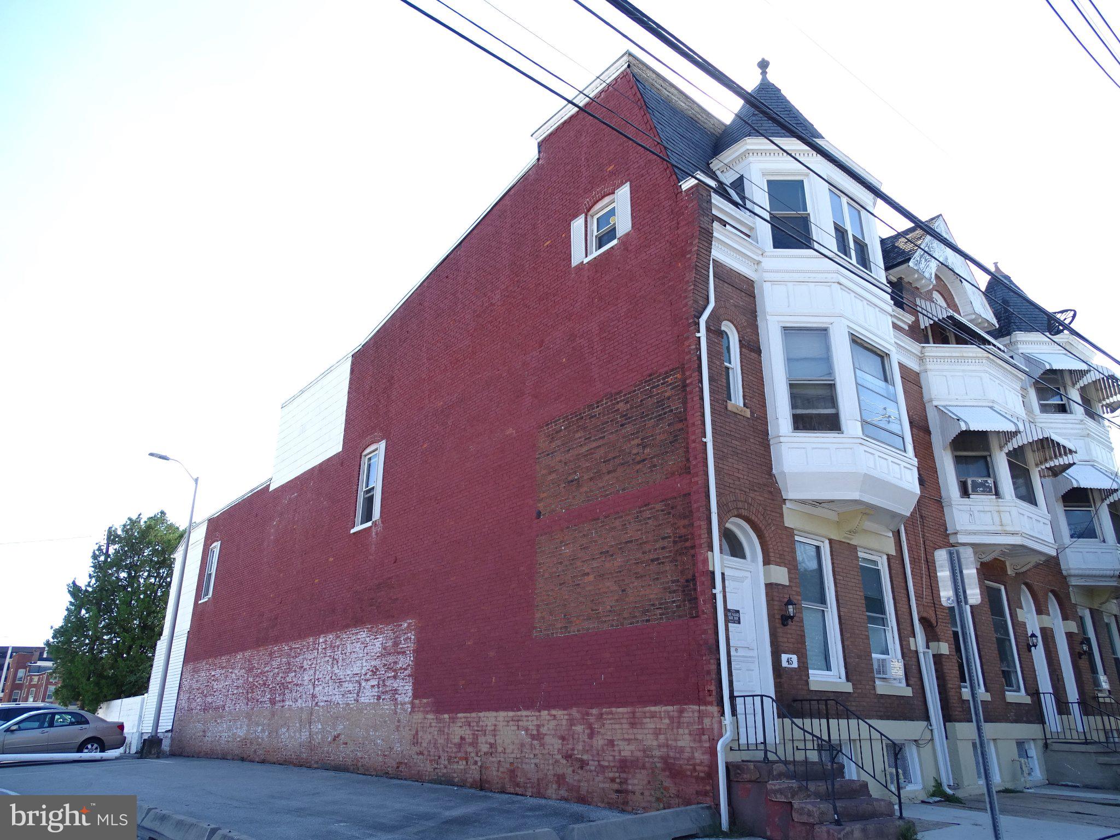
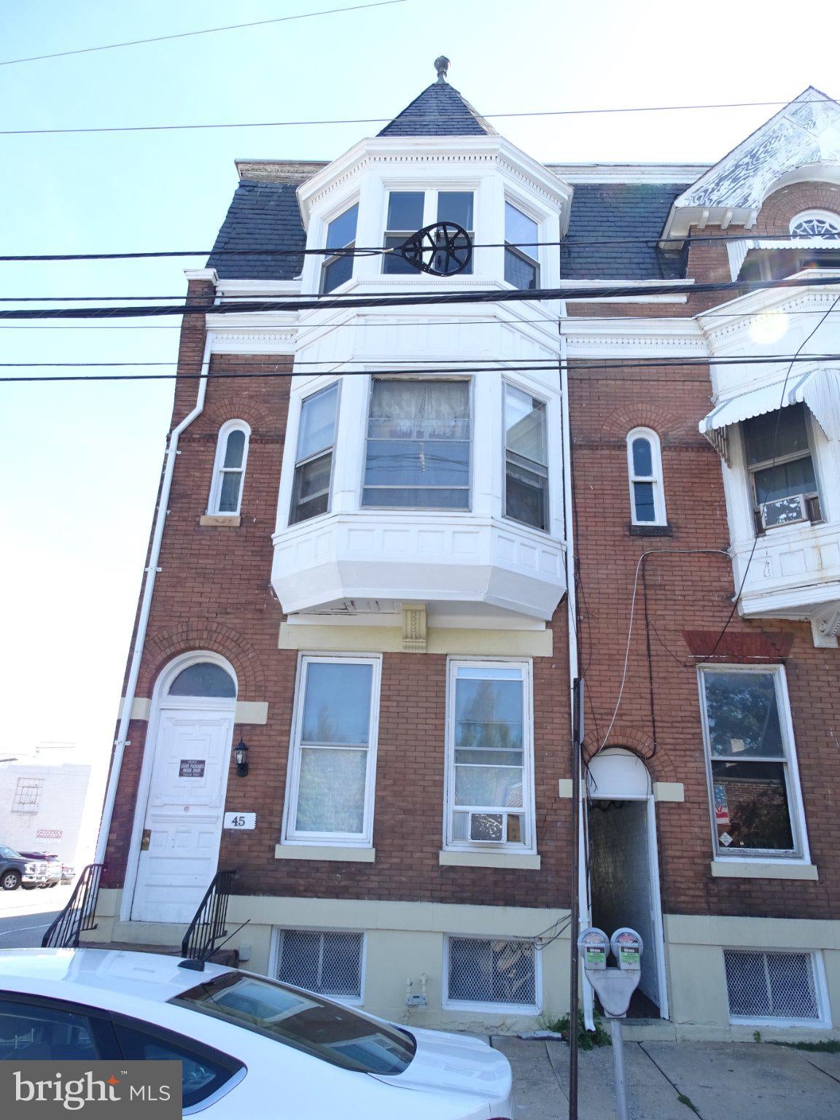
Remarkable Opportunity to purchase a package of 8 properties consisting of 37 doors, and an onsite coin operated laundry. This package includes: 45, 47, 49, 55 S. Pershing Ave, and 161, 159, 157, 111-113 W. King Street. With approximately 27,721 Sqft of living space, this property generates $418,800 in Gross rent. The units consist of Six 2-bedroom units, 12 1-bedroom units, 13 Efficiencies, and 6 Rooms. There is also a coin operated laundry that the tenants use. This property has been well maintained and is conveniently located downtown to all modern amenities. This property is located within the HARB District. It was Codes inspected in 2026. There are two section 8 tenants. 111 - A1 and 157 A1 W. King Street. There have been a TON of updates to this property over the last couple of years. The heavy lifting has been done. Turnkey, ready to be your next multi-unit income investment!!!
Save
Ask
Tour
Hide
Share
Listing Snapshot
Price
$3,200,000
Days On Site
0 Days
Bedrooms
24
Inside Area (SqFt)
27,721 sqft
Total Baths
N/A
Full Baths
N/A
Partial Baths
N/A
Lot Size
0.05 Acres
Year Built
1900
MLS® Number
PAYK2113520
Status
Active
Property Tax
$4,926
HOA/Condo/Coop Fees
N/A
Sq Ft Source
Estimated
Friends & Family
React
Invite
Recent Activity
9 hours ago
Listing first seen on site
9 hours ago
Listing updated with changes from the MLS®
General Features
Acres
0.05
Cross Street
W. King Street
Foundation
BlockBrick/MortarSlabStone
Parking
On Street
Property Sub Type
Townhouse
Sewer
Public Sewer
Special Circumstances
Standard
SqFt Above
27721
SqFt Total
27721
Style
Traditional
Utilities
Natural Gas AvailableSewer AvailableWater AvailableElectricity AvailableCable Available
Water Source
Public
Zoning
CENTRAL BUSINESS DISTRICT
Interior Features
Appliances
OvenElectric Water HeaterGas Water HeaterRefrigerator
Basement
Crawl SpaceUnfinished
Furnished?
None
Heating
ElectricNatural GasForced AirBaseboard
Interior
Eat-in KitchenOther
Laundry Features
Main Level
Window Features
Storm Window(s)
Save
Ask
Tour
Hide
Share
Exterior Features
Construction Details
Brick
Other Structures
Workshop
Pool Features
None
Roof
RubberMetal
View
City
Waterview
City
Windows/Doors
Storm Window(s)
Community Features
Community Features
Sidewalks
MLS Area
York City (15201)
School District
YORK CITY
Roads
Paved
Schools
School District
YORK CITY
Elementary School
Unknown
Middle School
HANNAH PENN
High School
WILLIAM PENN
Listing courtesy of Berkshire Hathaway HomeServices Homesale Realty