DiCicco Realtor Group - The DiCicco Team

Save
Ask
Tour
Hide
Share
$689,000
New Listing

727 N UBER STREET
PHILADELPHIA, PA 19130

For Sale|Townhouse|Active
3
Beds
3
Total Baths
2
Full Baths
1
Partial Bath
2,870
SqFt
$240
/SqFt
2012
Built
Subdivision:
FRANCISVILLE
County:
PHILADELPHIA
Listing courtesy of BHHS Fox & Roach-Art Museum
Upcoming Open Houses
Sat, Nov 7, 12:00 PM - 1:30 PM
Sun, Nov 8, 12:00 PM - 1:30 PM
727 N UBER STREET727 N UBER STREET727 N UBER STREET727 N UBER STREET
Save
Ask
Tour
Hide
Share

Mortgage Calculator

Monthly Payment (Est.)

Enter an interest rate to see your estimated monthly payment.
Calculator powered by Showcase IDX, a Constellation1 Company. Copyright ©2026 Information is deemed reliable but not guaranteed.

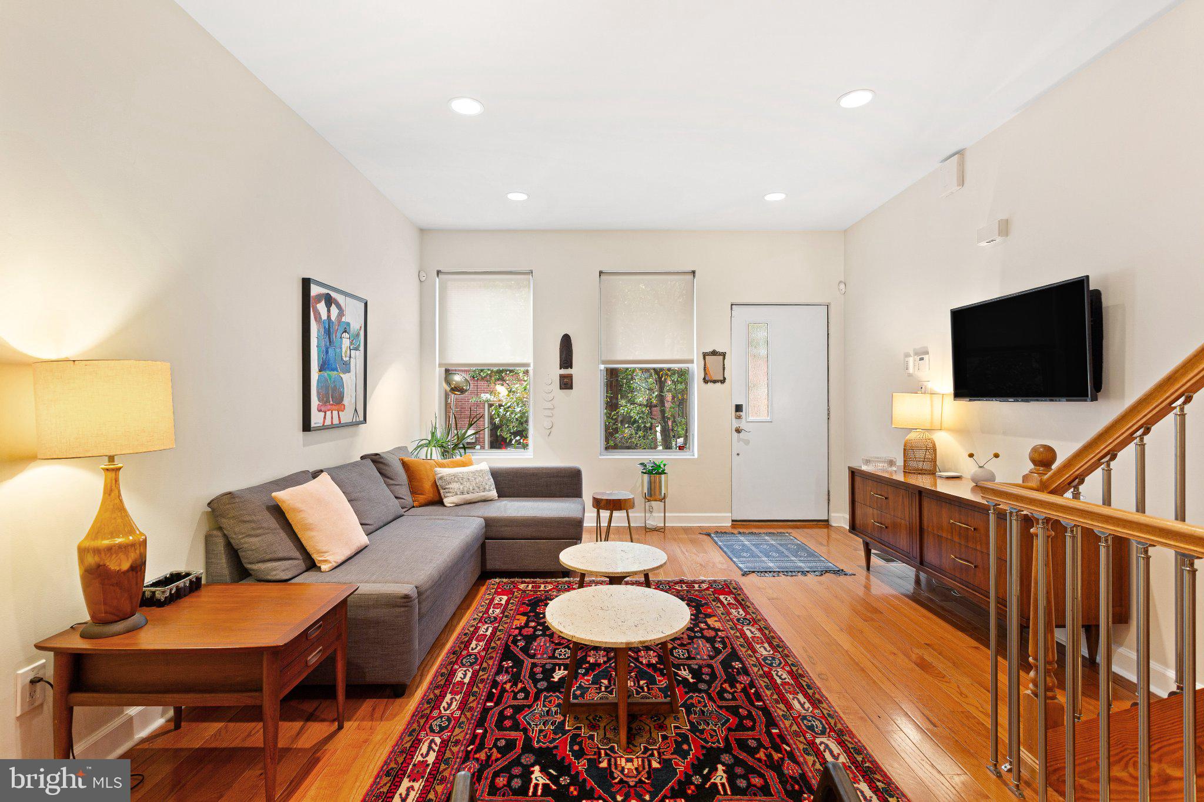
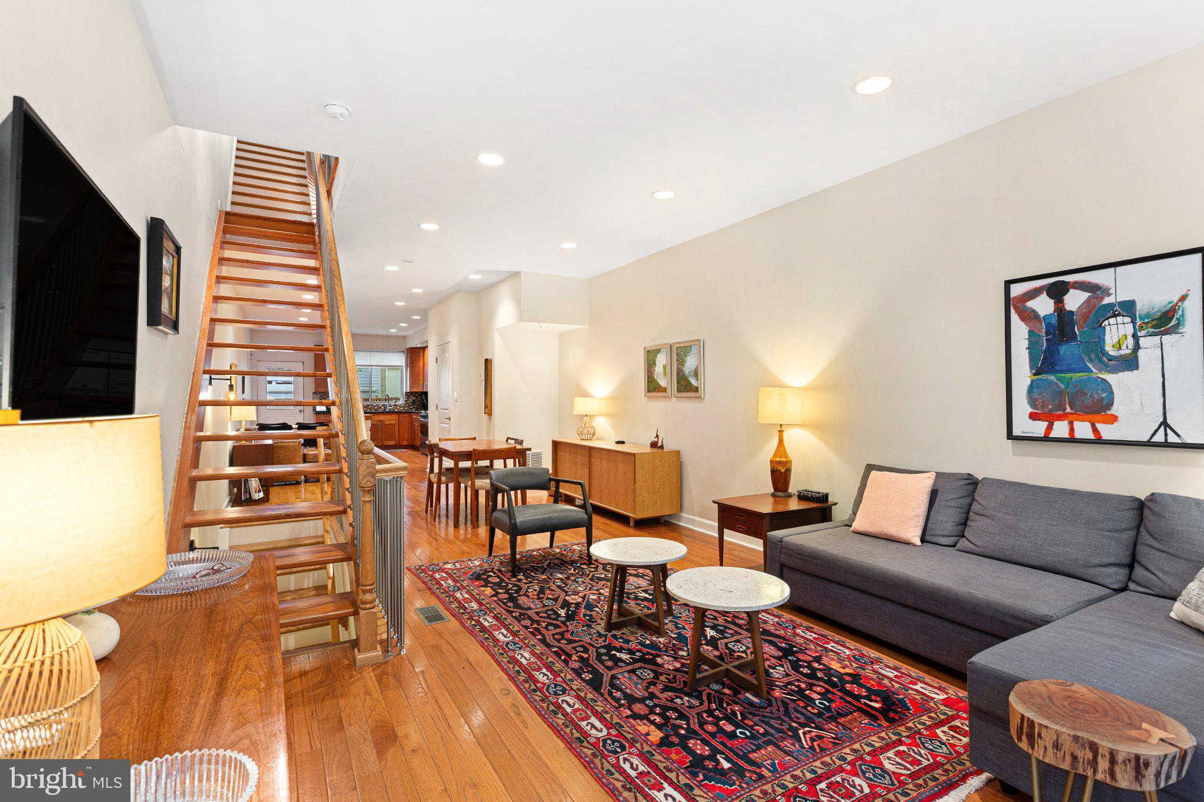
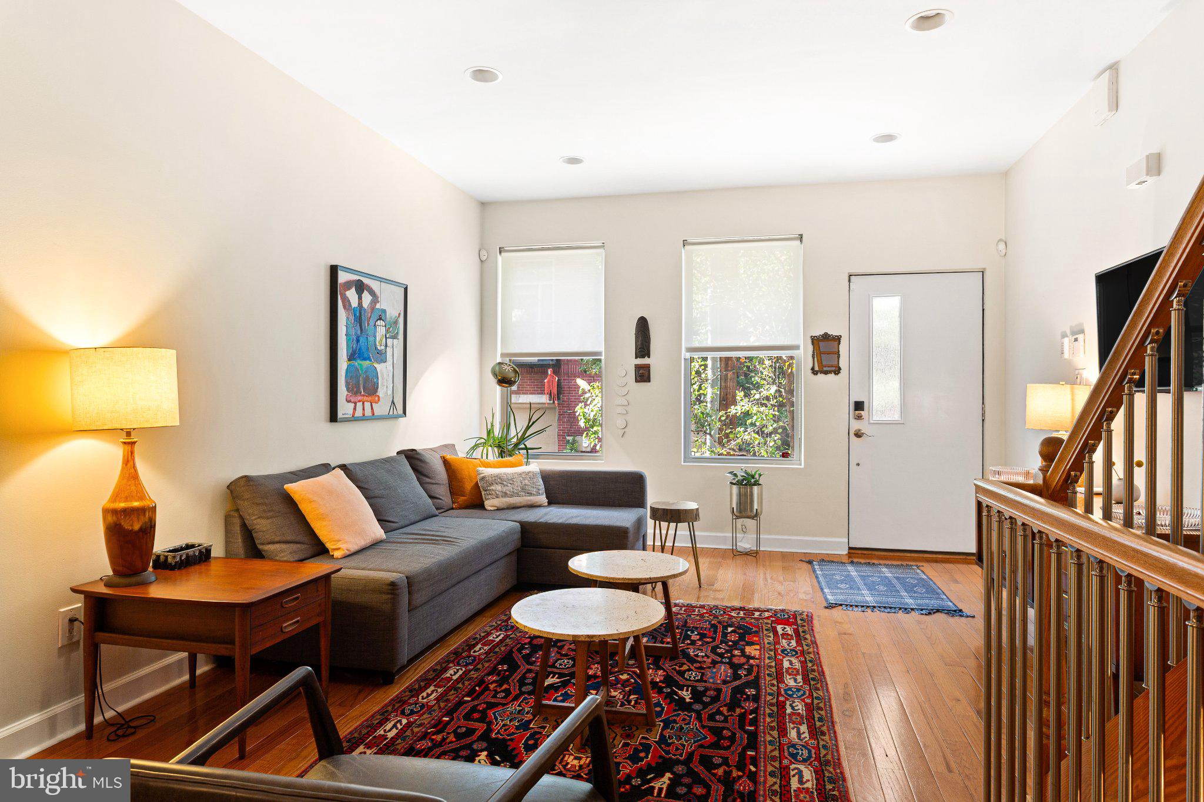
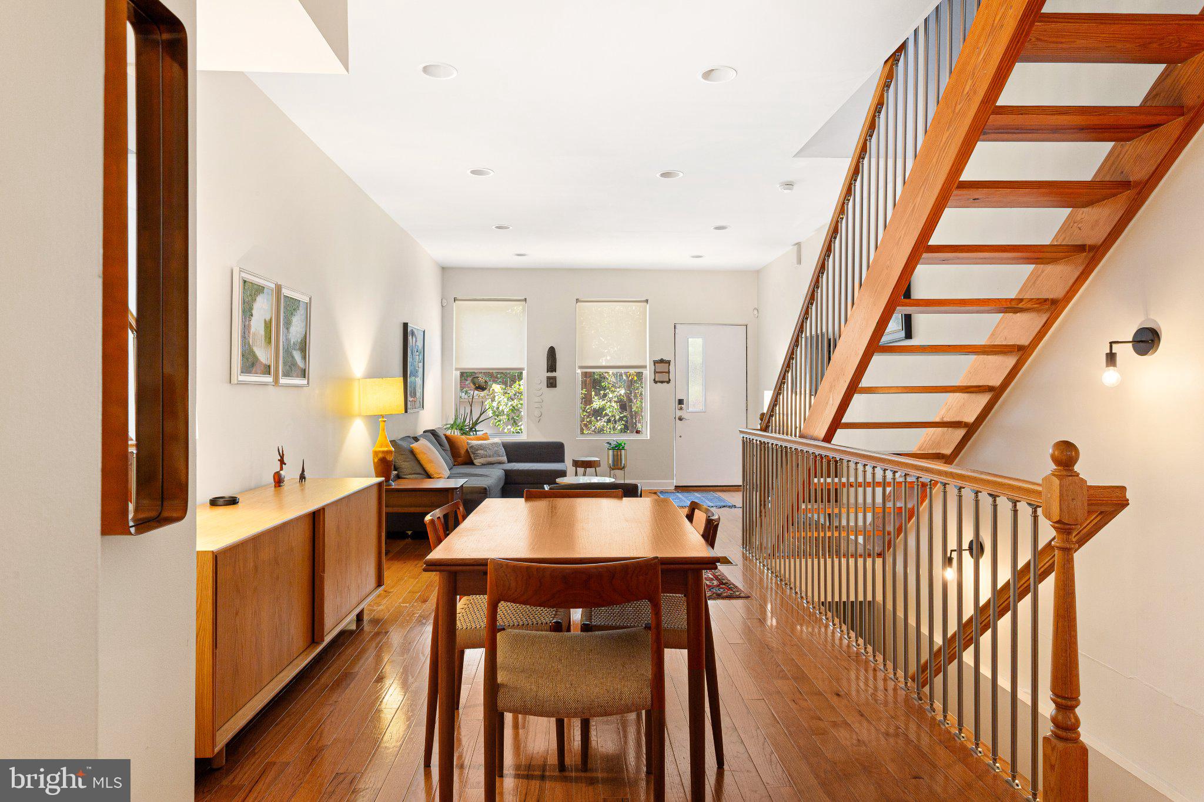
With Fairmount Avenue’s restaurants, coffee shops, and neighborhood shopping just outside your door, 727 North Uber Street offers city living at its finest on a quiet neighborhood street.Some homes just feel right the moment you walk in. Here, it’s the natural light, extra-tall ceilings, generous room sizes, and a floor plan that flows beautifully. Hardwood floors, custom storage by California Closets, and thoughtful upgrades throughout make this home as comfortable as it is inviting.With three bedrooms and two-and-a-half baths, there’s plenty of room to spread out. The primary suite is a standout, featuring vaulted ceilings, skylights, a spa-inspired bathroom, and a dream dressing room. A finished basement adds flexible space for a recreation room, personal gym, or entertainment area.Outside, the private landscaped yard offers a peaceful place to unwind, while the incredible rooftop deck showcases expansive city views and features a Duradek roof installed in 2026. A beautiful dog park is just a short walk away, rounding out a home with so much to offer.Schedule your appointment today—this one won’t last long!

Save
Ask
Tour
Hide
Share
Listing Snapshot
Price 
$689,000
Days On Site 
0 Days
Bedrooms 
3
Inside Area (SqFt) 
2,870 sqft
Total Baths 
3
Full Baths 
2
Partial Baths 
1
Lot Size 
0.02 Acres
Year Built 
2012
MLS Number 
PAPH2687280
Status 
Active
Property Tax 
$11,678
HOA/Condo/Coop Fees 
N/A
Sq Ft Source 
Assessor
Friends & Family
Recent Activity
10 hours agoListing first seen on site
10 hours agoListing updated with changes from the MLS
General Features
Acres 
0.02
Foundation 
Concrete Perimeter
Levels 
Three Or More
Parking 
On Street
Property Sub Type 
Townhouse
Sewer 
Public Sewer
Special Circumstances 
Standard
SqFt Above 
2870
SqFt Total 
2870
Style 
Straight ThruContemporary
Water Source 
Public
Zoning 
RSA5
Interior Features
Appliances 
CooktopGas Water HeaterStainless Steel Appliance(s)Range HoodRefrigerator
Basement 
FinishedFull
Cooling 
Central AirCeiling Fan(s)Gas
Flooring 
Wood
Heating 
Natural GasForced AirHot Water
Interior 
Eat-in KitchenRecessed LightingWalk-In Closet(s)Ceiling Fan(s)Vaulted Ceiling(s)Built-in FeaturesSoaking Tub

Laundry Features 
Laundry Room
Window Features 
Skylight(s)Bay Window(s)
Dining Room 
Level - Main
Living Room 
Level - Main
Save
Ask
Tour
Hide
Share
Exterior Features
Exterior 
Lighting
Patio And Porch 
Patio
Pool Features 
None
Windows/Doors 
Skylight(s)Bay Window(s)
Community Features
MLS Area 
19130 (19130)
School District 
PHILADELPHIA CITY
Schools
School District
PHILADELPHIA CITY
Elementary School
Unknown
Middle School
Unknown
High School
Unknown
Listing courtesy of BHHS Fox & Roach-Art Museum


The real estate listing information is provided by Bright MLS is for the consumer's personal, non-commercial use and may not be used for any purpose other than to identify prospective properties consumer may be interested in purchasing. Any information relating to real estate for sale or lease referenced on this web site comes from the Internet Data Exchange (IDX) program of the Bright MLS. This web site references real estate listing(s) held by a brokerage firm other than the broker and/or agent who owns this web site. The accuracy of all information is deemed reliable but not guaranteed and should be personally verified through personal inspection by and/or with the appropriate professionals. Properties in listings may have been sold or may no longer be available. The data contained herein is copyrighted by Bright MLS and is protected by all applicable copyright laws. Any unauthorized collection or dissemination of this information is in violation of copyright laws and is strictly prohibited. Copyright © 2020 Bright MLS. All rights reserved.

Neighborhood & Commute
Source: Walkscore
Disclosure: Community information and market data powered by Constellation Data Labs. Information is deemed reliable but not guaranteed.
Save
Ask
Tour
Hide
Share