DiCicco Realtor Group - The DiCicco Team

Save
Ask
Tour
Hide
Share
$249,900
New Listing

938 AFTON STREET 40
PHILADELPHIA, PA 19111

For Sale|Duplex|Active
4
Beds
0
Total Baths
1,400
SqFt
$179
/SqFt
1957
Built
Subdivision:
FOX CHASE
County:
PHILADELPHIA
Listing courtesy of RE/MAX Select Group
938 AFTON STREET 40938 AFTON STREET 40938 AFTON STREET 40938 AFTON STREET 40
Save
Ask
Tour
Hide
Share

Mortgage Calculator

Monthly Payment (Est.)

Enter an interest rate to see your estimated monthly payment.
Calculator powered by Showcase IDX, a Constellation1 Company. Copyright ©2026 Information is deemed reliable but not guaranteed.

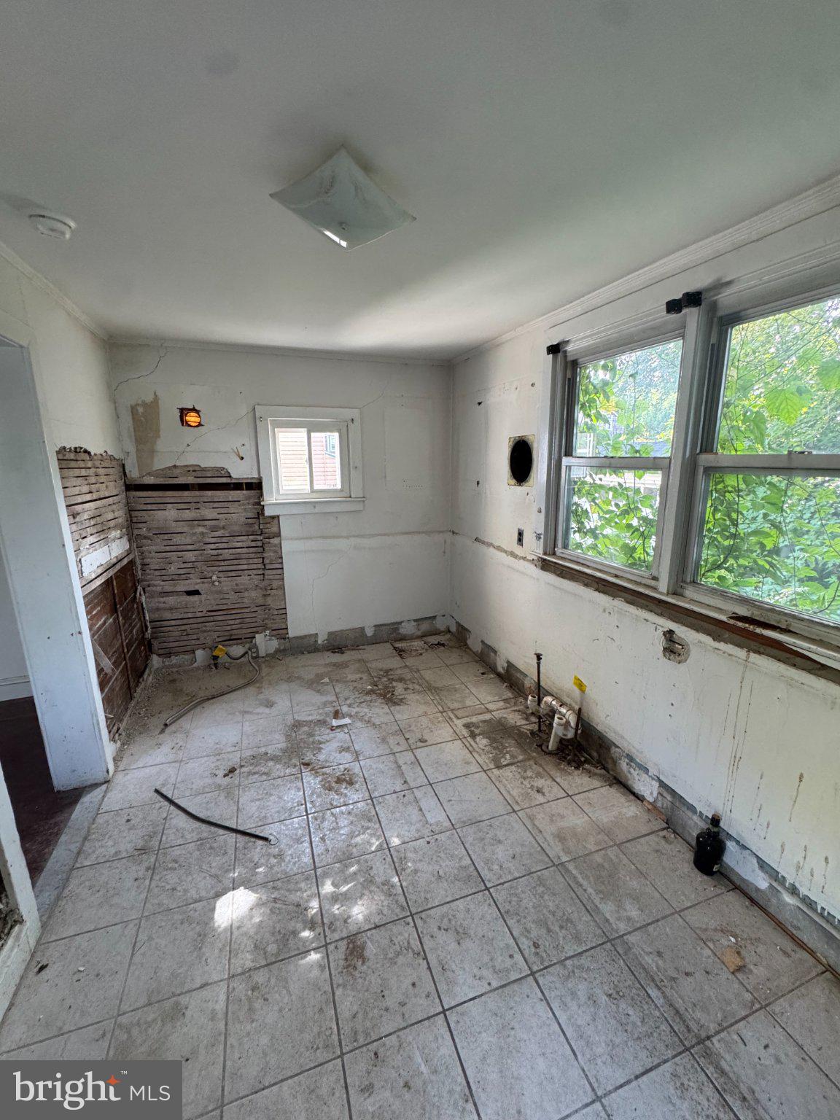
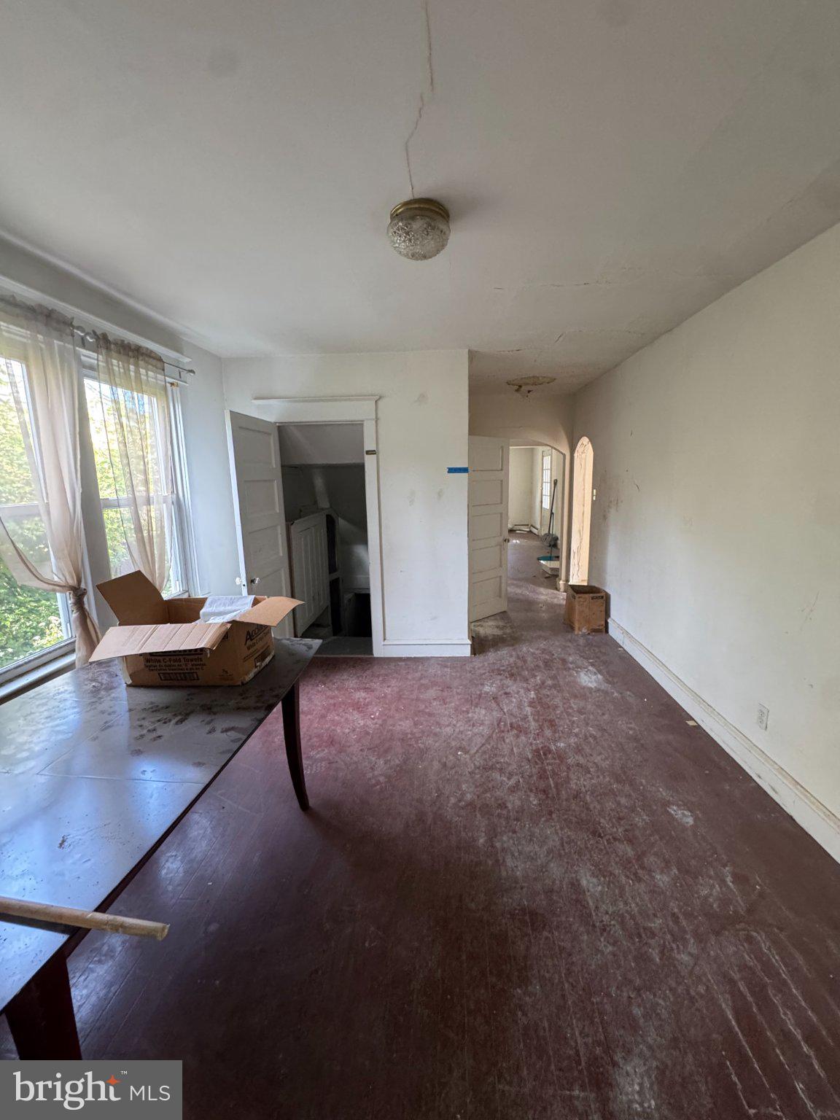
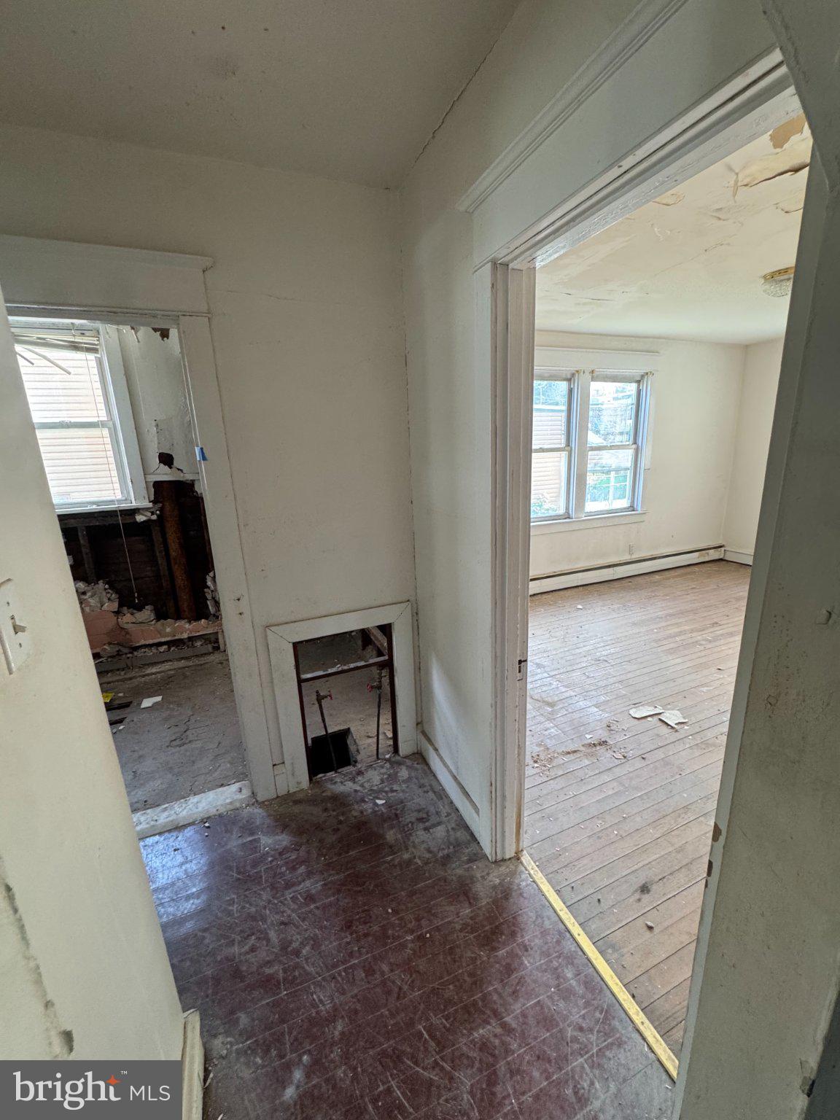
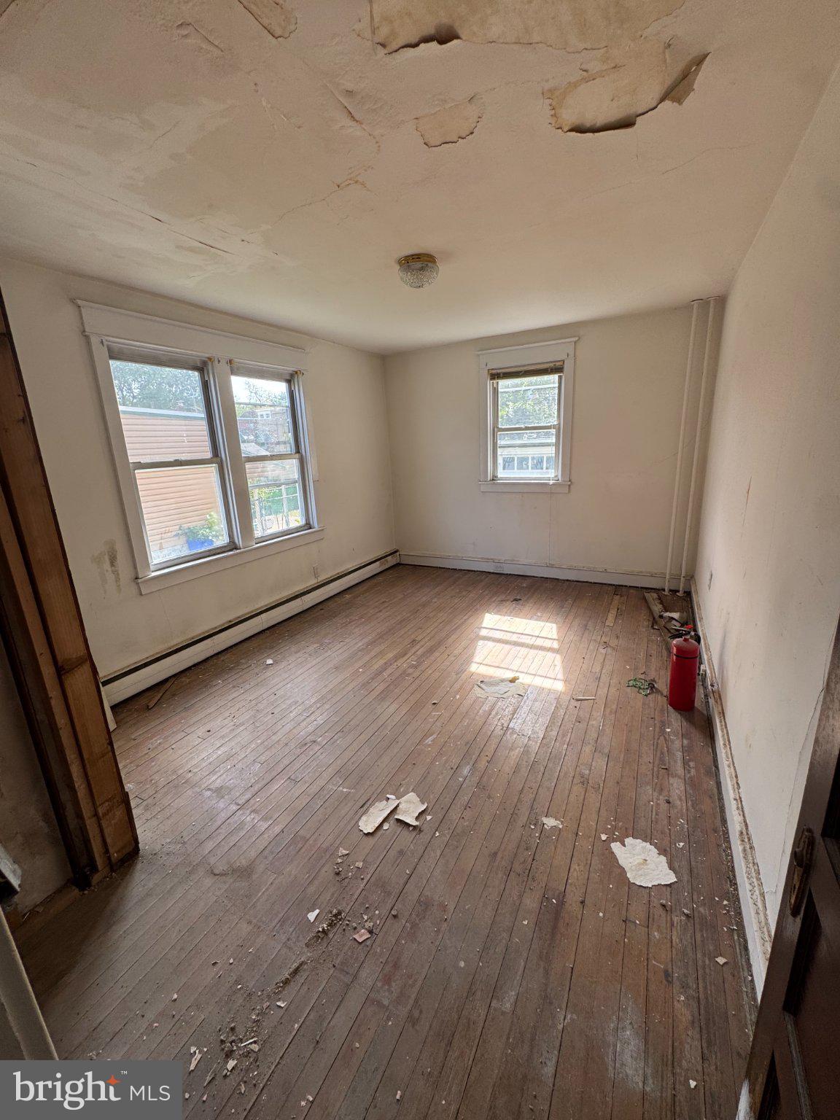
Attention investors! Great investment opportunity at 938-40 Afton St in Philadelphia! This duplex, featuring two 2 bed/1bath units, features a detached garage and is being sold strictly as-is. Offering plenty of potential for investors looking to renovate, expand their rental portfolio, or pursue their next fix-and-flip project. With four spacious bedrooms, two full bathrooms, and the added convenience of a detached garage, this property presents a great opportunity to make improvements and add value. Don't miss your chance to add this property to your investment portfolio! Please note : This Property is being sold As-Is condition. Buyer is responsible for all certifications. Seller never occupied. Neither the seller or listing agent make any representation as to the accuracy of any information contained herein. Buyer must conduct their own due diligence, verification, research and inspections and are relying solely on the results thereof. Buyer to pay all closing costs and transfer tax.

Save
Ask
Tour
Hide
Share
Listing Snapshot
Price 
$249,900
Days On Site 
0 Days
Bedrooms 
4
Inside Area (SqFt) 
1,400 sqft
Total Baths 
N/A
Full Baths 
N/A
Partial Baths 
N/A
Lot Size 
0.11 Acres
Year Built 
1957
MLS® Number 
PAPH2681304
Status 
Active
Property Tax 
$5,029
HOA/Condo/Coop Fees 
N/A
Sq Ft Source 
Assessor
Friends & Family
Recent Activity
7 hours agoListing first seen on site
7 hours agoListing updated with changes from the MLS®
General Features
Acres 
0.11
Foundation 
Stone
Garage 
Yes
Garage Spaces 
2
Parking 
OversizedGarageDrivewayCoveredDetached
Parking Spaces 
2
Property Sub Type 
Duplex
Sewer 
Public Sewer
Special Circumstances 
Standard
SqFt Above 
1400
SqFt Total 
1400
Style 
A-FrameOther
Water Source 
Public
Zoning 
RSA3
Interior Features
Basement 
Unfinished
Heating 
Other
Save
Ask
Tour
Hide
Share
Exterior Features
Construction Details 
Frame
Pool Features 
None
Community Features
MLS Area 
19111 (19111)
School District 
PHILADELPHIA CITY
Schools
School District
PHILADELPHIA CITY
Elementary School
Unknown
Middle School
Unknown
High School
Unknown
Listing courtesy of RE/MAX Select Group


The real estate listing information is provided by Bright MLS is for the consumer's personal, non-commercial use and may not be used for any purpose other than to identify prospective properties consumer may be interested in purchasing. Any information relating to real estate for sale or lease referenced on this web site comes from the Internet Data Exchange (IDX) program of the Bright MLS. This web site references real estate listing(s) held by a brokerage firm other than the broker and/or agent who owns this web site. The accuracy of all information is deemed reliable but not guaranteed and should be personally verified through personal inspection by and/or with the appropriate professionals. Properties in listings may have been sold or may no longer be available. The data contained herein is copyrighted by Bright MLS and is protected by all applicable copyright laws. Any unauthorized collection or dissemination of this information is in violation of copyright laws and is strictly prohibited. Copyright © 2020 Bright MLS. All rights reserved.

Neighborhood & Commute
Source: Walkscore
Disclosure: Community information and market data powered by Constellation Data Labs. Information is deemed reliable but not guaranteed.
Save
Ask
Tour
Hide
Share