DiCicco Realtor Group - The DiCicco Team

Save
Ask
Tour
Hide
Share
$302,500
New Listing

3412 SOLLY AVENUE
PHILADELPHIA, PA 19136

For Sale|Townhouse|Active
3
Beds
2
Total Baths
1
Full Bath
1
Partial Bath
1,856
SqFt
$163
/SqFt
1955
Built
Subdivision:
HOLMESBURG
County:
PHILADELPHIA
Listing courtesy of Homecoin.com
Upcoming Open Houses
Sat, Oct 17, 10:00 AM - 2:00 PM
Sun, Oct 18, 2:00 PM - 5:00 PM
3412 SOLLY AVENUE3412 SOLLY AVENUE3412 SOLLY AVENUE3412 SOLLY AVENUE
Save
Ask
Tour
Hide
Share

Mortgage Calculator

Monthly Payment (Est.)

Enter an interest rate to see your estimated monthly payment.
Calculator powered by Showcase IDX, a Constellation1 Company. Copyright ©2026 Information is deemed reliable but not guaranteed.

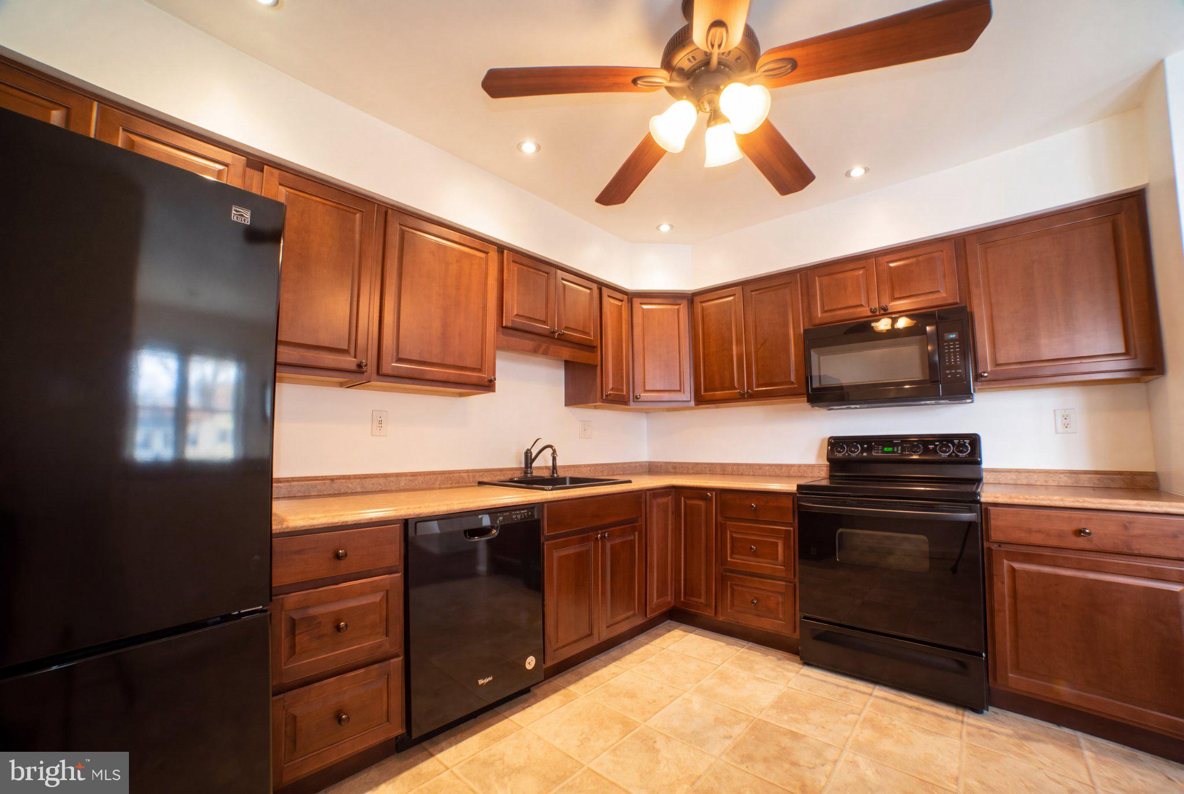
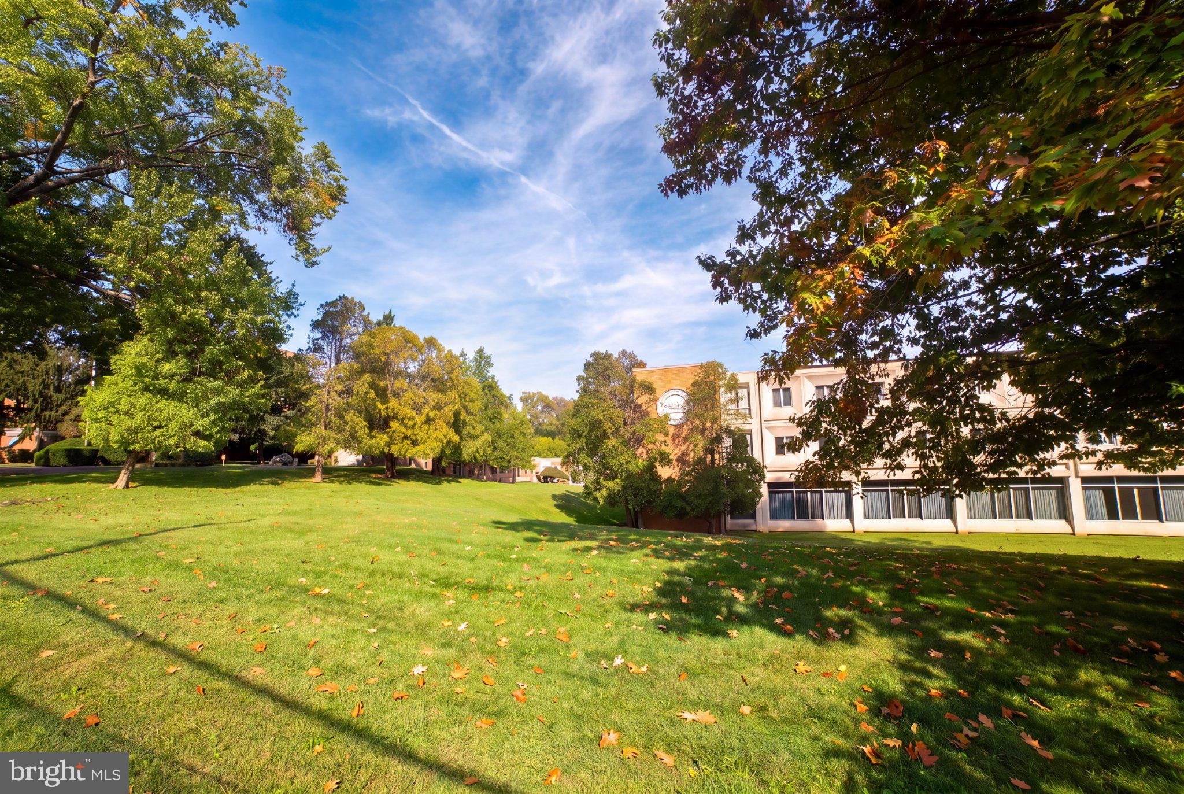
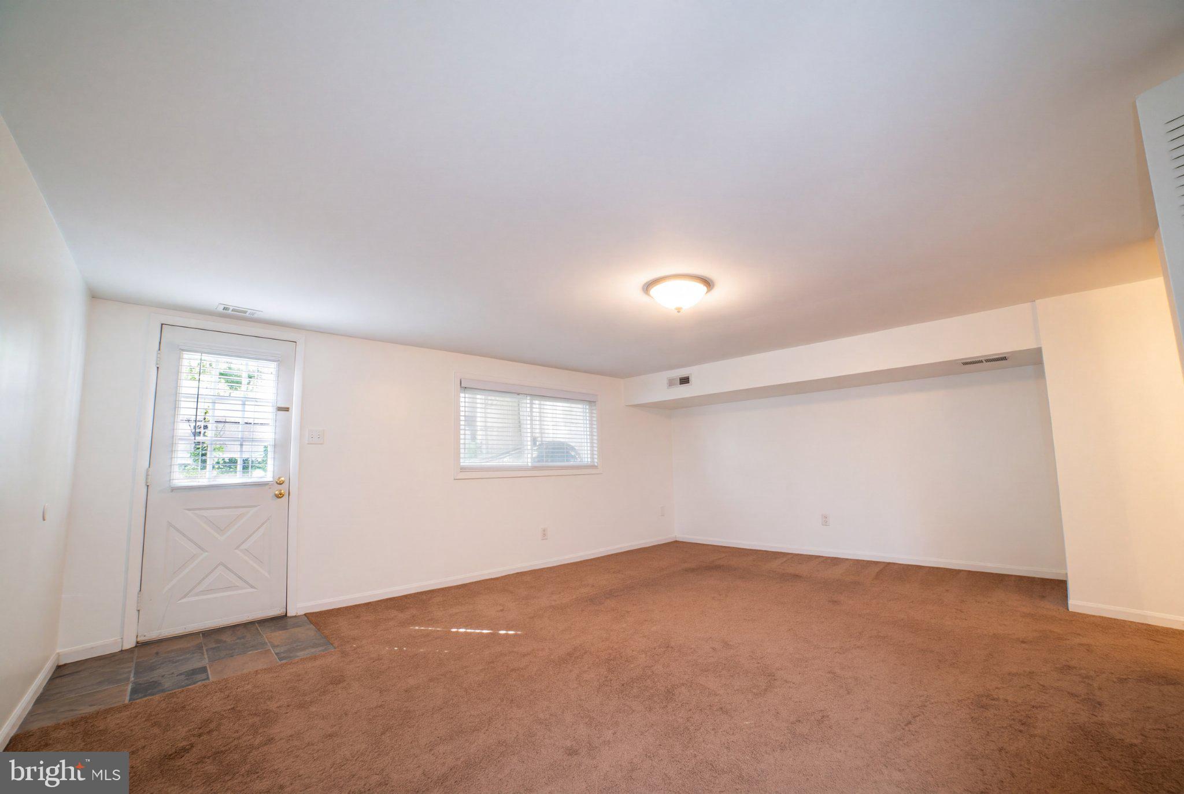
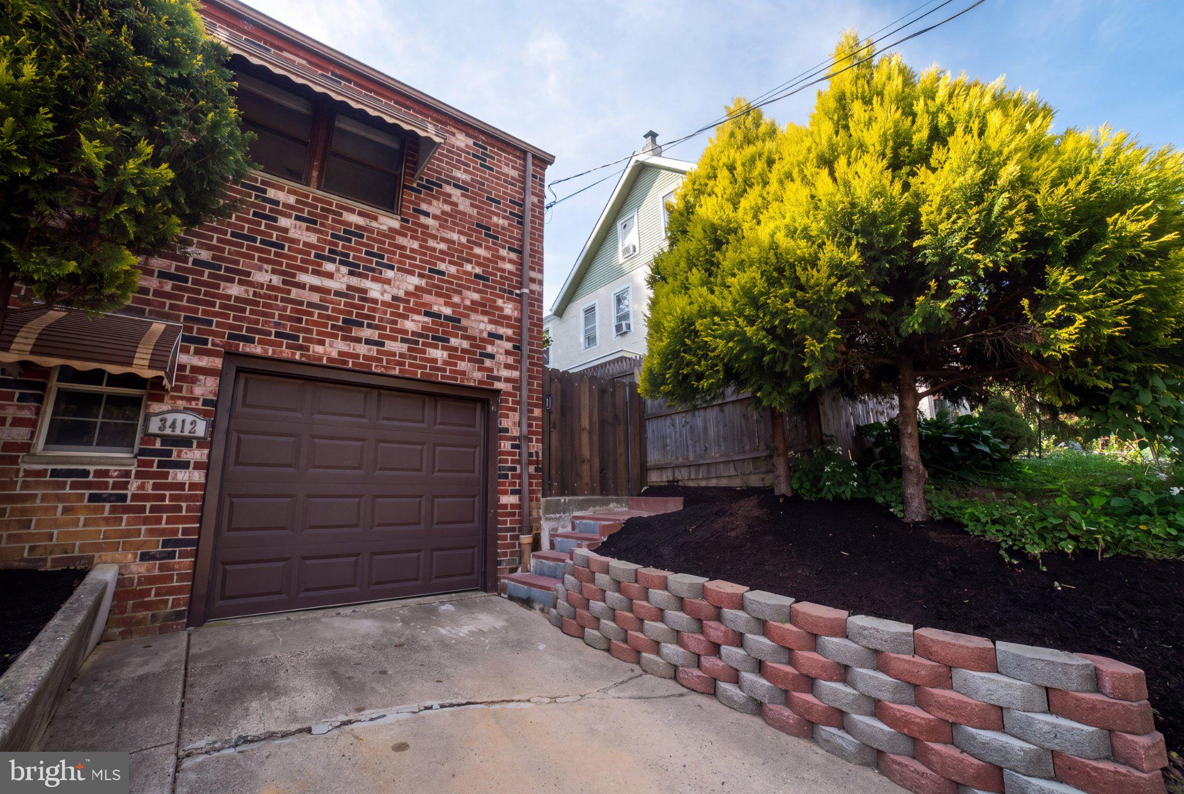
Location, neighborhood and parking, this home has it all! Cozy, updated and move-in ready, this ranch style home in northeast Philly is a rare gem. With amazing neighbors and a nunnery across the street, the home is quiet, and a peaceful retreat from busy city life. Much newer than comparable homes for sale, and in excellent condition, this home was just professionally painted and requires ZERO repairs. A large finished basement is perfect for gatherings you've always dreamed about. Gated access to backyard, which is private, with beautiful trees, a natural gas grill hook-up and awning over the patio. For the active types, the James Ramp rec center and playground is at the end of the street, and access to Pennypack Park is just around the corner. Also close to I-95 for commuters and within short distance of public transit. Located on a quiet one way street, you'll be amazed at the feeling of solitude in the midst of a bustling city. And, with no neighbors across the street there is ample parking for any occasion. The backyard is truly a retreat, lovely and spacious, with room for a garden or for little ones to play. Even in inclemate weather, the rear patio awning allows for grilling or a place to sit and watch nature. The downstairs bedroom also makes an ideal office space, and there is a dedicated laundry with washer and dryer included in the purchase. As a bonus, the home has central air with newer HVAC and water heater. In addition, ALL appliances are included with the home! Come see in person what this home has to offer!

Save
Ask
Tour
Hide
Share
Listing Snapshot
Price 
$302,500
Days On Site 
0 Days
Bedrooms 
3
Inside Area (SqFt) 
1,856 sqft
Total Baths 
2
Full Baths 
1
Partial Baths 
1
Lot Size 
N/A
Year Built 
1955
MLS® Number 
PAPH2679670
Status 
Active
Property Tax 
$3,996
HOA/Condo/Coop Fees 
N/A
Sq Ft Source 
Estimated
Friends & Family
Recent Activity
6 hours agoListing first seen on site
6 hours agoListing updated with changes from the MLS®
General Features
Attached Garage 
Yes
Cross Street 
Welsh / Cresco
Direction Faces 
East
Foundation 
Other
Garage 
Yes
Garage Spaces 
1
Levels 
Two
Parking 
ConcreteOff StreetOn StreetGarageDrivewayInside EntranceAttached
Parking Spaces 
5
Property Sub Type 
Townhouse
Security 
Carbon Monoxide Detector(s)
Sewer 
Public Sewer
Special Circumstances 
Standard
SqFt Above 
1856
SqFt Total 
1856
Style 
Ranch/Rambler
Utilities 
Cable AvailableNatural Gas AvailableWater AvailablePhone AvailableSewer AvailableElectricity Available
Water Source 
Public
Zoning 
RSA5
Interior Features
Appliances 
Electric RangeElectric OvenGas Water HeaterWasherDishwasherExhaust FanIce MakerMicrowaveRefrigeratorDisposalWater HeaterENERGY STAR Qualified DishwasherENERGY STAR Qualified WasherDryer

Basement 
Finished
Cooling 
Central AirCeiling Fan(s)
Electric 
200+ Amp Service
Flooring 
Carpet
Furnished 
Unfurnished
Heating 
Exhaust FanNatural GasForced Air
Interior 
Recessed LightingCeiling Fan(s)Open Floorplan
Main Level Bedrooms 
2
Window Features 
Storm Window(s)
Save
Ask
Tour
Hide
Share
Exterior Features
Construction Details 
Batts InsulationBrickGlassCement SidingVinyl SidingBlock
Exterior 
BarbecueAwning(s)Rain Gutters
Lot Features 
Wooded
Patio And Porch 
Patio
Pool Features 
None
Roof 
Shingle
View 
Trees/Woods
Waterview 
Trees/Woods
Windows/Doors 
Storm Window(s)
Community Features
Association Amenities 
None
MLS Area 
19136 (19136)
School District 
PHILADELPHIA CITY
Schools
School District
PHILADELPHIA CITY
Elementary School
Unknown
Middle School
Unknown
High School
Unknown
Listing courtesy of Homecoin.com


The real estate listing information is provided by Bright MLS is for the consumer's personal, non-commercial use and may not be used for any purpose other than to identify prospective properties consumer may be interested in purchasing. Any information relating to real estate for sale or lease referenced on this web site comes from the Internet Data Exchange (IDX) program of the Bright MLS. This web site references real estate listing(s) held by a brokerage firm other than the broker and/or agent who owns this web site. The accuracy of all information is deemed reliable but not guaranteed and should be personally verified through personal inspection by and/or with the appropriate professionals. Properties in listings may have been sold or may no longer be available. The data contained herein is copyrighted by Bright MLS and is protected by all applicable copyright laws. Any unauthorized collection or dissemination of this information is in violation of copyright laws and is strictly prohibited. Copyright © 2020 Bright MLS. All rights reserved.

Neighborhood & Commute
Source: Walkscore
Disclosure: Community information and market data powered by Constellation Data Labs. Information is deemed reliable but not guaranteed.
Save
Ask
Tour
Hide
Share