
DiCicco Realtor Group - The DiCicco Team

Save
Ask
Tour
Hide
Share
$999,000
New Listing

2301 BAINBRIDGE STREET 308
PHILADELPHIA, PA 19146

For Sale|Stock Cooperative|Active
3
Beds
3
Total Baths
3
Full Baths
1,553
SqFt
$643
/SqFt
2017
Built
Subdivision:
GRADUATE HOSPITAL
County:
PHILADELPHIA
Listing courtesy of OCF Realty LLC - Philadelphia
Upcoming Open Houses
Sun, Sep 27, 11:00 AM - 1:00 PM
2301 BAINBRIDGE STREET 3082301 BAINBRIDGE STREET 3082301 BAINBRIDGE STREET 3082301 BAINBRIDGE STREET 308
Save
Ask
Tour
Hide
Share

Mortgage Calculator

Monthly Payment (Est.)

Enter an interest rate to see your estimated monthly payment.
Calculator powered by Showcase IDX, a Constellation1 Company. Copyright ©2026 Information is deemed reliable but not guaranteed.

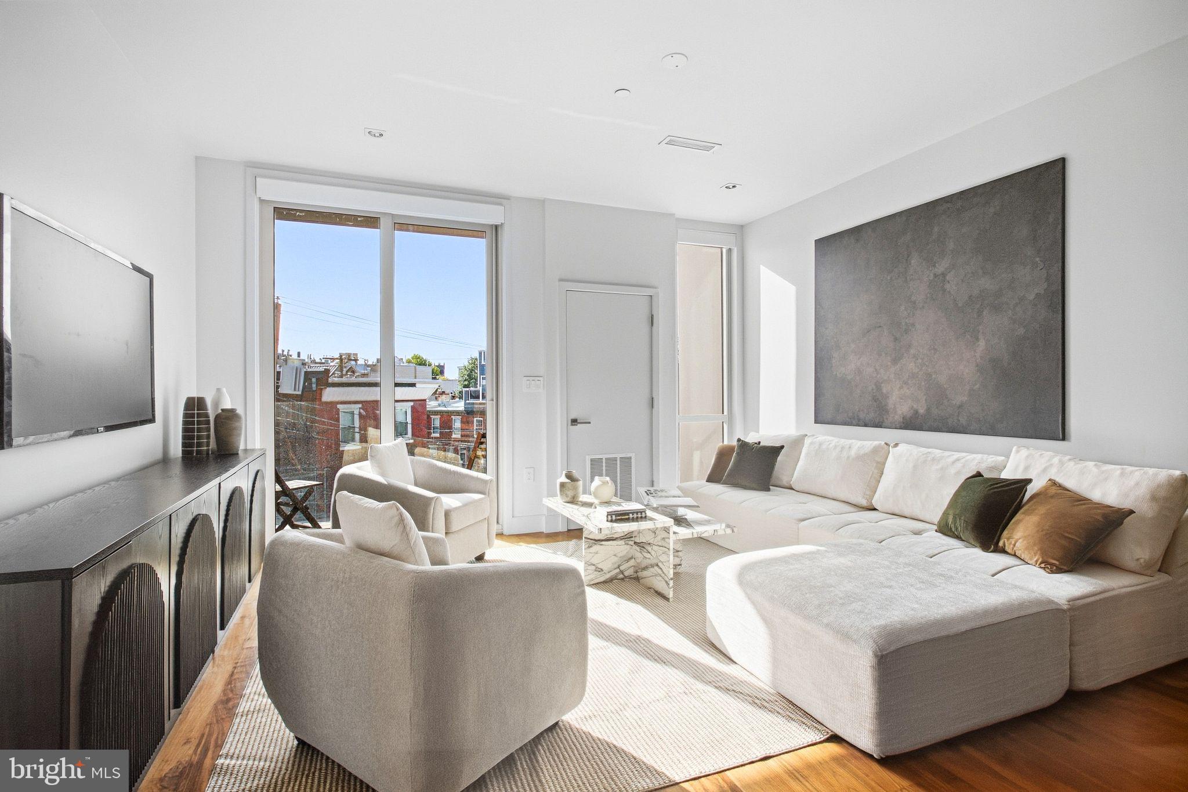
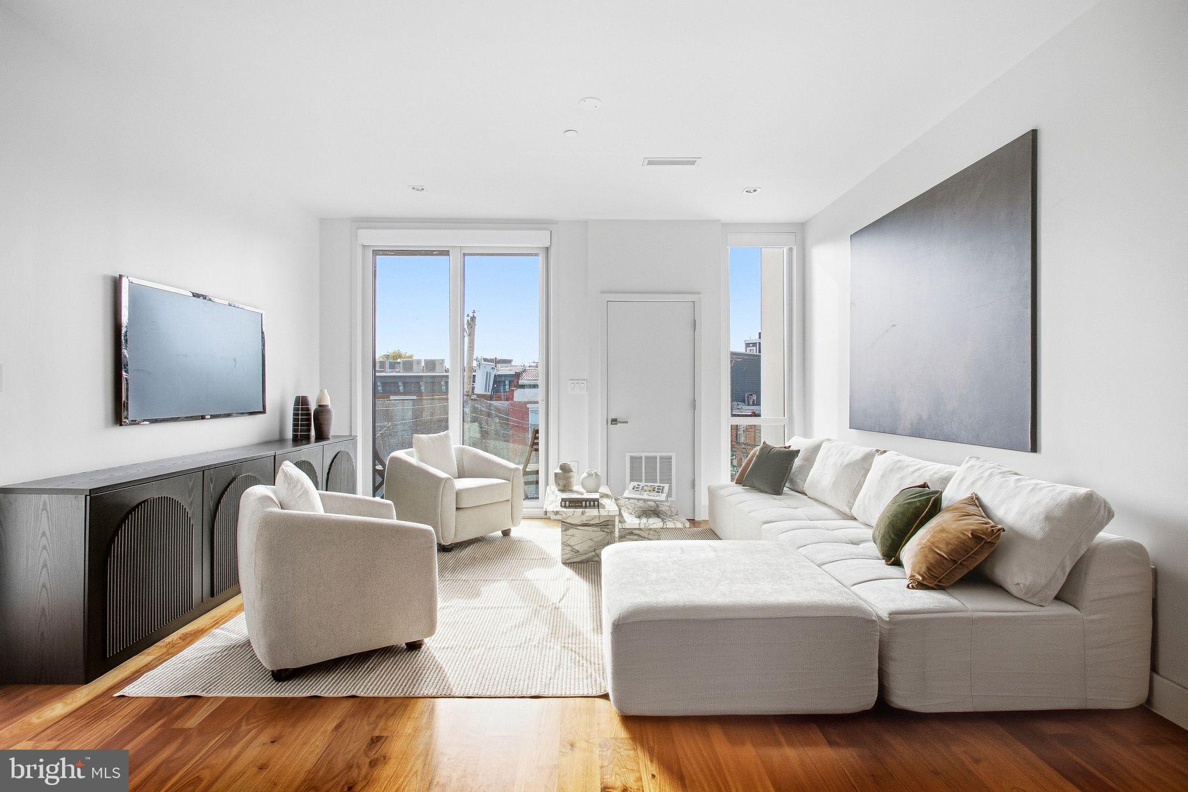
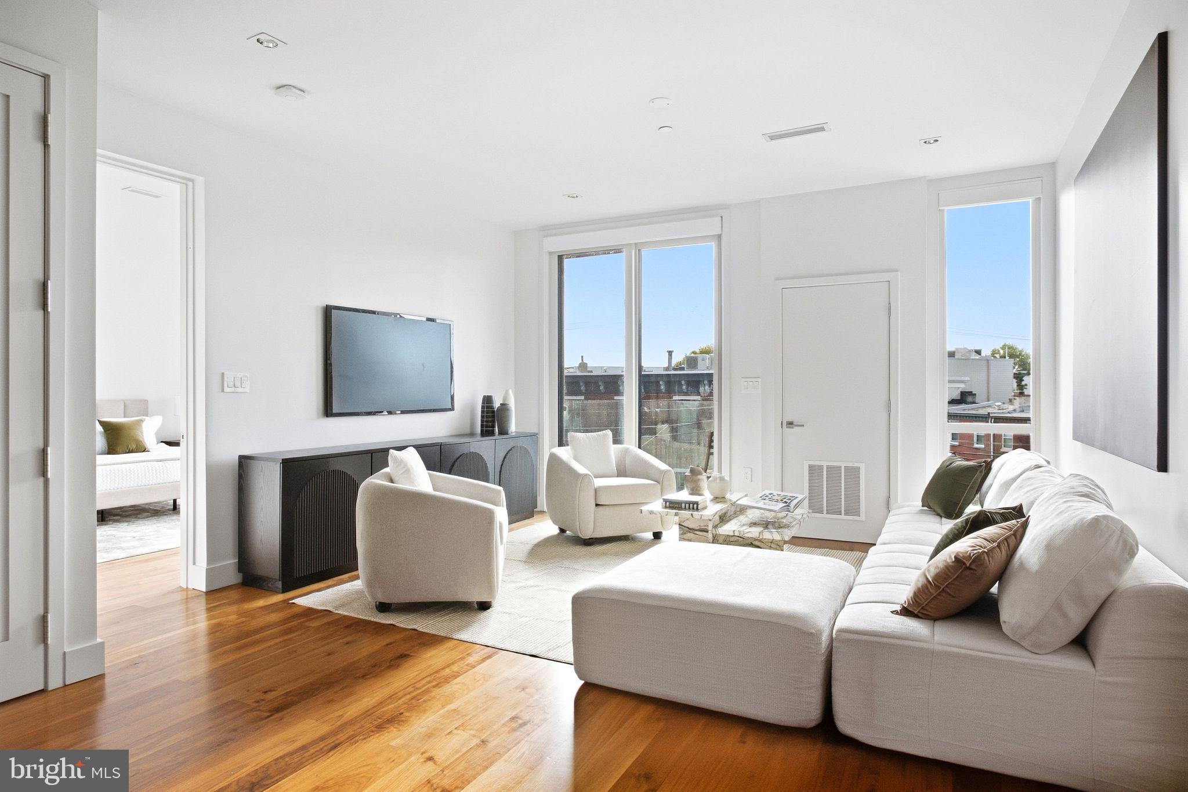
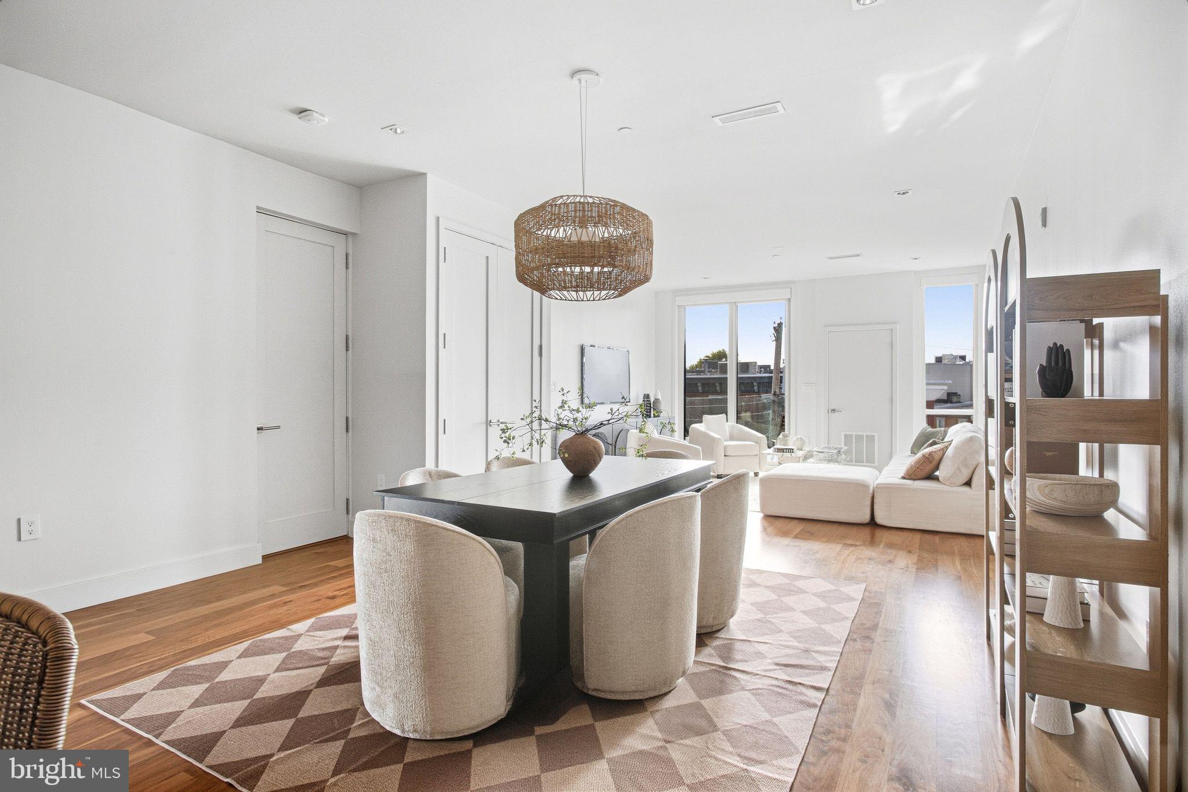
Beautiful 3 bedroom, 3 bathroom condo with 1 CAR PARKING at the coveted Bloc23 Condominium Building. At the edge of Fitler Square/ Graduate Hospital this building is always in high demand due to it’s location with ease of access to University City,Rittenhouse Square, and 76. Unit 308 offers 3 bedrooms, 3 full bathrooms,1,553 sq ft, a private balcony and a few years remaining on the tax abatement. This building lies within the Albert M. Greenfield school catchment. Take elevator up to the 3rd floor and enter your new home. This unit was designed with timeless finishes that make it feel like it was built yesterday. The kitchen has white gloss and walnut cabinetry along with a white quartz countertop and a marble backsplash. The high end appliance package offers a large Leibherr fridge, Bertazonni induction cooktop, a Bosch diswasher and a Sharp microwave drawer. The refrigerator and dishwasher are hidden behind matching cabinetry adding to the high end feel of the unit. A hidden hood above the stove vents to the exterior. The island can seat 3 and has a waterfall edge on both sides. The main living space flows from the kitchen into the dining room and living room. Floor to ceiling windows let the light shine in and 9.5 ft ceilings make the space feel even more grand. The oversized primary bedroom will not leaving you wanting for space. It has 2 separate closets, each customized by California Closets. The primary bathroom has a dual sink vanity with lots of storage, an oversized mirror and dual shower heads. The second bedroom is also on this side of the unit and has an ensuite bathroom with tub/shower and two closets, also customized by California Closets. The third room is separate from the other bedrooms and is at the front of the unit. It's a great space for a home office / den or 3rd bedroom. The 3rd bathroom is located in the hall next to this bedroom, perfectly situated for guest use. At the entry to the unit you will find a large coat closet, what a treat! There is a common roof deck that all building residents can use. Great for seeing the 4th of July and New Years Eve fireworks or just relaxing outside. And your car will be secure in the underground garage with assigned parking! Other notable features: motorized roller shades on all windows, whisper sense exhaust fans in the bathroom, 8 ft solid core doors, Hansgrohe plumbing fixtures, dimmable lights in all rooms. The developer of this building is known for installing high end finishes and fixtures in all of his builds, you won’t find anything builder grade in this unit. Location, location, location! This building sits on top of a grocery store and behind it is the soon to be new location of Jezebel’s! Plus within 2 blocks you have Ant’s Pants, Indie Shelf, Grace Tavern, Michelin Recommended Illata, CVS, Starbucks, Wawa and a dry cleaner. Enjoy live music every Thursday in the Triangle Park across the street from spring to fall. Multiple bus routes make it easy to get into Rittenhouse or to University City if you don’t want to walk. Easy on/off access to 76. This really is a gem of a location in the city.

Save
Ask
Tour
Hide
Share
Listing Snapshot
Price 
$999,000
Days On Site 
0 Days
Bedrooms 
3
Inside Area (SqFt) 
1,553 sqft
Total Baths 
3
Full Baths 
3
Partial Baths 
N/A
Lot Size 
N/A
Year Built 
2017
MLS® Number 
PAPH2673758
Status 
Active
Property Tax 
$1,248
HOA/Condo/Coop Fees 
$707 monthly
Sq Ft Source 
Estimated
Friends & Family
Recent Activity
7 hours agoListing updated with changes from the MLS®
7 hours agoListing first seen on site
General Features
Garage 
Yes
Garage Spaces 
1
Levels 
One
Parking 
AssignedGarageOtherBasementInside EntranceCommunity Structure
Parking Spaces 
1
Pets 
Number LimitDogs OKCats OKYes
Property Sub Type 
Stock Cooperative
Sewer 
Public Sewer
Special Circumstances 
Standard
SqFt Above 
1553
SqFt Total 
1553
Style 
Mid-Century Modern
Water Source 
Public
Zoning 
CMX2
Interior Features
Appliances 
Electric Water Heater
Cooling 
Central AirElectric
Heating 
ElectricCentral
Laundry Features 
Washer Hookup
Main Level Bedrooms 
3
Save
Ask
Tour
Hide
Share
Exterior Features
Construction Details 
Brick
Pool Features 
None
Community Features
Accessibility Features 
Accessible Elevator Installed
Association Amenities 
OtherElevator(s)
Additional Association Fee 
$707.0
Additional Association Fee Frequency 
Monthly
MLS Area 
19146 (19146)
School District 
THE SCHOOL DISTRICT OF PHILADELPHIA
Schools
School District
THE SCHOOL DISTRICT OF PHILADELPHIA
Elementary School
ALBERT M. GREENFIELD
Middle School
ALBERT M. GREENFIELD
High School
Unknown
Listing courtesy of OCF Realty LLC - Philadelphia


The real estate listing information is provided by Bright MLS is for the consumer's personal, non-commercial use and may not be used for any purpose other than to identify prospective properties consumer may be interested in purchasing. Any information relating to real estate for sale or lease referenced on this web site comes from the Internet Data Exchange (IDX) program of the Bright MLS. This web site references real estate listing(s) held by a brokerage firm other than the broker and/or agent who owns this web site. The accuracy of all information is deemed reliable but not guaranteed and should be personally verified through personal inspection by and/or with the appropriate professionals. Properties in listings may have been sold or may no longer be available. The data contained herein is copyrighted by Bright MLS and is protected by all applicable copyright laws. Any unauthorized collection or dissemination of this information is in violation of copyright laws and is strictly prohibited. Copyright © 2020 Bright MLS. All rights reserved.

Neighborhood & Commute
Source: Walkscore
Disclosure: Community information and market data powered by Constellation Data Labs. Information is deemed reliable but not guaranteed.
Save
Ask
Tour
Hide
Share
