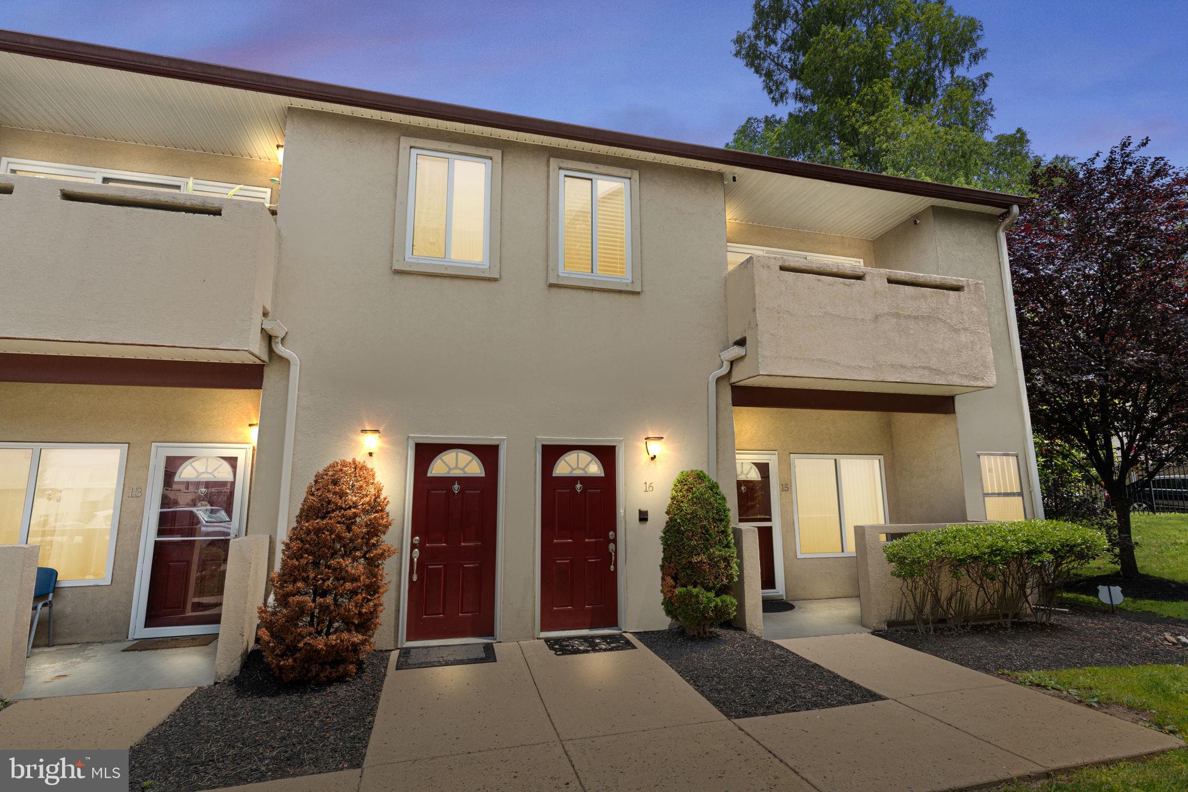
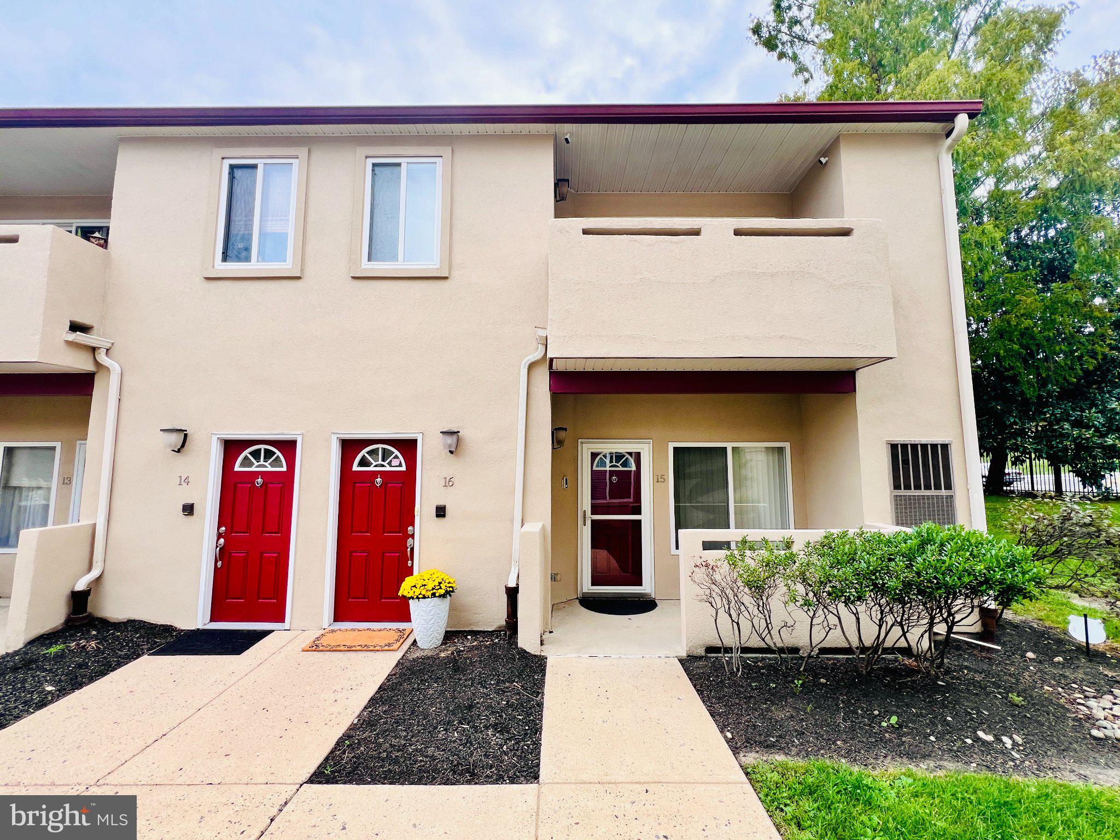
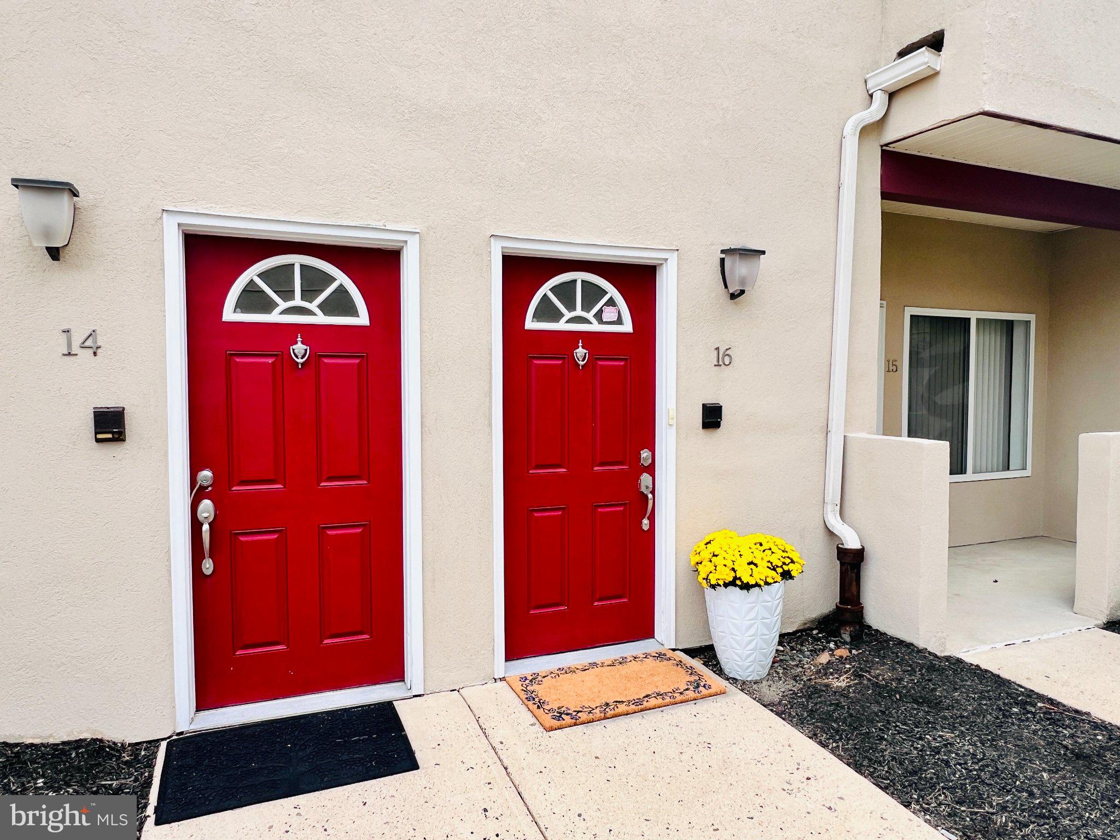
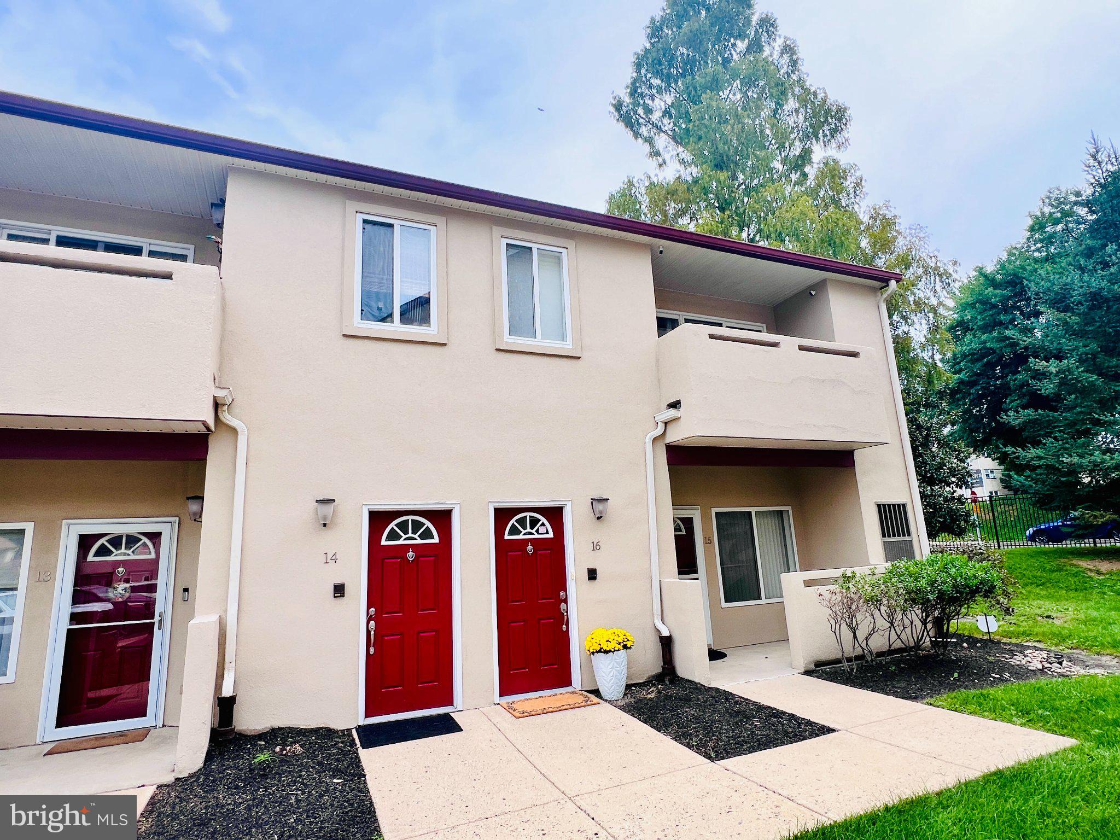
Welcome to 1630 Welsh Road, Unit B16, a spacious and beautifully designed 2-bedroom, 2.5-bath condo offering approximately 1,752 square feet of living space in a desirable Northeast Philadelphia community. This impressive home features an open and airy layout highlighted by soaring vaulted ceilings and an abundance of natural light.
The main living area flows seamlessly into the kitchen, featuring granite countertops, stainless steel appliances, ample cabinetry, and plenty of space for everyday living and entertaining. Step directly from the living area onto your private balcony—the perfect spot to enjoy your morning coffee or unwind at the end of the day.
Both bedrooms are generously sized, with two full bathrooms providing comfort and convenience. A dedicated laundry room adds even more functionality to the home.
One of the standout features is the spacious upper-level loft, offering incredible flexibility as a home office, media room, guest space, or additional living area. Complete with its own half bath and cozy gas fireplace, the loft creates a private retreat while overlooking the dramatic vaulted living space below.
Residents can also enjoy the community swimming pool, adding another great amenity to this already impressive property. With generous living space, a versatile loft, private outdoor area, and a convenient Northeast Philadelphia location, Unit B16 offers a combination of space and features that is hard to find in condo living.
Schedule your private showing and see everything this home has to offer!
Save
Ask
Tour
Hide
Share
Listing Snapshot
Price
$324,900
Days On Site
30 Days
Bedrooms
2
Inside Area (SqFt)
1,752 sqft
Total Baths
3
Full Baths
2
Partial Baths
1
Lot Size
N/A
Year Built
2007
MLS® Number
PAPH2670486
Status
Active Under Contract
Property Tax
$3,957
HOA/Condo/Coop Fees
$400 monthly
Sq Ft Source
Assessor
Friends & Family
React
Comment
Invite
No Comments Yet
Did you know? You can invite friends and family to your search. They can join your search, rate and discuss listings with you.
Recent Activity
4 hours ago
Status changed to Active Under Contract
4 hours ago
Listing updated with changes from the MLS®
2 weeks ago
Price changed to $324,900
a month ago
Listing first seen on site
General Features
Cross Street
Bustleton Ave
Levels
Two
Parking
PrivateParking Lot
Pets
Yes
Property Sub Type
Condominium
Sewer
Public Sewer
Special Circumstances
Standard
SqFt Above
1752
SqFt Total
1752
Style
Bi-levelLoftLoft with Bedrooms
Water Source
Public
Zoning
RSA1
Interior Features
Appliances
CooktopGas Water HeaterStainless Steel Appliance(s)DishwasherWasherDryerMicrowave
Cooling
Central AirCeiling Fan(s)Electric
Fireplace
Yes
Fireplace Features
Gas
Fireplaces
1
Flooring
CarpetWoodHardwoodCeramic Tile
Heating
Natural GasCentral
Interior
Ceiling Fan(s)Recessed LightingWalk-In Closet(s)
Laundry Features
Laundry RoomWasher Hookup
Main Level Bedrooms
2
Kitchen
Level - Main
Laundry
Level - Main
Living Room
Level - Main
Loft
Save
Ask
Tour
Hide
Share
Exterior Features
Construction Details
Stucco
Exterior
Balcony
Pool Features
Community
Roof
Shingle
Community Features
Association Amenities
ClubhouseFitness Center
Additional Association Fee
$400.0
Additional Association Fee Frequency
Monthly
Community Features
Pool
MLS Area
19115 (19115)
School District
PHILADELPHIA CITY
Schools
School District
PHILADELPHIA CITY
Elementary School
Unknown
Middle School
Unknown
High School
Unknown
Listing courtesy of Keller Williams Real Estate - Newtown


Did you know? You can invite friends and family to your search. They can join your search, rate and discuss listings with you.