DiCicco Realtor Group - The DiCicco Team

Save
Ask
Tour
Hide
Share
$438,000
New Listing

150 GLENMOOR CIRCLE S
EASTON, PA 18045

For Sale|Single Family Residence|Active
2
Beds
2
Total Baths
2
Full Baths
1,917
SqFt
$228
/SqFt
2005
Built
Subdivision:
GLENMOOR
County:
NORTHAMPTON
Listing courtesy of Keller Williams Real Estate - Bethlehem
Upcoming Open Houses
Thu, Nov 5, 4:00 PM - 6:00 PM
150 GLENMOOR CIRCLE S150 GLENMOOR CIRCLE S150 GLENMOOR CIRCLE S150 GLENMOOR CIRCLE S
Save
Ask
Tour
Hide
Share

Mortgage Calculator

Monthly Payment (Est.)

Enter an interest rate to see your estimated monthly payment.
Calculator powered by Showcase IDX, a Constellation1 Company. Copyright ©2026 Information is deemed reliable but not guaranteed.

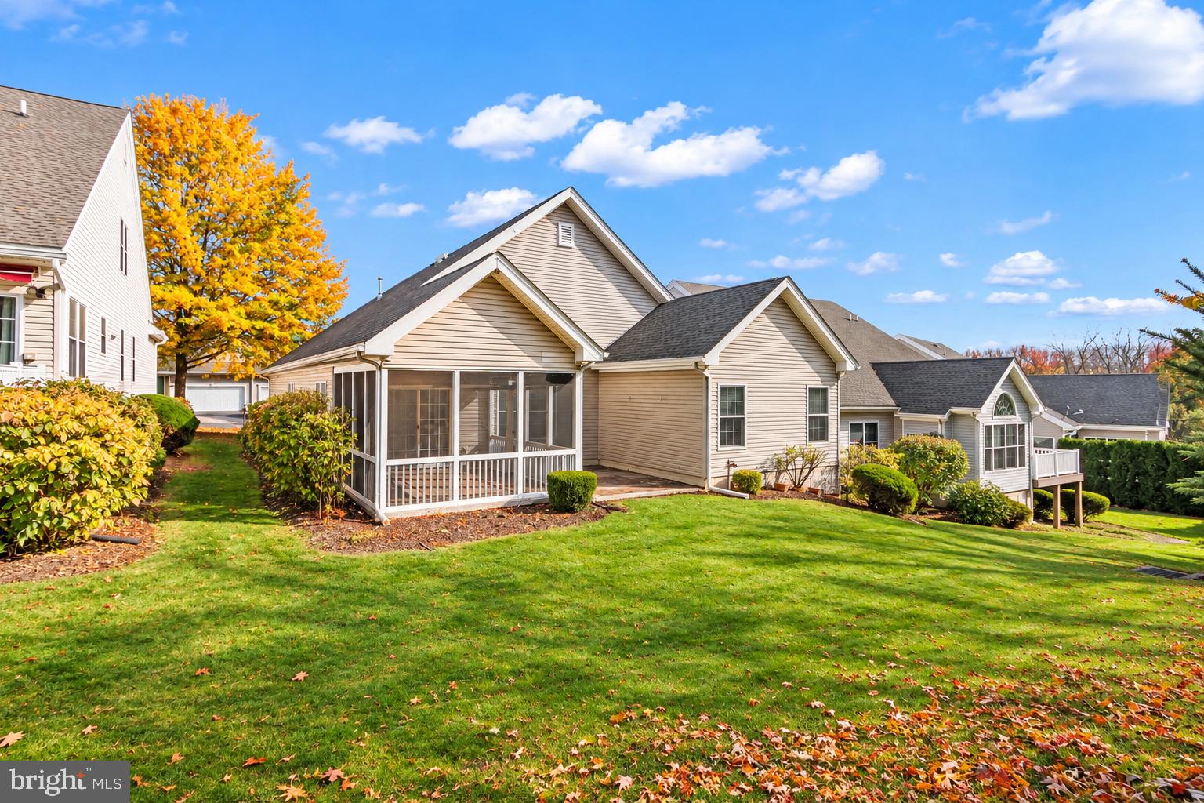
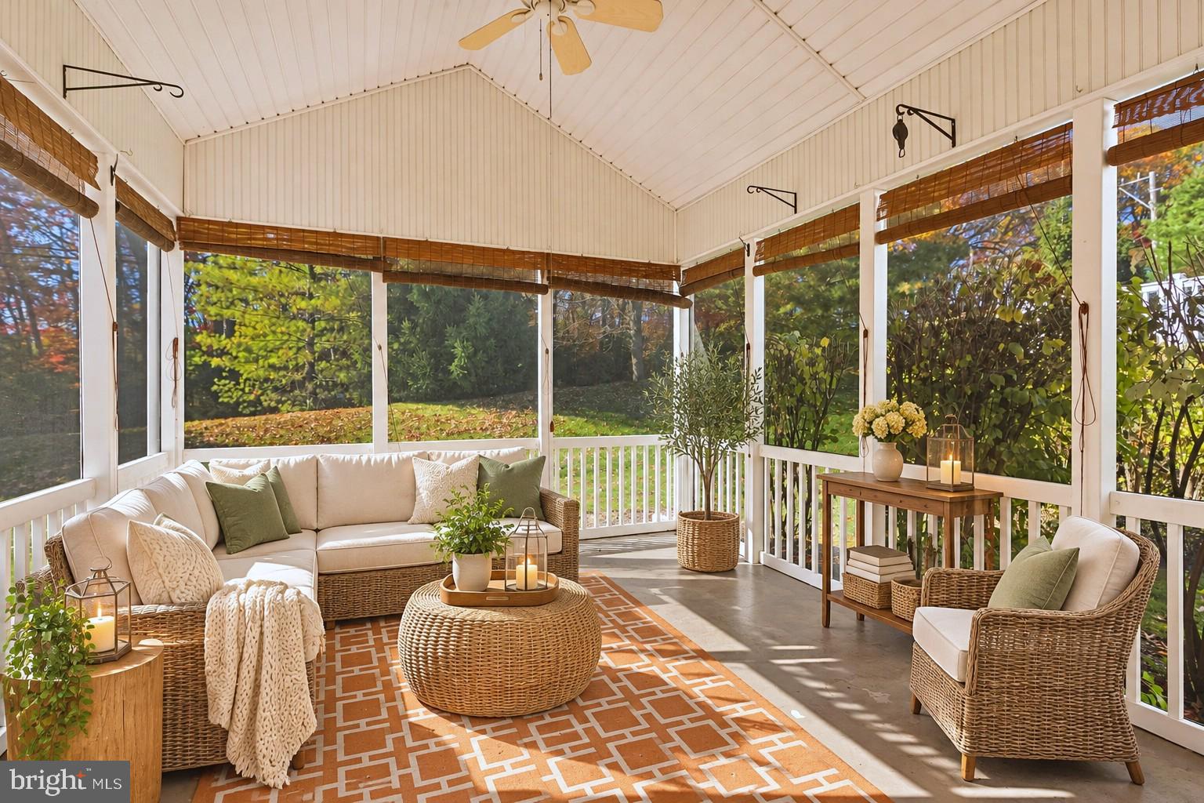
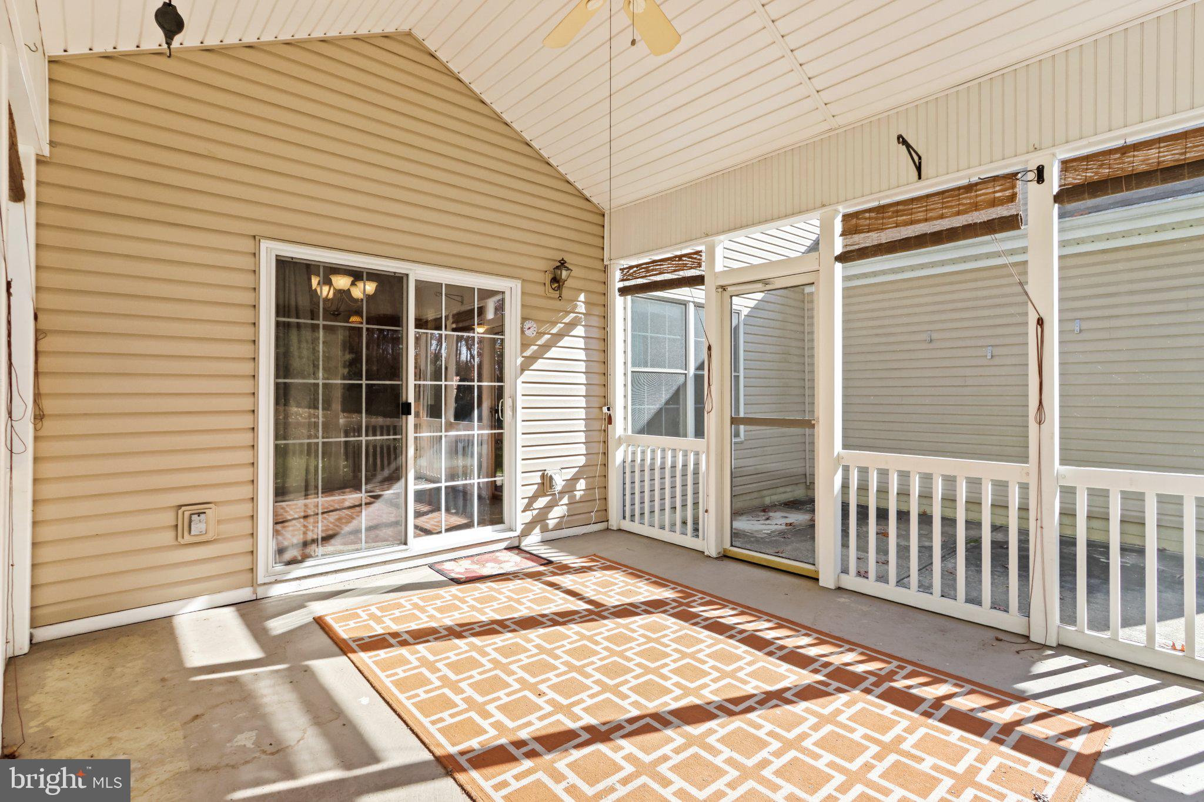
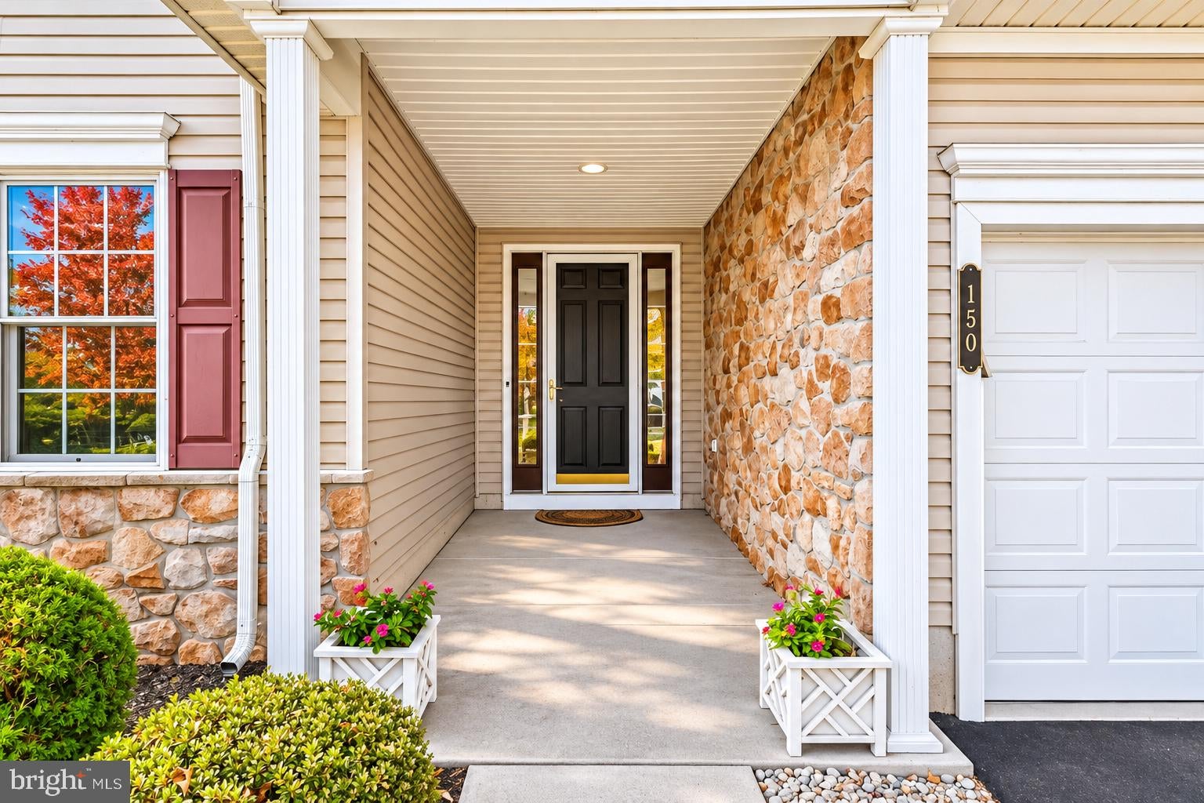
Welcome to easy, low-maintenance living in Glenmoor, a desirable 55+ active adult community in Palmer Township! This beautifully maintained, move-in-ready ranch offers the perfect combination of comfort, space, and convenience. Freshly painted throughout, the home features a bright, open floor plan with soaring 9-foot ceilings, abundant natural light, and a Newly updated kitchen complete with BRAND-NEW stainless steel appliances. Offering 2 spacious bedrooms, 2 full bathrooms PLUS a bonus room that could be used as your private office. The primary suite features an elegant tray ceiling, private ensuite bath, and TWO generously sized custom walk-in closets with built-in storage. Need additional space? The oversized two-car garage provides convenient access to a large walk-up attic, perfect for all your storage needs. Enjoy relaxing in the enclosed sunroom overlooking the private backyard. Best of all, The community handles all the exterior maintenance for you! Glenmoor offers a wonderful lifestyle with a clubhouse, fitness center, heated outdoor pool, tennis and bocce courts, library, craft and game rooms, and community activities. Spend less time maintaining your home and more time enjoying the things you love. You've worked hard for this lifestyle. Now it's time to enjoy it! Ask how to receive up to $5,000 lender credit towards closing costs or lowering your interest rate!

Save
Ask
Tour
Hide
Share
Listing Snapshot
Price 
$438,000
Days On Site 
0 Days
Bedrooms 
2
Inside Area (SqFt) 
1,917 sqft
Total Baths 
2
Full Baths 
2
Partial Baths 
N/A
Lot Size 
0.07 Acres
Year Built 
2005
MLS Number 
PANH2011006
Status 
Active
Property Tax 
$7,488.25
HOA/Condo/Coop Fees 
$490 monthly
Sq Ft Source 
Estimated
Friends & Family
Recent Activity
2 hours agoListing updated with changes from the MLS
2 hours agoStatus changed to Active
10 hours agoListing first seen on site
General Features
Acres 
0.07
Attached Garage 
Yes
Foundation 
Slab
Garage 
Yes
Garage Spaces 
2
Levels 
One
Parking 
OversizedOff StreetGarageAttached
Parking Spaces 
2
Property Sub Type 
Single Family Residence
Sewer 
Public Sewer
Special Circumstances 
Standard
SqFt Above 
1917
SqFt Total 
1917
Style 
Ranch/Rambler
Water Source 
Public
Zoning 
MDR
Interior Features
Appliances 
Electric RangeElectric OvenElectric Water HeaterDishwasherMicrowaveRefrigeratorDryerWasherStainless Steel Appliance(s)

Cooling 
Central AirCeiling Fan(s)Electric
Electric 
Circuit Breakers
Flooring 
Carpet
Furnished 
Unfurnished
Heating 
ElectricForced Air
Interior 
Eat-in KitchenCeiling Fan(s)Walk-In Closet(s)Vaulted Ceiling(s)High CeilingsTray Ceiling(s)Open Floorplan
Laundry Features 
Laundry RoomMain Level
Main Level Bedrooms 
2
Bathroom 2 
Level - Main
Bedroom 2 
Level - Main
Breakfast Room 
Level - Main
Dining Room 
Level - Main
Foyer 
Level - Main
Kitchen 
Level - Main
Laundry 
Level - Main
Living Room 
Level - Main
Office 
Level - Main
Other 
Level - MainFeatures - Walk-In Closet(s)
Primary Bathroom 
Level - Main
Primary Bedroom 
Level - Main
Save
Ask
Tour
Hide
Share
Exterior Features
Construction Details 
Vinyl Siding
Lot Features 
Level
Patio And Porch 
Patio
Pool Features 
Community
Roof 
AsphaltFiberglass
Community Features
Association Amenities 
Fitness CenterPicnic AreaBilliard RoomClubhouseRecreation Facilities
Association Fee 
$490.0
Association Fee Frequency 
Monthly
Community Features 
Pool
MLS Area 
Palmer Twp (12424)
School District 
EASTON AREA
Senior Community 
Yes
Roads 
Paved
Schools
School District
EASTON AREA
Elementary School
EDWARD TRACY
Middle School
EASTON AREA MIDDLE SCHOOL 7-8
High School
EASTON AREA
Listing courtesy of Keller Williams Real Estate - Bethlehem


The real estate listing information is provided by Bright MLS is for the consumer's personal, non-commercial use and may not be used for any purpose other than to identify prospective properties consumer may be interested in purchasing. Any information relating to real estate for sale or lease referenced on this web site comes from the Internet Data Exchange (IDX) program of the Bright MLS. This web site references real estate listing(s) held by a brokerage firm other than the broker and/or agent who owns this web site. The accuracy of all information is deemed reliable but not guaranteed and should be personally verified through personal inspection by and/or with the appropriate professionals. Properties in listings may have been sold or may no longer be available. The data contained herein is copyrighted by Bright MLS and is protected by all applicable copyright laws. Any unauthorized collection or dissemination of this information is in violation of copyright laws and is strictly prohibited. Copyright © 2020 Bright MLS. All rights reserved.

Neighborhood & Commute
Source: Walkscore
Disclosure: Community information and market data powered by Constellation Data Labs. Information is deemed reliable but not guaranteed.
Save
Ask
Tour
Hide
Share