
DiCicco Realtor Group - The DiCicco Team

Save
Ask
Tour
Hide
Share
$749,900
New Listing

268 JEFFERSON PLACE
BETHLEHEM, PA 18020

For Sale|Single Family Residence|Active
4
Beds
4
Total Baths
2
Full Baths
2
Partial Baths
2,439
SqFt
$307
/SqFt
2002
Built
Subdivision:
PRESIDENTIAL ESTATES
County:
NORTHAMPTON
Listing courtesy of Grace Realty Company Inc
268 JEFFERSON PLACE268 JEFFERSON PLACE268 JEFFERSON PLACE268 JEFFERSON PLACE
Save
Ask
Tour
Hide
Share

Mortgage Calculator

Monthly Payment (Est.)

Enter an interest rate to see your estimated monthly payment.
Calculator powered by Showcase IDX, a Constellation1 Company. Copyright ©2026 Information is deemed reliable but not guaranteed.

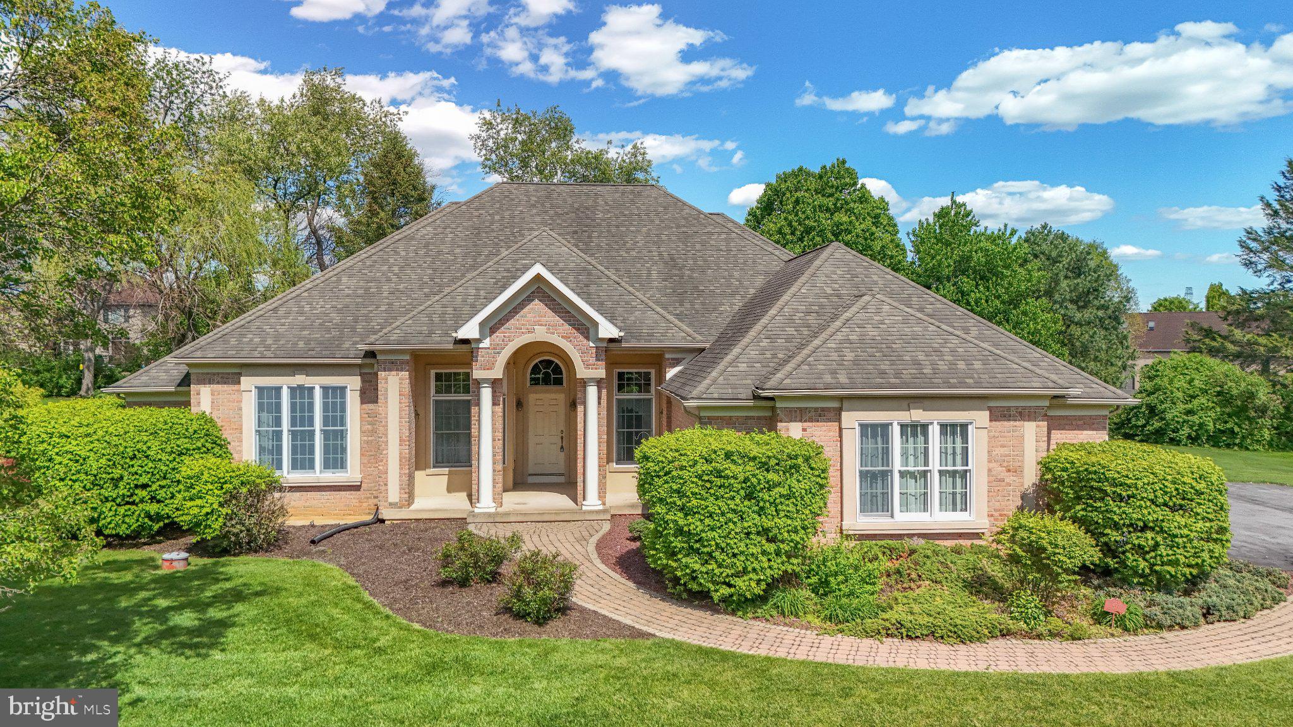
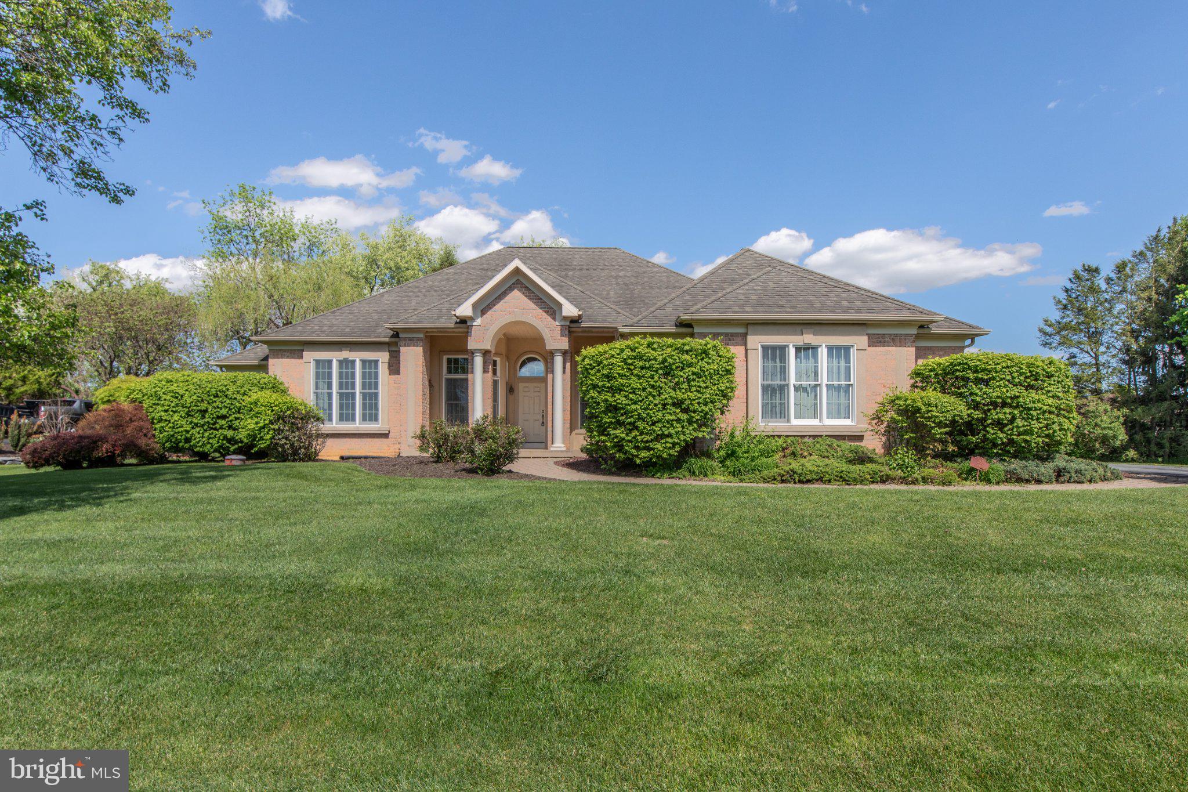
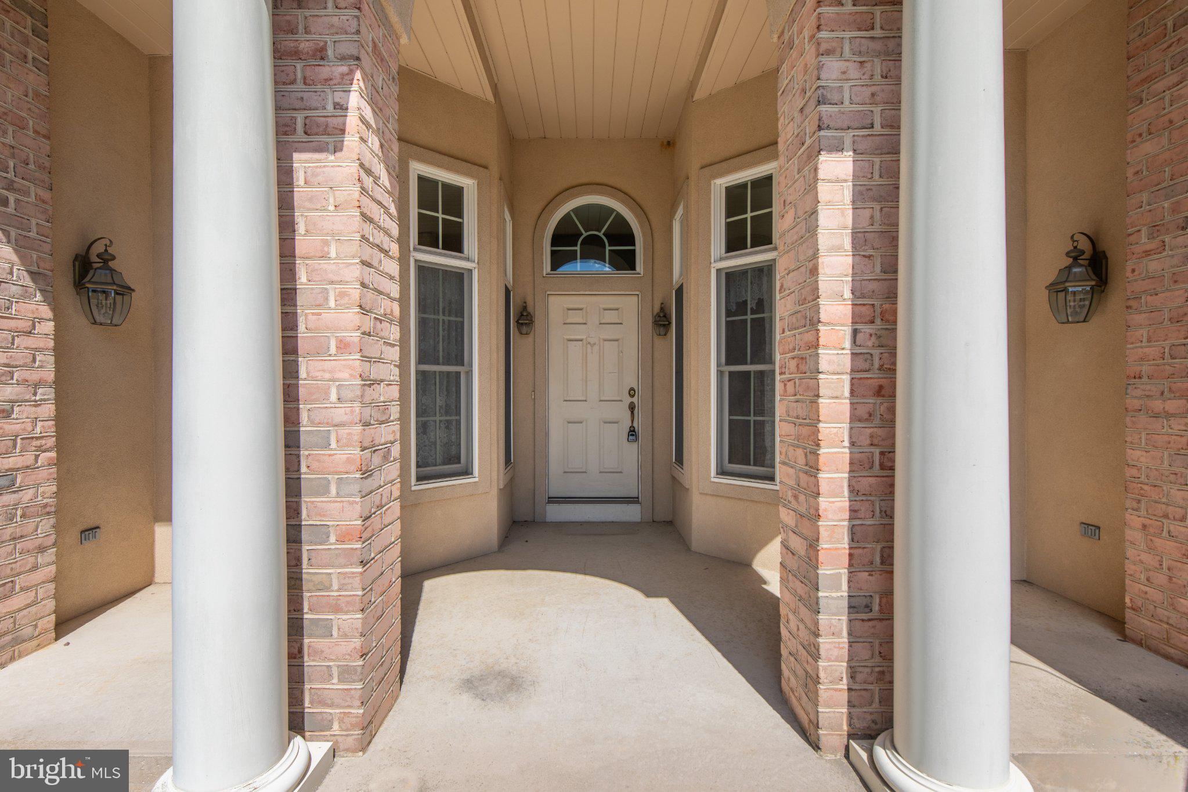
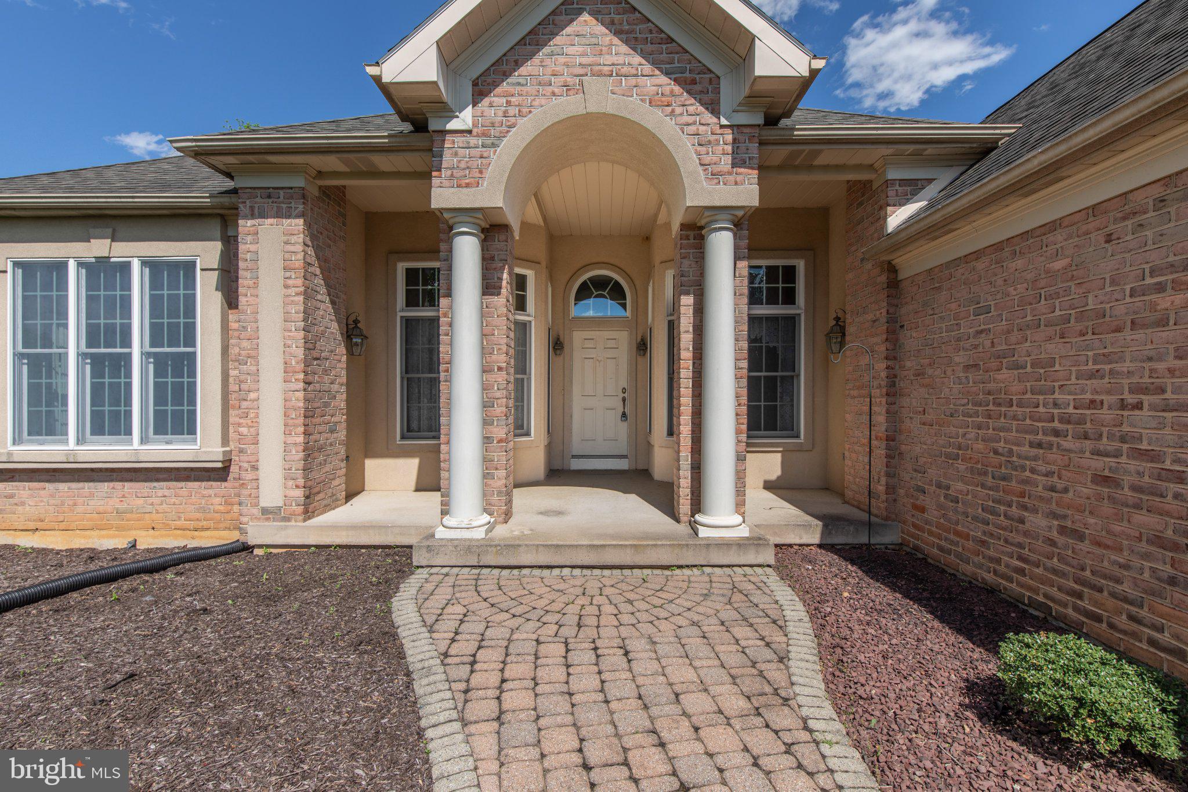
Welcome to this elegant all-brick and stucco French Provincial ranch home in the prestigious, well-established Presidential Estates neighborhood of Lower Nazareth. This single-level residence masterfully blends classic French Provincial architecture with a modern contemporary feel, featuring 10-foot ceilings, abundant natural light, hardwood floors throughout, and a warm neutral palette. Step inside through the welcoming front porch and into the bright, open foyer. Elongated windows with transom fill the home with natural light, while an open staircase gracefully leads to the basement from both the foyer and the 3-car garage. The main living spaces flow effortlessly, creating an ideal layout for both everyday living and entertaining. The spacious gourmet kitchen serves as the heart of the home, boasting a center island, extensive counter space, abundant cabinetry, and generous storage. Just off the kitchen, the dining area features French doors that open to a beautiful, covered patio with skylights—perfect for seamless indoor-outdoor entertaining. Continuing into the private bedroom wing, the luxurious primary suite offers a true retreat. The generous master bedroom showcases elegant tray ceilings with modern recessed lighting and direct access via French doors to the covered patio. The spa-like primary bathroom is a standout, featuring a relaxing soaking tub, a separate toilet room, and a spacious walk-in all-tiled shower. Two additional bedrooms are served by a convenient full bathroom located between them, complete all-tiled shower, toilet, and sink. Two half baths (one in the basement) provide extra convenience throughout the home and one in the main hall. Ample storage completes the single-floor living experience. Downstairs, the expansive basement with 9.5-foot ceilings and poured concrete foundation offers outstanding flexibility. Already equipped with heating and cooling, it’s ready to become a recreation room, home gym, studio, workshop, or media space. It also includes a half bath and slop sink, plus a separate entrance for added versatility. The entire home enjoys central air and forced-air propane heat. Outside, the low-maintenance brick and stucco exterior, charming front porch, and covered patio make outdoor enjoyment effortless. This rare single-level French Provincial in Presidential Estates delivers comfort, style, and sophisticated living. Schedule your private showing today!

Save
Ask
Tour
Hide
Share
Listing Snapshot
Price 
$749,900
Days On Site 
0 Days
Bedrooms 
4
Inside Area (SqFt) 
2,439 sqft
Total Baths 
4
Full Baths 
2
Partial Baths 
2
Lot Size 
0.5 Acres
Year Built 
2002
MLS® Number 
PANH2010876
Status 
Active
Property Tax 
$10,868
HOA/Condo/Coop Fees 
N/A
Sq Ft Source 
Estimated
Friends & Family
Recent Activity
6 hours agoListing first seen on site
6 hours agoListing updated with changes from the MLS®
General Features
Acres 
0.5
Attached Garage 
Yes
Foundation 
Permanent
Garage 
Yes
Garage Spaces 
3
Levels 
One
Parking 
Garage Door OpenerGarageDrivewayInside EntranceAttached
Parking Spaces 
7
Property Sub Type 
Single Family Residence
Sewer 
Septic Tank
Special Circumstances 
Standard
SqFt Above 
2439
SqFt Total 
2439
Style 
Ranch/Rambler
Water Source 
Public
Zoning 
A
Interior Features
Appliances 
Electric RangeElectric OvenGas Water HeaterDishwasherDisposalRefrigeratorWasher
Basement 
DaylightFull
Cooling 
Central AirCeiling Fan(s)Electric
Fireplace 
Yes
Fireplaces 
1
Flooring 
LaminateCarpetCeramic TileConcreteHardwood
Heating 
PropaneForced Air
Interior 
Kitchen Island
Laundry Features 
Laundry RoomMain Level
Main Level Bedrooms 
4
Window Features 
Skylight(s)Window CoveringsWindow Treatments
Bathroom 1 
Level - Main
Bedroom 1 
Level - MainFeatures - Walk-In Closet(s)
Bedroom 2 
Level - Main
Bedroom 3 
Level - Main
Breakfast Room 
Level - Main
Dining Room 
Level - Main
Foyer 
Level - Main
Half Bath 
Level - Main
Kitchen 
Level - Main
Laundry 
Level - Main
Living Room 
Level - Main
Other 
Level - Main
Save
Ask
Tour
Hide
Share
Exterior Features
Construction Details 
StuccoBrick
Pool Features 
None
Roof 
Asphalt
Windows/Doors 
Skylight(s)Window CoveringsWindow Treatments
Community Features
MLS Area 
Lower Nazareth Twp (12418)
School District 
NAZARETH AREA
Schools
School District
NAZARETH AREA
Elementary School
Unknown
Middle School
Unknown
High School
Unknown
Listing courtesy of Grace Realty Company Inc


The real estate listing information is provided by Bright MLS is for the consumer's personal, non-commercial use and may not be used for any purpose other than to identify prospective properties consumer may be interested in purchasing. Any information relating to real estate for sale or lease referenced on this web site comes from the Internet Data Exchange (IDX) program of the Bright MLS. This web site references real estate listing(s) held by a brokerage firm other than the broker and/or agent who owns this web site. The accuracy of all information is deemed reliable but not guaranteed and should be personally verified through personal inspection by and/or with the appropriate professionals. Properties in listings may have been sold or may no longer be available. The data contained herein is copyrighted by Bright MLS and is protected by all applicable copyright laws. Any unauthorized collection or dissemination of this information is in violation of copyright laws and is strictly prohibited. Copyright © 2020 Bright MLS. All rights reserved.

Neighborhood & Commute
Source: Walkscore
Disclosure: Community information and market data powered by Constellation Data Labs. Information is deemed reliable but not guaranteed.
Save
Ask
Tour
Hide
Share
