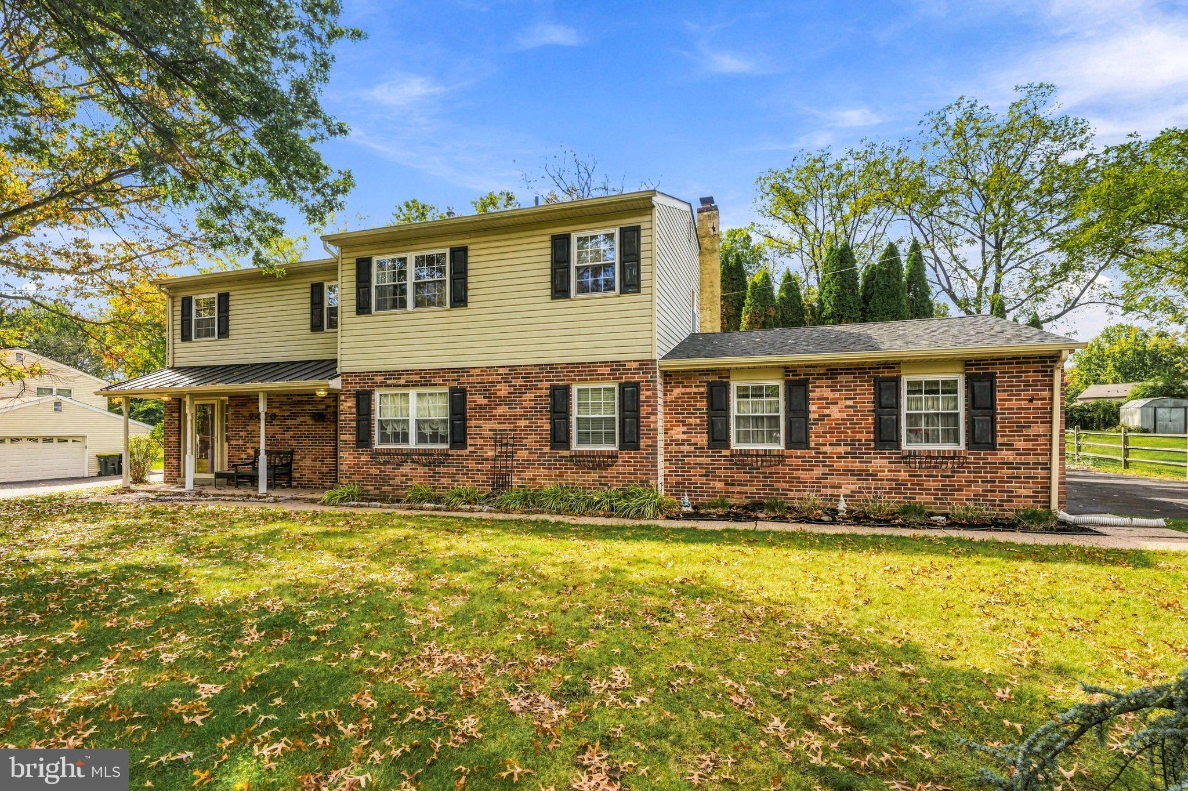
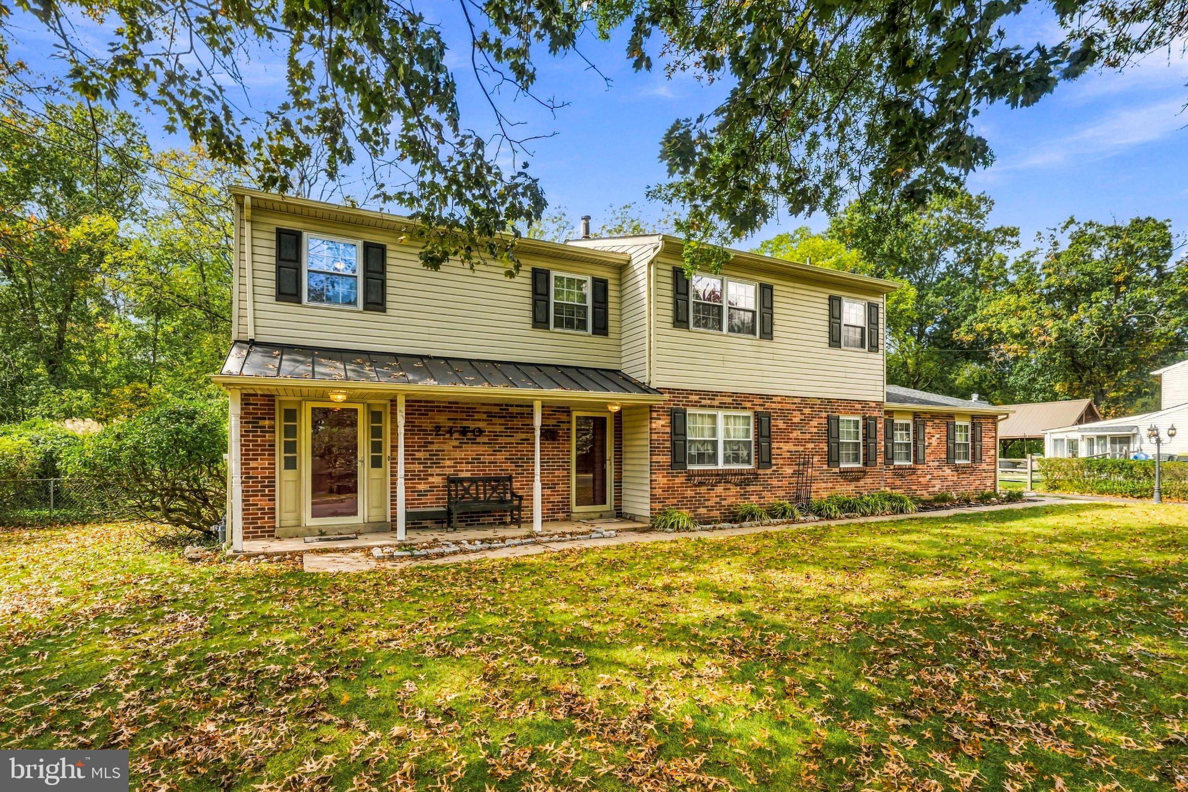
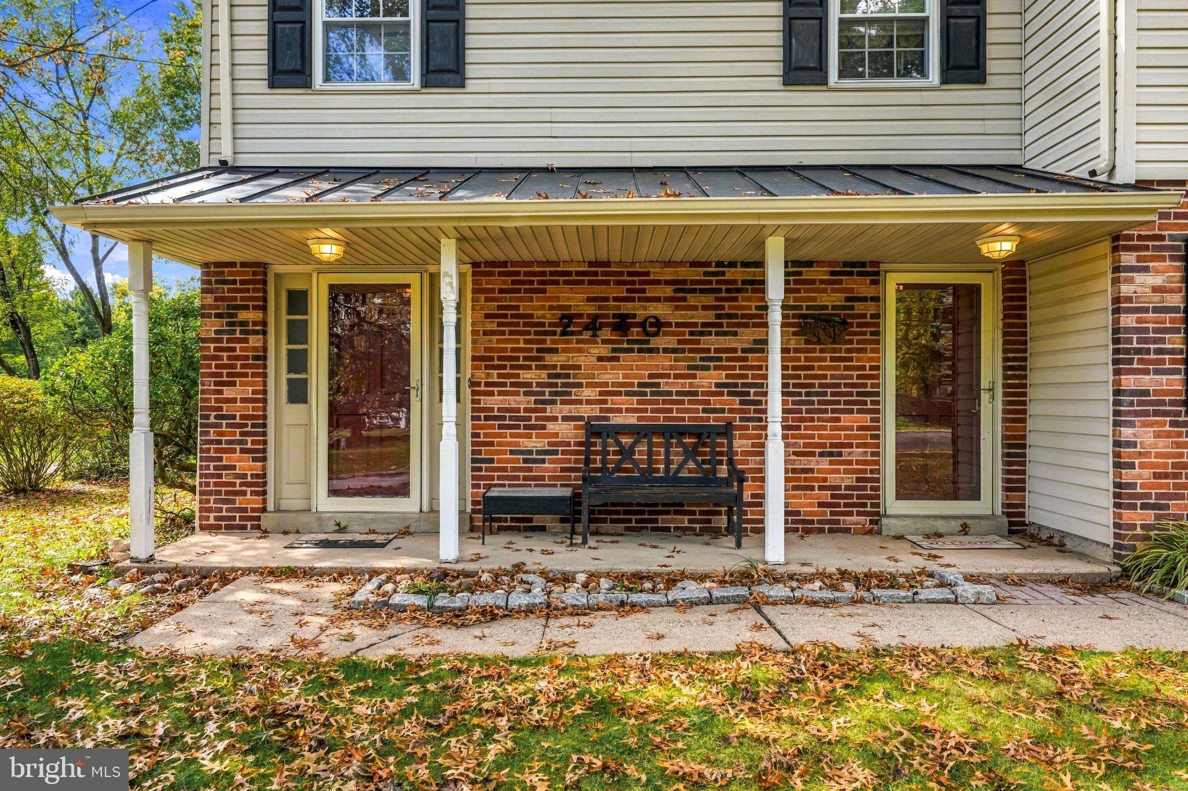
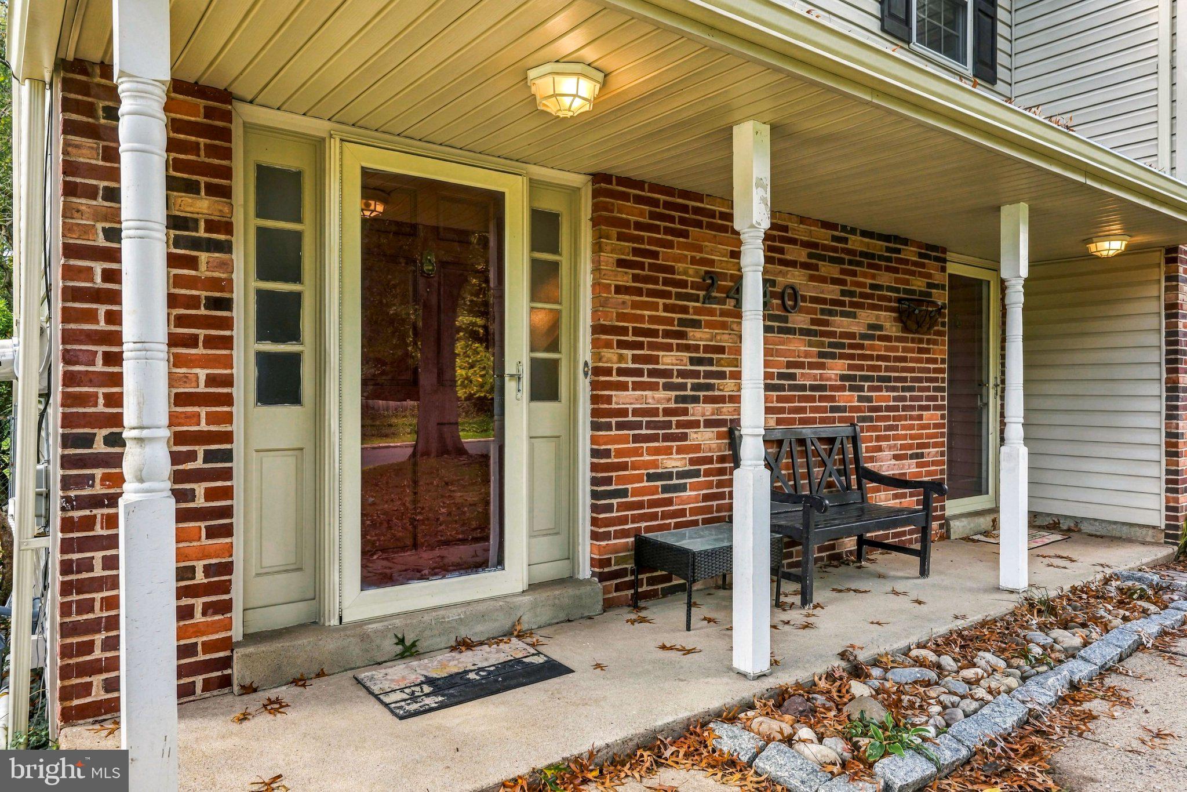
Welcome to 2440 Exton Rd! This turnkey 4 BR, 2.5 BA home offers the ideal mix of modern updates and outdoor living. The 1st floor boasts hardwood flooring throughout, a beautifully updated kitchen, and a cozy gas fireplace. Upstairs features 4 spacious bedrooms with ample closet space. Step outside to a charming front porch, an extended driveway leading to a 2-car garage, and a private, backyard featuring a covered patio. Perfect for summer parties, kids, and pets. Unbeatable location just minutes to the PA Turnpike and SEPTA regional rail for a quick, hassle-free commute to Center City Philadelphia. Move right in!
Save
Ask
Tour
Hide
Share
Listing Snapshot
Price
$639,000
Days On Site
0 Days
Bedrooms
4
Inside Area (SqFt)
2,285 sqft
Total Baths
3
Full Baths
2
Partial Baths
1
Lot Size
0.46 Acres
Year Built
1960
MLS® Number
PAMC2197694
Status
Active
Property Tax
$9,150
HOA/Condo/Coop Fees
N/A
Sq Ft Source
Assessor
Friends & Family
React
Comment
Invite
No Comments Yet
Did you know? You can invite friends and family to your search. They can join your search, rate and discuss listings with you.
Recent Activity
2 hours ago
Listing updated with changes from the MLS®
3 hours ago
Listing first seen on site
General Features
Acres
0.46
Attached Garage
Yes
Cross Street
DAVISVILLE RD
Foundation
Block
Garage
Yes
Garage Spaces
2
Levels
Two
Parking
GarageOtherInside EntranceAttached
Parking Spaces
2
Pets
Yes
Property Sub Type
Single Family Residence
Sewer
Public Sewer
Special Circumstances
Standard
SqFt Above
2285
SqFt Total
2285
Style
Colonial
Water Source
Public
Zoning
R2
Interior Features
Appliances
Gas Water HeaterDishwasher
Basement
Partial
Cooling
Central AirElectric
Fireplace
Yes
Fireplace Features
Masonry
Fireplaces
1
Heating
Natural GasCentral
Interior
Eat-in Kitchen
Laundry Features
Main Level
Main Level Bedrooms
4
Save
Ask
Tour
Hide
Share
Exterior Features
Construction Details
Brick VeneerVinyl Siding
Patio And Porch
PatioPorch
Pool Features
None
Community Features
Community Features
Sidewalks
MLS Area
Upper Moreland Twp (10659)
School District
UPPER MORELAND
Schools
School District
UPPER MORELAND
Elementary School
Unknown
Middle School
Unknown
High School
Unknown
Listing courtesy of Keller Williams Realty - Moorestown


Did you know? You can invite friends and family to your search. They can join your search, rate and discuss listings with you.