DiCicco Realtor Group - The DiCicco Team

Save
Ask
Tour
Hide
Share
$745,000
New Listing

559 HAVERFORD ROAD
WYNNEWOOD, PA 19096

Single Family Residence|Coming Soon
4
Beds
3
Total Baths
2
Full Baths
1
Partial Bath
2,600
SqFt
$287
/SqFt
1950
Built
Subdivision:
WYNNEWOOD
County:
MONTGOMERY
Listing courtesy of Compass Pennsylvania, LLC
559 HAVERFORD ROAD559 HAVERFORD ROAD559 HAVERFORD ROAD559 HAVERFORD ROAD
Save
Ask
Tour
Hide
Share

Mortgage Calculator

Monthly Payment (Est.)

Enter an interest rate to see your estimated monthly payment.
Calculator powered by Showcase IDX, a Constellation1 Company. Copyright ©2026 Information is deemed reliable but not guaranteed.

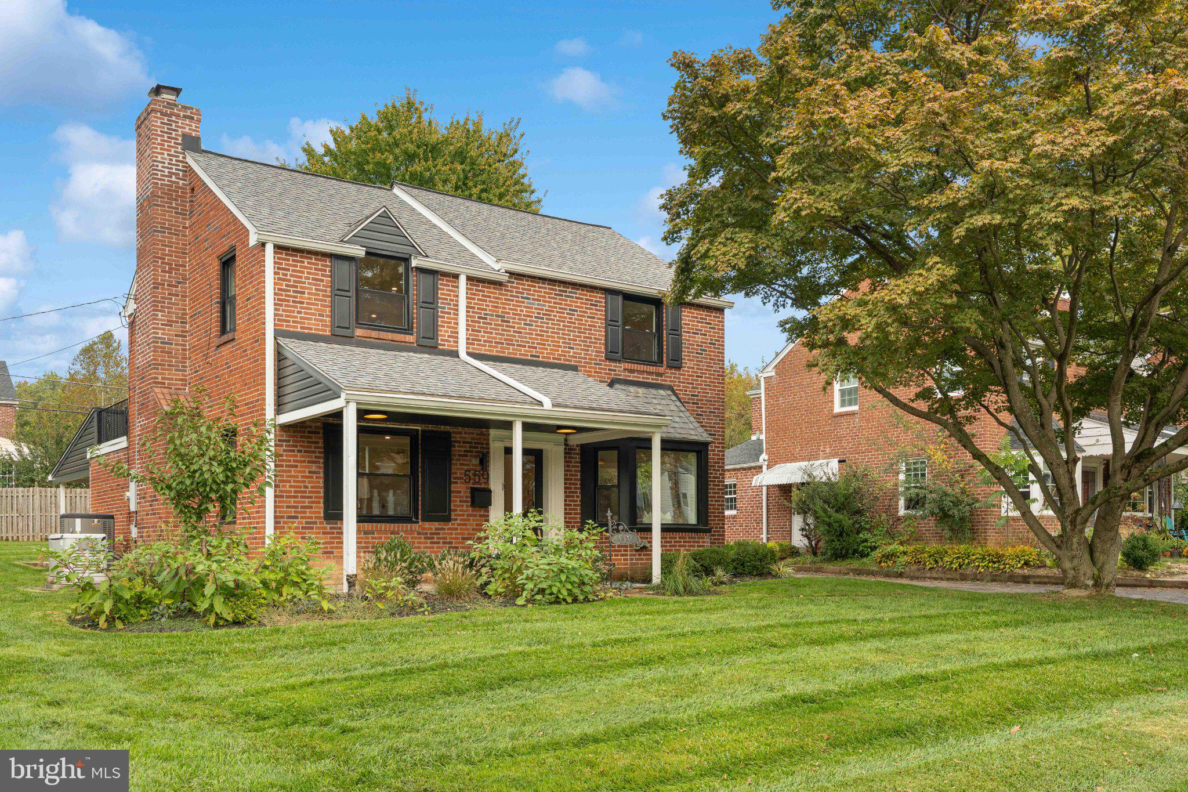
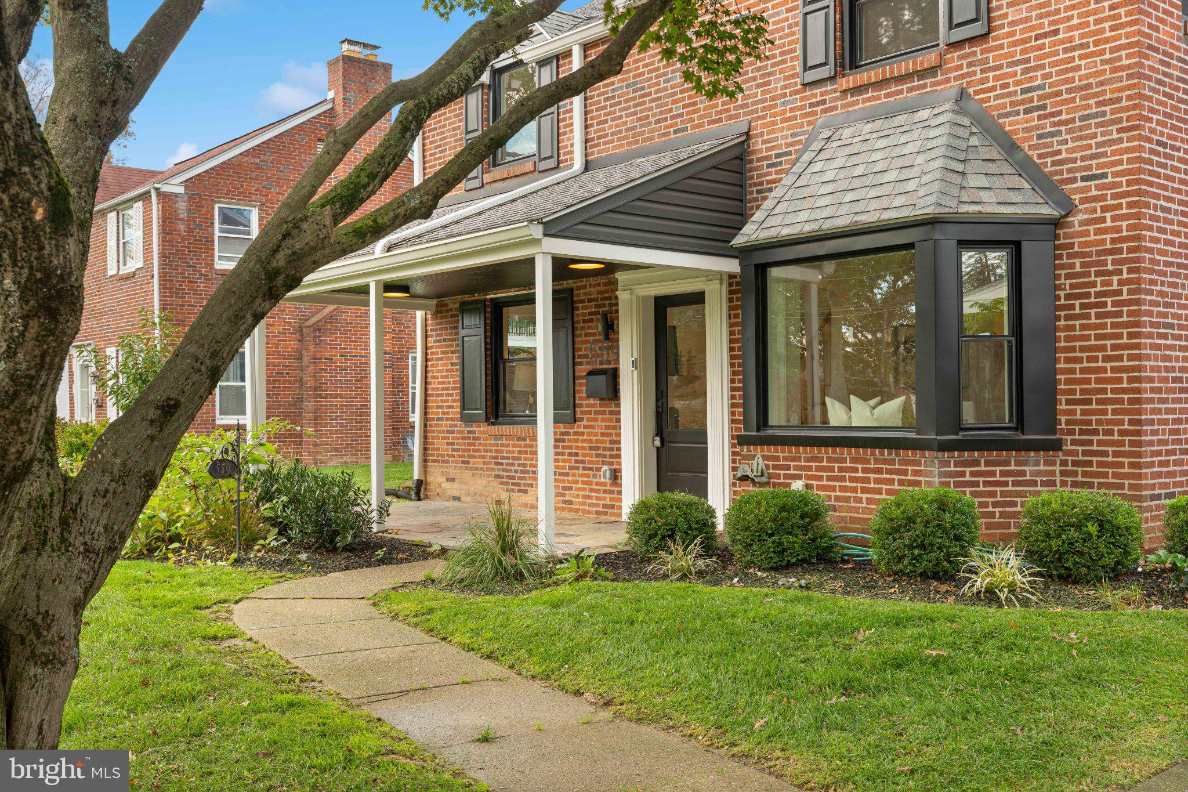
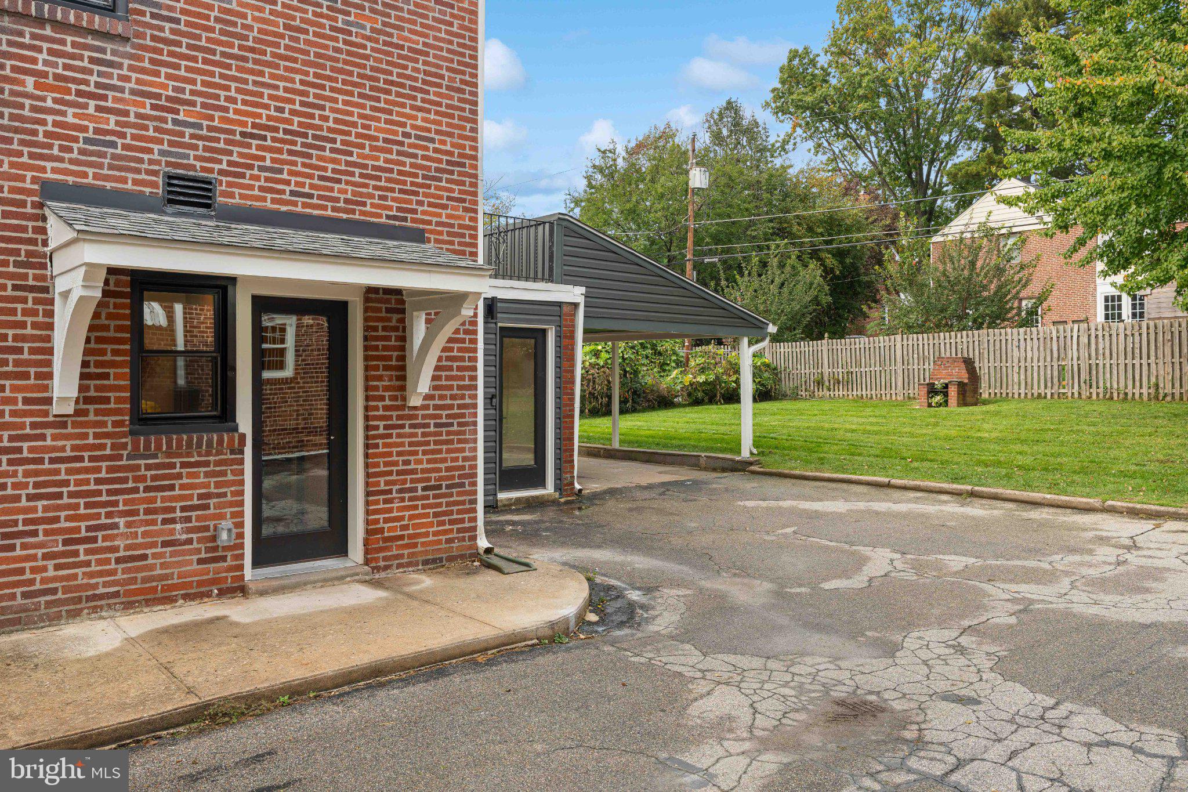
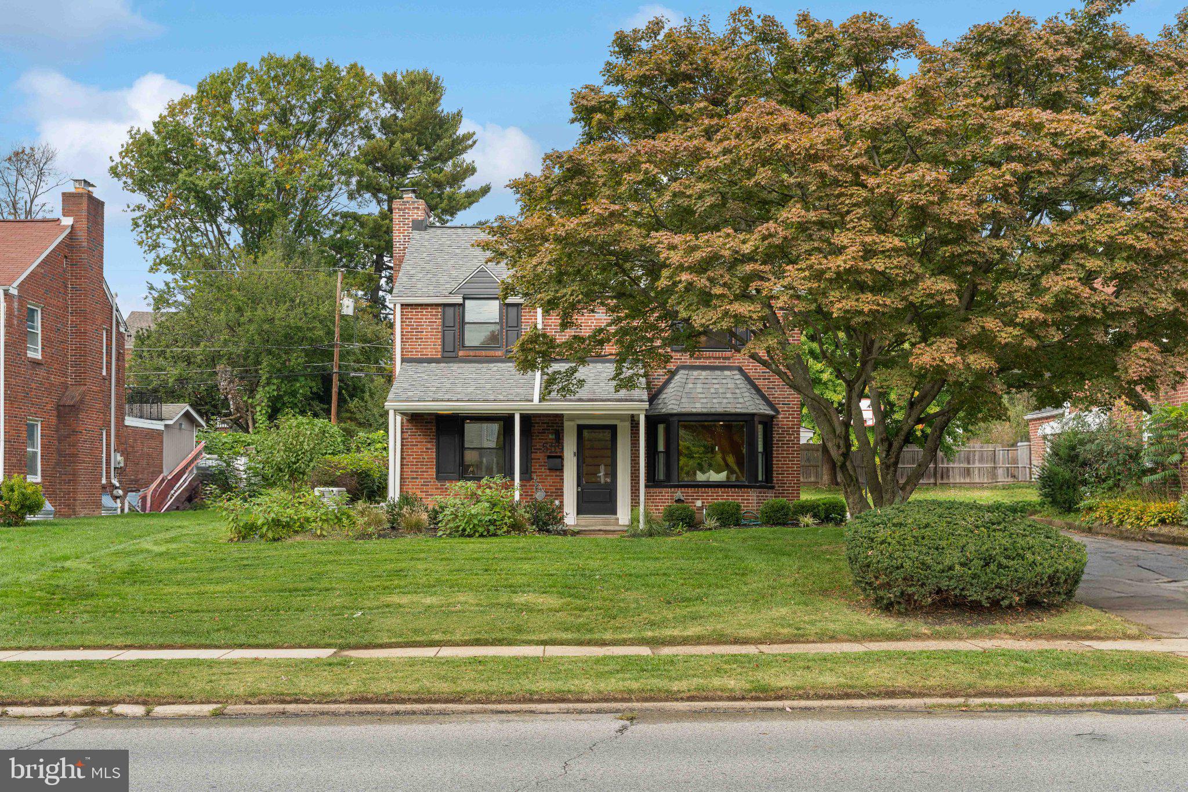
Welcome to 559 Haverford Road, a fully renovated 4-bedroom, 2.5-bath home in the award-winning Lower Merion School District, restored in 2026 and ready for its next owners to move right in. Every detail has been reimagined, starting with a bright, open main level where new engineered hardwood, updated lighting, and thoughtful finishes create a polished yet welcoming feel throughout the living and dining spaces. At the heart of the home is a stunning new kitchen with Marble countertops, inset cabinetry, and stainless steel appliances, designed for everyday cooking and effortless entertaining alike. Upstairs, 3 bedrooms include a primary suite that serves as a true retreat, and the beautifully redone bathrooms feature warm, modern tile and fixtures throughout. With 1 bedroom on the main floor, this create a separate living space for in-laws, guests, office, or playroom. Additional highlights include a Generac generator, a newer roof, new vinyl siding, and new windows and doors throughout, offering style and peace of mind for years to come. Close to Main Line shopping, dining, parks, and major commuter routes, 559 Haverford Road brings together a turnkey renovation and one of the region’s most sought-after school districts. Homes like this don’t come along often, so schedule your private showing today.

Save
Ask
Tour
Hide
Share
Listing Snapshot
Price 
$745,000
Days On Site 
0 Days
Bedrooms 
4
Inside Area (SqFt) 
2,600 sqft
Total Baths 
3
Full Baths 
2
Partial Baths 
1
Lot Size 
0.16 Acres
Year Built 
1950
MLS® Number 
PAMC2197688
Status 
Coming Soon
Property Tax 
$7,138
HOA/Condo/Coop Fees 
N/A
Sq Ft Source 
Estimated
Friends & Family
Recent Activity
6 hours agoListing first seen on site
6 hours agoListing updated with changes from the MLS®
General Features
Acres 
0.16
Carport 
1
Foundation 
Concrete Perimeter
Levels 
Two
Parking 
Attached CarportDrivewayAttached
Parking Spaces 
4
Property Sub Type 
Single Family Residence
Sewer 
Public Sewer
Special Circumstances 
Standard
SqFt Above 
2000
SqFt Below 
600
SqFt Total 
2600
Style 
Colonial
Water Source 
Public
Zoning 
SINGLE FAMILY
Interior Features
Appliances 
Gas Water Heater
Basement 
Partially Finished
Cooling 
Central AirElectric
Heating 
Natural GasCentral
Main Level Bedrooms 
4
Save
Ask
Tour
Hide
Share
Exterior Features
Construction Details 
BrickVinyl Siding
Pool Features 
None
Community Features
MLS Area 
Lower Merion Twp (10640)
School District 
LOWER MERION
Schools
School District
LOWER MERION
Elementary School
Unknown
Middle School
Unknown
High School
Unknown
Listing courtesy of Compass Pennsylvania, LLC


The real estate listing information is provided by Bright MLS is for the consumer's personal, non-commercial use and may not be used for any purpose other than to identify prospective properties consumer may be interested in purchasing. Any information relating to real estate for sale or lease referenced on this web site comes from the Internet Data Exchange (IDX) program of the Bright MLS. This web site references real estate listing(s) held by a brokerage firm other than the broker and/or agent who owns this web site. The accuracy of all information is deemed reliable but not guaranteed and should be personally verified through personal inspection by and/or with the appropriate professionals. Properties in listings may have been sold or may no longer be available. The data contained herein is copyrighted by Bright MLS and is protected by all applicable copyright laws. Any unauthorized collection or dissemination of this information is in violation of copyright laws and is strictly prohibited. Copyright © 2020 Bright MLS. All rights reserved.

Neighborhood & Commute
Source: Walkscore
Disclosure: Community information and market data powered by Constellation Data Labs. Information is deemed reliable but not guaranteed.
Save
Ask
Tour
Hide
Share