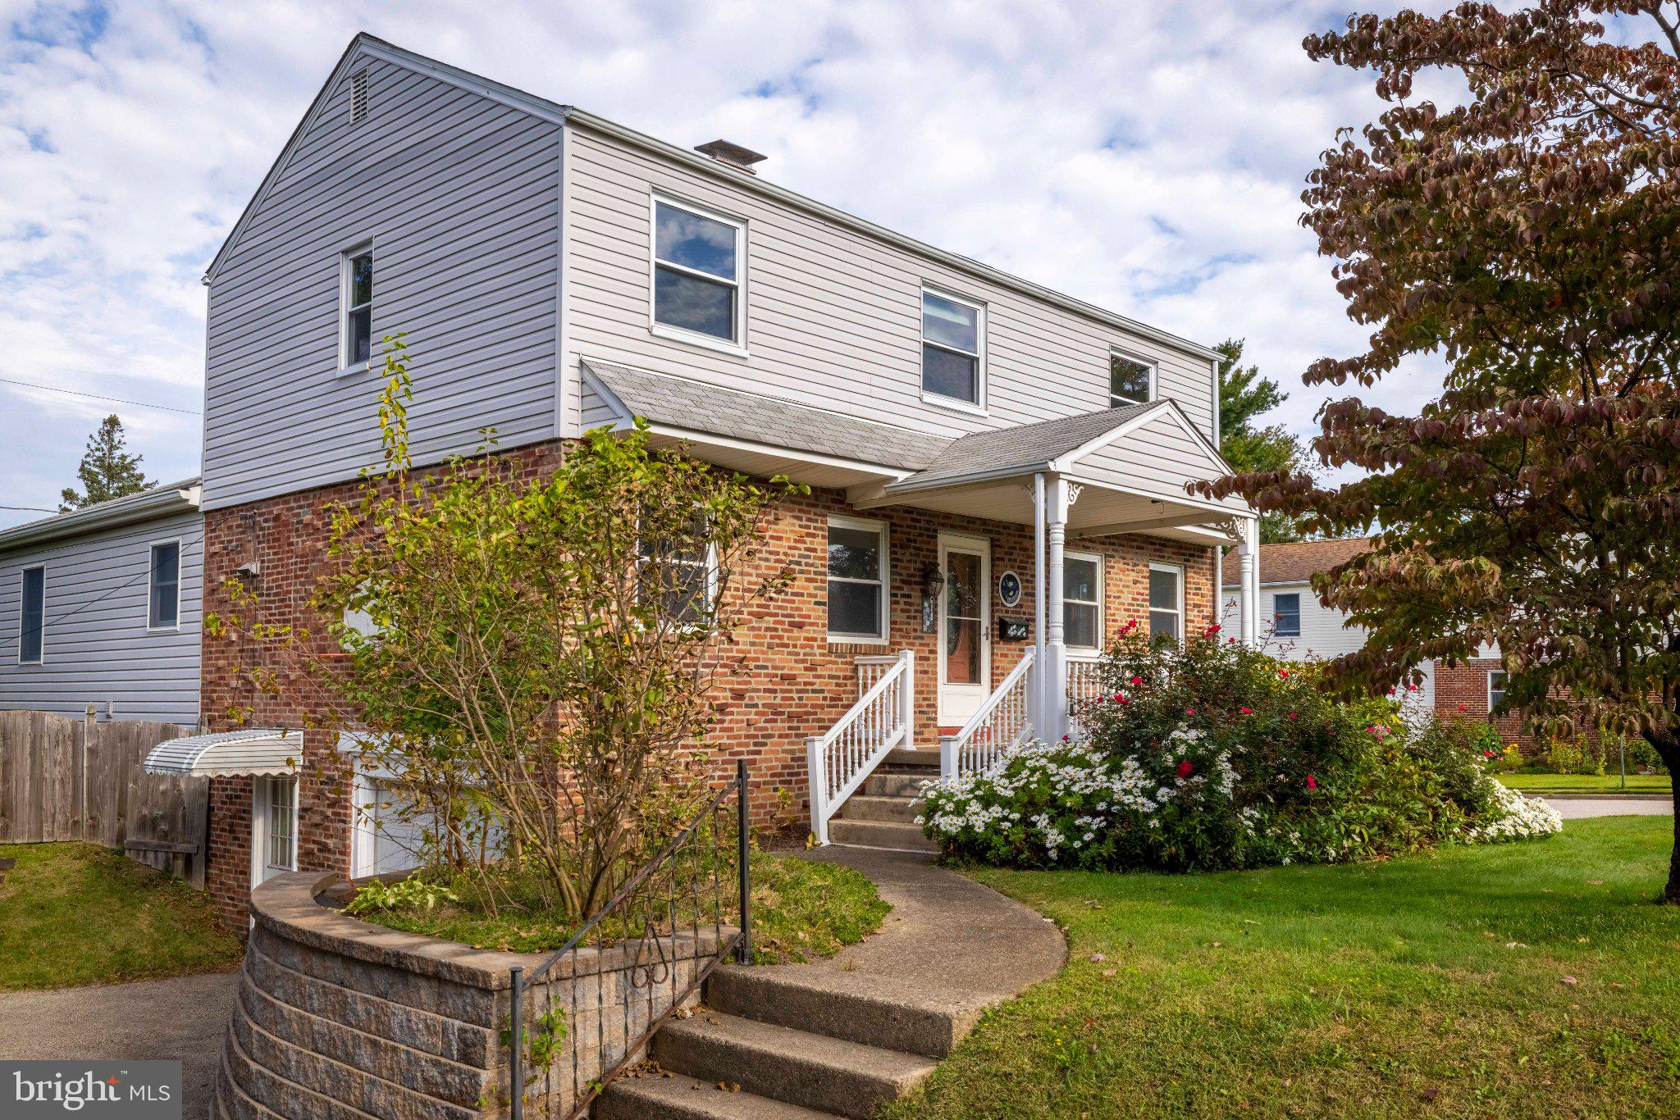
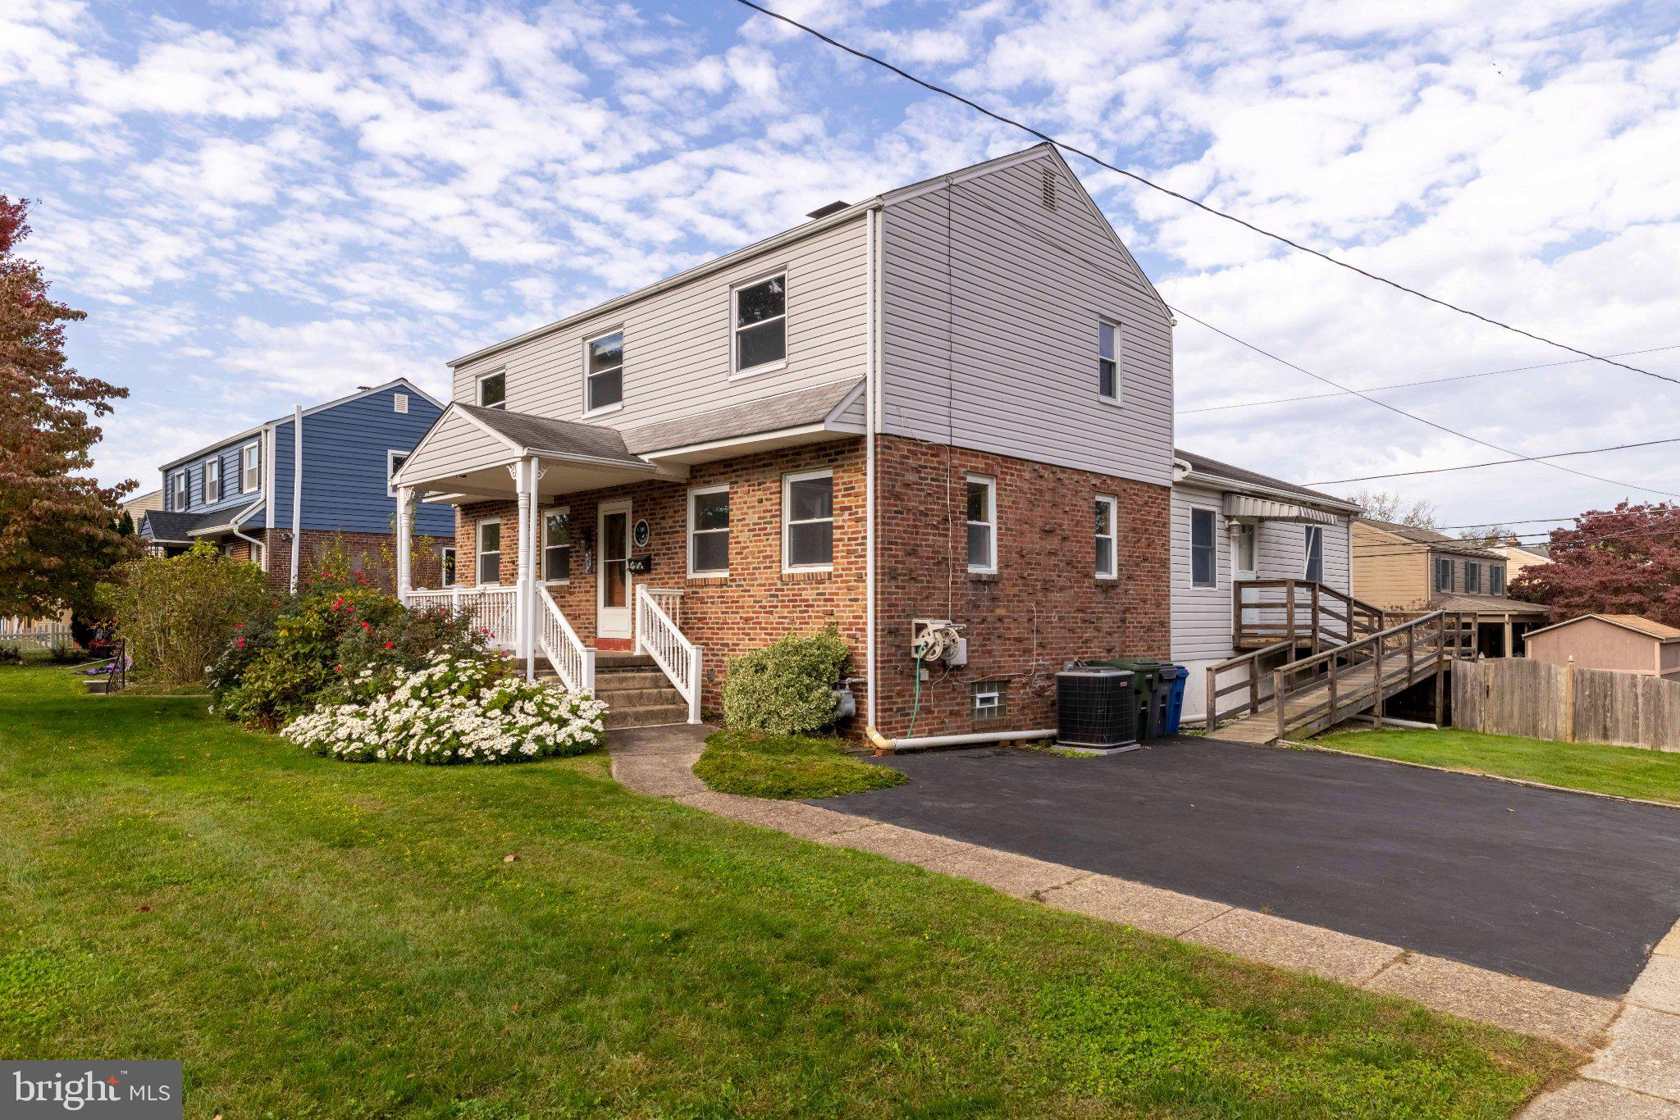
Room to come together—and space for privacy! This corner property in Glenside offers a standout feature: a true main-level in-law suite with its own side entrance, separate living room, spacious bedroom with ceiling fan, and a fully accessible bathroom featuring a walk-in shower and grab bars in both the bathroom and shower. Designed for accessible living, the suite connects directly to the main home’s living room and shares the spacious eat-in kitchen, offering a thoughtful balance of independence and connection.
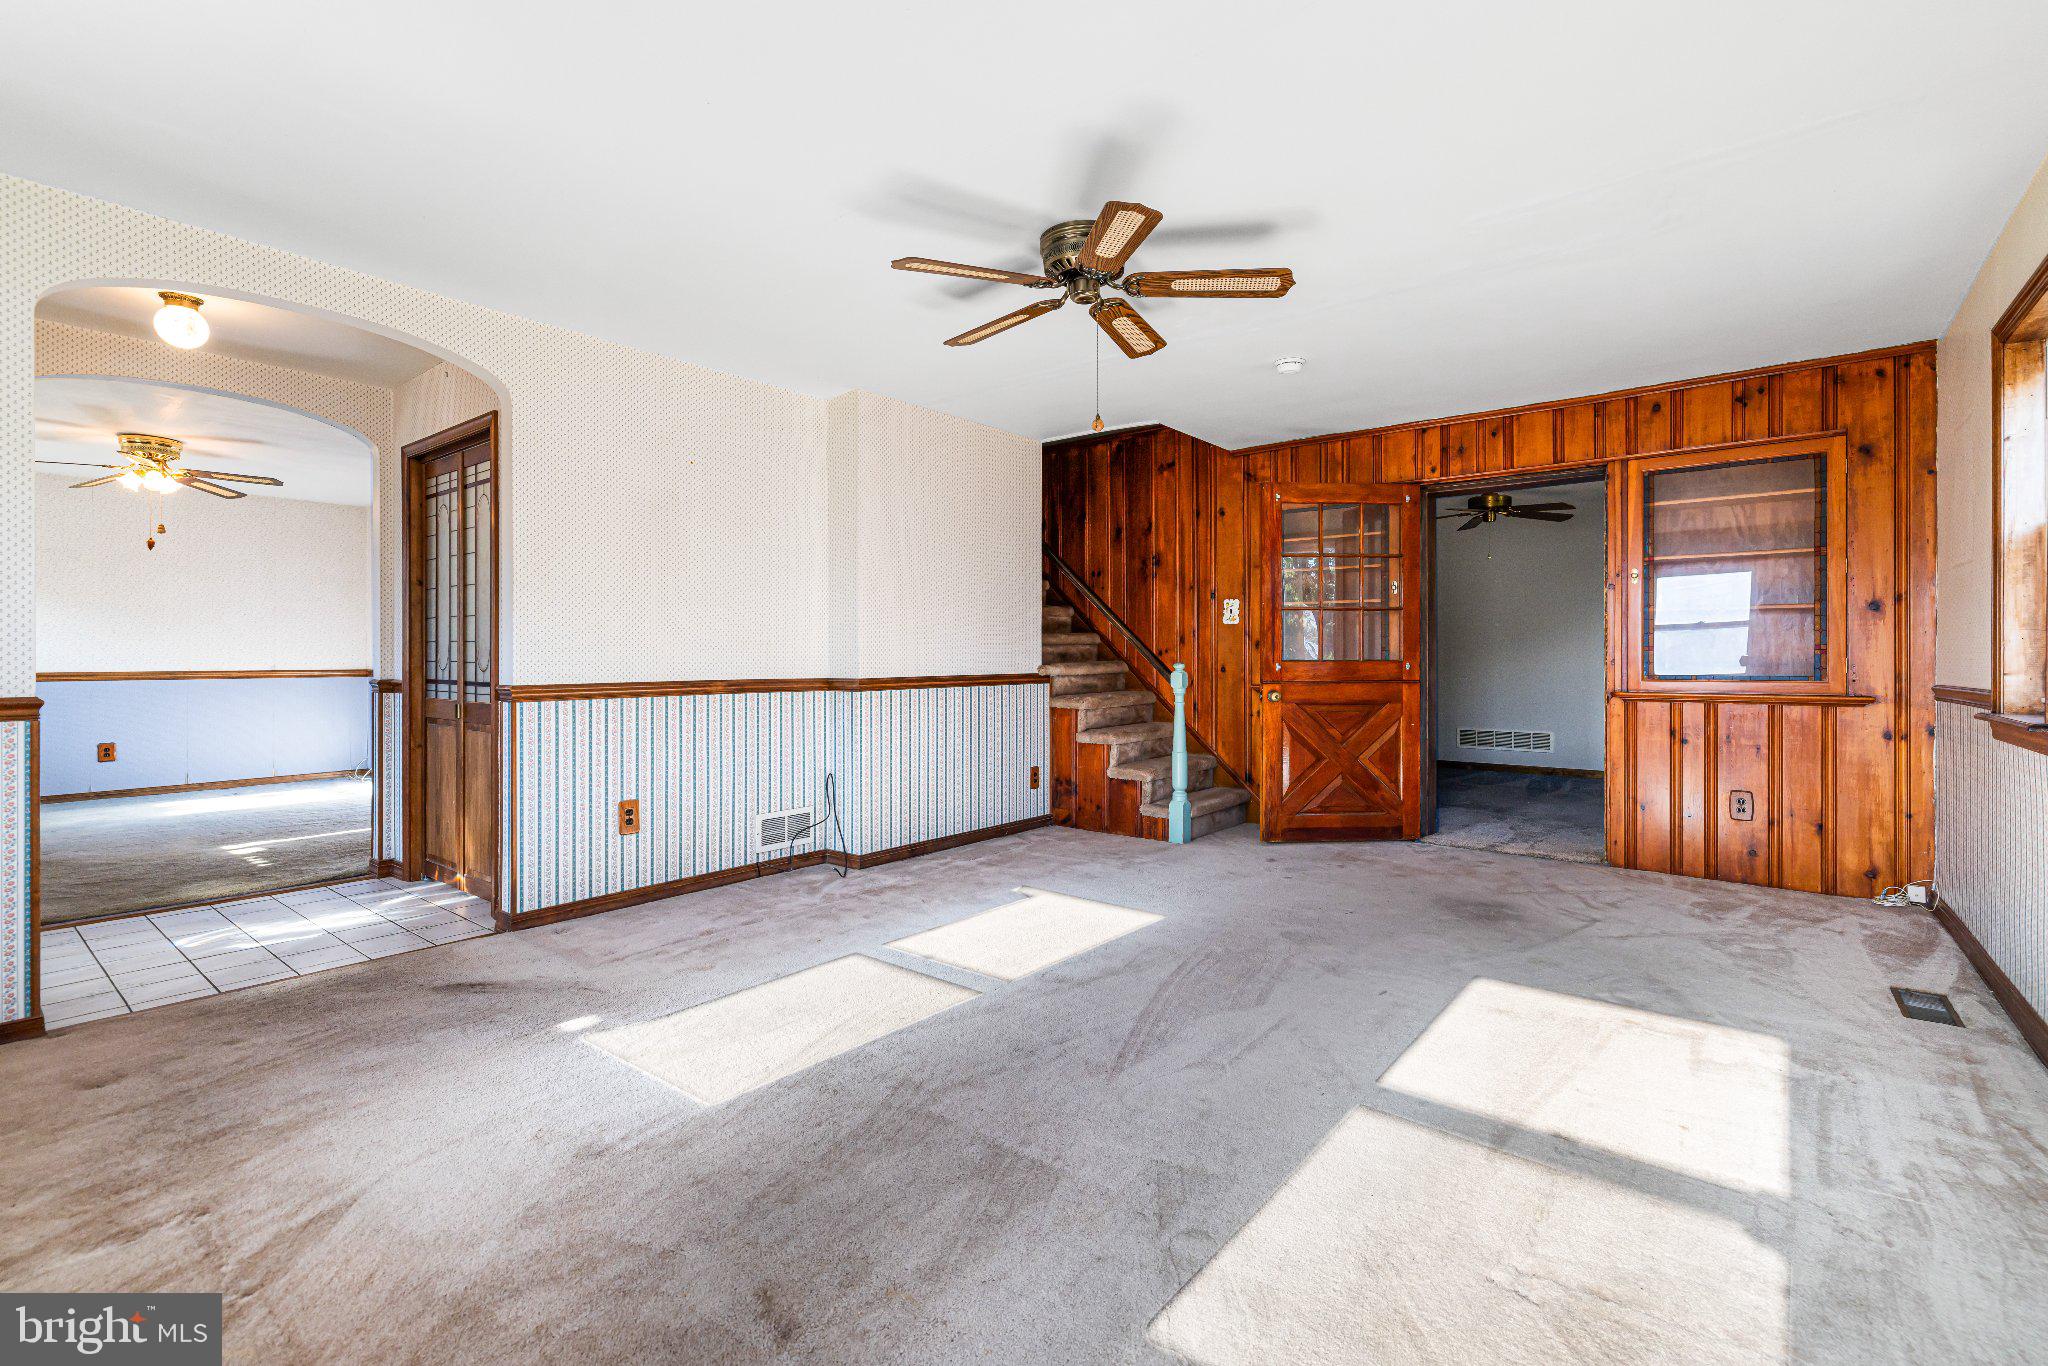
The main home welcomes you with a covered front porch and an entrance foyer with a generous coat closet. The living room features built-in glass-front shelving, while the formal dining room offers chair rail detailing. The large eat-in kitchen includes a gas cooktop with vent hood, built-in wall oven, dishwasher, refrigerator, and two pantry closets. At the rear of the home, a comfortable family room opens to the rear deck and includes a laundry closet with washer and dryer. A main-level powder room with a grab bar adds convenience.
Upstairs, you’ll find three bedrooms with ceiling fans, including a spacious primary bedroom with two closets and an alcove, plus a ceramic-tile full bathroom. Pull-down attic access in both the main home and in-law suite provides additional storage. The finished basement offers even more flexible living space, a powder room and direct access to the one-car garage.
Enjoy outdoor gatherings on the rear deck overlooking the fenced yard with a storage shed. A driveway accommodates two cars, while an additional driveway off Highland Avenue provides access to the garage and basement entrance.
With four bedrooms, two full bathrooms, two powder rooms, and an accessible in-law suite, this home offers exceptional flexibility under one roof. Schedule your private showing and discover the possibilities!
Save
Ask
Tour
Hide
Share
Listing Snapshot
Price
$525,000
Days On Site
0 Days
Bedrooms
4
Inside Area (SqFt)
2,507 sqft
Total Baths
4
Full Baths
2
Partial Baths
2
Lot Size
0.21 Acres
Year Built
1951
MLS® Number
PAMC2197686
Status
Active
Property Tax
$8,822
HOA/Condo/Coop Fees
N/A
Sq Ft Source
Assessor
Friends & Family
React
Comment
Invite
No Comments Yet
Did you know? You can invite friends and family to your search. They can join your search, rate and discuss listings with you.



Did you know? You can invite friends and family to your search. They can join your search, rate and discuss listings with you.