
DiCicco Realtor Group - The DiCicco Team

Save
Ask
Tour
Hide
Share
$1,299,000
New Listing

601 BARTRAM COURT
FLOURTOWN, PA 19031

Townhouse|Coming Soon
3
Beds
3
Total Baths
2
Full Baths
1
Partial Bath
3,611
SqFt
$360
/SqFt
2016
Built
Subdivision:
RESERVE AT CREEKSIDE
County:
MONTGOMERY
Listing courtesy of BHHS Fox & Roach-Blue Bell
Upcoming Open Houses
Sat, Oct 24, 12:00 PM - 2:00 PM
601 BARTRAM COURT601 BARTRAM COURT601 BARTRAM COURT601 BARTRAM COURT
Save
Ask
Tour
Hide
Share

Mortgage Calculator

Monthly Payment (Est.)

Enter an interest rate to see your estimated monthly payment.
Calculator powered by Showcase IDX, a Constellation1 Company. Copyright ©2026 Information is deemed reliable but not guaranteed.

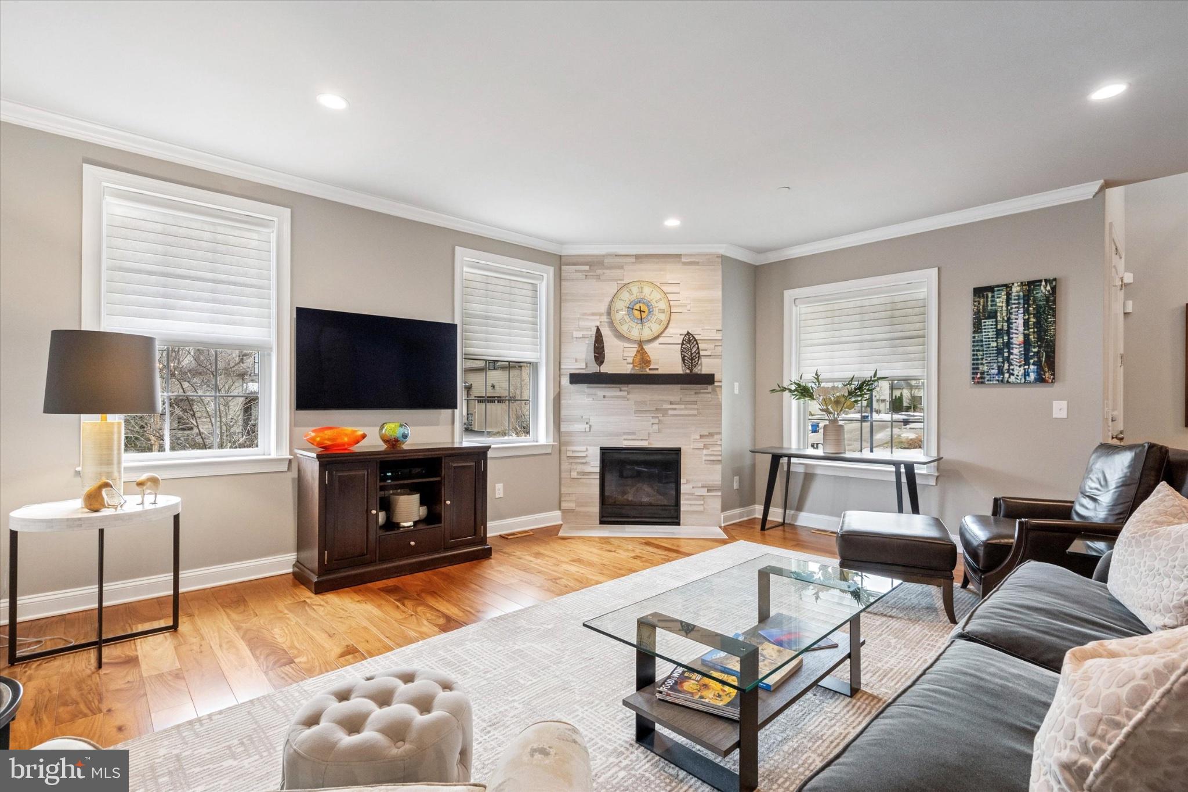
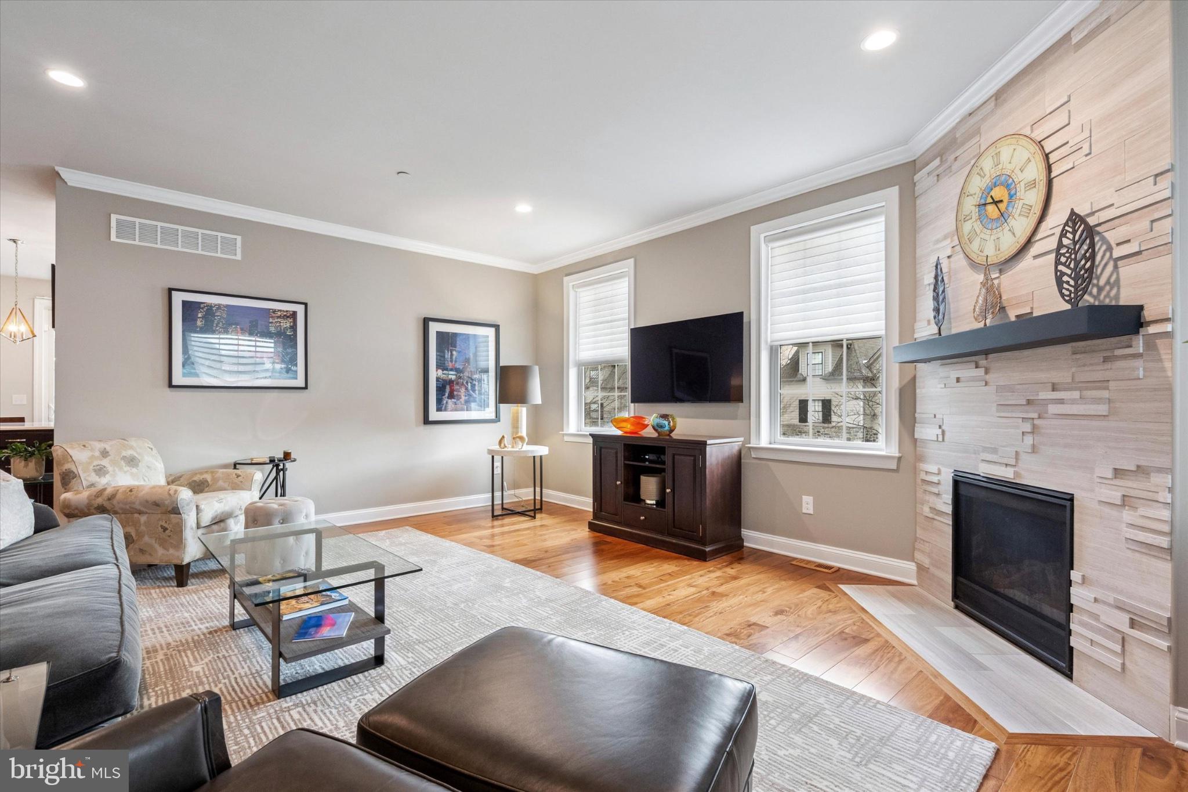
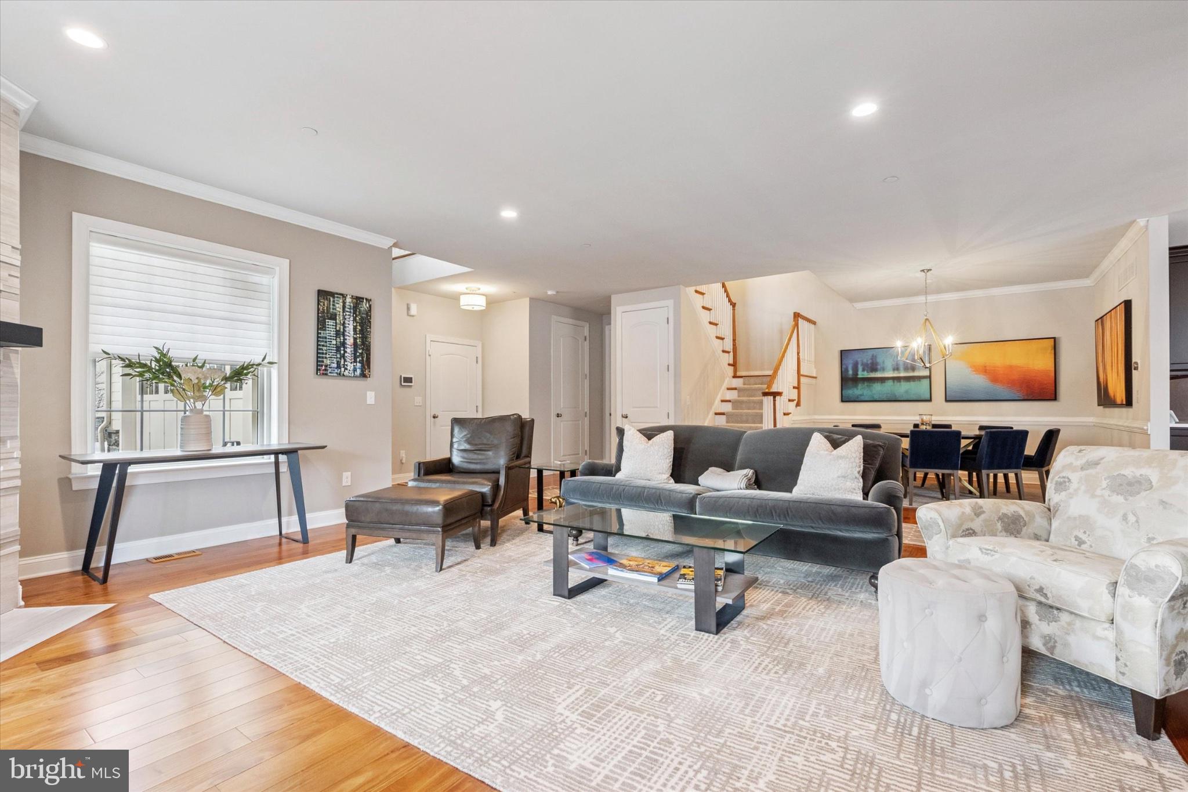
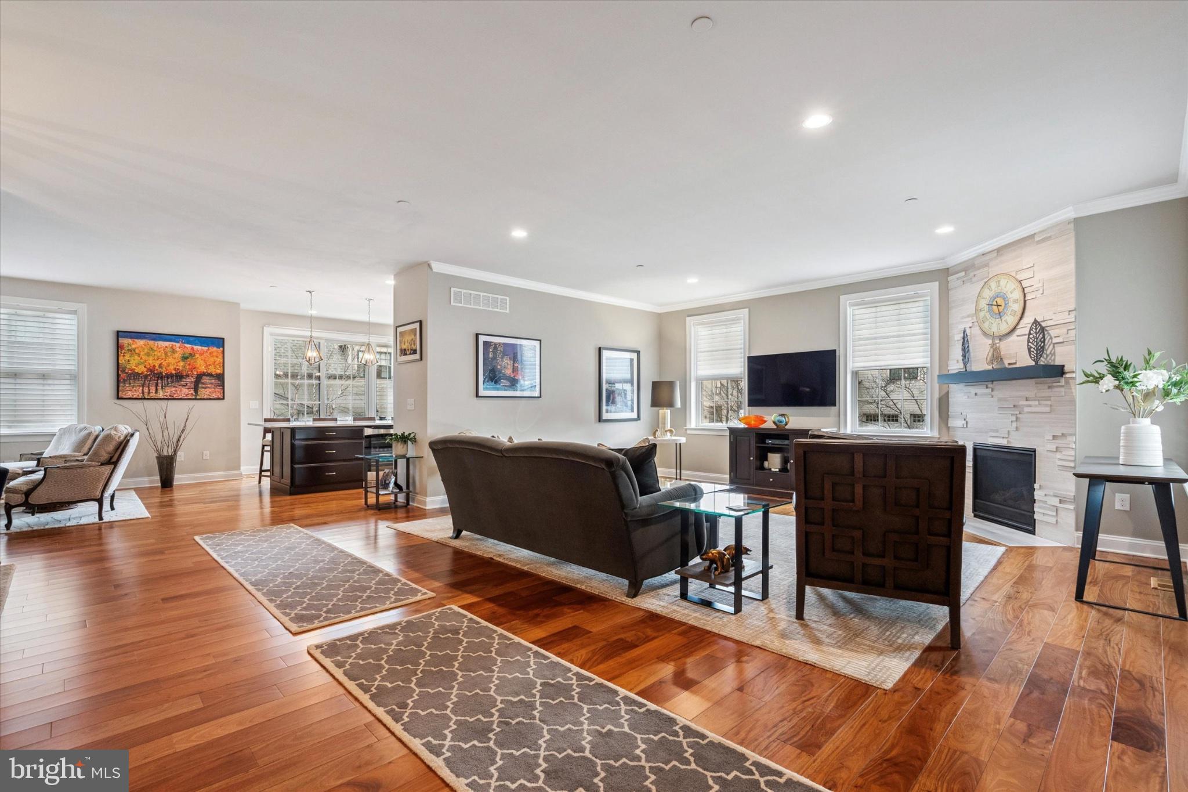
Welcome to 601 Bartram Court in the Reserve at Creekside - the area’s premier carriage home community. This beautifully customized Cresheim model features an open floor plan designed for both comfortable everyday living and effortless entertaining. Upgraded Brazilian Cherry hardwood floors extend throughout the main level, where the inviting living room, highlighted by a custom stone fireplace, flows seamlessly into the dining area with chair rail and crown molding. The gourmet kitchen features an oversized center island, upgraded cabinetry, custom tile backsplash and stainless steel appliances. A sliding glass door opens to a spacious deck, ideal for outdoor dining and entertaining. Adjacent to the kitchen, a cozy sitting area features custom cabinetry and a built-in wine refrigerator, creating the perfect space to relax or entertain. A conveniently located powder room, custom-designed coat closet/mudroom and access to an oversized two-car garage complete the main level. Upstairs, the spacious primary suite offers custom closets and a spa-inspired en-suite bathroom featuring a double vanity, oversized shower and separate water closet. Two additional bedrooms, hall bathroom and convenient second-floor laundry room complete this level. The expansive finished lower level provides exceptional flexibility for additional living and entertaining space, a home office or fitness area, along with abundant storage. Additional highlights include custom millwork, recessed lighting, upgraded light fixtures, custom window treatments, a water softener, irrigation system, covered sprinkler heads and an electric vehicle charger. The Reserve at Creekside offers the ideal lifestyle – low -maintenance living with luxury amenities, including a 4,500 sq. ft. clubhouse with fitness center, gathering room, kitchen, and outdoor pool with flagstone patio. Located minutes from Fort Washington and Wissahickon Parks, the shops and restaurants of Flourtown and Chestnut Hill and easy access to routes 309, 476, and the PA Turnpike. A rare opportunity to own a move-in ready home in one of the area’s most sought-after communities.

Save
Ask
Tour
Hide
Share
Listing Snapshot
Price 
$1,299,000
Days On Site 
0 Days
Bedrooms 
3
Inside Area (SqFt) 
3,611 sqft
Total Baths 
3
Full Baths 
2
Partial Baths 
1
Lot Size 
0.13 Acres
Year Built 
2016
MLS® Number 
PAMC2197666
Status 
Coming Soon
Property Tax 
$11,923
HOA/Condo/Coop Fees 
$450 monthly
Sq Ft Source 
Assessor
Friends & Family
Recent Activity
5 hours agoListing updated with changes from the MLS®
9 hours agoListing first seen on site
General Features
Acres 
0.13
Attached Garage 
Yes
Foundation 
Concrete Perimeter
Garage 
Yes
Garage Spaces 
2
Levels 
Two
Parking 
GarageInside EntranceAttached
Parking Spaces 
2
Property Sub Type 
Townhouse
Sewer 
Public Sewer
Special Circumstances 
Standard
SqFt Above 
2811
SqFt Below 
800
SqFt Total 
3611
Style 
Carriage House
Water Source 
Public
Zoning 
RESIDENTIAL
Interior Features
Appliances 
Gas Water Heater
Basement 
Finished
Cooling 
Central AirGas
Fireplace 
Yes
Fireplace Features 
Gas
Fireplaces 
1
Heating 
Natural GasCentral
Laundry Features 
Upper Level
Save
Ask
Tour
Hide
Share
Exterior Features
Construction Details 
HardiPlank Type
Pool Features 
Community
Community Features
Association Fee 
$450.0
Association Fee Frequency 
Monthly
Community Features 
Pool
MLS Area 
Whitemarsh Twp (10665)
School District 
COLONIAL
Schools
School District
COLONIAL
Elementary School
Unknown
Middle School
Unknown
High School
Unknown
Listing courtesy of BHHS Fox & Roach-Blue Bell


The real estate listing information is provided by Bright MLS is for the consumer's personal, non-commercial use and may not be used for any purpose other than to identify prospective properties consumer may be interested in purchasing. Any information relating to real estate for sale or lease referenced on this web site comes from the Internet Data Exchange (IDX) program of the Bright MLS. This web site references real estate listing(s) held by a brokerage firm other than the broker and/or agent who owns this web site. The accuracy of all information is deemed reliable but not guaranteed and should be personally verified through personal inspection by and/or with the appropriate professionals. Properties in listings may have been sold or may no longer be available. The data contained herein is copyrighted by Bright MLS and is protected by all applicable copyright laws. Any unauthorized collection or dissemination of this information is in violation of copyright laws and is strictly prohibited. Copyright © 2020 Bright MLS. All rights reserved.

Neighborhood & Commute
Source: Walkscore
Disclosure: Community information and market data powered by Constellation Data Labs. Information is deemed reliable but not guaranteed.
Save
Ask
Tour
Hide
Share
