
DiCicco Realtor Group - The DiCicco Team

Save
Ask
Tour
Hide
Share
$848,000
New Listing

1407 SOUTHWIND WAY
DRESHER, PA 19025

Single Family Residence|Coming Soon
4
Beds
3
Total Baths
2
Full Baths
1
Partial Bath
3,416
SqFt
$248
/SqFt
1982
Built
County:
MONTGOMERY
Listing courtesy of BHHS Fox & Roach-Blue Bell
Upcoming Open Houses
Sat, Oct 17, 12:00 PM - 2:00 PM
Sun, Oct 18, 12:00 PM - 2:00 PM
1407 SOUTHWIND WAY1407 SOUTHWIND WAY
Save
Ask
Tour
Hide
Share

Mortgage Calculator

Monthly Payment (Est.)

Enter an interest rate to see your estimated monthly payment.
Calculator powered by Showcase IDX, a Constellation1 Company. Copyright ©2026 Information is deemed reliable but not guaranteed.

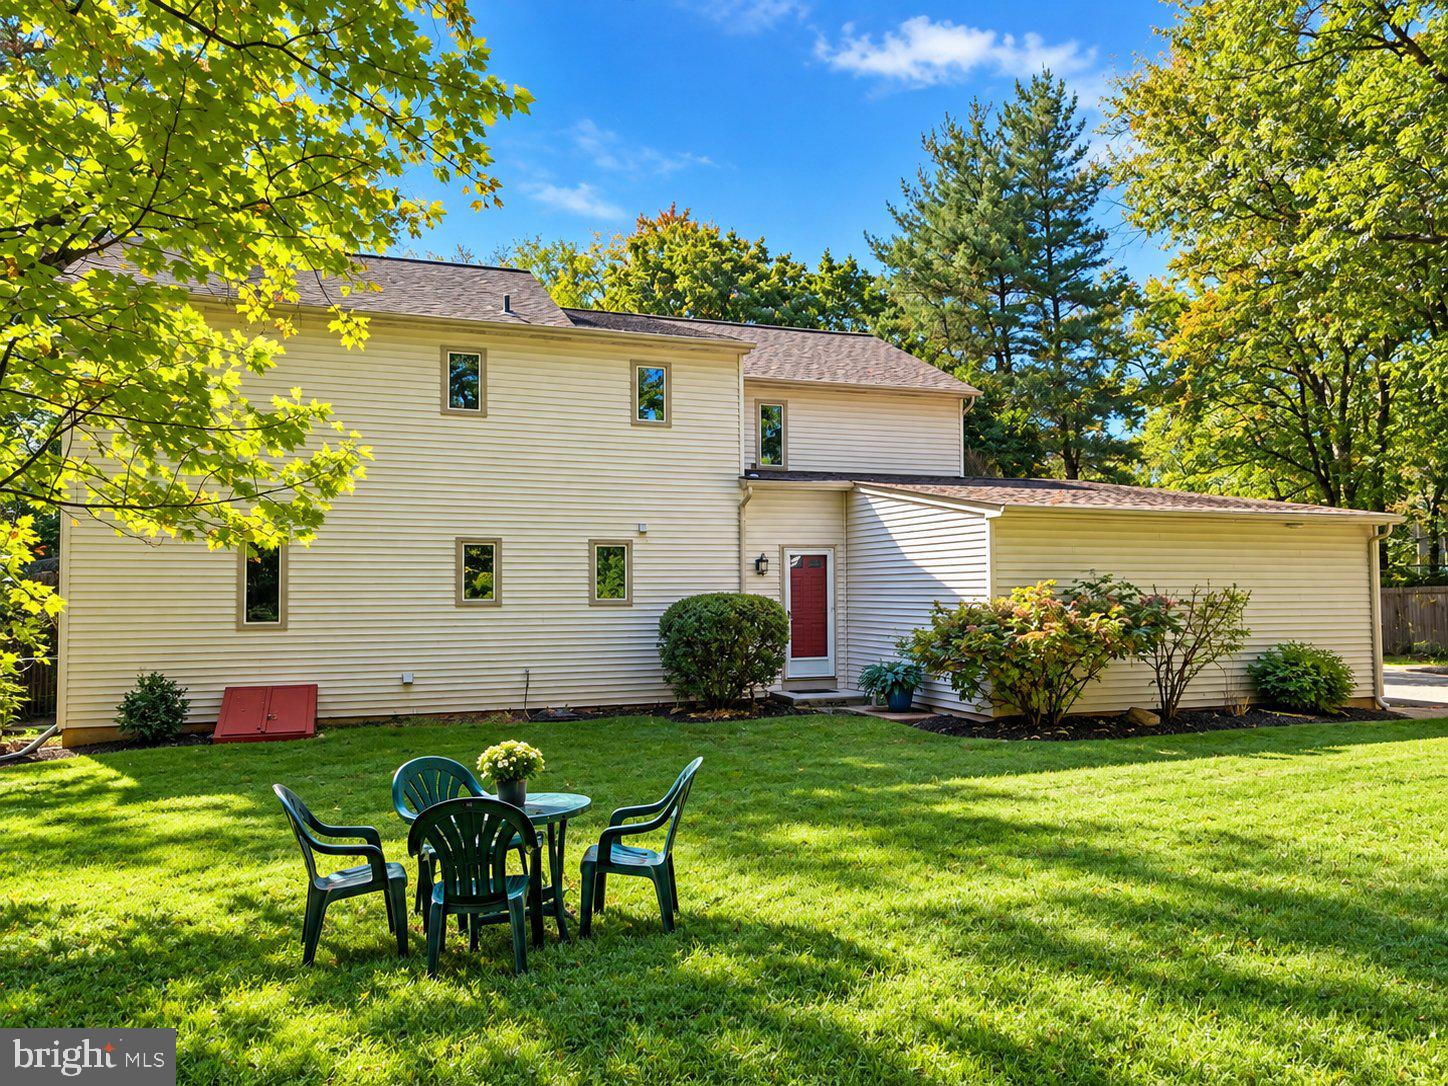
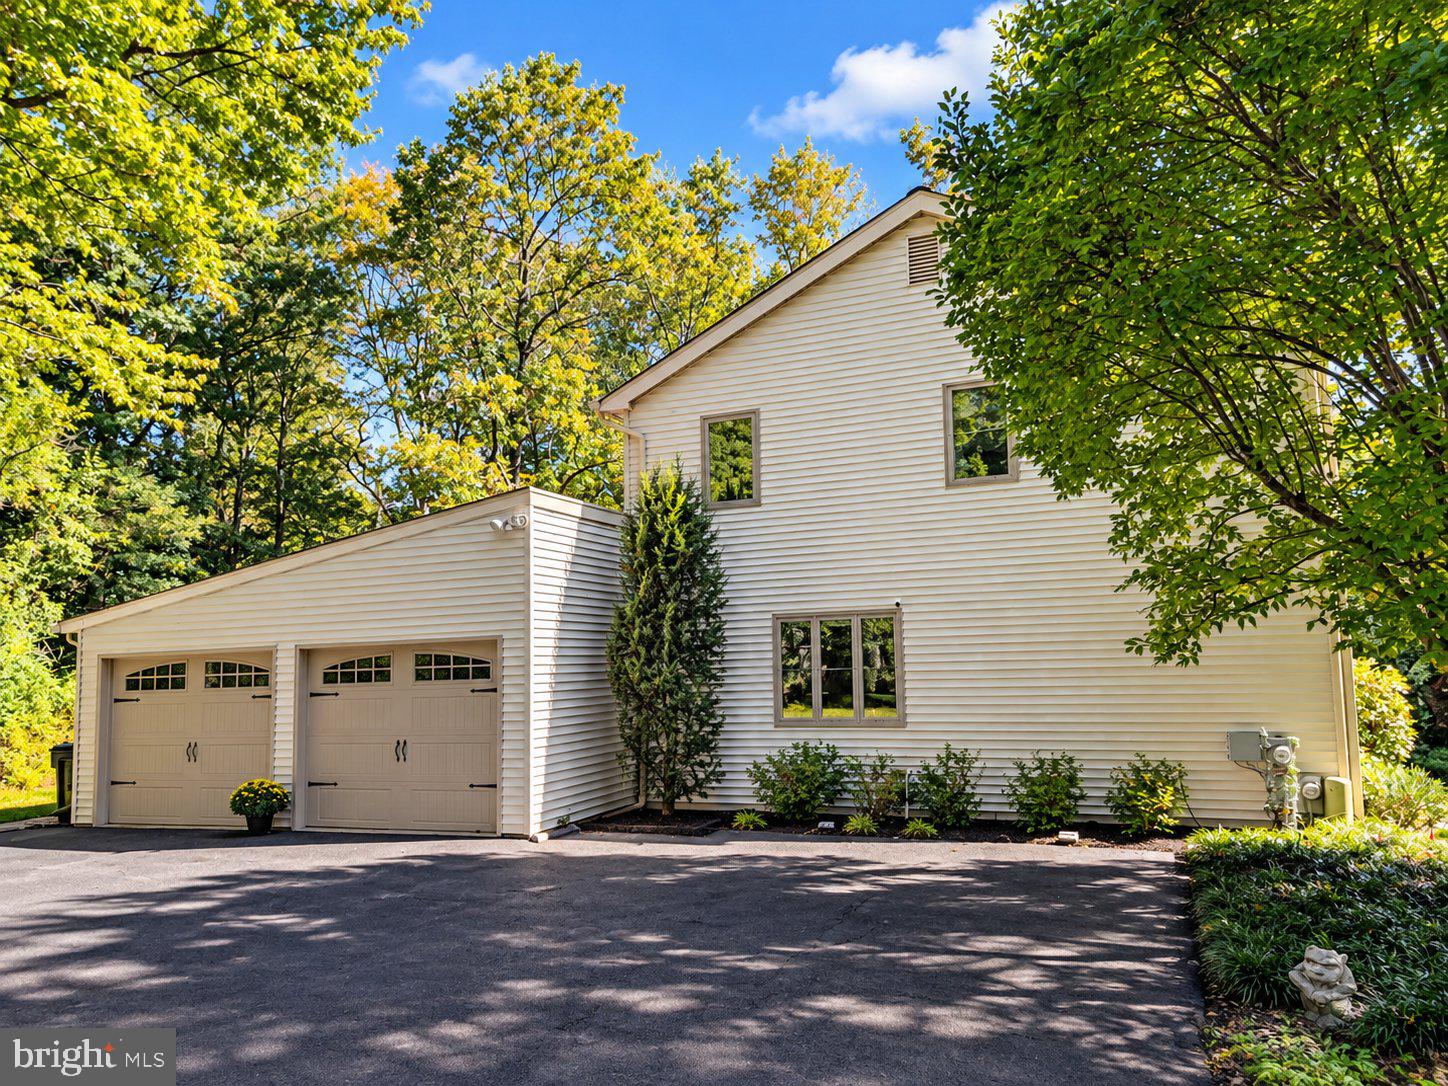
Welcome to this fabulous 4-bedroom, 2.5-bath Contemporary home nestled on .70 acre in desirable Upper Dublin Township. Offering over 3,400 square feet of living space, including the Finished Basement, this meticulously maintained home showcases the pride and care of its original owners. Enjoy a peaceful, park-like setting and numerous upgrades. Built in the early 1980s, this highly energy-efficient home was designed to reduce heating and cooling costs while using locally available building materials. Inspired by a design by Brookhaven National Laboratories, it incorporates passive solar heating through south-facing windows, enhanced insulation, and a double solid brick wall that captures solar heat and releases it into the main living areas. Additional energy-saving features include a high-efficiency heat-pump system for heating and cooling, separate heat-pump water heater, whole-house fan to reduce summer cooling costs, and casement windows that provide excellent insulation and ventilation. Combining practical energy conservation with the traditional appearance of a conventional home, this innovative design demonstrates that efficiency and comfort can go hand in hand. The spectacular 2 story, 4 season Sun Room features expansive windows overlooking the picturesque surroundings, perfect for relaxing or entertaining. The gourmet Kitchen offers granite countertops, glass tile backsplash, stainless steel appliances, a 5-burner range with double oven, built-in microwave, pantry, and breakfast bar with storage and seating for 5 to 6. The Kitchen overlooks the handsome Family Room with hardwood flooring and provides access to a Main-level Bedroom or Study, ideal for guests or aging family members. The bright Living/Dining Room offers ample space for gatherings. The conveniently located Powder Room includes a vanity and a pocket door leading to the Laundry Room with more storage. The Mud Room features a large closet and access to the Garage and backyard. Ascend upstairs and escape to the Owner’s Suite boasting a sitting area, 2 closets, a Dressing Room with double-sink, granite vanity and fitted walk-in closet, and a private Bath with tiled flooring and stall shower with a frameless door. 2 additional spacious Bedrooms share a Full Hall Bath with tiled flooring, separate commode area, and tub/shower. A charming, sunlit balcony nook overlooking the Sun Room offers the perfect reading retreat. The partially Finished Basement provides flexible space for a Playroom or Fitness area, ample storage, and the adjacent workshop with 2 workbenches, and a Bilco door for easy outside access. Additional features include replacement Andersen windows with storm panels, Bilco door and stairwell (2026), 2nd Full Bath (2023), outside cedar privacy fence (2023), front door (2020), Powder Room (2018), heat-pump water heater (2018), high-efficiency 16 SEER heat pump (2017), Kitchen (2015), Primary Bath (2014), paved driveway (2011–2012), recessed lighting, laundry chute, ceiling fans and 2 car Garage with built-in shelving. Located in award winning Upper Dublin School District-home to a newer state of the art high school, the brand-new Sandy Run Middle School and highly regarded Jarrettown Elementary School, this home combines top-tier education with unmatched convenience. Commuters will appreciate easy access to major routes, the PA Turnpike, and Ft Washington, Ambler and Glenside regional rail stations. Close to schools, an award-winning Library, Mondauk Park, swim clubs, fitness and country clubs, downtown Ambler’s vibrant cafes and theater and Glenside’s Keswick village with attractions. Nearby are the Promenade restaurants and shops,such as Sprouts Market, HomeGoods, Starbucks, and Dreshertown Shopping Center with Georges Market. This Dresher gem offers spacious living, versatile spaces, exceptional flow and terrific entertaining room. A true private oasis of tranquility! 1 yr HSA home warranty is included for the fortunate new owners.

Save
Ask
Tour
Hide
Share
Listing Snapshot
Price 
$848,000
Days On Site 
0 Days
Bedrooms 
4
Inside Area (SqFt) 
3,416 sqft
Total Baths 
3
Full Baths 
2
Partial Baths 
1
Lot Size 
0.7 Acres
Year Built 
1982
MLS® Number 
PAMC2197644
Status 
Coming Soon
Property Tax 
$12,693
HOA/Condo/Coop Fees 
N/A
Sq Ft Source 
Estimated
Friends & Family
Recent Activity
7 hours agoListing updated with changes from the MLS®
7 hours agoListing first seen on site
General Features
Acres 
0.7
Attached Garage 
Yes
Cross Street 
Candlebrook
Direction Faces 
South
Foundation 
Block
Garage 
Yes
Garage Spaces 
2
Levels 
Two
Parking 
Garage Door OpenerAsphaltOn StreetLightedGarageDrivewayInside EntranceAttached
Parking Spaces 
12
Property Sub Type 
Single Family Residence
Security 
Smoke Detector(s)Security Lights
Sewer 
Public Sewer
Special Circumstances 
Standard
SqFt Above 
3038
SqFt Below 
378
SqFt Total 
3416
Style 
Contemporary
Utilities 
Cable AvailablePhone Available
Water Source 
Public
Zoning 
RES
Interior Features
Appliances 
RangeDouble OvenOvenElectric RangeElectric OvenWasherElectric Water HeaterBuilt-In RangeDishwasherDisposalFreezerRefrigeratorStainless Steel Appliance(s)MicrowaveENERGY STAR Qualified Water HeaterDryer
Basement 
Cooling 
Central AirHeat PumpCeiling Fan(s)Whole House FanElectricAttic Fan
Electric 
200+ Amp Service
Flooring 
CarpetWoodCeramic TileHardwoodVinyl
Furnished 
Unfurnished
Heating 
ElectricPassive SolarHeat Pump
Interior 
Ceiling Fan(s)Kitchen IslandPantryRecessed LightingWalk-In Closet(s)Built-in Features
Laundry Features 
Laundry RoomMain Level
Main Level Bedrooms 
1
Window Features 
Storm Window(s)Double Pane Windows
Bedroom 2 
Features - Ceiling Fan(s)
Bedroom 3 
Features - Ceiling Fan(s)
Bedroom 4 
Level - Main
Dining Room 
Level - Main
Family Room 
Level - Main
Full Bath 
Half Bath 
Level - Main
Kitchen 
Level - MainFeatures - Breakfast Bar, Pantry
Laundry 
Level - Main
Living Room 
Level - Main
Mud Room 
Level - Main
Other 
Primary Bathroom 
Primary Bedroom 
Features - Ceiling Fan(s)
Sun/Florida Room 
Level - Main
Save
Ask
Tour
Hide
Share
Exterior Features
Construction Details 
Vinyl Siding
Exterior 
LightingRain Gutters
Lot Features 
Irregular LotFront YardLevelPrivateBack Yard
Other Structures 
Workshop
Patio And Porch 
Enclosed
Pool Features 
None
Roof 
Shingle
View 
Garden
Waterview 
Garden
Windows/Doors 
Storm Window(s)Double Pane Windows
Community Features
Community Features 
Sidewalks
MLS Area 
Upper Dublin Twp (10654)
School District 
UPPER DUBLIN
Schools
School District
UPPER DUBLIN
Elementary School
JARRETTOWN
Middle School
SANDY RUN
High School
UPPER DUBLIN
Listing courtesy of BHHS Fox & Roach-Blue Bell


The real estate listing information is provided by Bright MLS is for the consumer's personal, non-commercial use and may not be used for any purpose other than to identify prospective properties consumer may be interested in purchasing. Any information relating to real estate for sale or lease referenced on this web site comes from the Internet Data Exchange (IDX) program of the Bright MLS. This web site references real estate listing(s) held by a brokerage firm other than the broker and/or agent who owns this web site. The accuracy of all information is deemed reliable but not guaranteed and should be personally verified through personal inspection by and/or with the appropriate professionals. Properties in listings may have been sold or may no longer be available. The data contained herein is copyrighted by Bright MLS and is protected by all applicable copyright laws. Any unauthorized collection or dissemination of this information is in violation of copyright laws and is strictly prohibited. Copyright © 2020 Bright MLS. All rights reserved.

Neighborhood & Commute
Source: Walkscore
Disclosure: Community information and market data powered by Constellation Data Labs. Information is deemed reliable but not guaranteed.
Save
Ask
Tour
Hide
Share
