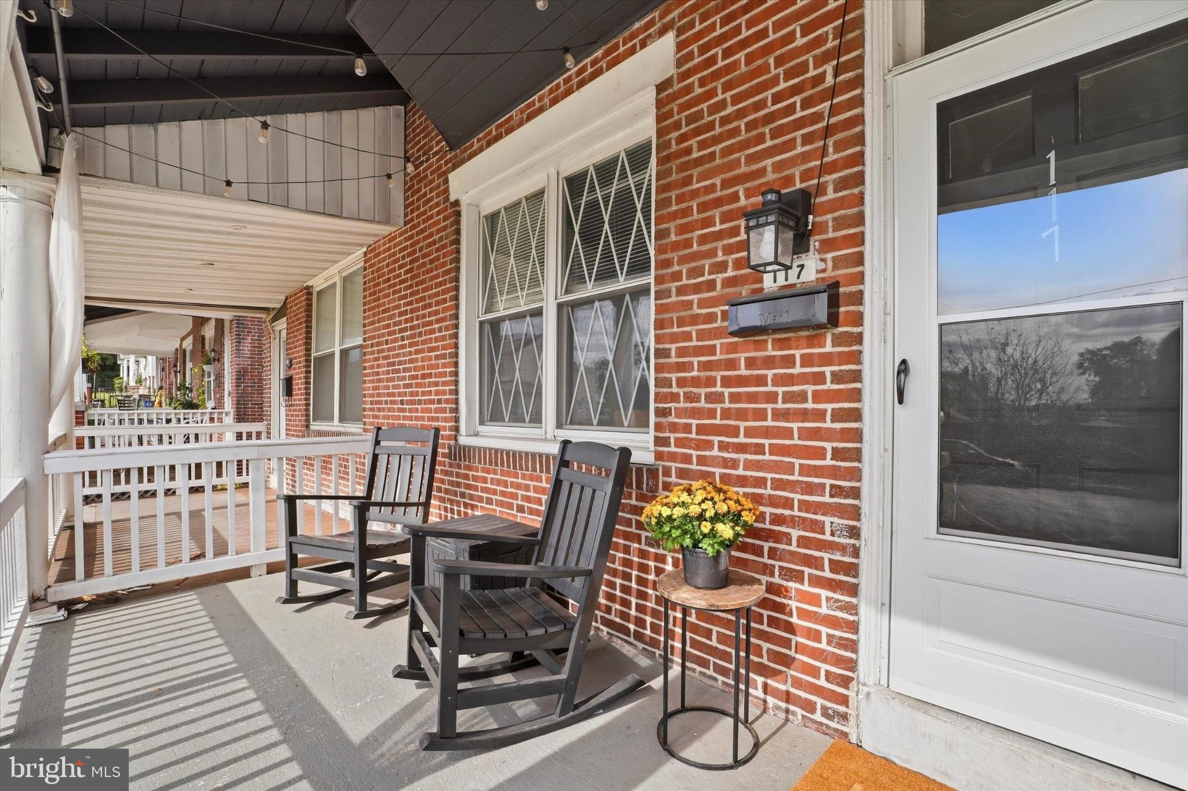
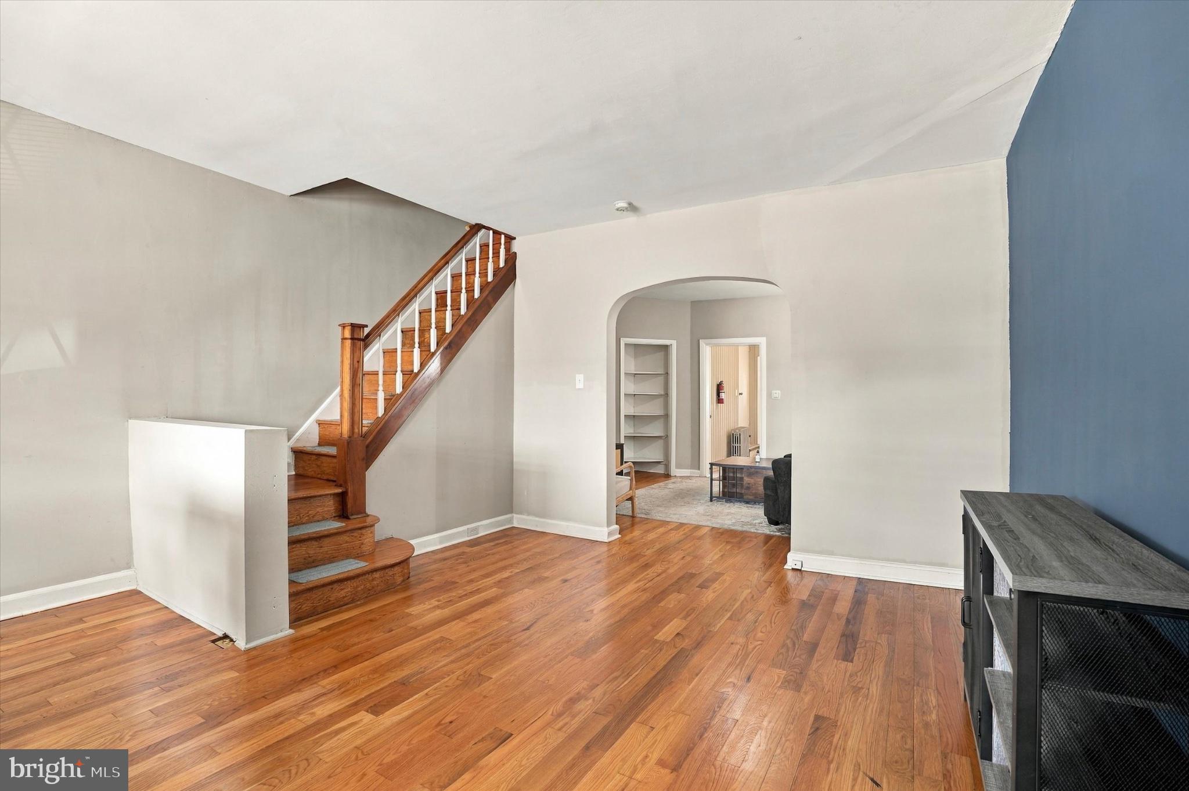
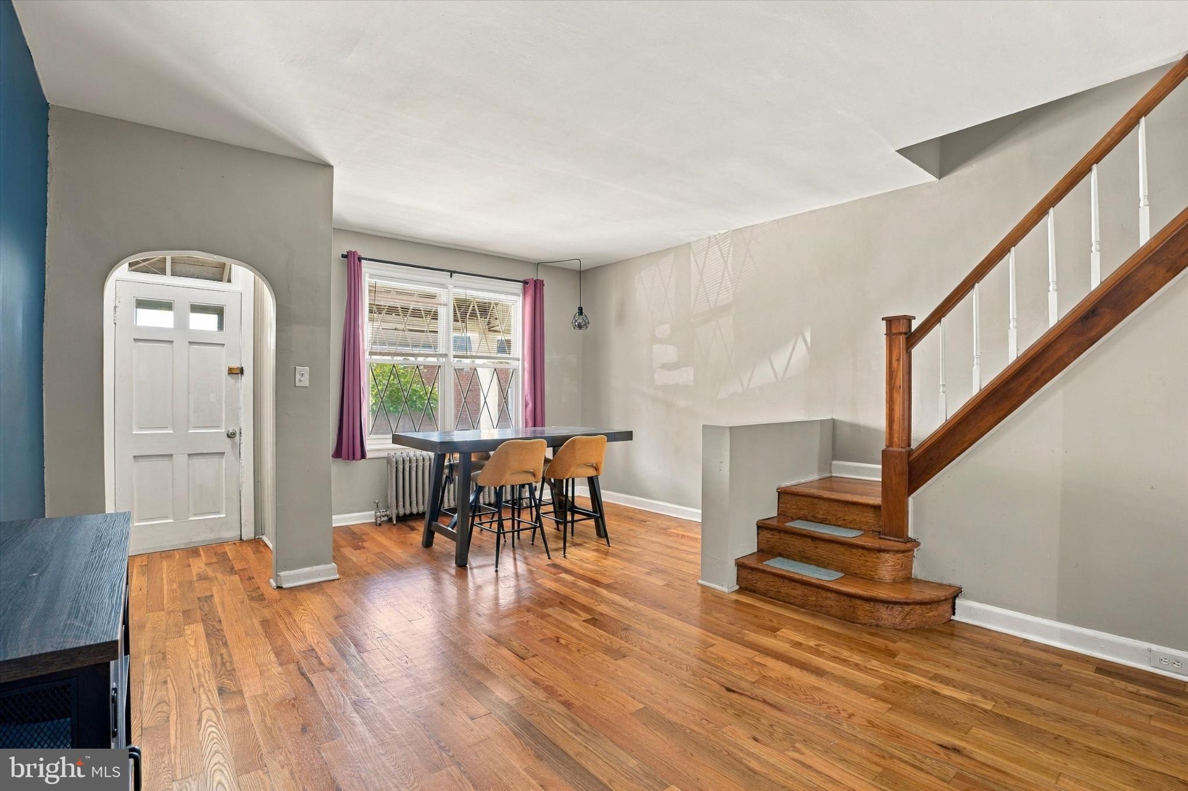
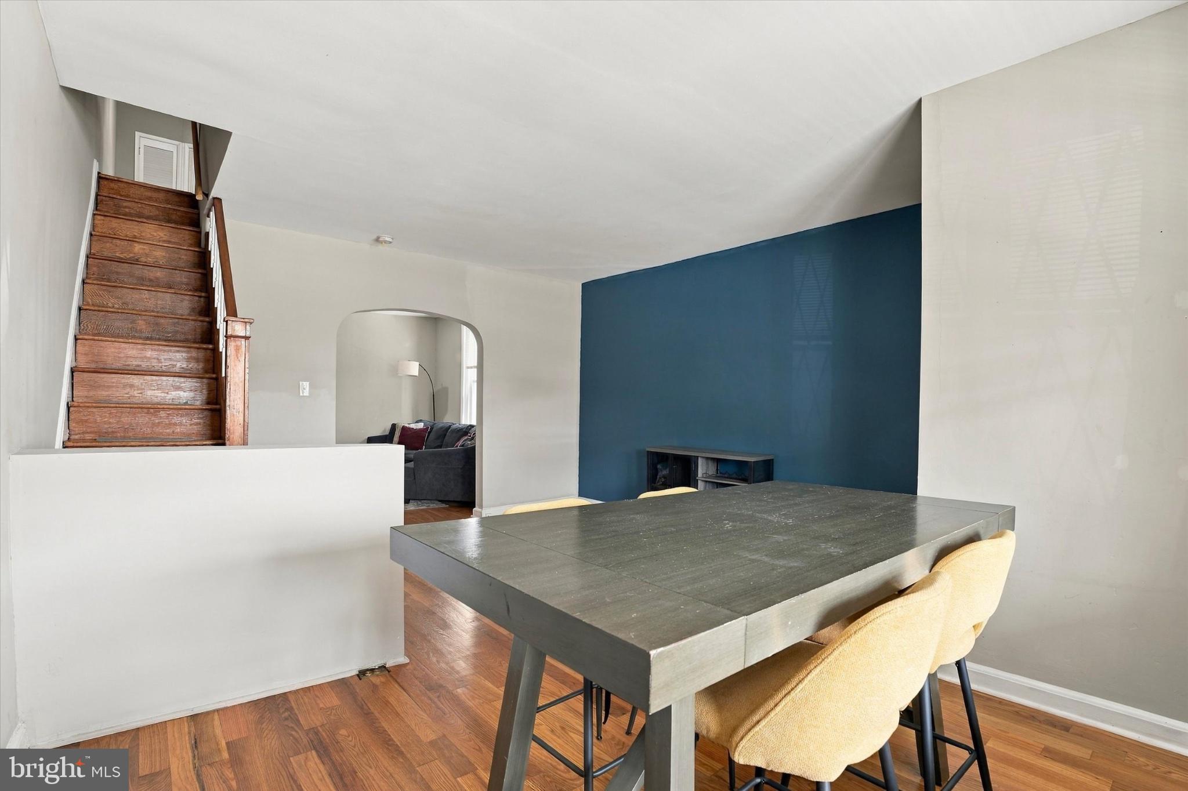
This charming brick twin blends original character with thoughtful updates across three finished levels. Enter through the vestibule into a bright and inviting dining room filled with natural light and featuring beautiful hardwood flooring. The main level flows into a spacious living room with built-in corner shelving, followed by an updated kitchen featuring white shaker cabinetry, quartz countertops, stainless steel appliances, and plenty of storage and prep space. Just off the kitchen, step outside to the rear deck, providing a great spot for outdoor dining, relaxing, or entertaining.
Upstairs, the second floor features three generously sized bedrooms and a centrally located full hall bathroom. The spacious primary bedroom is highlighted by beautiful bay windows and hardwood flooring, while the additional bedrooms offer comfortable space for family, guests, or a home office.
Continue to the third floor where you’ll find a large finished loft accented by an exposed brick wall. This flexible space is perfect for a home gym, office, playroom, media room, or additional lounge area, giving you plenty of room to customize the home to fit your lifestyle.
Conveniently located near public transportation, parks, shopping, dining, and everyday amenities, this home offers a great combination of character, functionality, and flexible living space.
Save
Ask
Tour
Hide
Share
Listing Snapshot
Price
$275,000
Days On Site
0 Days
Bedrooms
3
Inside Area (SqFt)
1,696 sqft
Total Baths
1
Full Baths
1
Partial Baths
N/A
Lot Size
0.06 Acres
Year Built
1900
MLS® Number
PAMC2195638
Status
Active
Property Tax
$4,759
HOA/Condo/Coop Fees
N/A
Sq Ft Source
Assessor
Friends & Family
React
Comment
Invite
No Comments Yet
Did you know? You can invite friends and family to your search. They can join your search, rate and discuss listings with you.
Recent Activity
3 hours ago
Listing first seen on site
4 hours ago
Listing updated with changes from the MLS®
General Features
Acres
0.06
Foundation
Concrete Perimeter
Levels
Three Or More
Parking
Off Street
Property Sub Type
Townhouse
Sewer
Public Sewer
Special Circumstances
Standard
SqFt Above
1696
SqFt Total
1696
Style
Straight Thru
Water Source
Public
Zoning
RESIDENTIAL
Interior Features
Appliances
Gas RangeGas OvenElectric Water HeaterStainless Steel Appliance(s)RefrigeratorDishwasherWasherDryerMicrowave
Basement
Cooling
Window Unit(s)Electric
Heating
Natural GasRadiant
Laundry Features
In Basement
Bedroom 2
Bedroom 3
Dining Room
Level - Main
Full Bath
Kitchen
Level - Main
Living Room
Level - Main
Loft
Primary Bedroom
Save
Ask
Tour
Hide
Share
Exterior Features
Construction Details
Brick
Exterior
Storage
Fencing
Fenced
Pool Features
None
Community Features
MLS Area
Norristown Boro (10613)
School District
NORRISTOWN AREA
Schools
School District
NORRISTOWN AREA
Elementary School
Unknown
Middle School
Unknown
High School
Unknown
Listing courtesy of Keller Williams Real Estate-Blue Bell


Did you know? You can invite friends and family to your search. They can join your search, rate and discuss listings with you.