
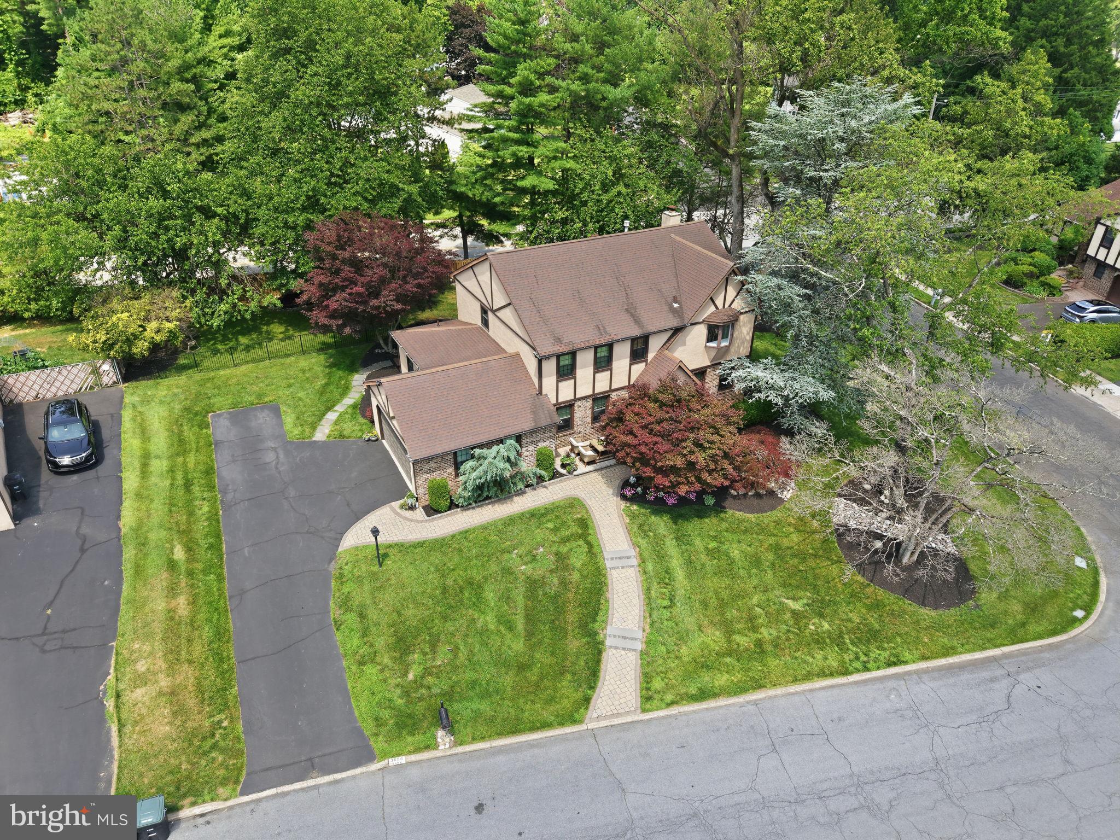
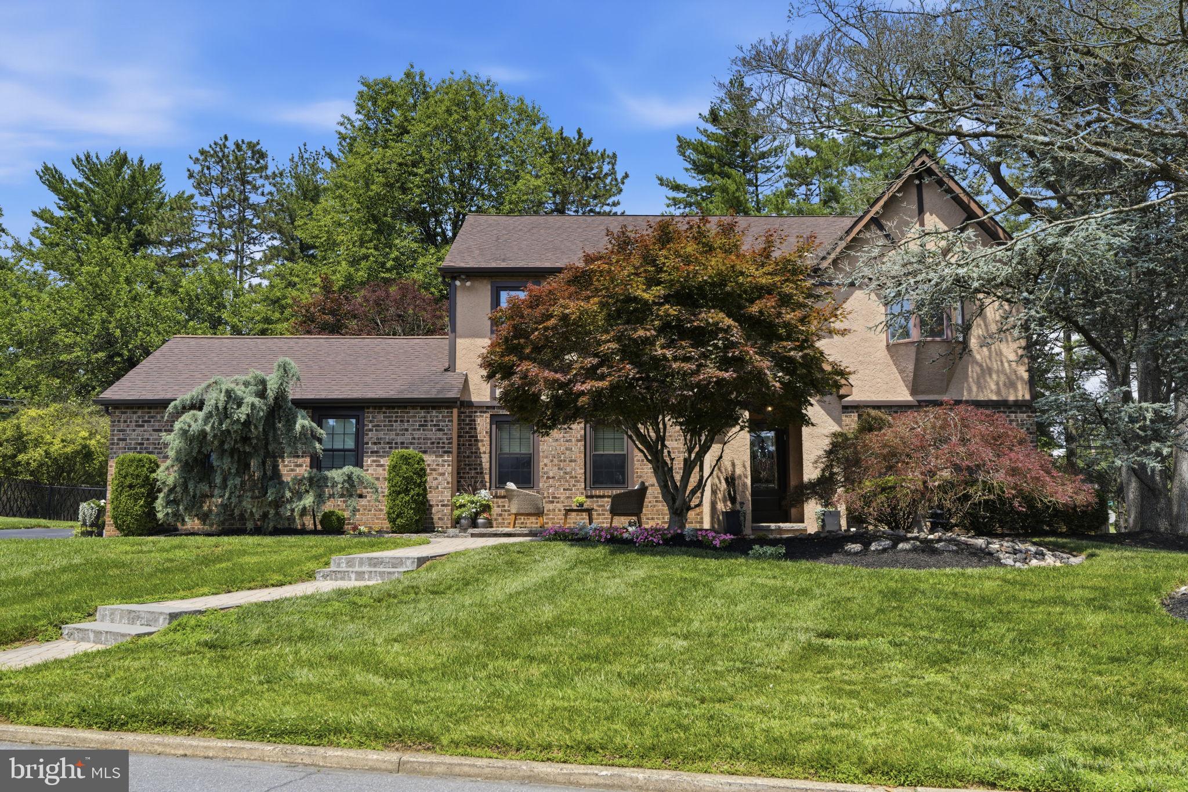
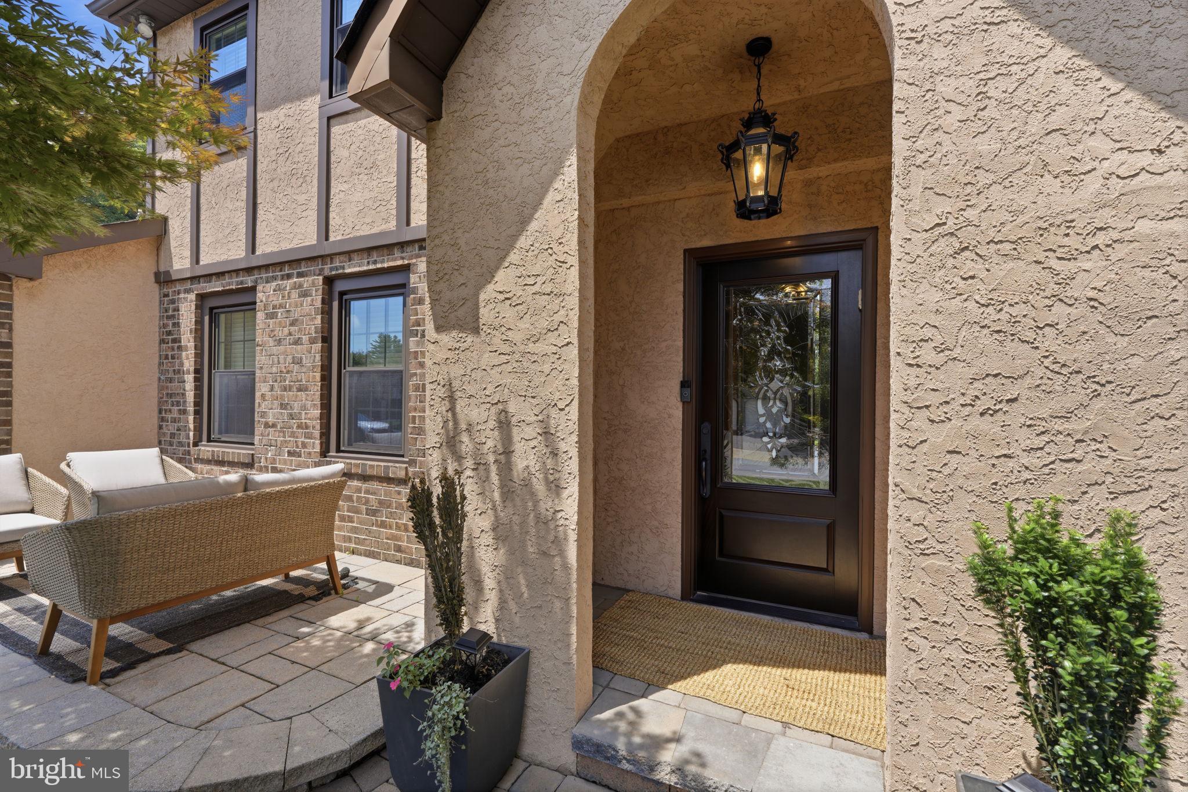
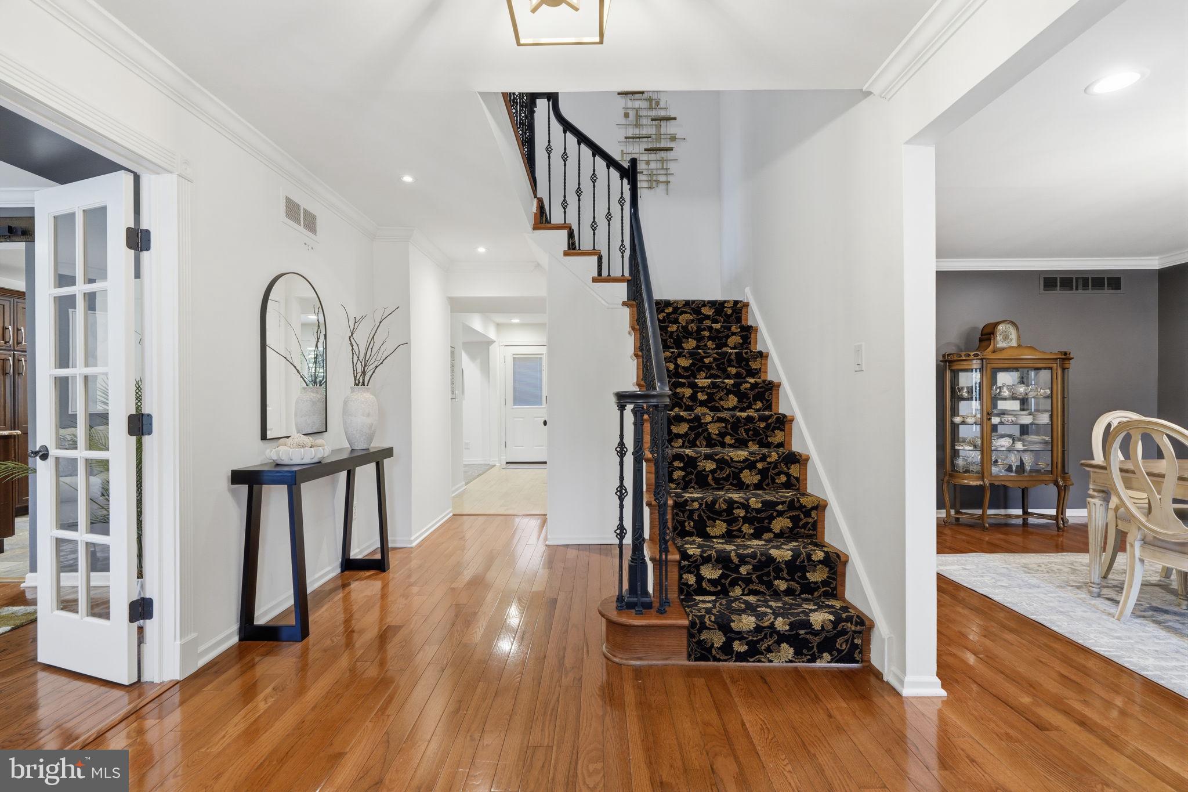
Welcome to 3694 Marc Lane in Huntingdon Valley—a beautifully maintained 3-bedroom, 2.5-bath home that seamlessly blends timeless elegance with modern comfort. From the moment you arrive, you'll appreciate the professionally landscaped grounds, exceptional curb appeal, and meticulous attention to detail throughout. An in-ground irrigation system services the entire property, helping to keep the landscaping lush and vibrant with ease. Step inside to find gleaming hardwood floors, elegant crown molding, and a thoughtfully designed floor plan perfect for both everyday living and entertaining. The gourmet kitchen is a chef's dream, featuring stainless steel appliances, a gas cooktop, wall oven, built-in microwave, pot filler, abundant cabinetry, and generous counter space for meal preparation and hosting. The spacious primary suite offers a private retreat with a large walk-in closet and a luxurious en-suite bathroom complete with double vanities and a spa-inspired walk-in shower. Two additional generously sized bedrooms, a convenient laundry room, and a well-appointed hall bath provide comfort and functionality for family and guests alike. Adding to the home's versatility is a finished bonus room upstairs, ideal for use as a nursery, home office, playroom, or flex space. For buyers seeking additional bedrooms, there is also the potential to reconfigure the layout by relocating a bedroom wall, creating a true fourth bedroom. With multiple options to adapt the floor plan, this home offers outstanding flexibility to meet your changing needs. The full unfinished basement is a blank canvas, offering tremendous potential to create additional living space, a recreation room, home gym, guest suite, or even an additional bedroom and bathroom, subject to buyer's plans and any required approvals. Whether you're looking to expand your living area or customize the space to fit your lifestyle, the possibilities are endless. Step outside to enjoy the private, fully fenced backyard featuring a beautiful brick patio—perfect for outdoor dining, entertaining, or simply relaxing in your own outdoor oasis. The professionally landscaped yard is enhanced by the property's full irrigation system, making it easy to maintain its exceptional curb appeal throughout the seasons. Ideally located near shopping, dining, parks, and major commuter routes, this exceptional home offers the perfect combination of style, quality, location, and future potential. Every detail has been thoughtfully maintained, making this truly a move-in-ready opportunity with room to grow that you won't want to miss.
| 3 weeks ago | Price changed to $779,000 | |
| 3 weeks ago | Listing updated with changes from the MLS® | |
| 4 months ago | Listing first seen on site |

Did you know? You can invite friends and family to your search. They can join your search, rate and discuss listings with you.