DiCicco Realtor Group - The DiCicco Team

Save
Ask
Tour
Hide
Share
$360,000
43 Days On Site

812 BRIAR EDGE CT
LEBANON, PA 17046

For Sale|Townhouse|Active
3
Beds
3
Total Baths
2
Full Baths
1
Partial Bath
2,058
SqFt
$175
/SqFt
2009
Built
Subdivision:
BRIAR LAKE
County:
LEBANON
Listing courtesy of Berkshire Hathaway HomeServices Homesale Realty
812 BRIAR EDGE CT812 BRIAR EDGE CT812 BRIAR EDGE CT812 BRIAR EDGE CT
Save
Ask
Tour
Hide
Share

Mortgage Calculator

Monthly Payment (Est.)

$1,642
Calculator powered by Showcase IDX, a Constellation1 Company. Copyright ©2026 Information is deemed reliable but not guaranteed.

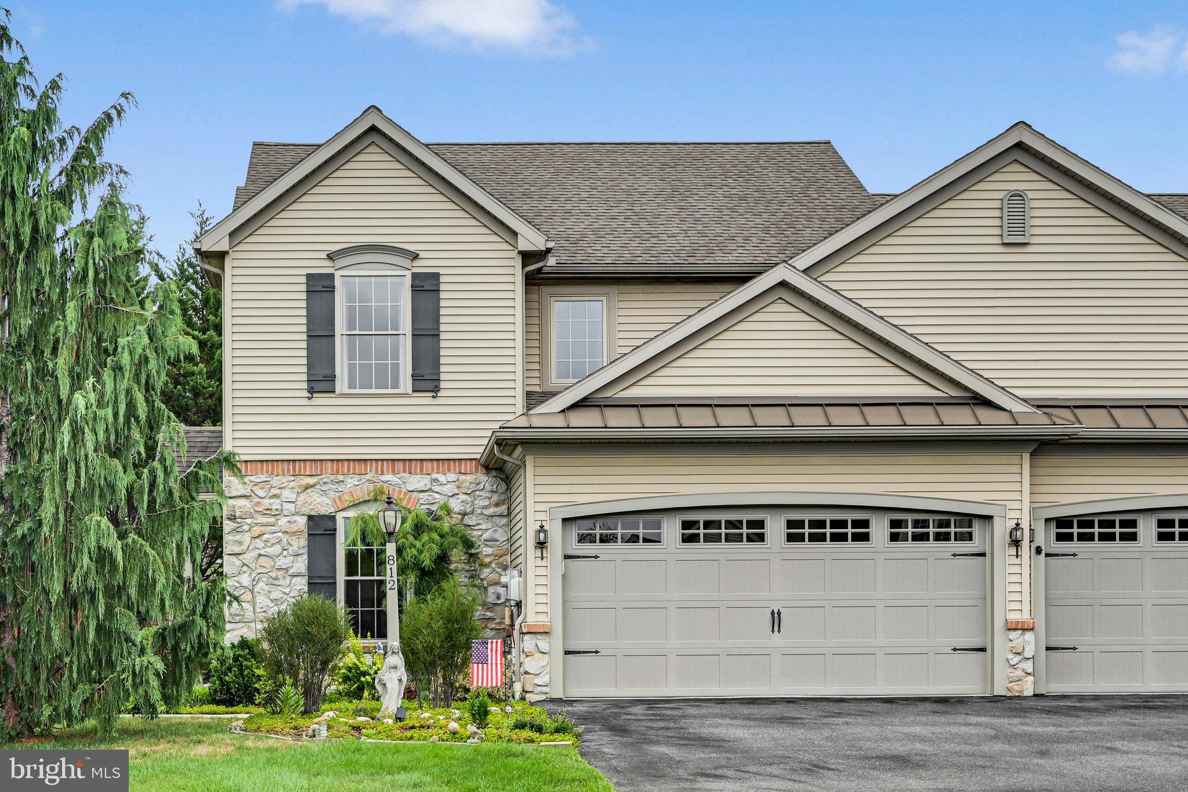
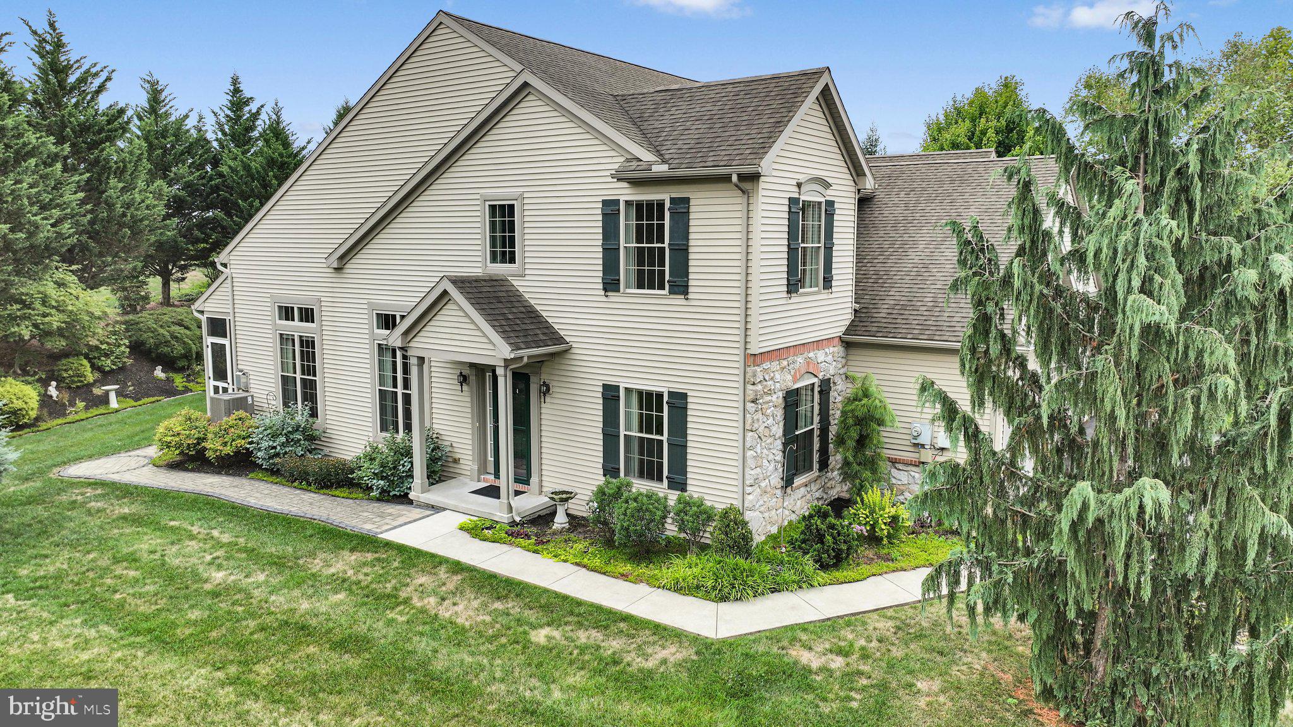
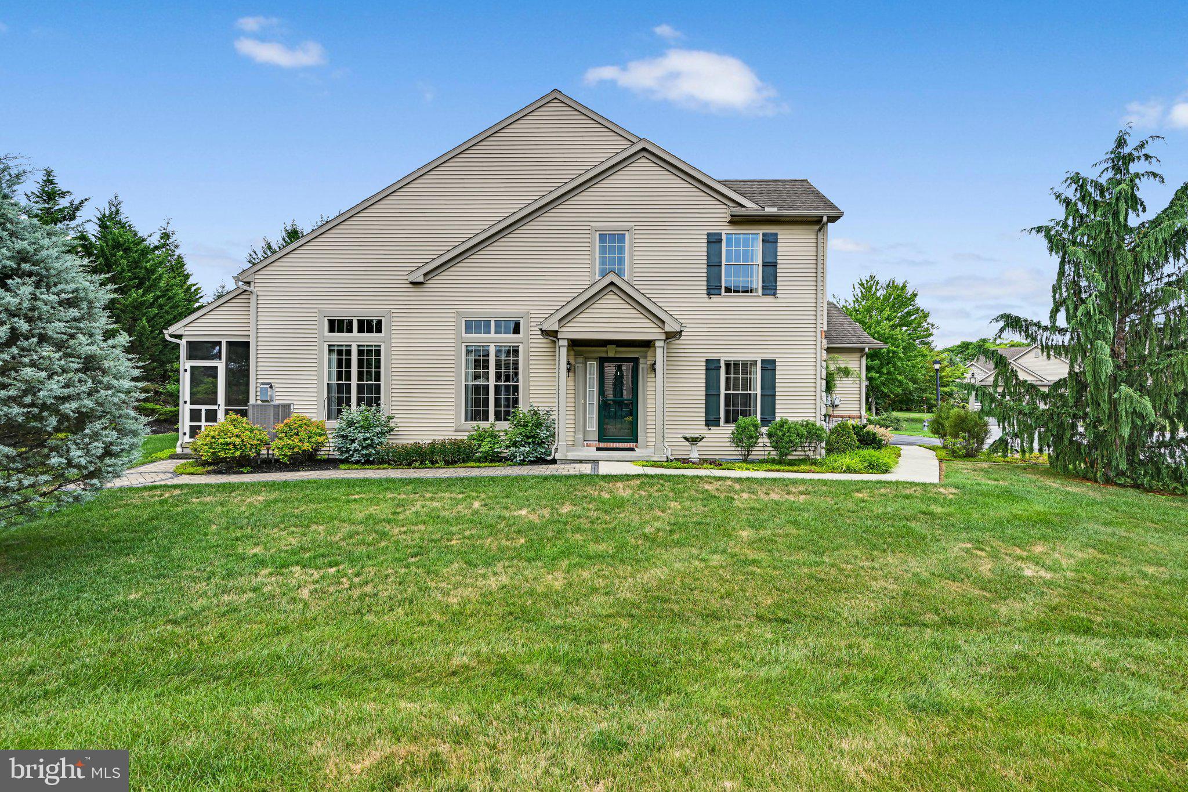
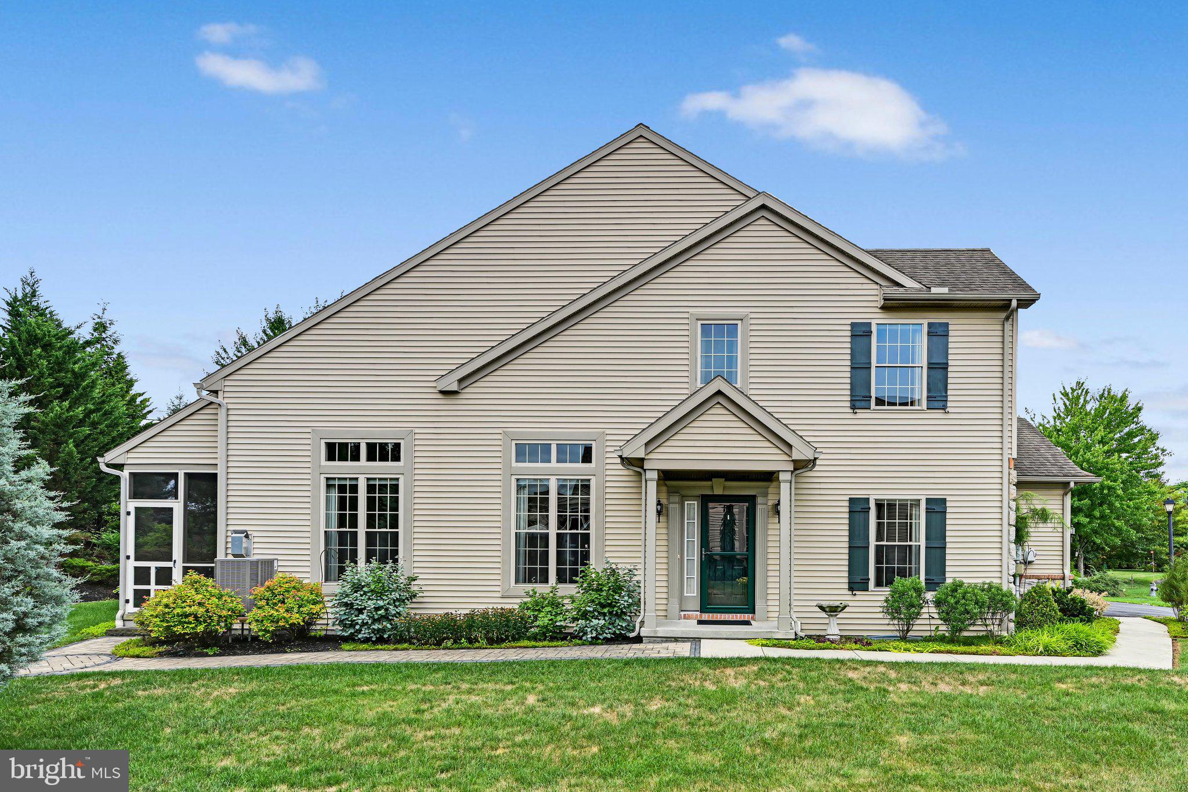
Welcome to Briar Lake, an exceptionally warm and welcoming 55+ community nestled in a beautiful country setting that offers a peaceful lifestyle with convenient access to major routes, a neighborhood clubhouse, a serene lake, and scenic walking paths. Buyers will love that this is a highly desirable fee-simple community, meaning you fully own your home and the land with no land leases. Listed at a competitive price point, this inviting end-unit townhome on a private cul-de-sac immediately feels like home, boasting over 2,000 square feet of bright and elegant living space that begins with a welcoming foyer featuring rich hardwood floors. The large living room serves as a stunning yet cozy heart of the home, highlighted by soaring cathedral ceilings, a beautiful stone fireplace, and tall windows that flood the space with natural light. Entertain loved ones in the formal dining room, detailed with classic hardwood floors and custom molding. Or gather in the large, bright kitchen fully equipped with all appliances, tile floors, two pantries, and an inviting counter bar perfect for casual seating. Designed for easy living, the primary bedroom suite is a peaceful main-level retreat in the rear of the home featuring a large walk-in closet and a spacious bath with double sinks and a walk-in shower. All other main-floor rooms have airy 9-foot ceilings. A convenient powder room rounds out the first floor. Upstairs, a light and airy loft area provides the perfect spot for relaxing, alongside two comfortable guest bedrooms and a second full bathroom. This meticulously maintained home offers total peace of mind with efficient gas heat, a brand-new HVAC system replaced in 2025, a handy utility sink in the garage, and a generator-ready setup. There is also a full unfinished basement with abundant storage. Step outside to a beautifully landscaped, private backyard oasis featuring custom sidewalks and gorgeous perennial gardens. The rear screened-in porch offers a tranquil, private spot to relax, birdwatch, and enjoy the beauty of the garden. Showings begin Friday, 8/14. Call today for your showing of this lovely home!

Save
Ask
Tour
Hide
Share
Listing Snapshot
Price 
$360,000
Days On Site 
43 Days
Bedrooms 
3
Inside Area (SqFt) 
2,058 sqft
Total Baths 
3
Full Baths 
2
Partial Baths 
1
Lot Size 
0.21 Acres
Year Built 
2009
MLS® Number 
PALN2027704
Status 
Active
Property Tax 
$5,074
HOA/Condo/Coop Fees 
$175 monthly
Sq Ft Source 
Assessor
Friends & Family
Recent Activity
4 weeks agoListing updated with changes from the MLS®
a month agoStatus changed to Active
a month agoListing first seen on site
General Features
Acres 
0.21
Attached Garage 
Yes
Cross Street 
Lantern
Foundation 
PermanentConcrete Perimeter
Garage 
Yes
Garage Spaces 
2
Levels 
Two
Parking 
Garage Door OpenerAsphaltGarageDrivewayInside EntranceAttached
Parking Spaces 
4
Property Sub Type 
Townhouse
Sewer 
Public Sewer
Special Circumstances 
Standard
SqFt Above 
2058
SqFt Total 
2058
Style 
Traditional
Water Source 
Public
Zoning 
RESIDENTIAL
Interior Features
Appliances 
CooktopElectric Water HeaterRefrigeratorMicrowaveDishwasherDryerWasher

Basement 
Full
Cooling 
Central AirCeiling Fan(s)Electric
Electric 
200+ Amp Service
Fireplace 
Yes
Fireplace Features 
GasStone
Fireplaces 
1
Flooring 
WoodHardwoodCeramic TileCarpet
Heating 
Natural GasForced Air
Interior 
Ceiling Fan(s)Kitchen IslandPantryWalk-In Closet(s)Cathedral Ceiling(s)High Ceilings
Main Level Bedrooms 
1
Window Features 
Window CoveringsWindow Treatments
Bathroom 2 
Bedroom 2 
Bedroom 3 
Dining Room 
Level - Main
Foyer 
Level - Main
Half Bath 
Level - Main
Kitchen 
Level - MainFeatures - Ceiling Fan(s), Pantry
Living Room 
Level - MainFeatures - Ceiling Fan(s)
Loft 
Primary Bathroom 
Level - Main
Primary Bedroom 
Level - MainFeatures - Ceiling Fan(s), Walk-In Closet(s)
Save
Ask
Tour
Hide
Share
Exterior Features
Construction Details 
StoneVinyl SidingBrick
Lot Features 
Cul-De-SacFront YardBack Yard
Pool Features 
None
Waterfront Features 
Lake
Windows/Doors 
Window CoveringsWindow Treatments
Community Features
Association Amenities 
ClubhouseParty RoomJogging Path
Association Fee 
$175.0
Association Fee Frequency 
Monthly
MLS Area 
North Lebanon Twp (13227)
School District 
CORNWALL-LEBANON
Senior Community 
Yes
Schools
School District
CORNWALL-LEBANON
Elementary School
UNION CANAL
Middle School
CEDAR CREST
High School
CEDAR CREST
Listing courtesy of Berkshire Hathaway HomeServices Homesale Realty


The real estate listing information is provided by Bright MLS is for the consumer's personal, non-commercial use and may not be used for any purpose other than to identify prospective properties consumer may be interested in purchasing. Any information relating to real estate for sale or lease referenced on this web site comes from the Internet Data Exchange (IDX) program of the Bright MLS. This web site references real estate listing(s) held by a brokerage firm other than the broker and/or agent who owns this web site. The accuracy of all information is deemed reliable but not guaranteed and should be personally verified through personal inspection by and/or with the appropriate professionals. Properties in listings may have been sold or may no longer be available. The data contained herein is copyrighted by Bright MLS and is protected by all applicable copyright laws. Any unauthorized collection or dissemination of this information is in violation of copyright laws and is strictly prohibited. Copyright © 2020 Bright MLS. All rights reserved.

Neighborhood & Commute
Source: Walkscore
Disclosure: Community information and market data powered by Constellation Data Labs. Information is deemed reliable but not guaranteed.
Save
Ask
Tour
Hide
Share