DiCicco Realtor Group - The DiCicco Team

Save
Ask
Tour
Hide
Share
$280,000
45 Days On Site

1701 SARATOGA COURT
ALLENTOWN, PA 18104

Townhouse|Pending
4
Beds
3
Total Baths
2
Full Baths
1
Partial Bath
1,908
SqFt
$147
/SqFt
1978
Built
Subdivision:
WALBERT ESTATES
County:
LEHIGH
Listing courtesy of RE/MAX Reliance
1701 SARATOGA COURT1701 SARATOGA COURT1701 SARATOGA COURT1701 SARATOGA COURT
Save
Ask
Tour
Hide
Share

Mortgage Calculator

Monthly Payment (Est.)

Enter an interest rate to see your estimated monthly payment.
Calculator powered by Showcase IDX, a Constellation1 Company. Copyright ©2026 Information is deemed reliable but not guaranteed.

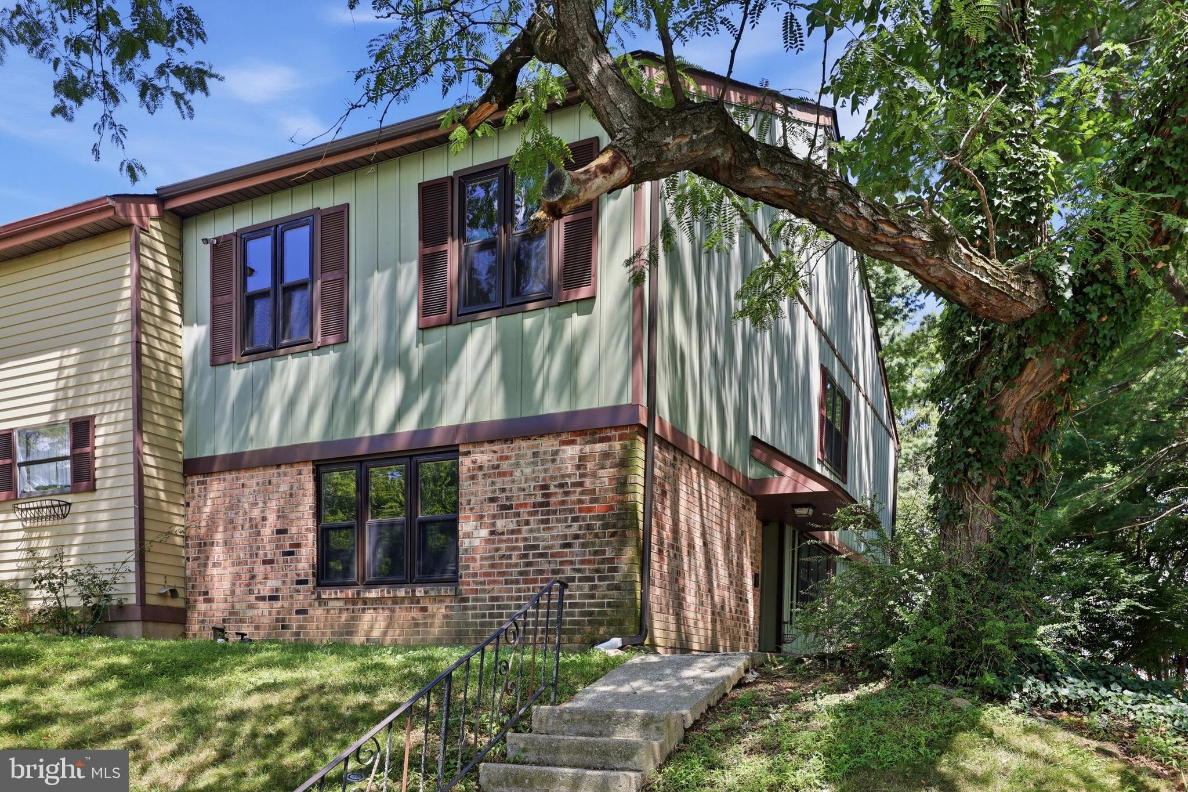
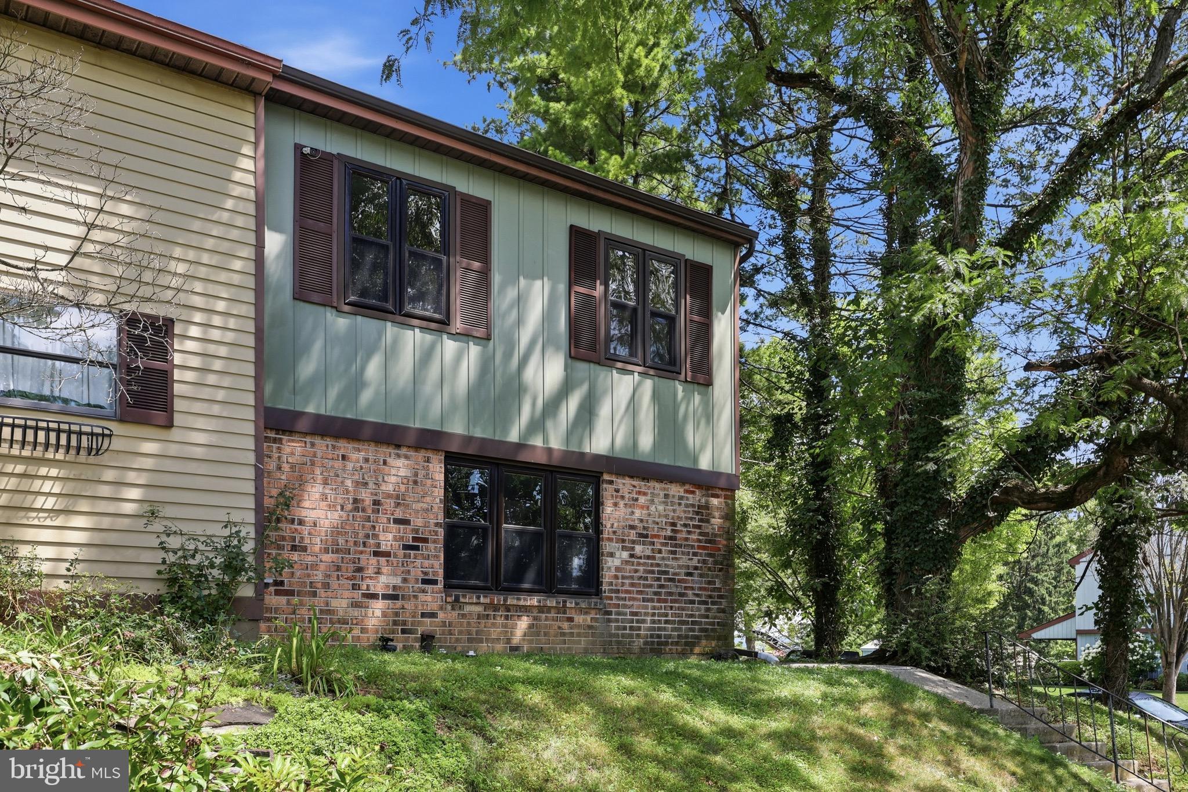
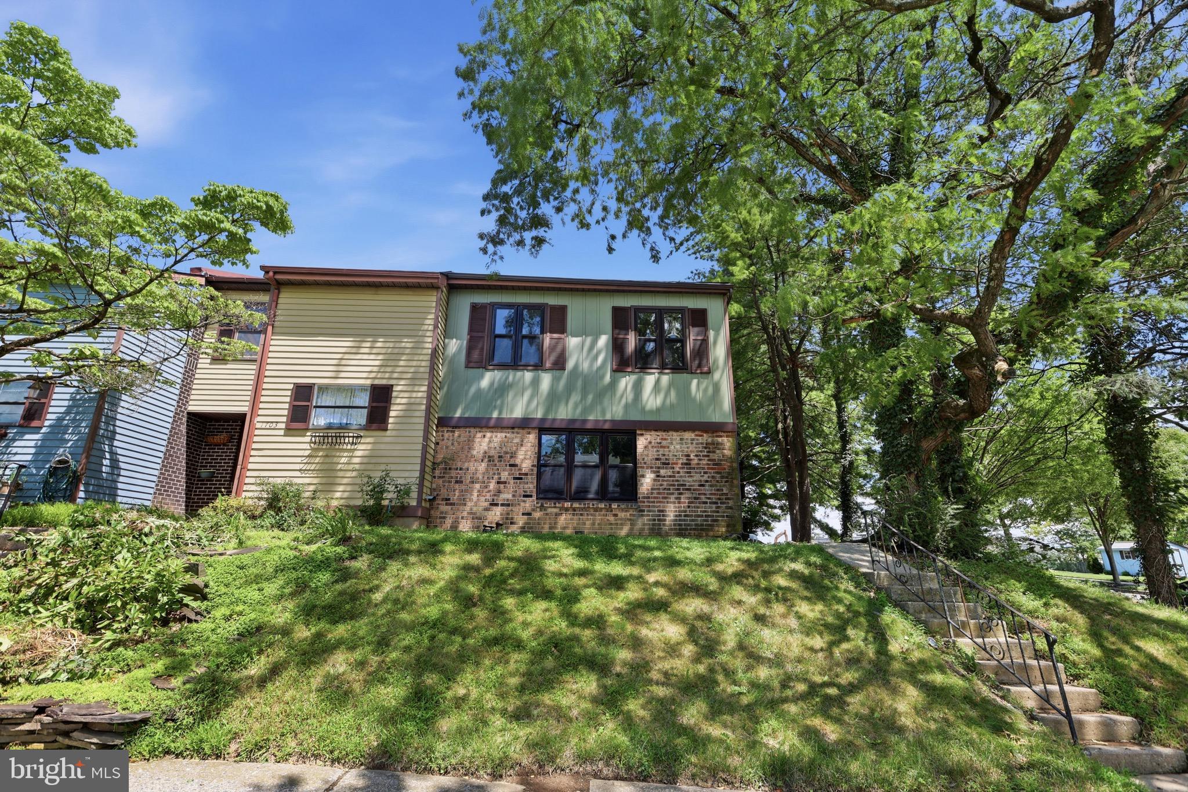
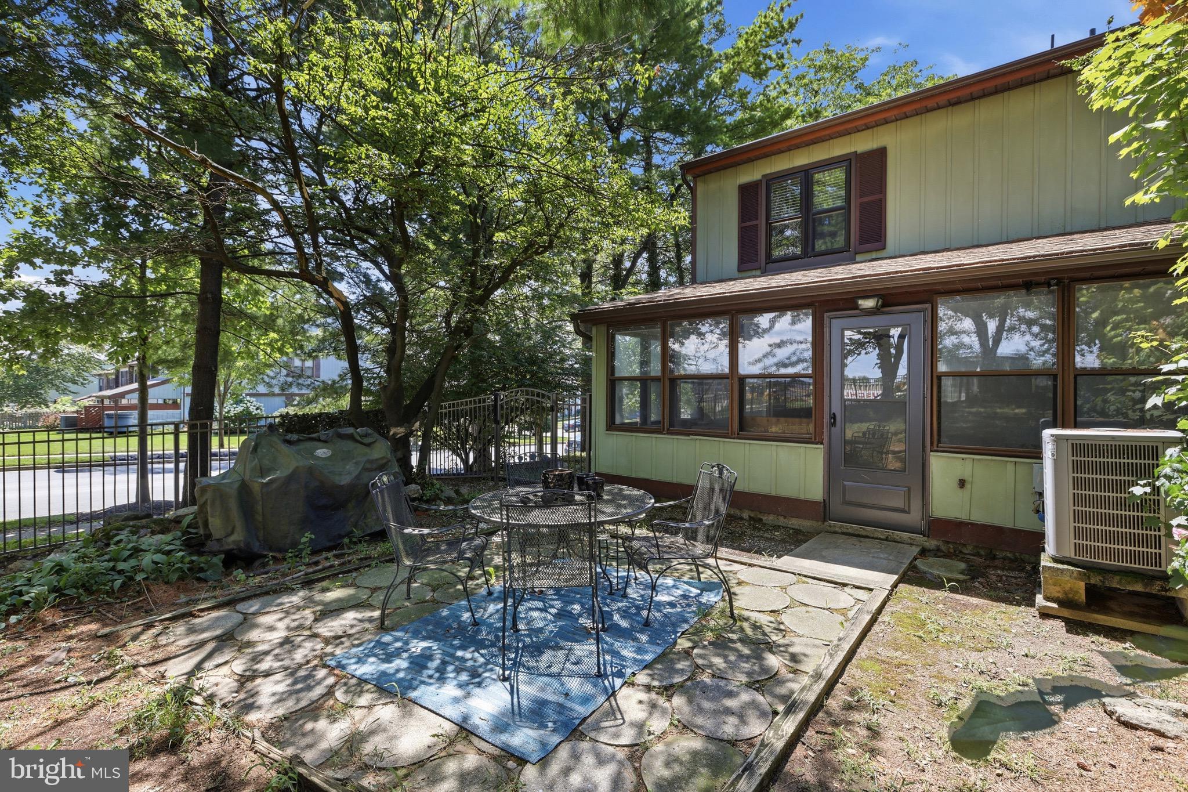
Check out the space in this 4-bedroom end-unit townhome, situated on an oversized lot with plenty of parking and a wooded, fenced backyard. Inside, you’ll find a surprisingly roomy floor plan with plenty of flexibility, plus an enclosed rear porch/sunroom that adds even more usable living space. The location is hard to beat—tucked into a quiet community while still close to major roads, shopping, restaurants, and everyday conveniences. Located in the popular Parkland School District, this home also offers low taxes and a reasonable association fee, helping make all this space even more affordable. Ready for immediate occupancy, so you can move right in and make it your own. Affordable 4-bedroom homes with this kind of space, yard, and location don’t come along often—schedule your showing today!

Save
Ask
Tour
Hide
Share
Listing Snapshot
Price 
$280,000
Days On Site 
45 Days
Bedrooms 
4
Inside Area (SqFt) 
1,908 sqft
Total Baths 
3
Full Baths 
2
Partial Baths 
1
Lot Size 
0.16 Acres
Year Built 
1978
MLS® Number 
PALH2016508
Status 
Pending
Property Tax 
$4,097
HOA/Condo/Coop Fees 
$57 monthly
Sq Ft Source 
Estimated
Friends & Family
Recent Activity
4 weeks agoStatus changed to Pending
4 weeks agoListing updated with changes from the MLS®
a month agoListing first seen on site
General Features
Acres 
0.16
Foundation 
BlockConcrete Perimeter
Levels 
Two
Parking 
On Street
Pets 
Yes
Property Sub Type 
Townhouse
Sewer 
Public Sewer
Special Circumstances 
Standard
SqFt Above 
1908
SqFt Total 
1908
Style 
Traditional
Water Source 
Public
Zoning 
R-4
Interior Features
Appliances 
Electric Water Heater
Cooling 
Central AirElectric
Electric 
200+ Amp Service
Heating 
ElectricForced AirHeat Pump
Laundry Features 
Laundry RoomMain Level
Bedroom 1 
Bedroom 2 
Bedroom 3 
Bedroom 4 
Dining Room 
Level - Main
Family Room 
Level - Main
Kitchen 
Level - Main
Laundry 
Level - Main
Living Room 
Level - Main
Screened Porch 
Level - Main
Save
Ask
Tour
Hide
Share
Exterior Features
Construction Details 
Block
Fencing 
Wood
Pool Features 
None
Community Features
Association Fee 
$171.0
Association Fee Frequency 
Quarterly
MLS Area 
South Whitehall Twp (12319)
School District 
PARKLAND
Schools
School District
PARKLAND
Elementary School
Unknown
Middle School
Unknown
High School
Unknown
Listing courtesy of RE/MAX Reliance


The real estate listing information is provided by Bright MLS is for the consumer's personal, non-commercial use and may not be used for any purpose other than to identify prospective properties consumer may be interested in purchasing. Any information relating to real estate for sale or lease referenced on this web site comes from the Internet Data Exchange (IDX) program of the Bright MLS. This web site references real estate listing(s) held by a brokerage firm other than the broker and/or agent who owns this web site. The accuracy of all information is deemed reliable but not guaranteed and should be personally verified through personal inspection by and/or with the appropriate professionals. Properties in listings may have been sold or may no longer be available. The data contained herein is copyrighted by Bright MLS and is protected by all applicable copyright laws. Any unauthorized collection or dissemination of this information is in violation of copyright laws and is strictly prohibited. Copyright © 2020 Bright MLS. All rights reserved.

Neighborhood & Commute
Source: Walkscore
Disclosure: Community information and market data powered by Constellation Data Labs. Information is deemed reliable but not guaranteed.
Save
Ask
Tour
Hide
Share