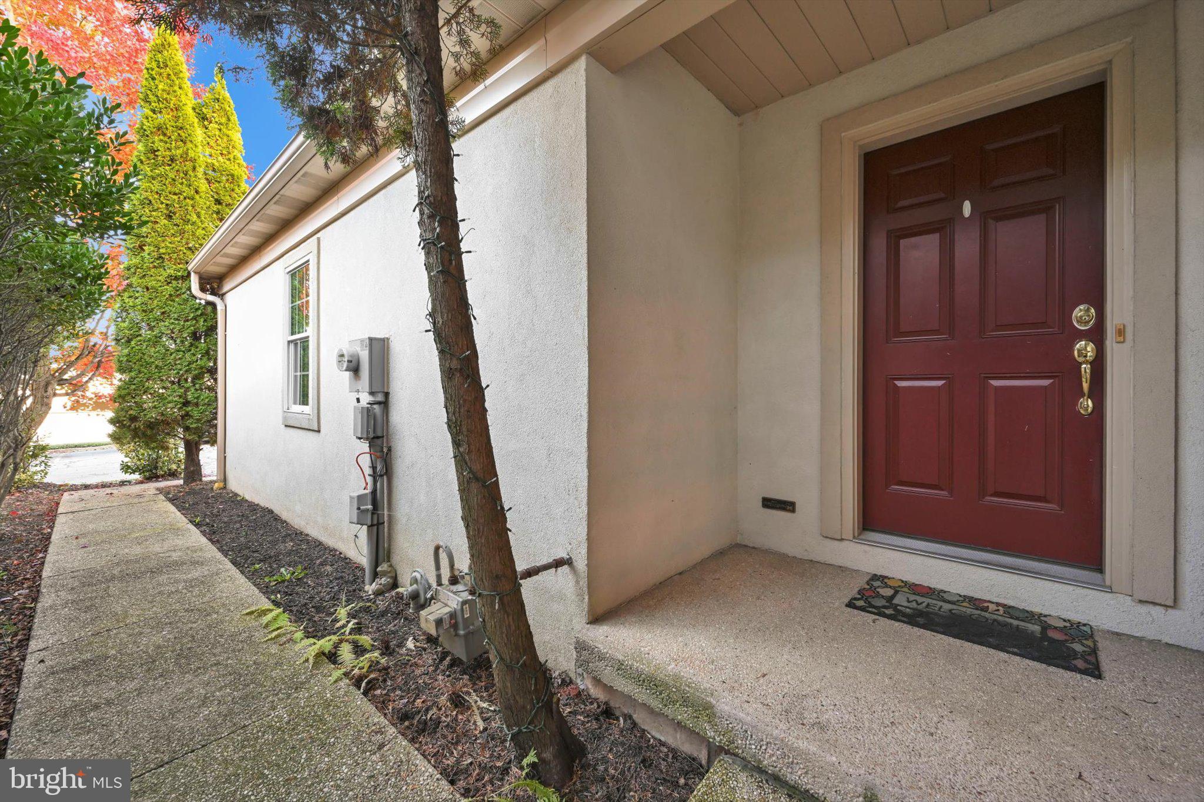
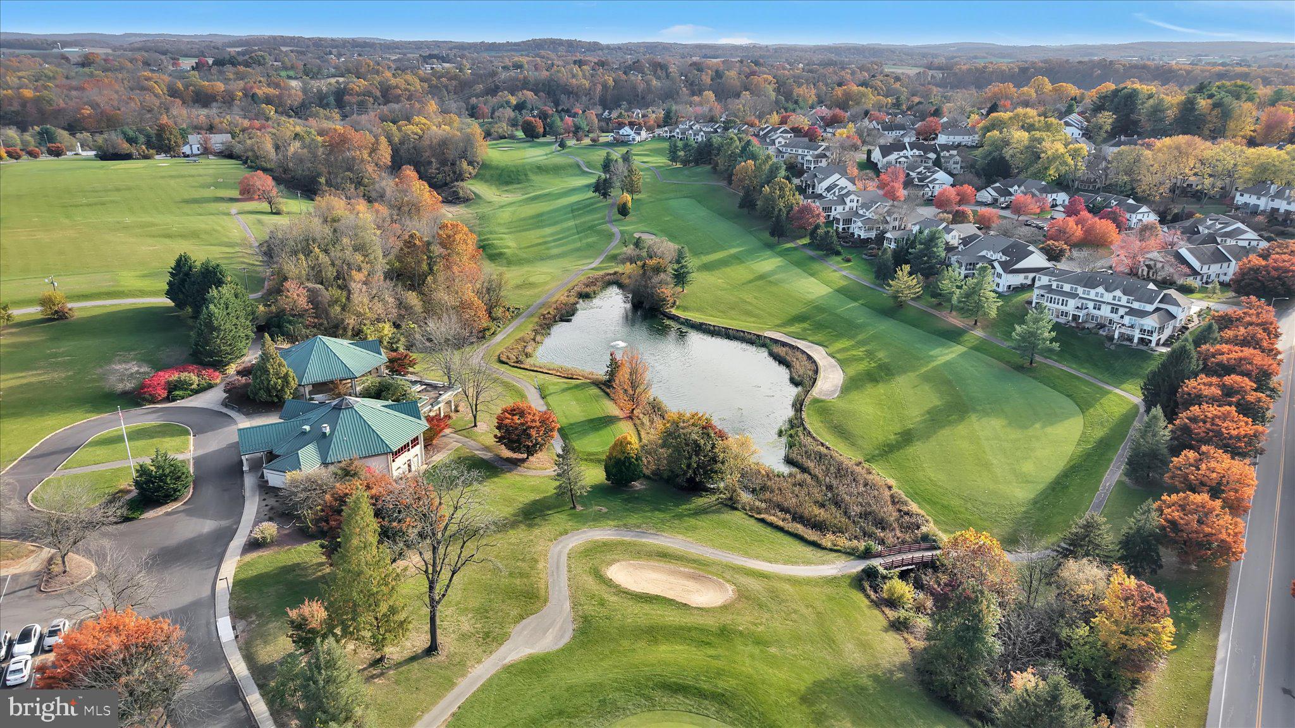
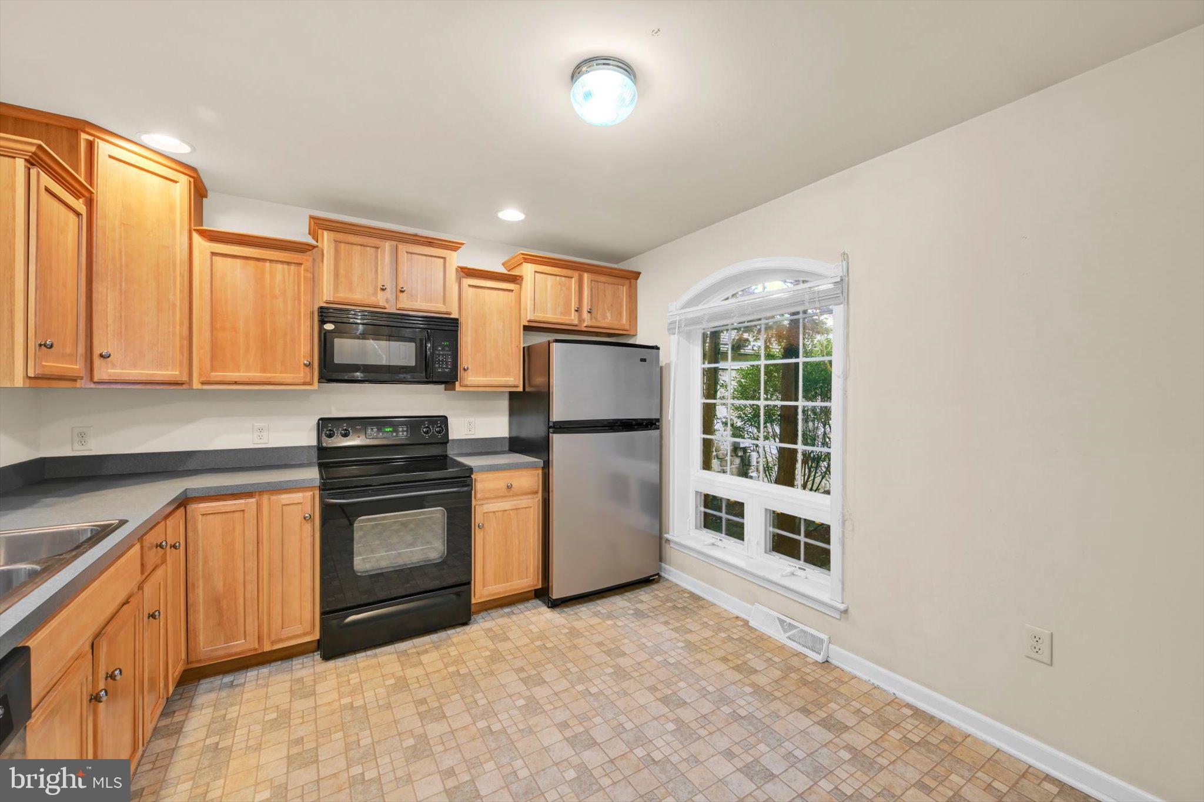
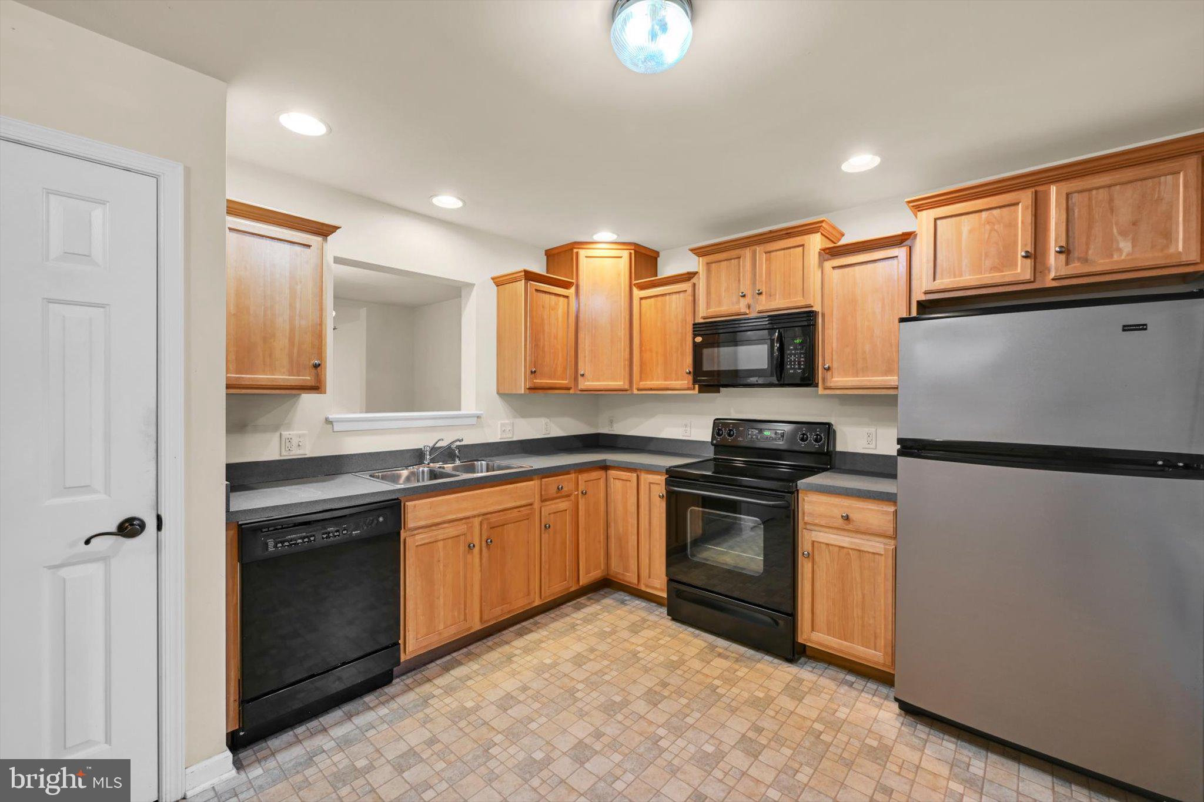
Welcome to Crossgates! This delightful townhouse offers a perfect blend of comfort and convenience. Built in 2004, this traditional-style home features 2 spacious bedrooms and 2.5 bathrooms, providing ample space for relaxation and everyday living. With 1,576 square feet of well-designed interior, you'll find cozy carpet and durable vinyl flooring that create a warm atmosphere throughout. The unfinished basement presents a fantastic opportunity for customization, whether you envision a home gym, a playroom, or extra storage. Enjoy the ease of upper-floor laundry, making chores a breeze. The attached garage and driveway provide convenient parking options, ensuring you always have a place to come home to. The Crossgates neighborhood is known for its winding walking paths and community-oriented vibe. Residents enjoy easy access to Crossgates Golf Course and local parks. With essential public services just a stone's throw away, everything you need is within reach. Experience the joy of living in a community that values connection and comfort. This townhouse is not just a house; it's a place to create lasting memories. Don't miss the chance to make it your own!
Save
Ask
Tour
Hide
Share
Listing Snapshot
Price
$300,000
Days On Site
0 Days
Bedrooms
2
Inside Area (SqFt)
1,576 sqft
Total Baths
3
Full Baths
2
Partial Baths
1
Lot Size
0.06 Acres
Year Built
2004
MLS Number
PALA2098370
Status
Active
Property Tax
$4,125
HOA/Condo/Coop Fees
$165 monthly
Sq Ft Source
Assessor
Friends & Family
React
Invite
Recent Activity
10 hours ago
Listing first seen on site
10 hours ago
Listing updated with changes from the MLS
General Features
Acres
0.06
Attached Garage
Yes
Foundation
Block
Garage
Yes
Garage Spaces
1
Levels
Two
Parking
AsphaltGarageDrivewayAttached
Parking Spaces
2
Pets
Number LimitYes
Property Sub Type
Townhouse
Sewer
Public Sewer
Special Circumstances
Standard
SqFt Above
1576
SqFt Total
1576
Style
Traditional
Utilities
Cable AvailableNatural Gas AvailableSewer AvailableWater AvailableElectricity Available
Water Source
Public
Zoning
RH1
Interior Features
Appliances
Electric RangeElectric OvenGas Water HeaterRefrigeratorMicrowave
Basement
UnfinishedFull
Cooling
Central AirElectric
Electric
200+ Amp Service
Flooring
CarpetVinyl
Heating
Natural GasForced Air
Interior
Eat-in Kitchen
Laundry Features
Laundry RoomUpper Level
Bathroom 2
Bedroom 2
Dining Room
Level - Main
Family Room
Level - Main
Half Bath
Level - Main
Kitchen
Level - Main
Laundry
Primary Bathroom
Primary Bedroom
Save
Ask
Tour
Hide
Share
Exterior Features
Pool Features
None
Roof
Shingle
Community Features
Association Fee
$495.0
Association Fee Frequency
Quarterly
MLS Area
Manor Twp (10541)
School District
PENN MANOR
Schools
School District
PENN MANOR
Elementary School
Unknown
Middle School
Unknown
High School
Unknown
Listing courtesy of Berkshire Hathaway HomeServices Homesale Realty