
DiCicco Realtor Group - The DiCicco Team

Save
Ask
Tour
Hide
Share
$679,900
New Listing

1453 DRAKE LANE
LANCASTER, PA 17601

For Sale|Townhouse|Active
3
Beds
4
Total Baths
2
Full Baths
2
Partial Baths
3,633
SqFt
$187
/SqFt
2009
Built
Subdivision:
VERANDA
County:
LANCASTER
Listing courtesy of RE/MAX Pinnacle
1453 DRAKE LANE1453 DRAKE LANE1453 DRAKE LANE1453 DRAKE LANE
Save
Ask
Tour
Hide
Share

Mortgage Calculator

Monthly Payment (Est.)

Enter an interest rate to see your estimated monthly payment.
Calculator powered by Showcase IDX, a Constellation1 Company. Copyright ©2026 Information is deemed reliable but not guaranteed.

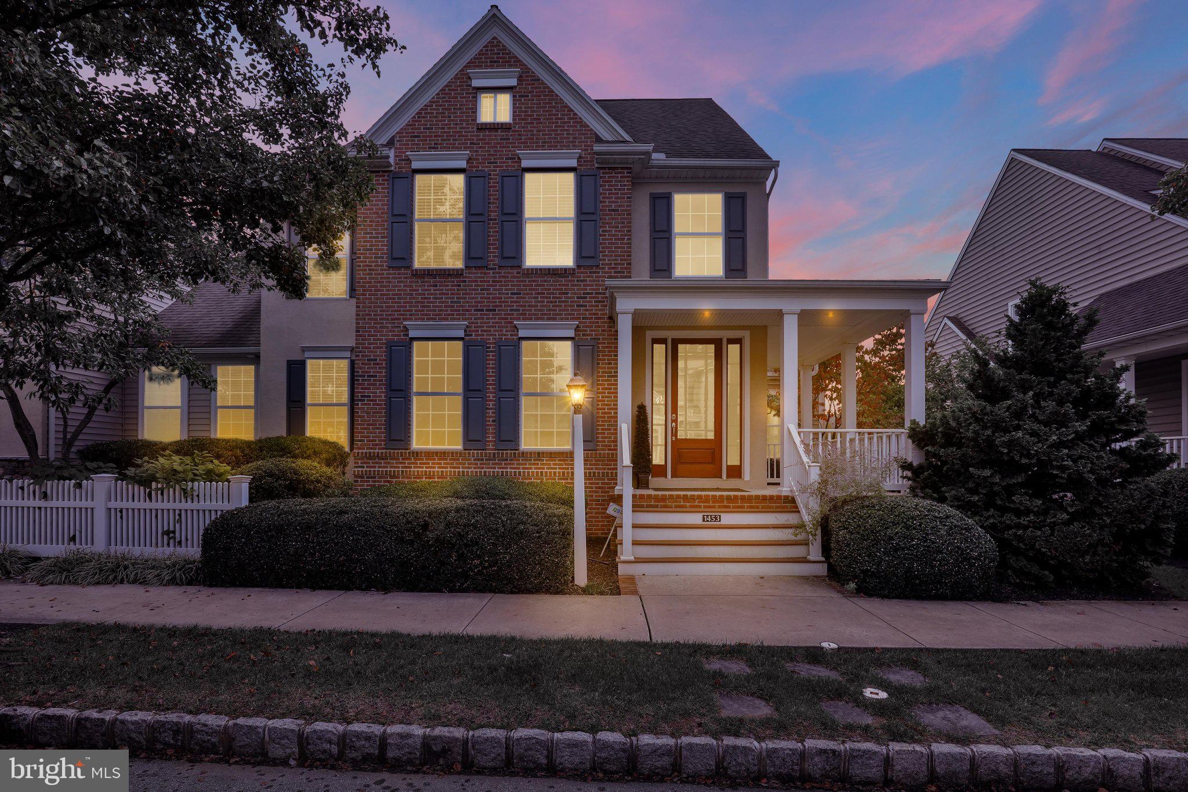
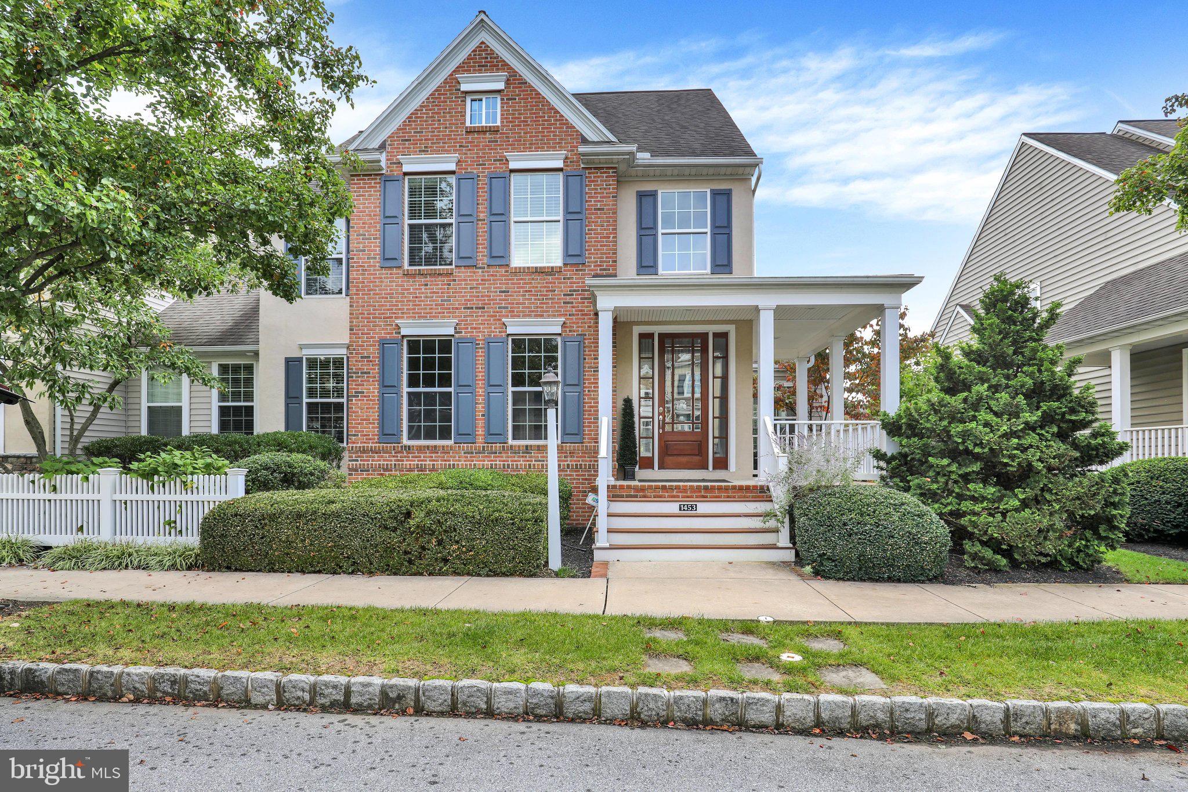
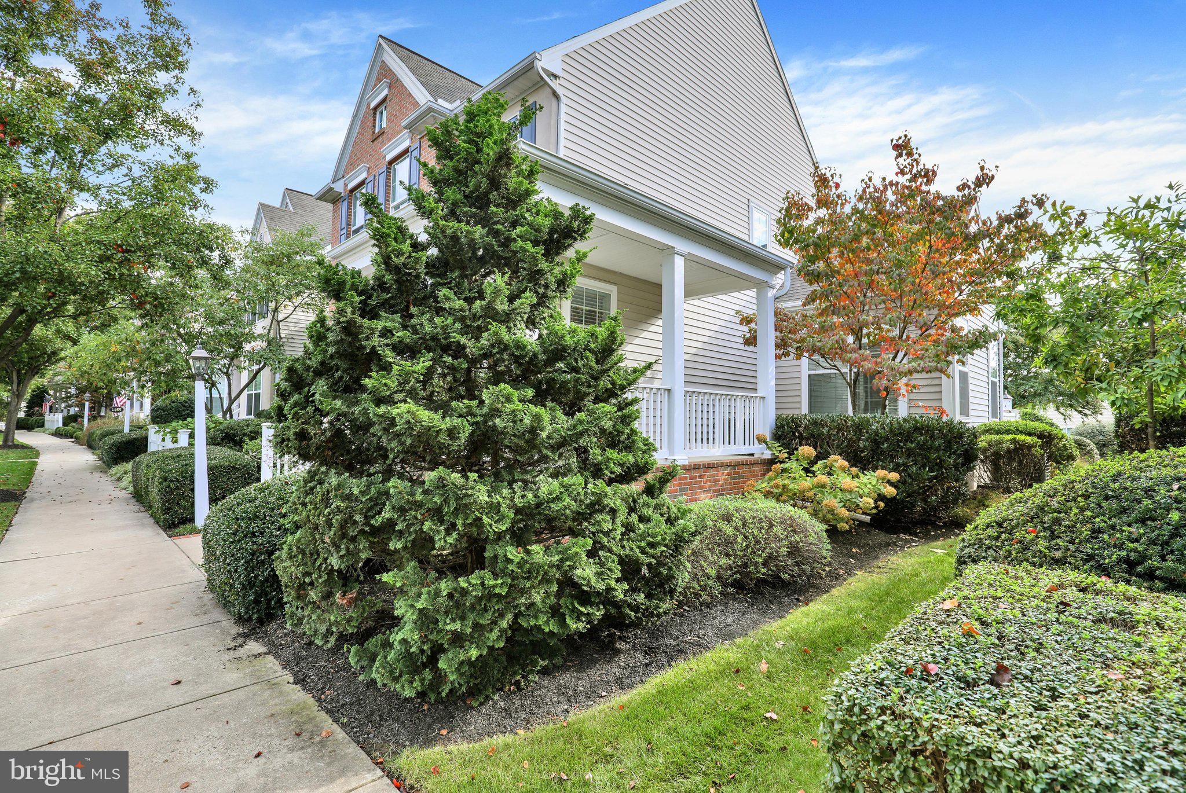
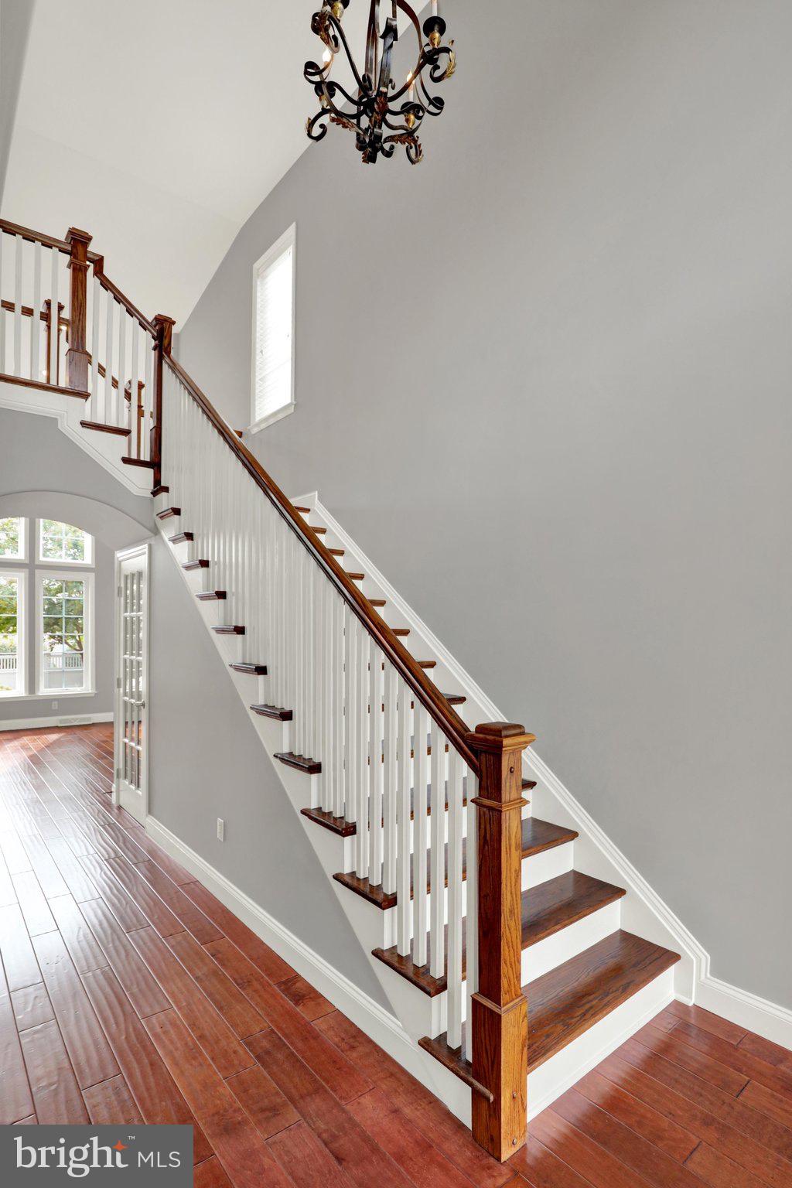
1453 Drake Lane, Lancaster A home is where Life happens. Imagine a morning that begins with coffee in your private courtyard, surrounded by mature landscaping. There is time for a walk through the neighborhood, perhaps a conversation with a neighbor along the way. The lawn has been tended, and the day is yours to enjoy. At 1453 Drake Lane, that sense of ease carries throughout the home. Built in 2009 in Lancaster’s Veranda neighborhood, this elegant carriage home offers room for the people and pursuits you love, with the comfort of everyday living on the first floor. The entire interior has just been freshly painted, and new carpeting has been installed, creating a fresh, welcoming setting for your next chapter. The kitchen is the kind of place where company naturally gathers. Someone pulls up to the generous island as you prepare dinner, and conversation flows easily into the adjoining Great Room. Custom cabinetry, granite countertops, and stainless steel appliances provide a beautiful, practical backdrop, while the gas fireplace draws everyone closer on cooler evenings. Whether you are welcoming friends or enjoying a quiet supper at home, these spaces keep you connected. For occasions that deserve a little more time around the table, the formal dining room awaits. Holiday meals, family celebrations, and dinners that linger well beyond dessert all have a place here. Yet the home is equally comfortable when the company has gone. Settle into the den with a favorite book, or spend an afternoon in the separate office, planning your next trip, pursuing an interest, or catching up on work. Natural light brings warmth to the rooms throughout the day. When it is time to turn in, the first-floor primary suite is close at hand, offering a peaceful retreat with a private bath and generous closet space. Upstairs, two spacious bedrooms and a full bath welcome visiting family and friends. Guests have space to make themselves comfortable, and you can enjoy having everyone under one roof while preserving a little privacy. Downstairs, there is room to let your interests unfold. The professionally finished recreation room and wet bar invite movie nights, a spirited game, or an easy evening with friends. A separate gym area makes room for your daily routine, while the large workshop offers something especially welcome: a place to leave a project in progress and return to it when inspiration strikes. Abundant storage keeps seasonal belongings close without crowding your living spaces. A half bath serves this level, with potential to add a shower. As the weather warms, life extends into the courtyard. Bring dinner outside, tend a few favorite plants, or simply enjoy the quiet at the end of the day. Its privacy and mature landscaping make it feel like an outdoor room—a place you may find yourself returning to again and again. The attached two-car garage makes coming and going easy. Beyond your door, Veranda’s sidewalks, streetlights, walking paths, and shared greens encourage you to enjoy the neighborhood at your own pace. The HOA handles snow removal, lawn care, tree and shrub maintenance, and care of the community parks and greens. That means fewer weekends devoted to outdoor upkeep and more time to spend as you choose. Shopping, restaurants, parks, and Routes 30 and 283 are just minutes away, keeping everyday errands and travel convenient. Perhaps the greatest appeal of 1453 Drake Lane is how comfortably it makes room for your next chapter. There is space to welcome the people you love, privacy when you want it, and freedom to enjoy more of the life you have worked to build.

Save
Ask
Tour
Hide
Share
Listing Snapshot
Price 
$679,900
Days On Site 
0 Days
Bedrooms 
3
Inside Area (SqFt) 
3,633 sqft
Total Baths 
4
Full Baths 
2
Partial Baths 
2
Lot Size 
0.1 Acres
Year Built 
2009
MLS® Number 
PALA2095144
Status 
Active
Property Tax 
$9,742
HOA/Condo/Coop Fees 
$205 monthly
Sq Ft Source 
Assessor
Friends & Family
Recent Activity
2 hours agoListing first seen on site
2 hours agoListing updated with changes from the MLS®
General Features
Acres 
0.1
Attached Garage 
Yes
Direction Faces 
West
Foundation 
Block
Garage 
Yes
Garage Spaces 
2
Levels 
Two
Parking 
Garage Door OpenerAsphaltOff StreetOn StreetGarageInside EntranceAttached
Parking Spaces 
4
Property Sub Type 
Townhouse
Security 
Smoke Detector(s)24 Hour SecuritySecurity System
Sewer 
Public Sewer
Special Circumstances 
Standard
SqFt Above 
2544
SqFt Below 
1089
SqFt Total 
4623
Style 
Traditional
Utilities 
Cable AvailableNatural Gas AvailablePhone AvailableSewer AvailableWater AvailableElectricity Available
Water Source 
Public
Zoning 
RM
Interior Features
Appliances 
OvenGas RangeGas OvenCooktopGas Water HeaterDishwasherDisposalDryerExhaust FanMicrowaveRange HoodRefrigeratorStainless Steel Appliance(s)WasherWater HeaterWater Purifier
Basement 
Exterior EntryFullSump PumpOtherInterior Entry
Cooling 
Central AirCeiling Fan(s)Electric
Electric 
200+ Amp ServiceCircuit Breakers
Fireplace 
Yes
Fireplace Features 
GasGlass Doors
Fireplaces 
1
Flooring 
CarpetWoodHardwood
Furnished 
Unfurnished
Heating 
Exhaust FanNatural GasForced Air
Interior 
Ceiling Fan(s)Central VacuumKitchen IslandRecessed LightingOtherBuilt-in FeaturesCrown MoldingOpen FloorplanSoaking Tub
Laundry Features 
Main Level
Main Level Bedrooms 
1
Window Features 
Window CoveringsInsulated WindowsWindow Treatments
Save
Ask
Tour
Hide
Share
Exterior Features
Construction Details 
FrameVinyl SidingStucco
Exterior 
Lighting
Other Structures 
Workshop
Patio And Porch 
PorchPatio
Pool Features 
None
Roof 
CompositionShingle
Windows/Doors 
Window CoveringsInsulated WindowsWindow Treatments
Community Features
Association Fee 
$205.0
Association Fee Frequency 
Monthly
Community Features 
SidewalksStreet Lights
MLS Area 
East Hempfield Twp (10529)
School District 
HEMPFIELD
Roads 
Paved
Schools
School District
HEMPFIELD
Elementary School
Unknown
Middle School
Unknown
High School
HEMPFIELD
Listing courtesy of RE/MAX Pinnacle


The real estate listing information is provided by Bright MLS is for the consumer's personal, non-commercial use and may not be used for any purpose other than to identify prospective properties consumer may be interested in purchasing. Any information relating to real estate for sale or lease referenced on this web site comes from the Internet Data Exchange (IDX) program of the Bright MLS. This web site references real estate listing(s) held by a brokerage firm other than the broker and/or agent who owns this web site. The accuracy of all information is deemed reliable but not guaranteed and should be personally verified through personal inspection by and/or with the appropriate professionals. Properties in listings may have been sold or may no longer be available. The data contained herein is copyrighted by Bright MLS and is protected by all applicable copyright laws. Any unauthorized collection or dissemination of this information is in violation of copyright laws and is strictly prohibited. Copyright © 2020 Bright MLS. All rights reserved.

Neighborhood & Commute
Source: Walkscore
Disclosure: Community information and market data powered by Constellation Data Labs. Information is deemed reliable but not guaranteed.
Save
Ask
Tour
Hide
Share
