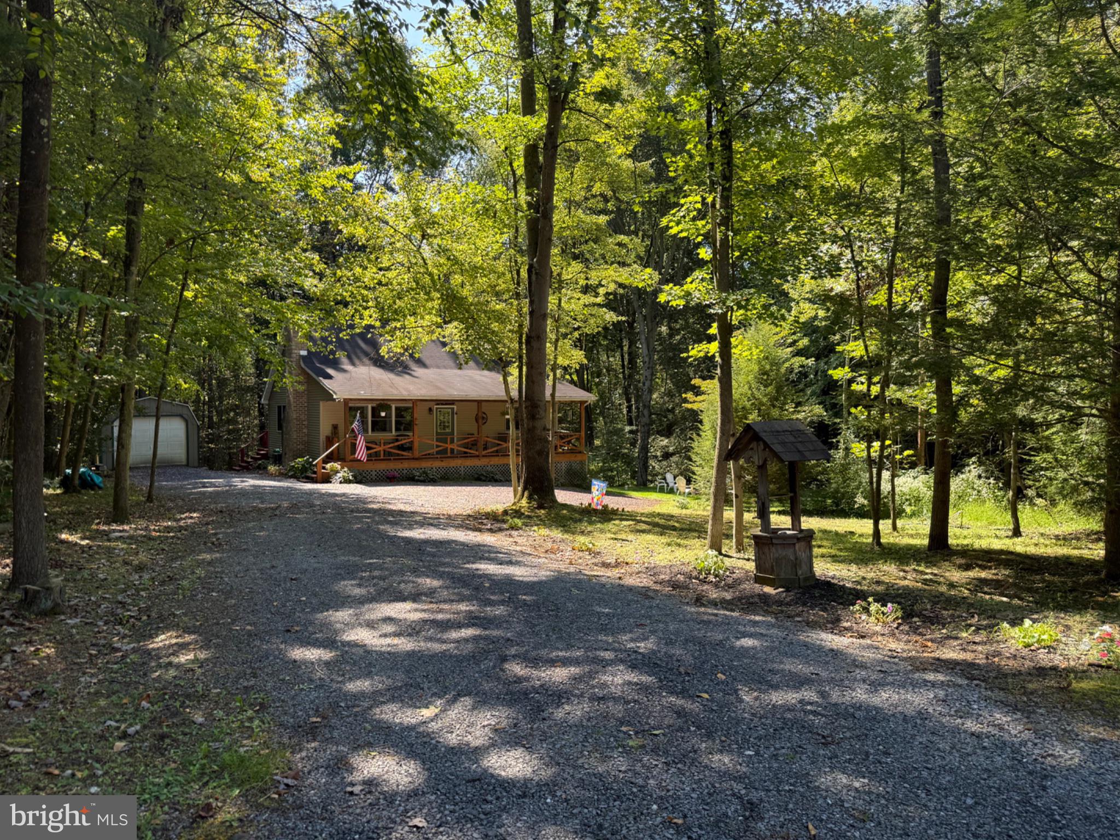
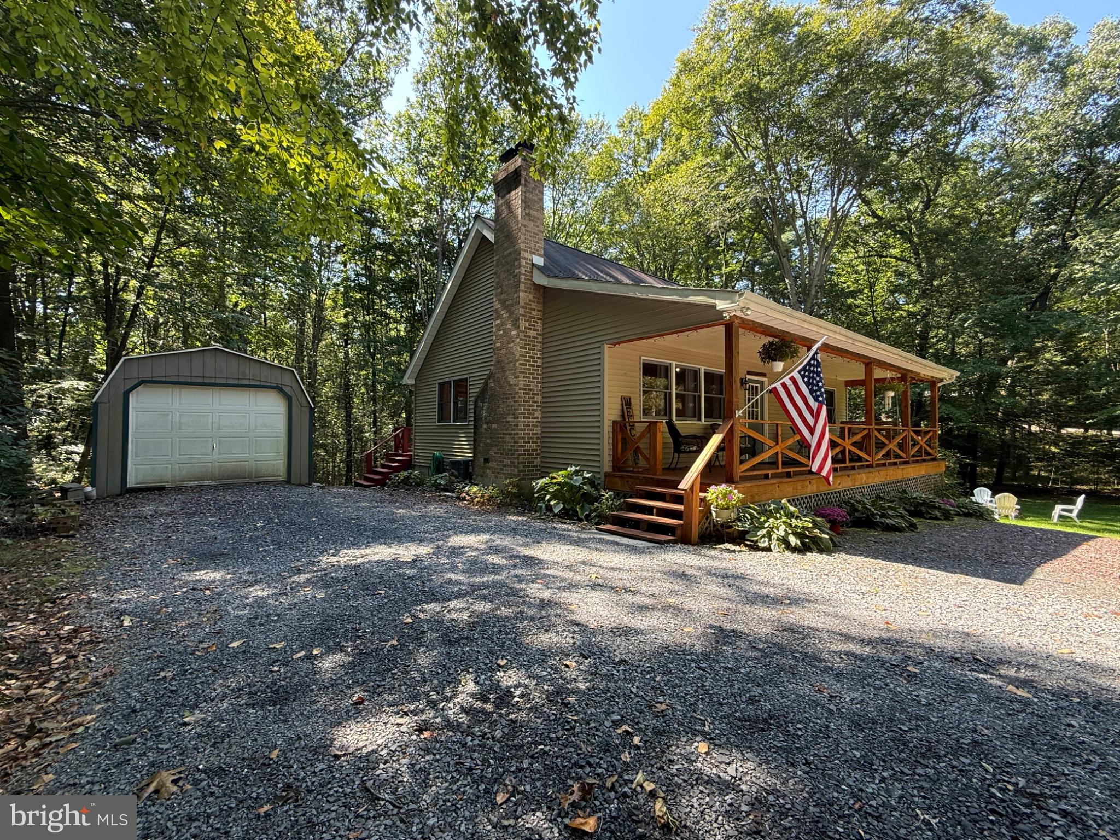
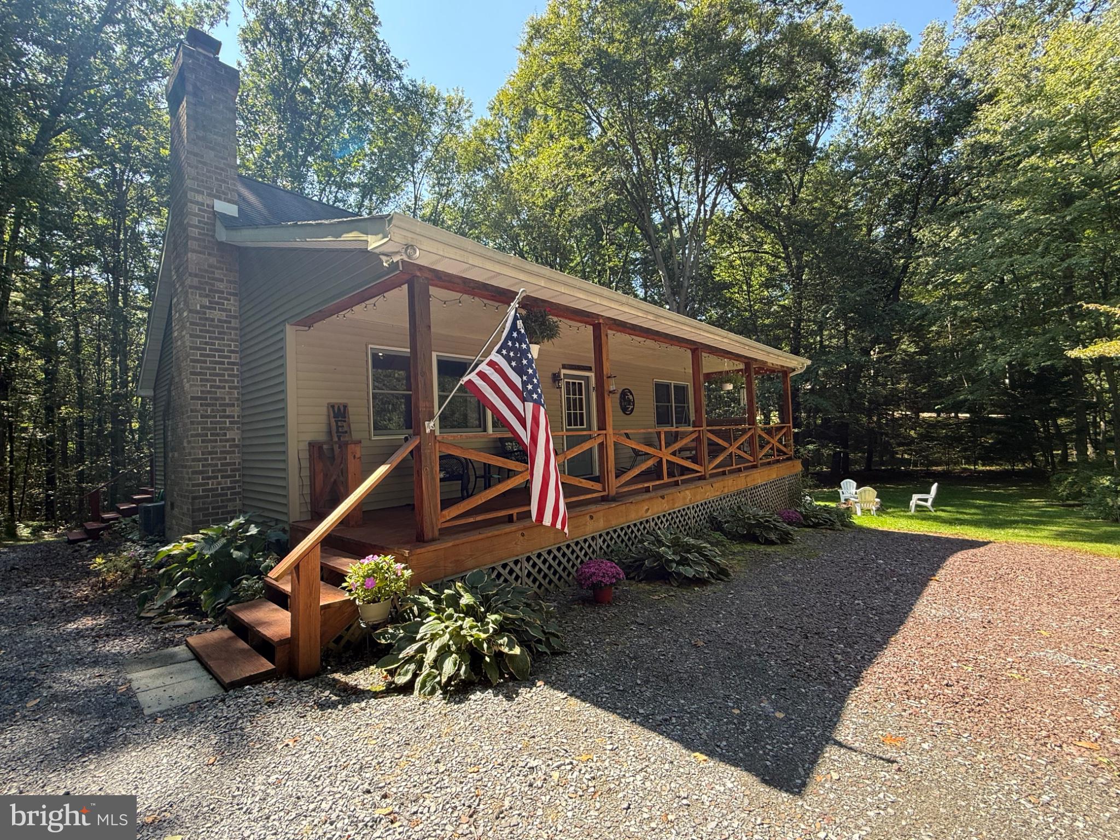
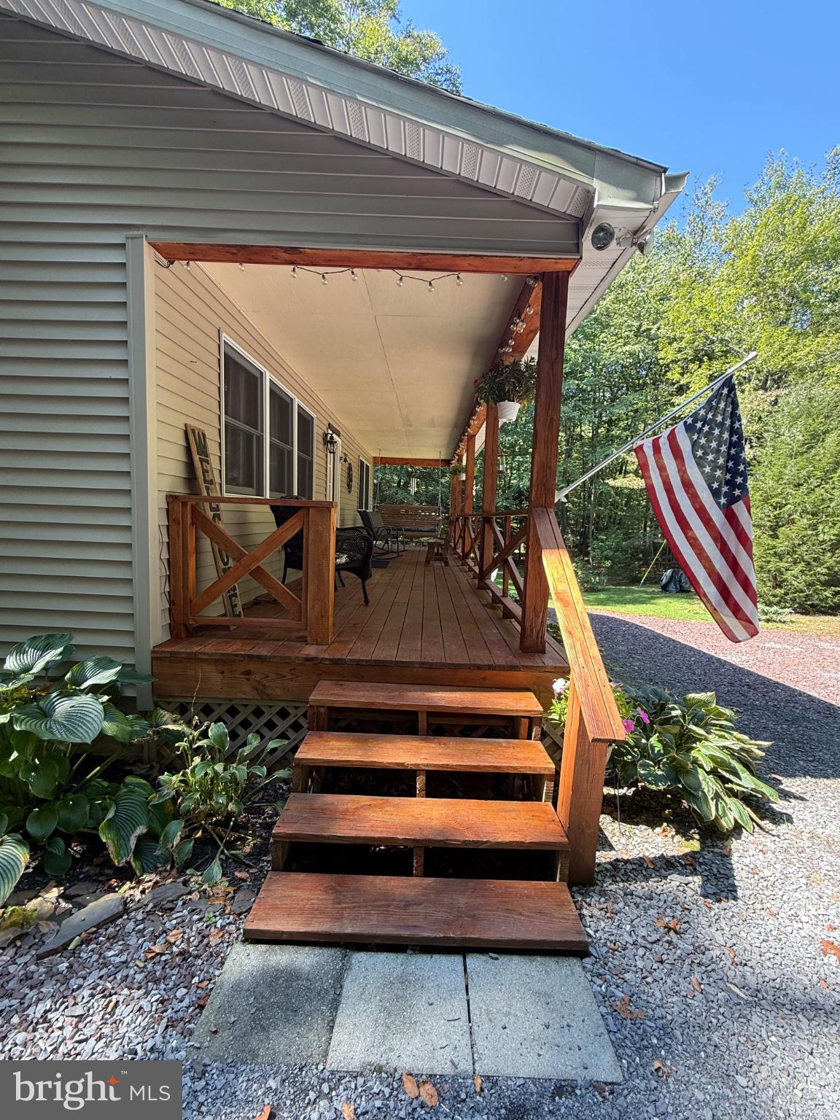
Imagine a home that gives you both a peaceful retreat and everyday comfort. Minutes from Trough Creek State Park and Raystown Lake, this beautifully updated home boasts hickory hardwood floors and an open-concept main level. The main level features a vaulted-ceiling living room with a cozy wood-burning fireplace and beautiful brick accents, opening to an eat-in kitchen with two main-floor bedrooms and a full bath complete with a walk-in shower. The primary bedroom opens directly onto the back deck, perfect for morning coffee or quiet evenings. Upstairs, you'll find a spacious loft with its own full bathroom and a full-size jetted tub, offering flexible space for a guest room, office, hobby room, or creative studio. The full-size unfinished walk-out basement currently serves as a workshop, laundry area, and storage, with potential for future finishing. Set on two+ acres, this property offers a rare combination of privacy, natural beauty, and proximity to some of the area's best outdoor recreation. Make it your weekend escape, your outdoor adventure headquarters, or the place you call home for years to come. With space to relax, entertain, create, and grow, this property is ready to become whatever the next chapter looks like for you.
Save
Ask
Tour
Hide
Share
Listing Snapshot
Price
$295,000
Days On Site
0 Days
Bedrooms
2
Inside Area (SqFt)
1,276 sqft
Total Baths
2
Full Baths
2
Partial Baths
N/A
Lot Size
2.08 Acres
Year Built
1995
MLS® Number
PAHU2024648
Status
Active
Property Tax
$2,002.75
HOA/Condo/Coop Fees
$4.58 monthly
Sq Ft Source
Estimated
Friends & Family
React
Invite
Recent Activity
7 hours ago
Listing updated with changes from the MLS®
7 hours ago
Listing first seen on site
General Features
Acres
2.08
Foundation
Block
Levels
One and One Half
Parking
Driveway
Parking Spaces
6
Property Sub Type
Single Family Residence
Sewer
Septic Tank
Special Circumstances
Standard
SqFt Above
1276
SqFt Total
2194
Style
Cabin/Lodge
Water Source
Well
Zoning
RESIDENTIAL
Interior Features
Appliances
CooktopElectric Water HeaterDryerRange HoodRefrigeratorWasherMicrowave
Basement
Walk-Out AccessUnfinishedFull
Cooling
Central AirCeiling Fan(s)Electric
Electric
200+ Amp Service
Fireplace
Yes
Fireplace Features
MasonryWood Burning
Fireplaces
1
Flooring
WoodHardwood
Heating
OilWoodForced Air
Laundry Features
In Basement
Main Level Bedrooms
2
Bathroom 1
Level - Main
Bathroom 2
Bedroom 2
Level - Main
Living Room
Level - Main
Loft
Primary Bedroom
Level - Main
Save
Ask
Tour
Hide
Share
Exterior Features
Construction Details
Vinyl Siding
Other Structures
Workshop
Patio And Porch
Deck
Pool Features
None
Roof
Shingle
Community Features
Association Fee
$55.0
Association Fee Frequency
Annually
MLS Area
Cass Twp (14707)
School District
SOUTHERN HUNTINGDON COUNTY
Schools
School District
SOUTHERN HUNTINGDON COUNTY
Elementary School
Unknown
Middle School
Unknown
High School
SOUTHERN HUNTINGDON COUNTY MIDDLE/HIGH
Listing courtesy of Starr and Associates Realty , LLC