
DiCicco Realtor Group - The DiCicco Team

Save
Ask
Tour
Hide
Share
$275,000
New Listing

231 N LINDEN AVENUE
UPPER DARBY, PA 19082

For Sale|Townhouse|Active
3
Beds
1
Total Bath
1
Full Bath
1,219
SqFt
$226
/SqFt
1950
Built
Subdivision:
ADMORE
County:
DELAWARE
Listing courtesy of Legal Real Estate LLC
231 N LINDEN AVENUE231 N LINDEN AVENUE231 N LINDEN AVENUE231 N LINDEN AVENUE
Save
Ask
Tour
Hide
Share

Mortgage Calculator

Monthly Payment (Est.)

Enter an interest rate to see your estimated monthly payment.
Calculator powered by Showcase IDX, a Constellation1 Company. Copyright ©2026 Information is deemed reliable but not guaranteed.

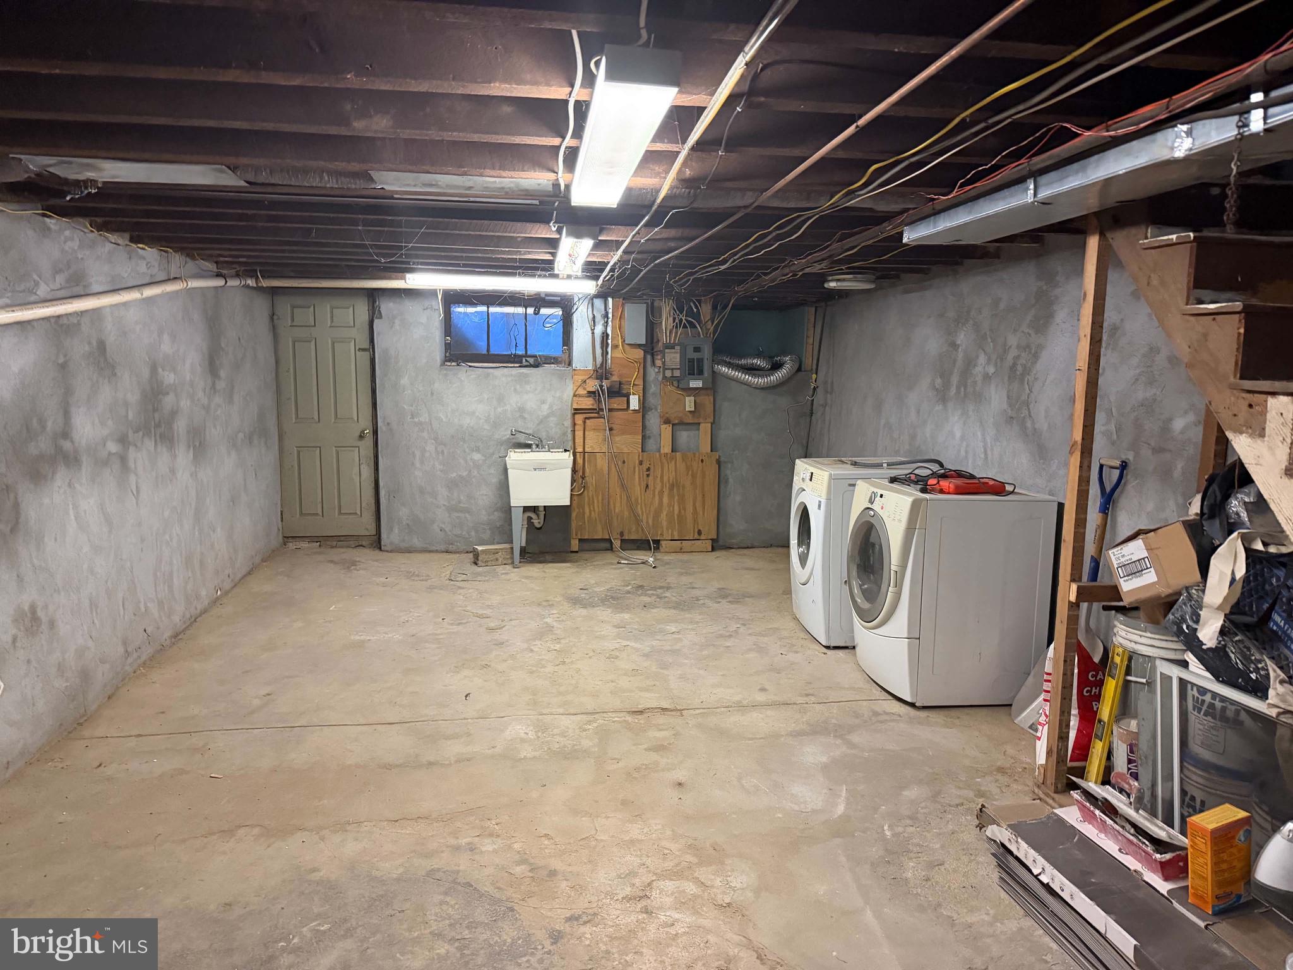
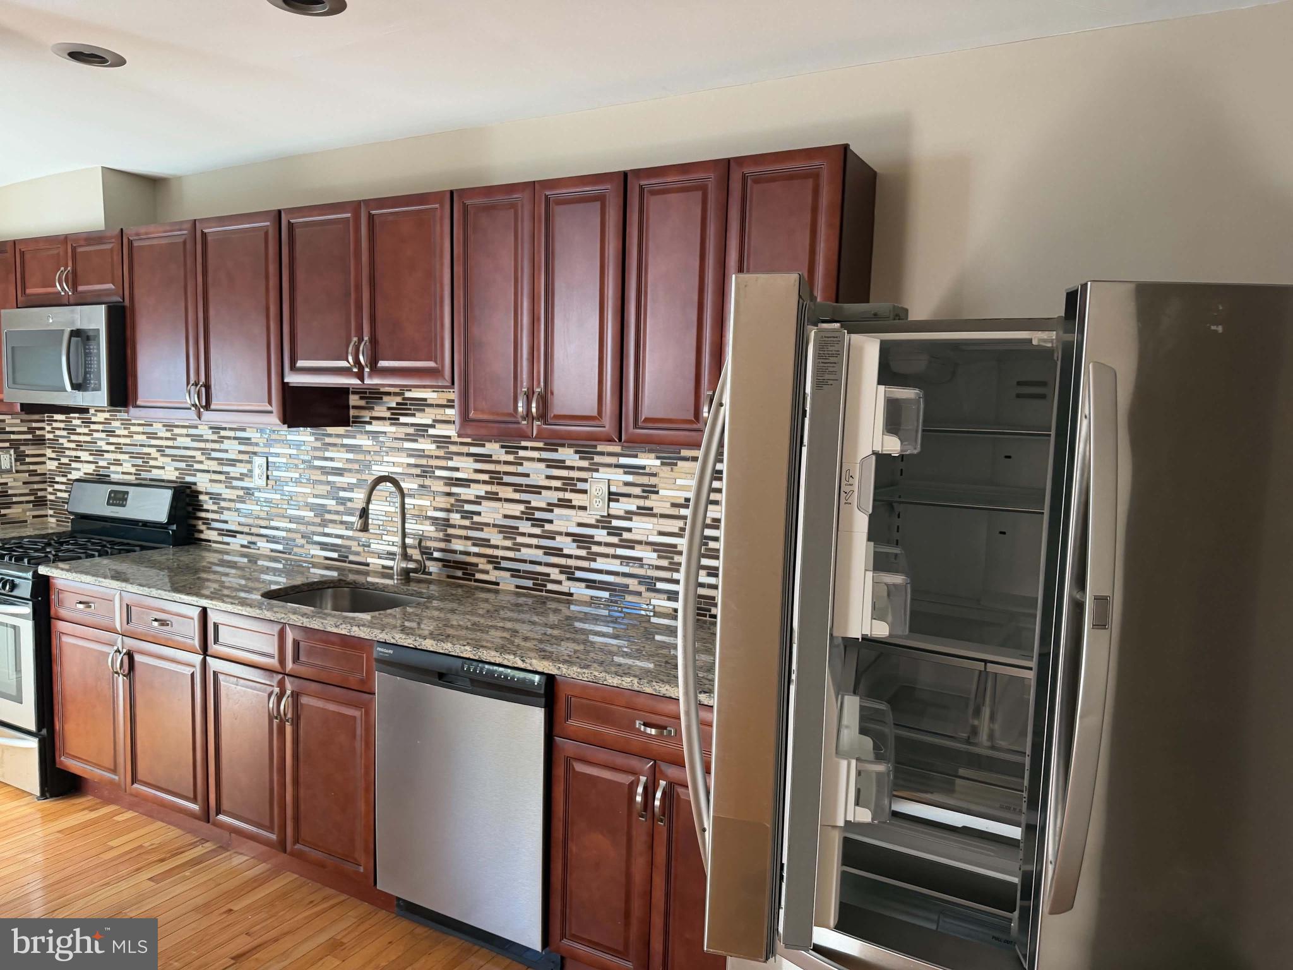
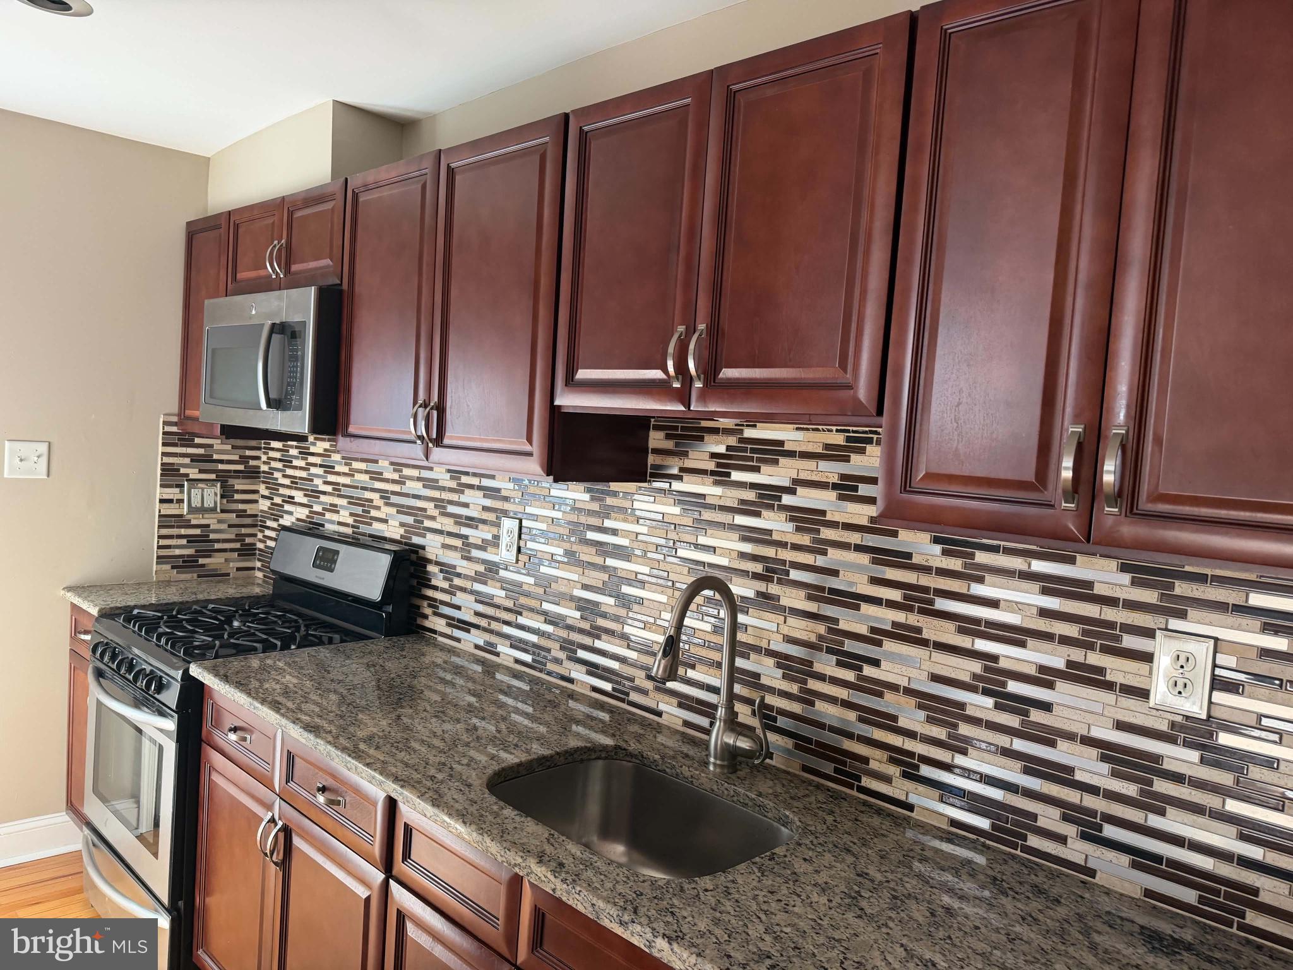
Nestled in the charming subdivision of Admore, this beautifully renovated interior row townhouse is a true gem, showcasing a perfect blend of modern luxury and timeless elegance. With a complete renovation set to be completed in 2026, this home is designed to elevate your lifestyle and provide a sanctuary of comfort and sophistication. As you step inside, you are greeted by an inviting atmosphere that seamlessly combines contemporary design with classic architectural elements. The spacious layout features three well-appointed bedrooms and a beautifully updated full bathroom, ensuring ample space for relaxation and rejuvenation. The interior boasts high-end finishes, including premium flooring and exquisite fixtures that reflect a commitment to quality and style. The heart of the home is undoubtedly the gourmet kitchen, which will be outfitted with top-of-the-line appliances, sleek cabinetry, and stunning countertops, making it a culinary haven for both casual meals and entertaining guests. The open-concept design flows effortlessly into the living and dining areas, creating an ideal space for gatherings and cherished moments with loved ones. Natural light pours in through thoughtfully designed windows, enhancing the warm ambiance throughout the home. The interior access basement offers additional versatility, perfect for a home office, gym, or extra storage, catering to your unique lifestyle needs. Outside, the property features a low-maintenance yard, providing a serene outdoor space for relaxation or gardening enthusiasts. Off-street parking ensures convenience, while the vibrant community of Admore offers a welcoming environment with easy access to local amenities, parks, and recreational opportunities. This residence is not just a home; it's a lifestyle choice that embodies luxury, comfort, and modern living. Experience the joy of coming home to a space that reflects your aspirations and offers a retreat from the everyday hustle. With its prime location and exquisite renovations, this property is poised to become a cherished haven for years to come. Don't miss the opportunity to make this stunning townhouse your own and embrace the exclusive lifestyle it offers.

Save
Ask
Tour
Hide
Share
Listing Snapshot
Price 
$275,000
Days On Site 
0 Days
Bedrooms 
3
Inside Area (SqFt) 
1,219 sqft
Total Baths 
1
Full Baths 
1
Partial Baths 
N/A
Lot Size 
0.05 Acres
Year Built 
1950
MLS® Number 
PADE2125926
Status 
Active
Property Tax 
$5,104
HOA/Condo/Coop Fees 
N/A
Sq Ft Source 
Assessor
Friends & Family
Recent Activity
6 hours agoListing first seen on site
6 hours agoListing updated with changes from the MLS®
General Features
Acres 
0.05
Foundation 
Concrete Perimeter
Levels 
Two
Parking 
Off Street
Property Sub Type 
Townhouse
Sewer 
Public Sewer
Special Circumstances 
Standard
SqFt Above 
1219
SqFt Total 
1219
Style 
AirLite
Water Source 
Public
Zoning 
RES
Interior Features
Appliances 
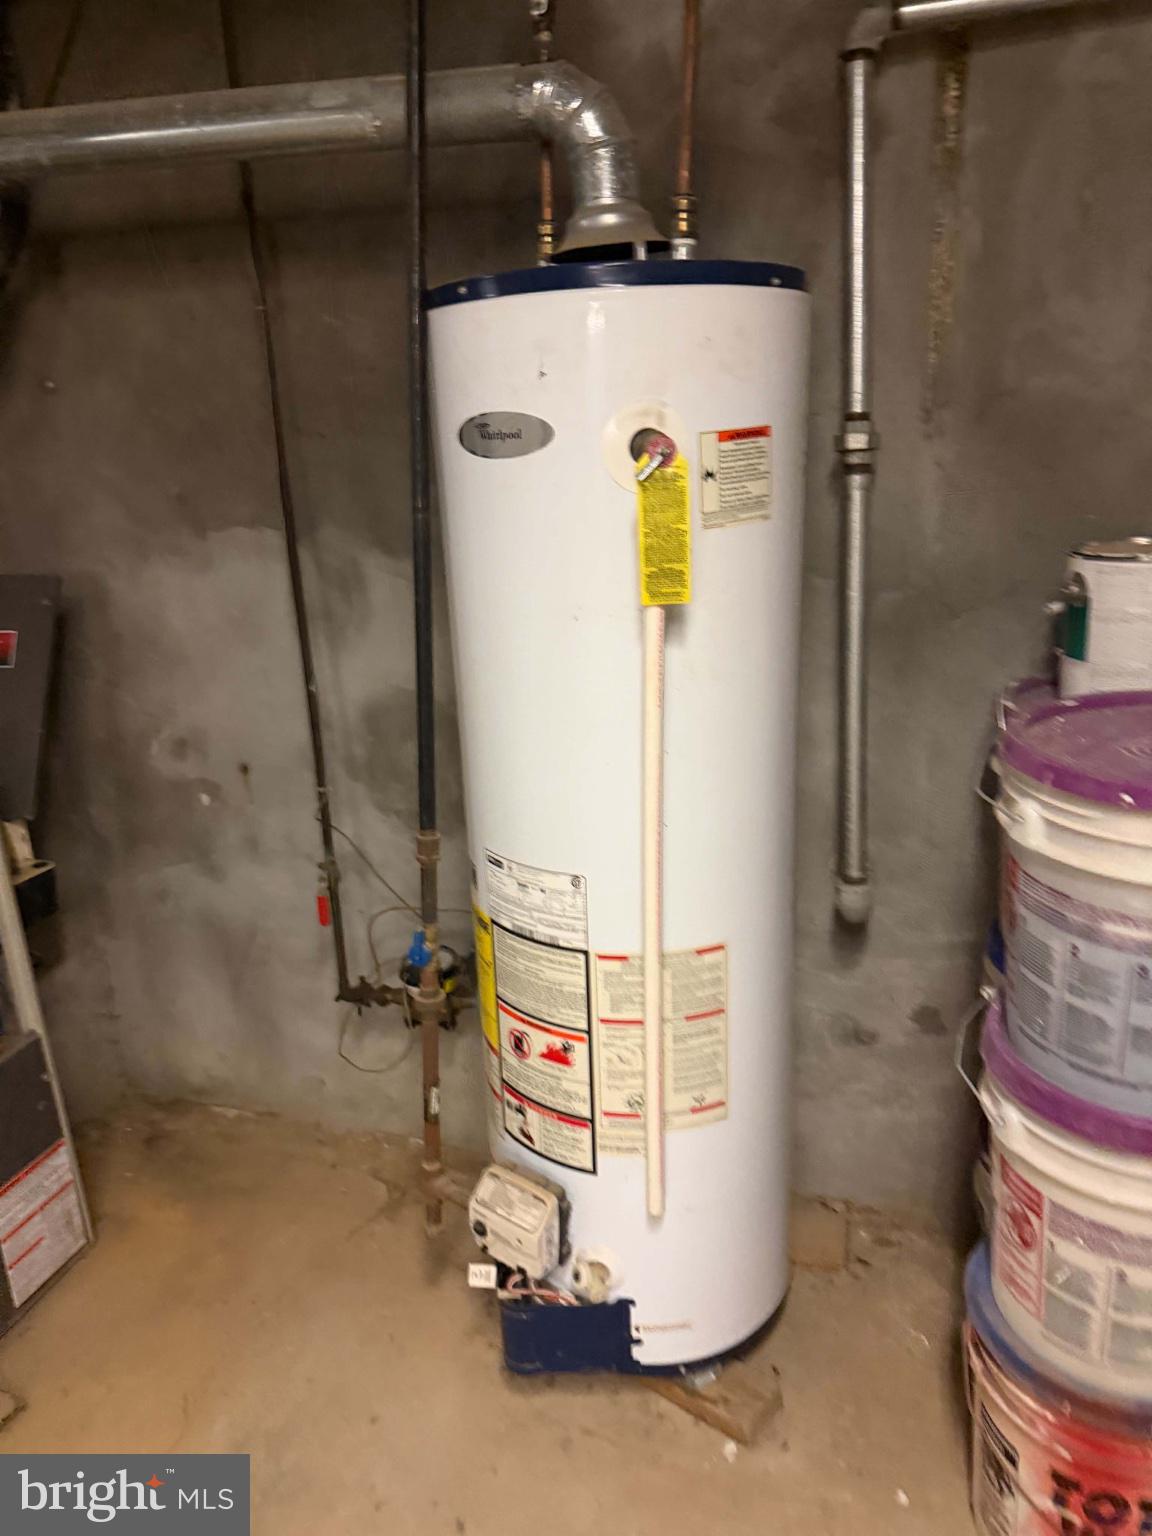
Gas Water Heater
Basement 
Interior Entry
Cooling 
Central AirGas
Heating 
OilHot Water
Main Level Bedrooms 
3
Save
Ask
Tour
Hide
Share
Exterior Features
Construction Details 
Brick
Pool Features 
None
Community Features
MLS Area 
Upper Darby Twp (10416)
School District 
UPPER DARBY
Schools
School District
UPPER DARBY
Elementary School
Unknown
Middle School
Unknown
High School
Unknown
Listing courtesy of Legal Real Estate LLC


The real estate listing information is provided by Bright MLS is for the consumer's personal, non-commercial use and may not be used for any purpose other than to identify prospective properties consumer may be interested in purchasing. Any information relating to real estate for sale or lease referenced on this web site comes from the Internet Data Exchange (IDX) program of the Bright MLS. This web site references real estate listing(s) held by a brokerage firm other than the broker and/or agent who owns this web site. The accuracy of all information is deemed reliable but not guaranteed and should be personally verified through personal inspection by and/or with the appropriate professionals. Properties in listings may have been sold or may no longer be available. The data contained herein is copyrighted by Bright MLS and is protected by all applicable copyright laws. Any unauthorized collection or dissemination of this information is in violation of copyright laws and is strictly prohibited. Copyright © 2020 Bright MLS. All rights reserved.

Neighborhood & Commute
Source: Walkscore
Disclosure: Community information and market data powered by Constellation Data Labs. Information is deemed reliable but not guaranteed.
Save
Ask
Tour
Hide
Share
