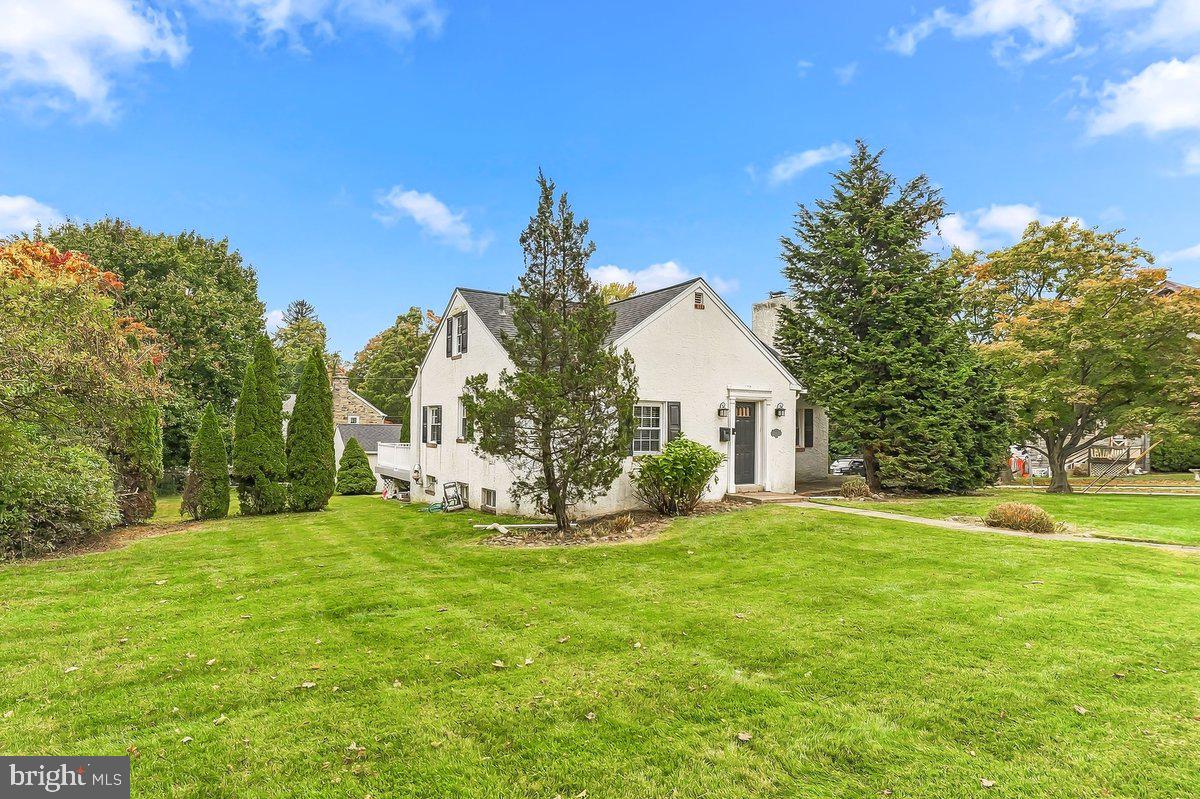
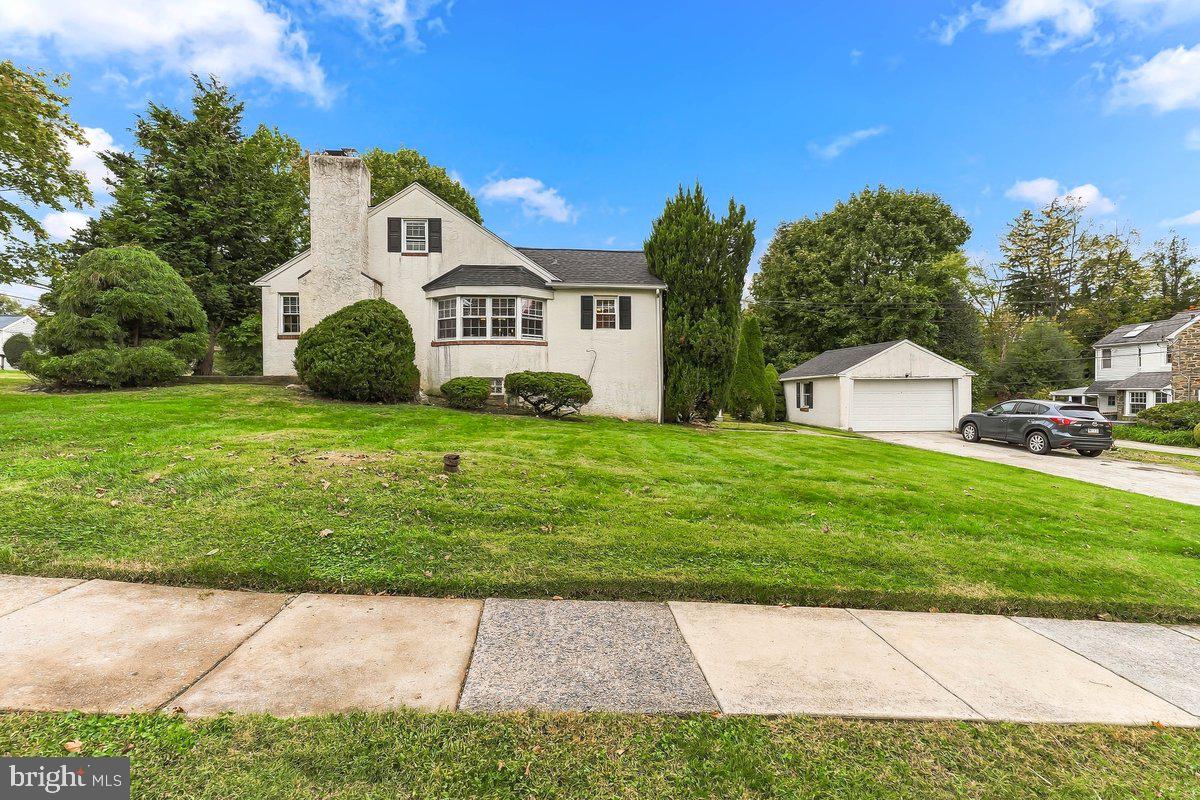
Welcome to this charming and spacious corner Cape Cod in the desirable Rolling Green section of Springfield! Larger than it appears, this home offers an inviting blend of character, comfortable living space, and great features including a brand-new roof with a transferable 10-year warranty, hardwood floors, a finished basement, a private backyard, and a detached two-car garage.
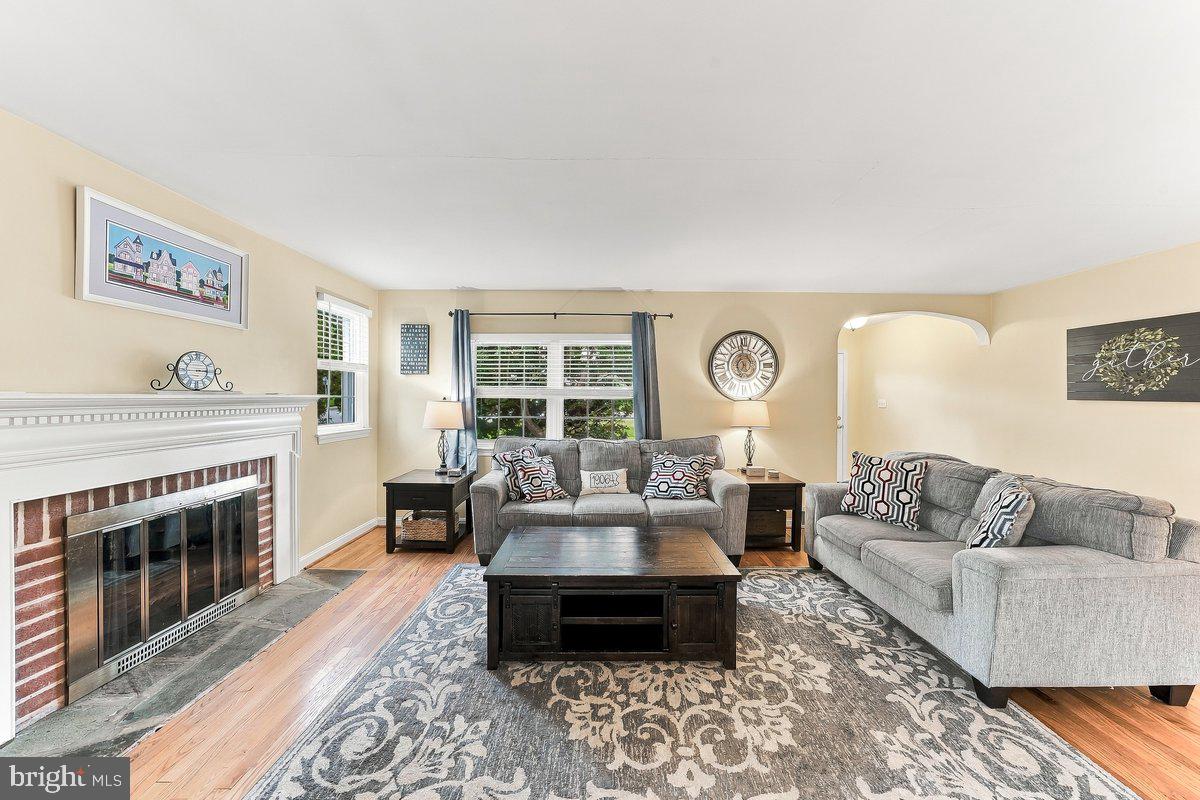
Step inside to a generously sized living room featuring a cozy fireplace and beautiful hardwood floors, flowing into a bright dining room with sun-filled bay windows. The home offers three well-sized bedrooms, convenient attic access, and additional storage space.
The finished basement is perfect for entertaining, featuring a wet bar and beer tap, along with plenty of additional room for storage and laundry. Just off the kitchen, a spacious rear porch overlooks the large backyard, providing a great spot to relax, entertain, or enjoy the outdoors. The detached two-car garage offers convenient access from Summit Road.
Additional updates include newer windows and an updated full bathroom. Enjoy a fantastic location just steps from Veterans Memorial Park and the ever-popular Saxer Avenue, with its local shops and dining options. All of this is located within the sought-after Springfield School District. With its spacious layout, entertaining possibilities, detached two-car garage, and convenient location, this home is full of possibilities. Come see all it has to offer!
Save
Ask
Tour
Hide
Share
Listing Snapshot
Price
$495,000
Days On Site
0 Days
Bedrooms
3
Inside Area (SqFt)
2,197 sqft
Total Baths
2
Full Baths
1
Partial Baths
1
Lot Size
0.41 Acres
Year Built
1940
MLS® Number
PADE2125902
Status
Coming Soon
Property Tax
$8,654
HOA/Condo/Coop Fees
N/A
Sq Ft Source
Assessor
Friends & Family
React
Comment
Invite
No Comments Yet
Did you know? You can invite friends and family to your search. They can join your search, rate and discuss listings with you.
Recent Activity
9 hours ago
Listing updated with changes from the MLS®
9 hours ago
Listing first seen on site
General Features
Acres
0.41
Cross Street
Summit
Foundation
Stone
Garage
Yes
Garage Spaces
2
Parking
GarageDrivewayOtherDetached
Parking Spaces
8
Pets
Yes
Property Sub Type
Single Family Residence
Sewer
Public Sewer
Special Circumstances
Standard
SqFt Above
2197
SqFt Total
2197
Style
Cape Cod
Water Source
Public
Zoning
RESIDENTIAL
Interior Features
Appliances
Electric Water HeaterDisposalDishwasherRefrigeratorMicrowave


Did you know? You can invite friends and family to your search. They can join your search, rate and discuss listings with you.