DiCicco Realtor Group - The DiCicco Team

Save
Ask
Tour
Hide
Share
$275,000
New Listing

1312 ADAIR ROAD
BROOKHAVEN, PA 19015

Townhouse|Coming Soon
3
Beds
2
Total Baths
1
Full Bath
1
Partial Bath
1,870
SqFt
$147
/SqFt
1972
Built
Subdivision:
TOBY FARMS
County:
DELAWARE
Listing courtesy of Keller Williams Main Line
1312 ADAIR ROAD1312 ADAIR ROAD1312 ADAIR ROAD1312 ADAIR ROAD
Save
Ask
Tour
Hide
Share

Mortgage Calculator

Monthly Payment (Est.)

Enter an interest rate to see your estimated monthly payment.
Calculator powered by Showcase IDX, a Constellation1 Company. Copyright ©2026 Information is deemed reliable but not guaranteed.

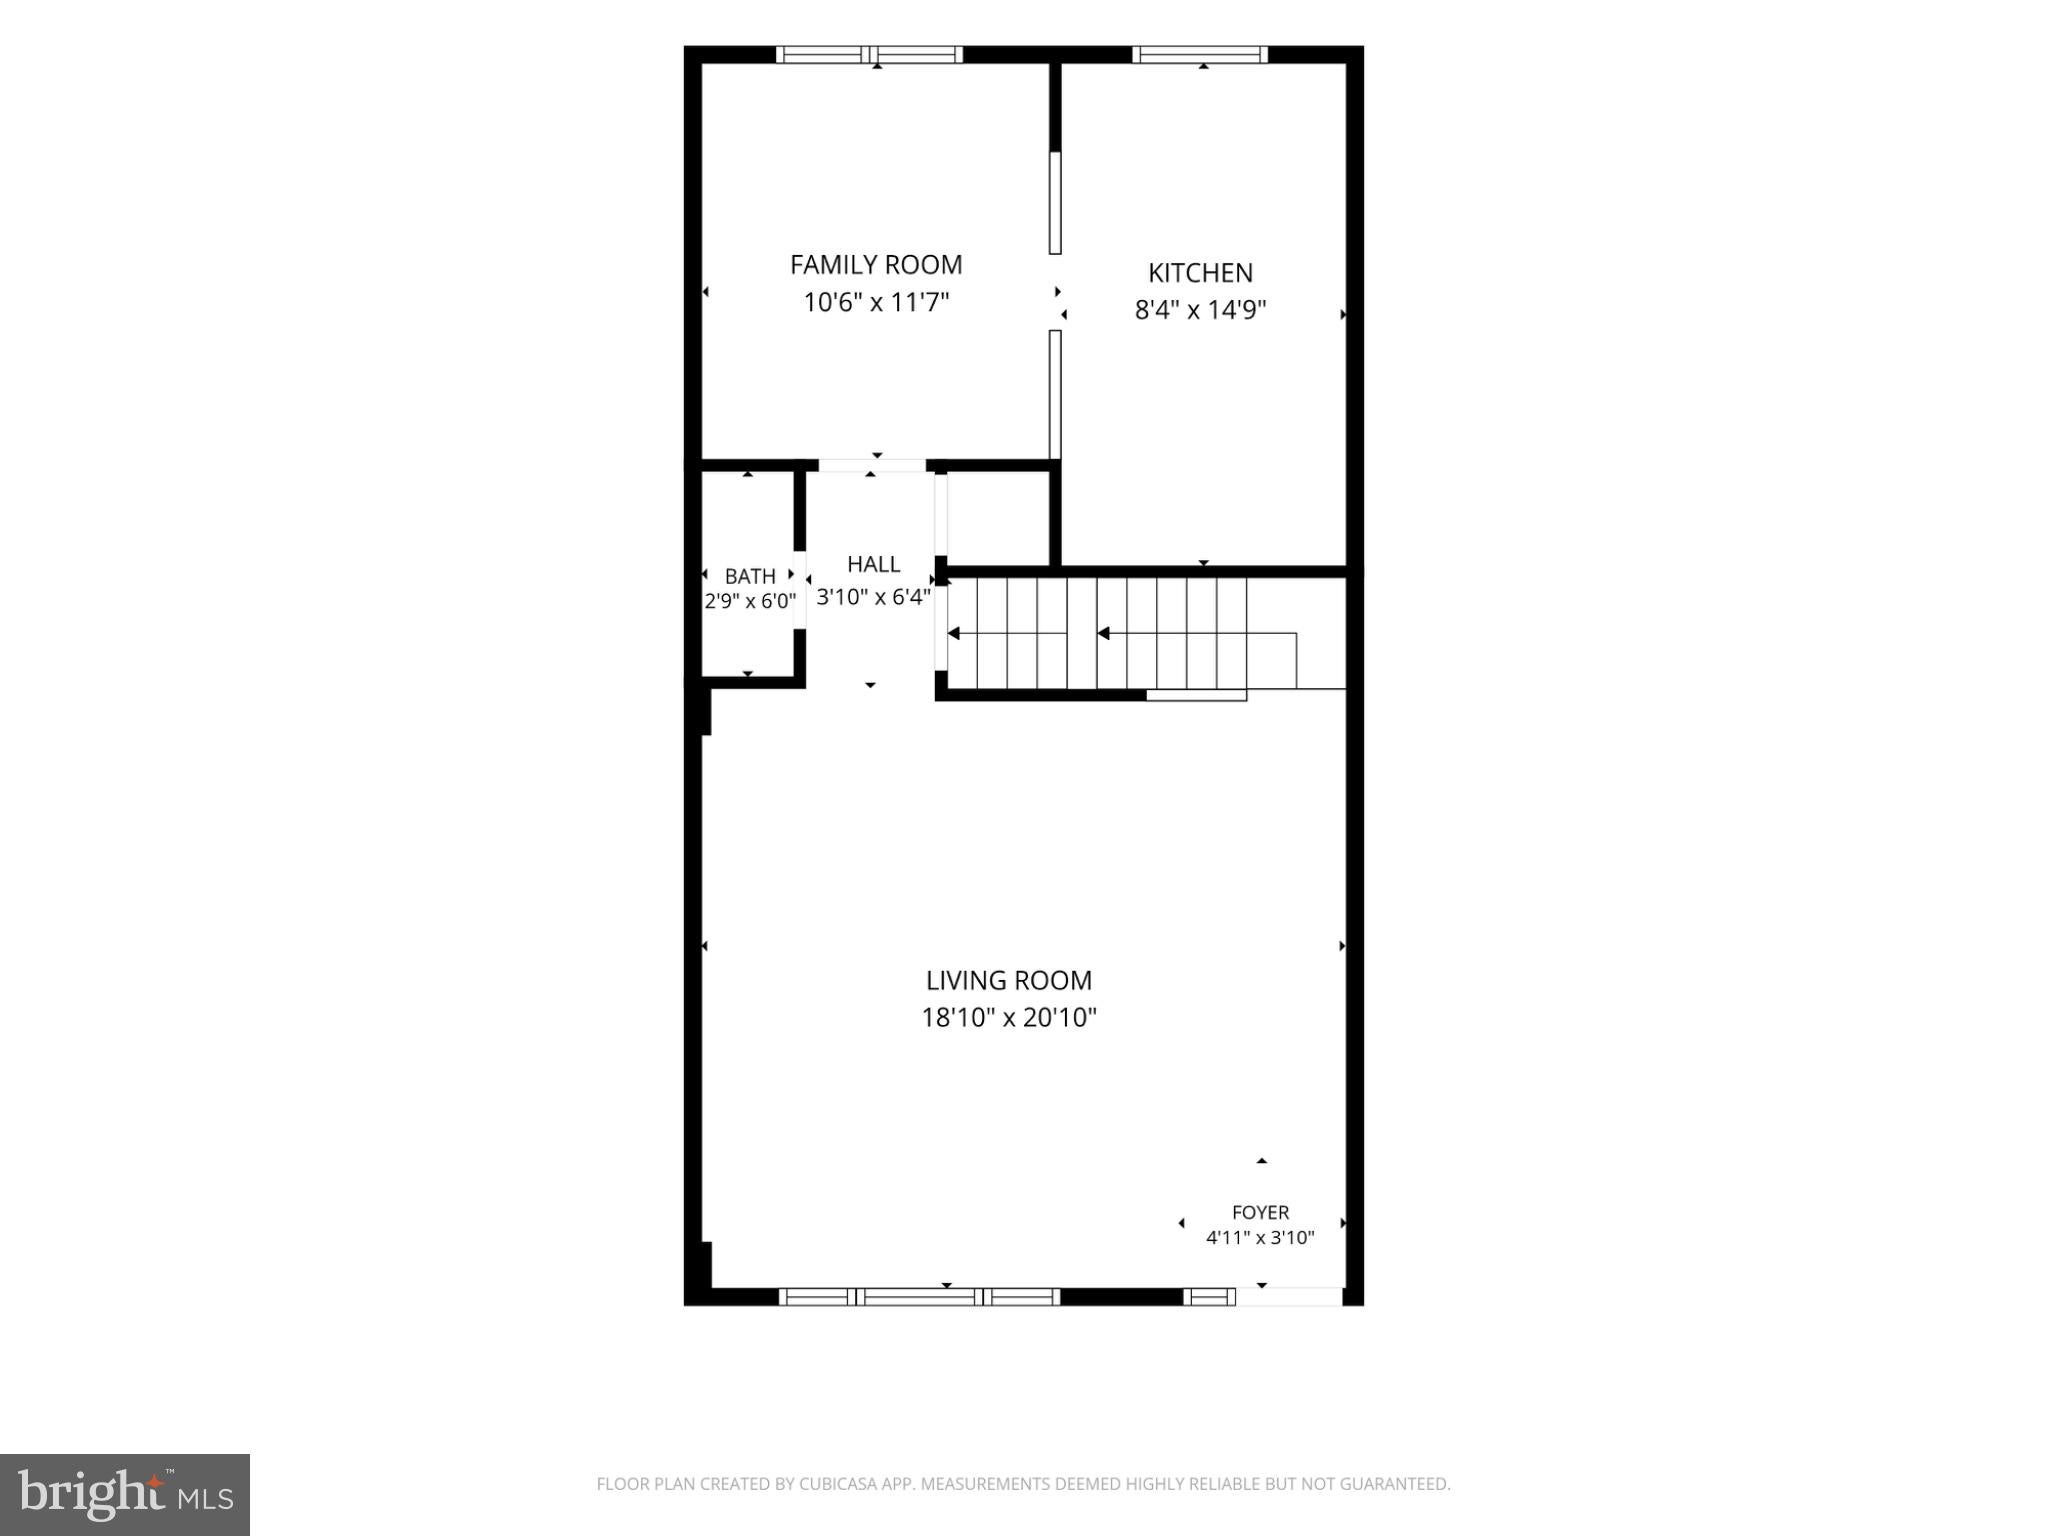
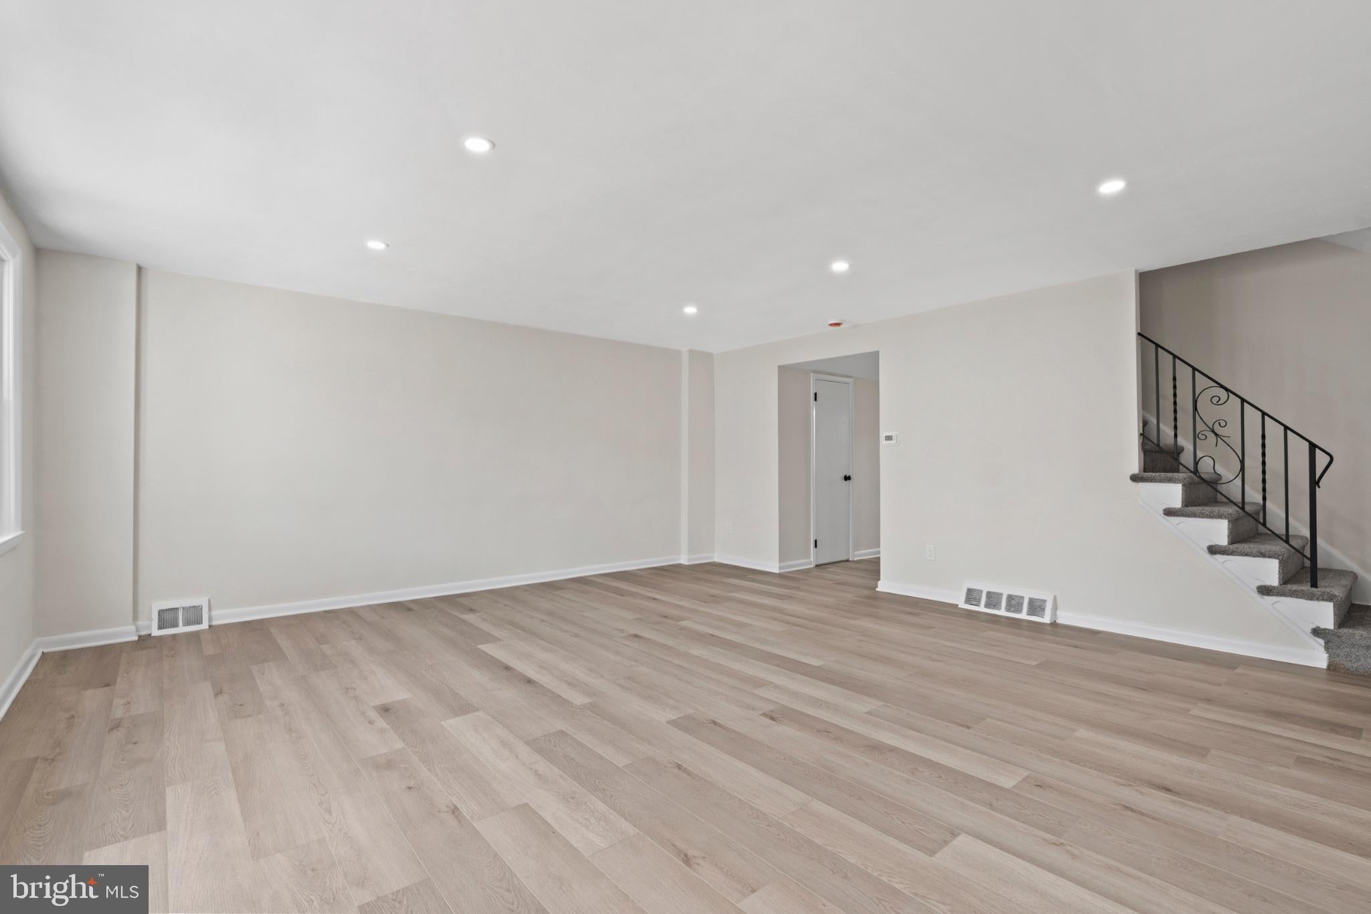
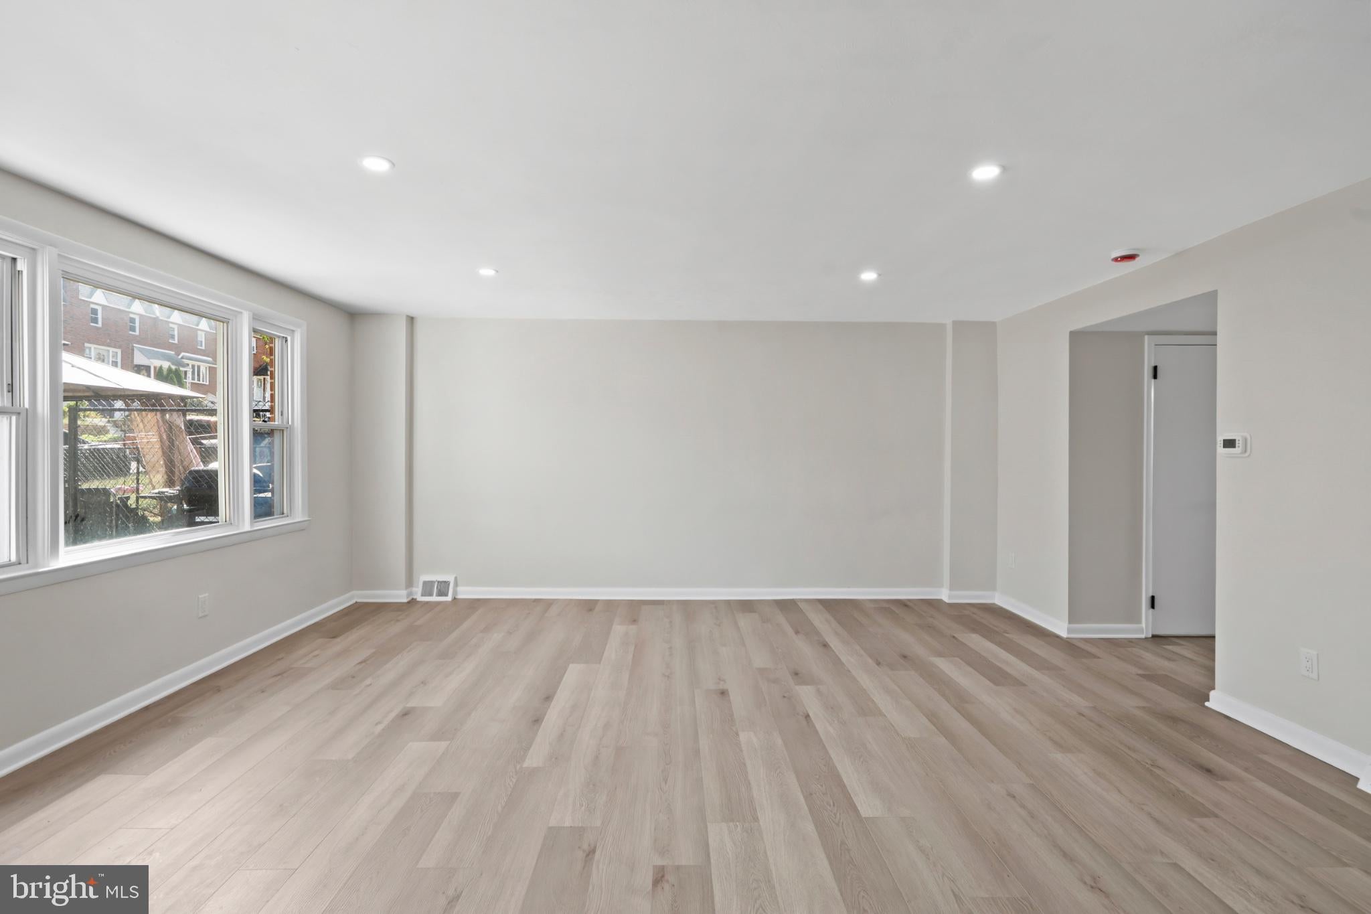
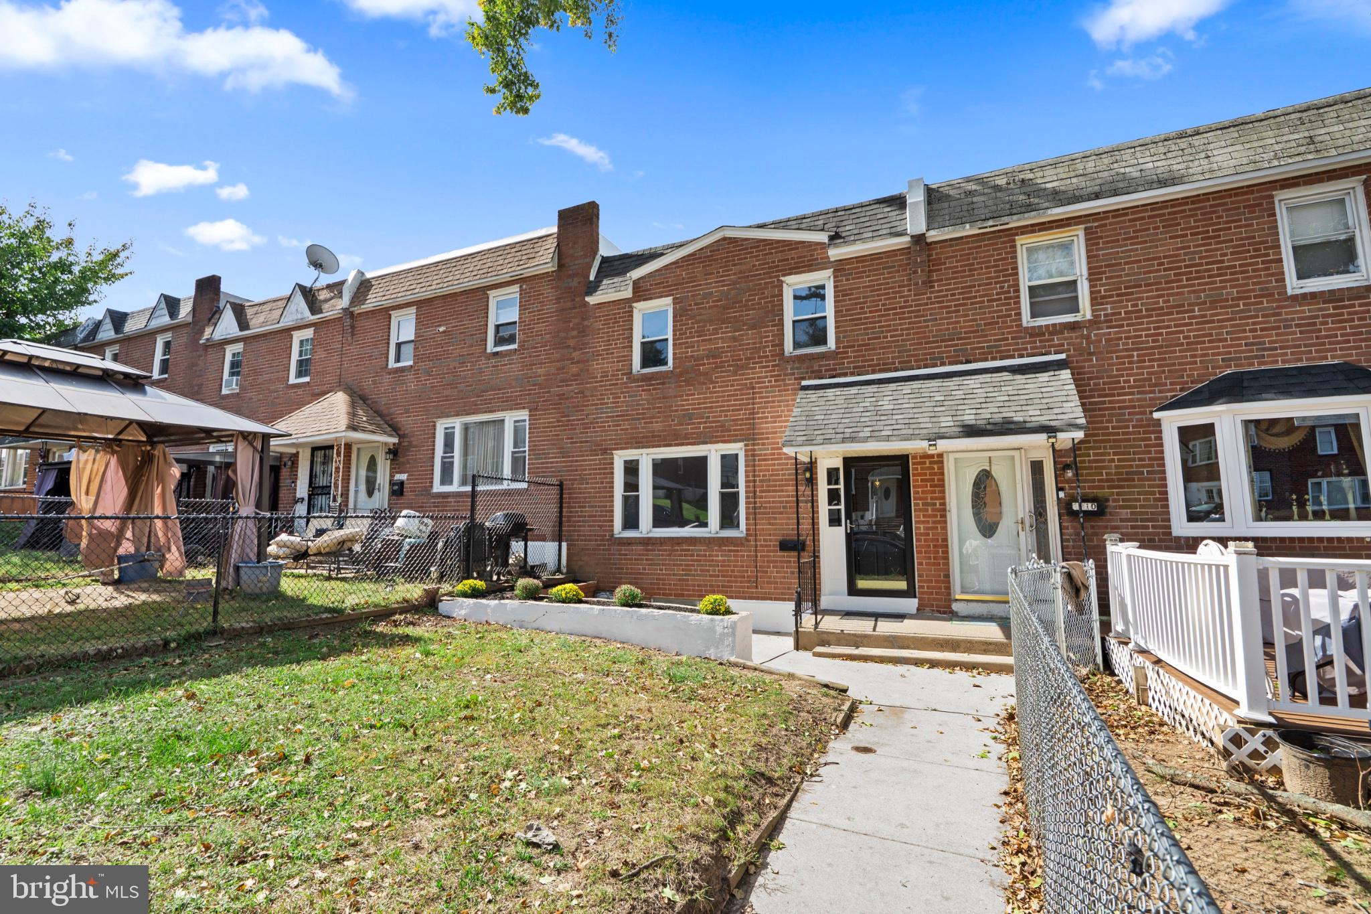
Welcome home to this beautifully transformed three-bedroom row home in the Toby Farms neighborhood of Brookhaven! Renovated from top to bottom, this home offers stylish finishes, thoughtful updates and comfortable spaces throughout. Step inside to find an inviting living room featuring luxury vinyl plank flooring and recessed lighting that flows seamlessly into the dining area and stunning, opened-up kitchen. Here you'll find quartz countertops, a tile backsplash, shaker-style soft-close cabinets and drawers, and stainless steel Whirlpool appliances, including a gas range, built-in microwave, dishwasher and refrigerator with an exterior ice and water dispenser. A convenient powder room completes the main level tour. Upstairs, you'll discover three bedrooms, each with ceiling fans. The spacious primary bedroom also features recessed lighting and two closets, while the updated hall bathroom offers a tub/shower combination and a skylight that welcomes natural light. The finished lower level provides additional space to relax, entertain or play, complete with carpeting and built-ins. A separate laundry/mudroom and utility area offers direct access to the attached one-car garage, along with an exit to the private two-car driveway. Beyond the cosmetic improvements, you'll appreciate several significant updates, including a new HVAC system (2026), sewer repair (2026), and roof improvements consisting of a replaced drain box, silver coating and new capping (2026). The hot water heater was manufactured in 2022. With so much already done, all that's left to do is move in, unpack and make yourself at home!

Save
Ask
Tour
Hide
Share
Listing Snapshot
Price 
$275,000
Days On Site 
0 Days
Bedrooms 
3
Inside Area (SqFt) 
1,870 sqft
Total Baths 
2
Full Baths 
1
Partial Baths 
1
Lot Size 
0.05 Acres
Year Built 
1972
MLS® Number 
PADE2125502
Status 
Coming Soon
Property Tax 
$1,927
HOA/Condo/Coop Fees 
N/A
Sq Ft Source 
Estimated
Friends & Family
Recent Activity
6 hours agoListing first seen on site
6 hours agoListing updated with changes from the MLS®
General Features
Acres 
0.05
Attached Garage 
Yes
Cross Street 
Powell Road
Direction Faces 
East
Foundation 
Block
Garage 
Yes
Garage Spaces 
1
Levels 
Two
Parking 
ConcretePrivateGarageDrivewayBasementInside EntranceAttached
Parking Spaces 
3
Property Sub Type 
Townhouse
Sewer 
Public Sewer
Special Circumstances 
Standard
SqFt Above 
1520
SqFt Below 
350
SqFt Total 
2220
Style 
Colonial
Water Source 
Public
Zoning 
R-10 SINGLE FAMILY
Interior Features
Appliances 
RangeOvenGas RangeGas OvenGas Water HeaterBuilt-In RangeDishwasherRefrigeratorStainless Steel Appliance(s)Water HeaterMicrowave
Basement 
Exterior EntryWalk-Out AccessFullPartially FinishedInterior Entry
Cooling 
Central AirCeiling Fan(s)Electric
Flooring 
CarpetCeramic TileConcreteVinyl
Furnished 
Unfurnished
Heating 
Natural GasForced Air
Interior 
Ceiling Fan(s)Recessed LightingBuilt-in Features
Laundry Features 
In Basement
Window Features 
Skylight(s)
Save
Ask
Tour
Hide
Share
Exterior Features
Construction Details 
Brick
Patio And Porch 
Patio
Pool Features 
None
Roof 
Flat
Windows/Doors 
Skylight(s)
Community Features
Community Features 
Sidewalks
MLS Area 
Chester Twp (10407)
School District 
CHESTER-UPLAND
Schools
School District
CHESTER-UPLAND
Elementary School
Unknown
Middle School
Unknown
High School
CHESTER
Listing courtesy of Keller Williams Main Line


The real estate listing information is provided by Bright MLS is for the consumer's personal, non-commercial use and may not be used for any purpose other than to identify prospective properties consumer may be interested in purchasing. Any information relating to real estate for sale or lease referenced on this web site comes from the Internet Data Exchange (IDX) program of the Bright MLS. This web site references real estate listing(s) held by a brokerage firm other than the broker and/or agent who owns this web site. The accuracy of all information is deemed reliable but not guaranteed and should be personally verified through personal inspection by and/or with the appropriate professionals. Properties in listings may have been sold or may no longer be available. The data contained herein is copyrighted by Bright MLS and is protected by all applicable copyright laws. Any unauthorized collection or dissemination of this information is in violation of copyright laws and is strictly prohibited. Copyright © 2020 Bright MLS. All rights reserved.

Neighborhood & Commute
Source: Walkscore
Disclosure: Community information and market data powered by Constellation Data Labs. Information is deemed reliable but not guaranteed.
Save
Ask
Tour
Hide
Share