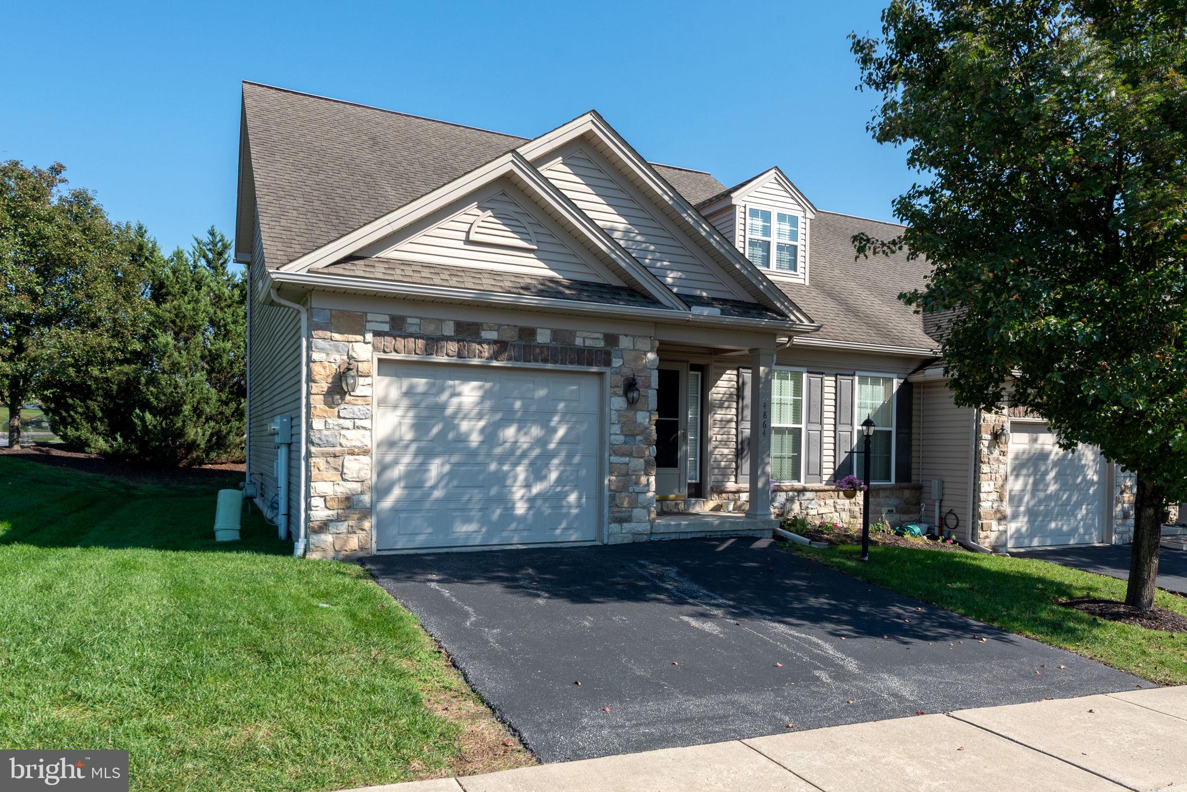
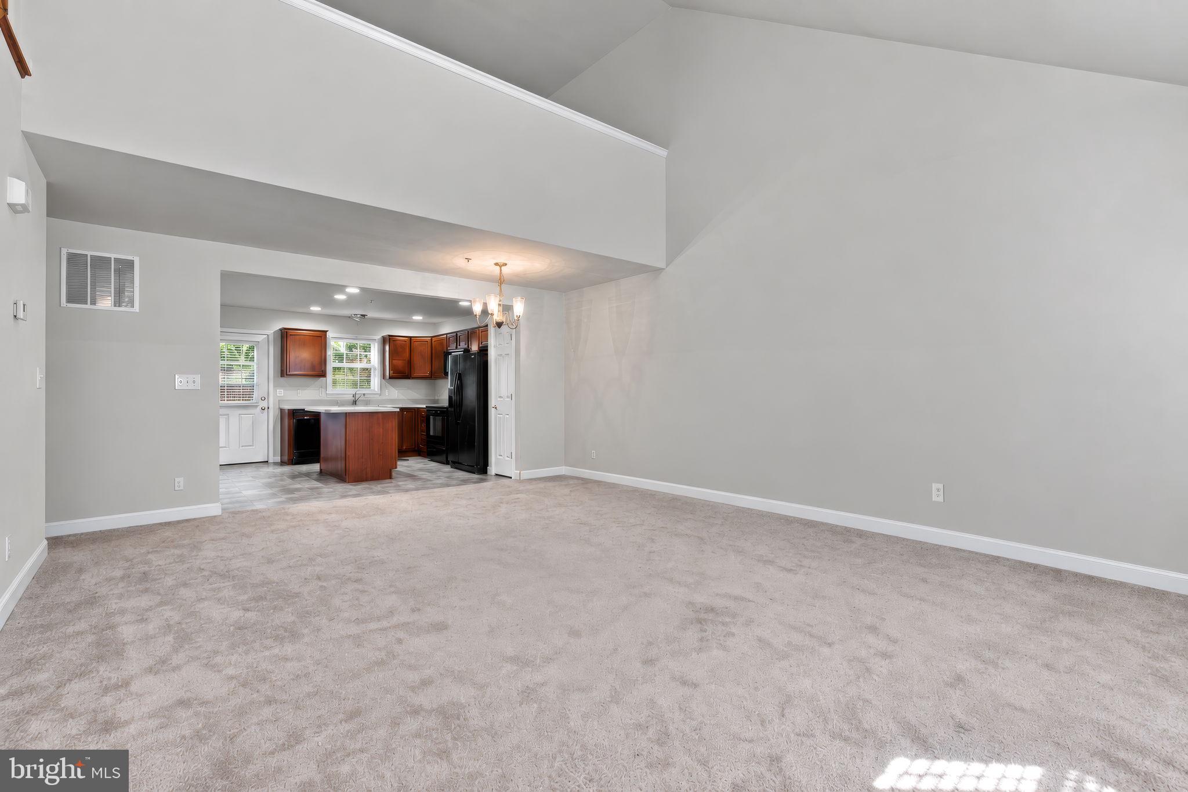
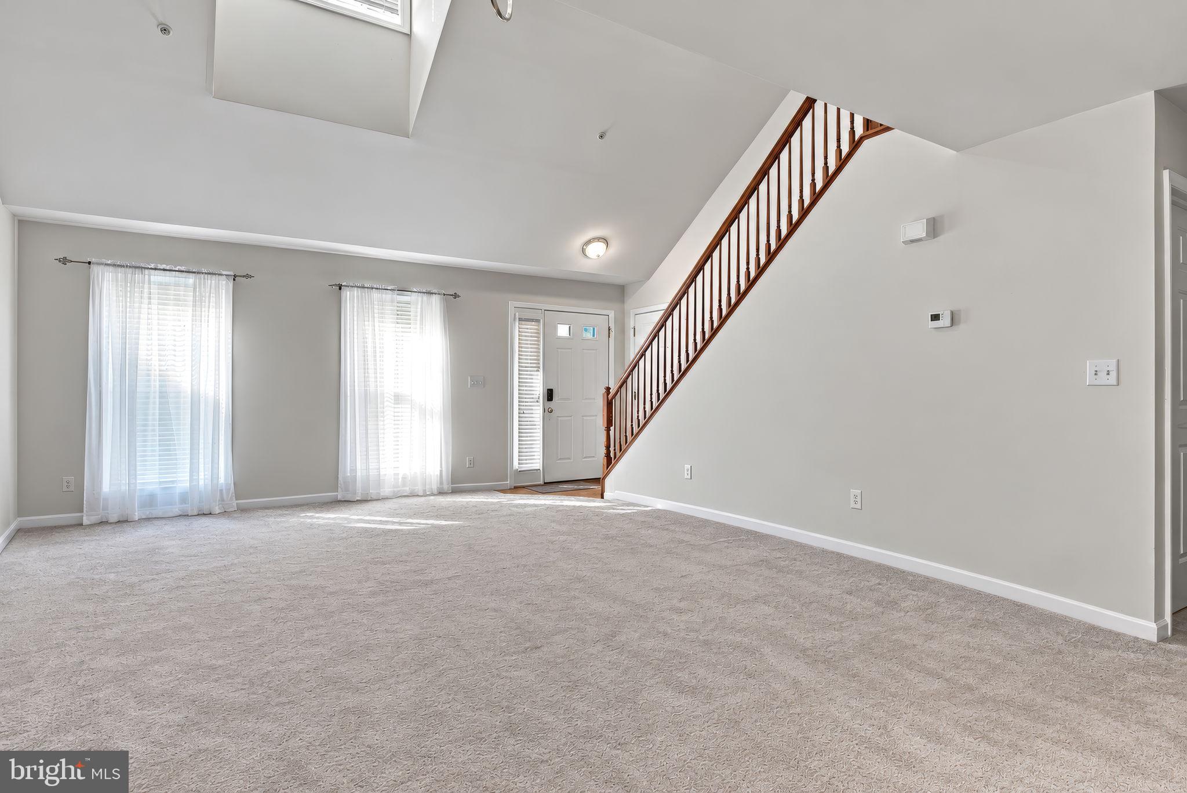
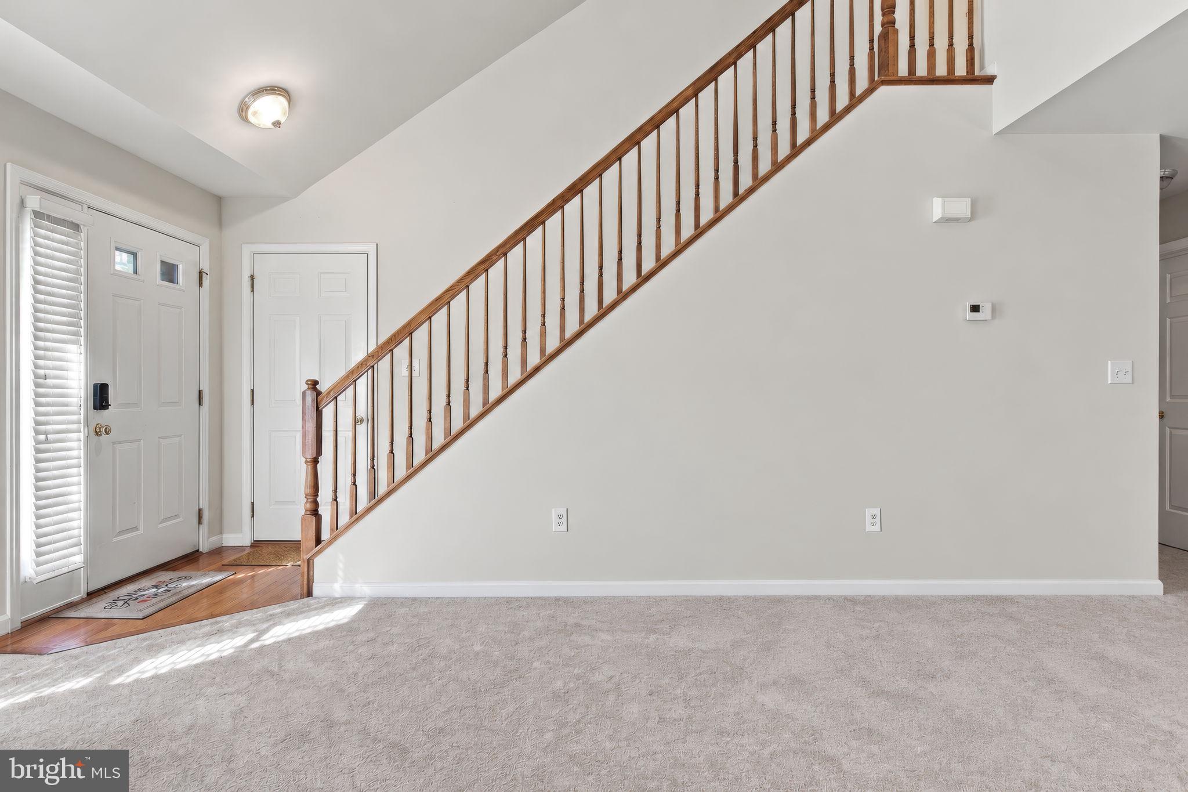
Fresh and Clean open floor plan condo! This Home features a first-floor bedroom with bath and a bedroom on the second floor with a full bath and loft area! The vaulted living room ceiling brings in great light and provides a luxurious open feeling. This unit was completely refreshed in 2023: new kitchen cabinets, new carpeting, new paint, new HVAC, and a new furnace. Washer and Dryer hardly used. Amesbury 55+ community
Listing Snapshot
Inside Area (SqFt)
1,652 sqft
HOA/Condo/Coop Fees
$250 monthly
Recent Activity
8 hours ago Listing first seen on site 8 hours ago Listing updated with changes from the MLS®
General Features
Parking
Garage Door Opener Garage Inside Entrance Attached
Property Sub Type
Townhouse
Special Circumstances
Standard
Interior Features
Appliances
Electric Water Heater
Cooling
Central Air Electric
Electric
200+ Amp Service
Heating
Natural Gas Forced Air
Exterior Features
Construction Details
Frame
Community Features
Association Amenities
None
Association Fee Frequency
Monthly
MLS Area
Lower Paxton Twp (14035)
School District
CENTRAL DAUPHIN
Schools
School District CENTRAL DAUPHIN
Elementary School LINGLESTOWN
Middle School CENTRAL DAUPHIN
High School CENTRAL DAUPHIN
Listing courtesy of Iron Valley Real Estate
The real estate listing information is provided by Bright MLS is for the consumer's personal, non-commercial use and may not be used for any purpose other than to identify prospective properties consumer may be interested in purchasing. Any information relating to real estate for sale or lease referenced on this web site comes from the Internet Data Exchange (IDX) program of the Bright MLS. This web site references real estate listing(s) held by a brokerage firm other than the broker and/or agent who owns this web site.
The accuracy of all information is deemed reliable but not guaranteed and should be personally verified through personal inspection by and/or with the appropriate professionals. Properties in listings may have been sold or may no longer be available. The data contained herein is copyrighted by Bright MLS and is protected by all applicable copyright laws. Any unauthorized collection or dissemination of this information is in violation of copyright laws and is strictly prohibited.
Copyright © 2020 Bright MLS. All rights reserved.
Source: Walkscore
Disclosure: Community information and market data powered by Constellation Data Labs. Information is deemed reliable but not guaranteed.