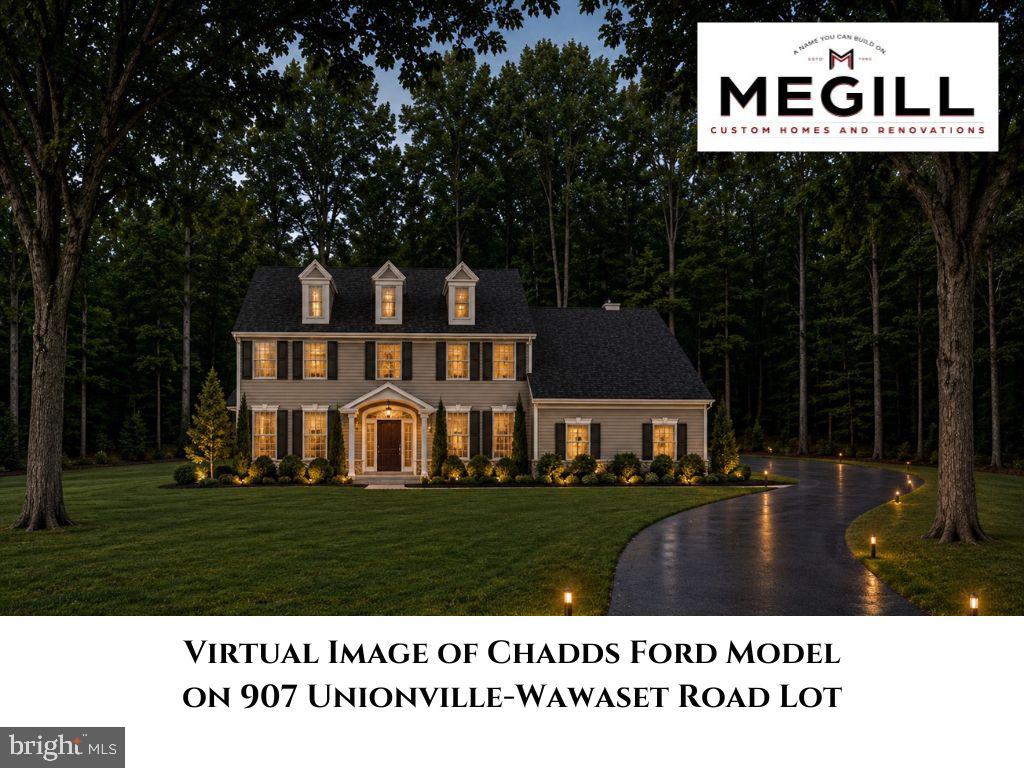
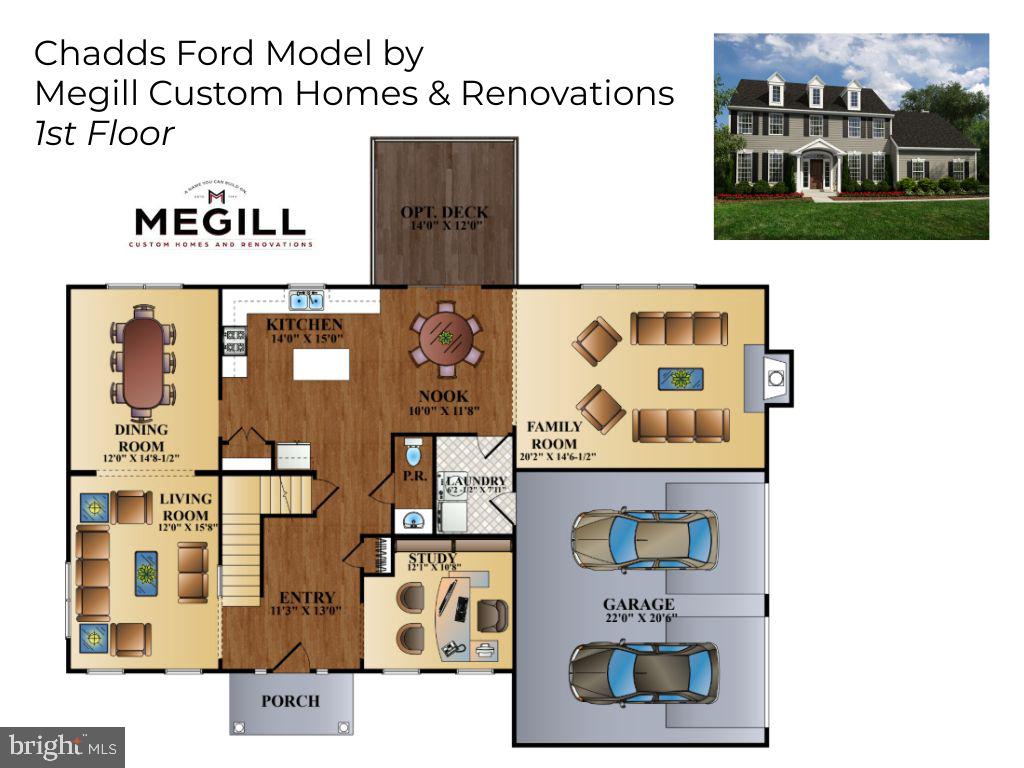
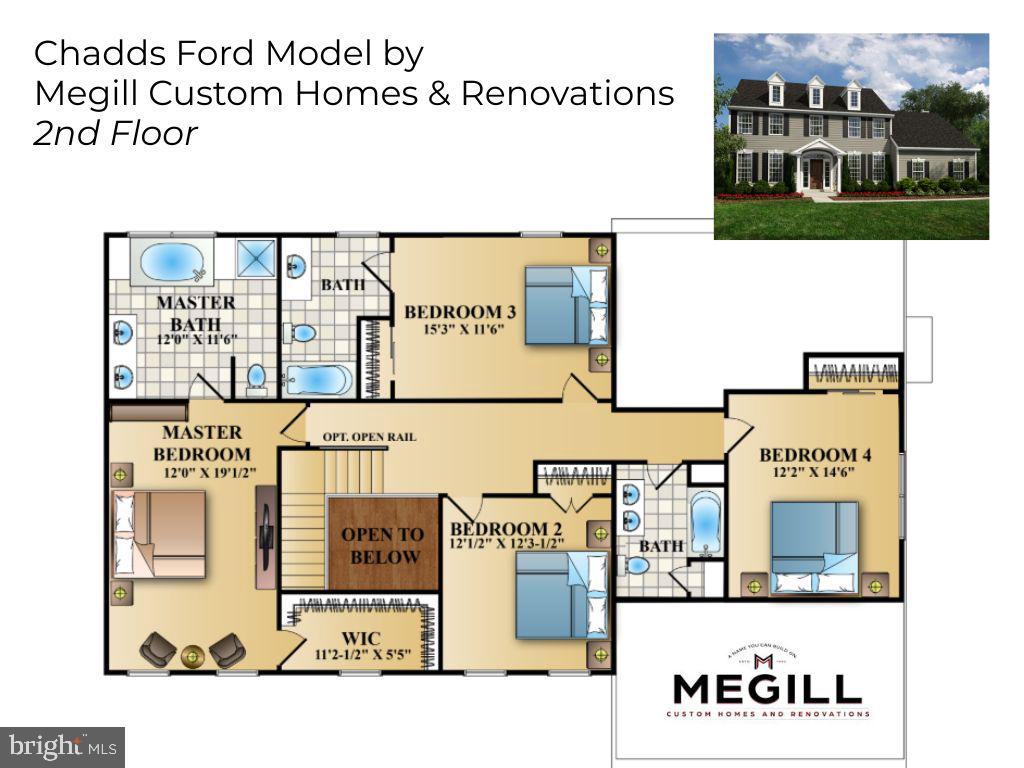
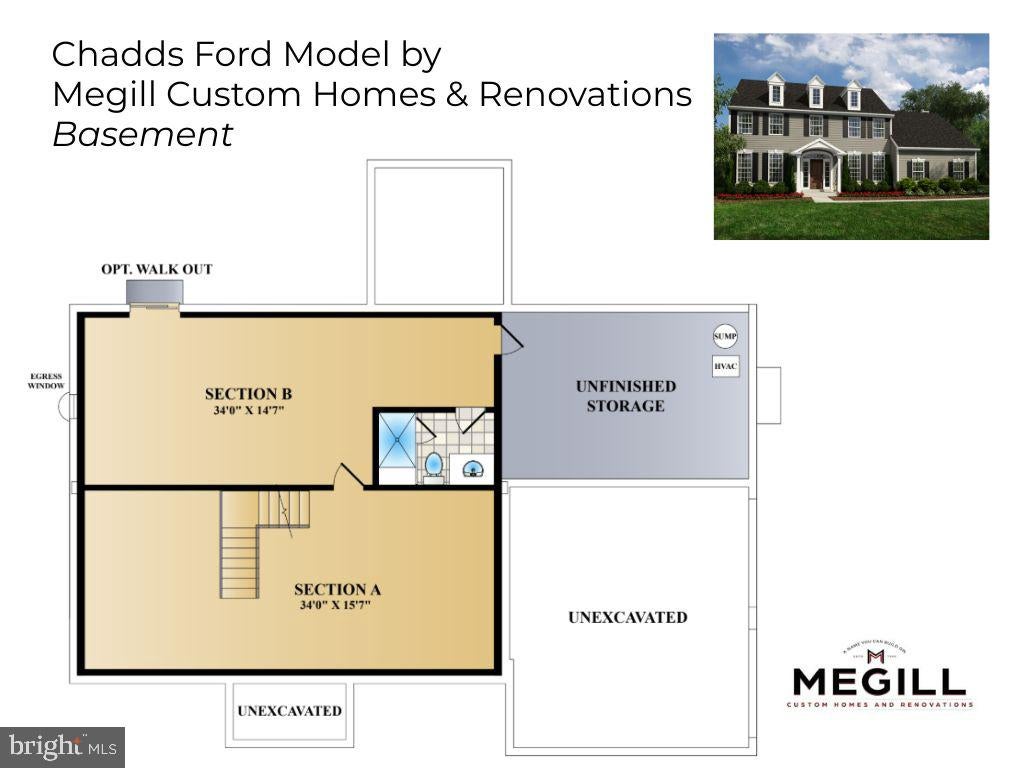
2+ acres and NO HOA!**TO BE BUILT**The Chadds Ford Model Home OR The Home of YOUR Choice. The Chadds Ford is a classic colonial home with open concept kitchen and family living area, breakfast nook, dining room, living room AND home office/flex room. Additional desirable features include main floor laundry and full basement. All 4 bedrooms and 3 full bathrooms are on the 2nd level. This floor plan is easily scalable to include additional square feet. Buyers can also contract with Megill Homes to finish the basement.**Located in Pennsylvania's Brandywine Valley near Unionville Village on 2+ acres and NO HOA. Near the schools of the highly ranked Unionville-Chadds Ford School District. Convenient travel to commuter routes and essential services combined with easy access to Longwood Gardens and many conserved recreational and equestrian areas make the location ideal for those who desire more out of life.**3.3 miles to New Bolton Center and many renowned equestrian farms. 4 miles to Kennett Square Boro. 9 miles to West Chester Boro.**At Megill Custom Homes & Renovations, we understand that each homeowner is unique. That’s why we offer customizable architectural designs that cater to your individual preferences and lifestyle. Our award-winning team will work closely with you to create a stunning home that reflects your personal style and exceeds your expectations. Contact Builder Rep directly to explore your custom home dreams.
Save
Ask
Tour
Hide
Share
Listing Snapshot
Price
$1,260,000
Days On Site
0 Days
Bedrooms
4
Inside Area (SqFt)
2,895 sqft
Total Baths
4
Full Baths
3
Partial Baths
1
Lot Size
2.2 Acres
Year Built
N/A
MLS® Number
PACT2137976
Status
Active
Property Tax
$1
HOA/Condo/Coop Fees
N/A
Sq Ft Source
Estimated
Friends & Family
React
Invite
Recent Activity
5 hours ago
Listing updated with changes from the MLS®
5 hours ago
Listing first seen on site
General Features
Acres
2.2
Attached Garage
Yes
Cross Street
82/W Doe Run Rd
Foundation
Concrete Perimeter
Garage
Yes
Garage Spaces
2
Green Energy Efficient
HVAC
Levels
Two
Parking
GarageDrivewayInside EntranceAttached
Parking Spaces
4
Property Condition
New Construction
Property Sub Type
Single Family Residence
Sewer
Septic Tank
Special Circumstances
Standard
SqFt Above
2895
SqFt Total
3795
Style
Colonial
Utilities
Propane
Water Source
Well
Zoning
V-10/R RESIDENTIAL
Interior Features
Appliances
Gas Water HeaterStainless Steel Appliance(s)MicrowaveDishwasherExhaust Fan
Basement
Full
Cooling
Central AirElectric
Electric
200+ Amp Service
Fireplace
Yes
Fireplace Features
Gas
Fireplaces
1
Flooring
Ceramic TileCarpet
Heating
Exhaust FanPropaneForced Air
Laundry Features
Main Level
Window Features
Low Emissivity Windows
Save
Ask
Tour
Hide
Share
Exterior Features
Construction Details
Vinyl Siding
Patio And Porch
Porch
Pool Features
None
Windows/Doors
Low Emissivity Windows
Community Features
MLS Area
East Marlborough Twp (10361)
School District
UNIONVILLE-CHADDS FORD
Schools
School District
UNIONVILLE-CHADDS FORD
Elementary School
Unknown
Middle School
CF PATTON
High School
UNIONVILLE
Listing courtesy of Keller Williams Real Estate - West Chester