
DiCicco Realtor Group - The DiCicco Team

Save
Ask
Tour
Hide
Share
$650,000
New Listing

590 WALTER ROAD
COCHRANVILLE, PA 19330

For Sale|Single Family Residence|Active
4
Beds
3
Total Baths
2
Full Baths
1
Partial Bath
2,384
SqFt
$273
/SqFt
1977
Built
County:
CHESTER
Listing courtesy of Long & Foster Real Estate, Inc.
590 WALTER ROAD590 WALTER ROAD590 WALTER ROAD590 WALTER ROAD
Save
Ask
Tour
Hide
Share

Mortgage Calculator

Monthly Payment (Est.)

Enter an interest rate to see your estimated monthly payment.
Calculator powered by Showcase IDX, a Constellation1 Company. Copyright ©2026 Information is deemed reliable but not guaranteed.

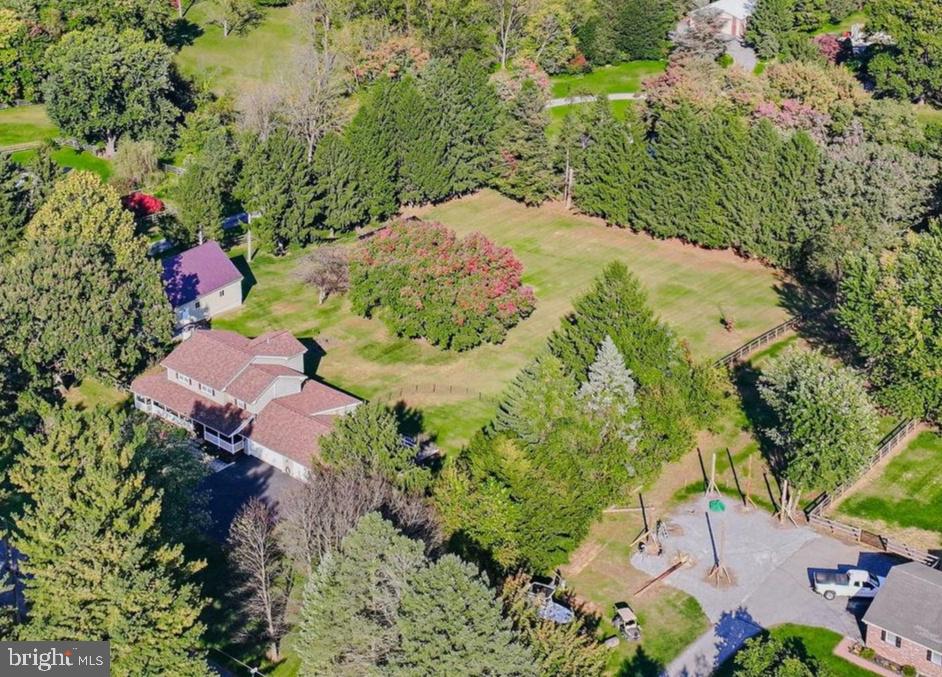
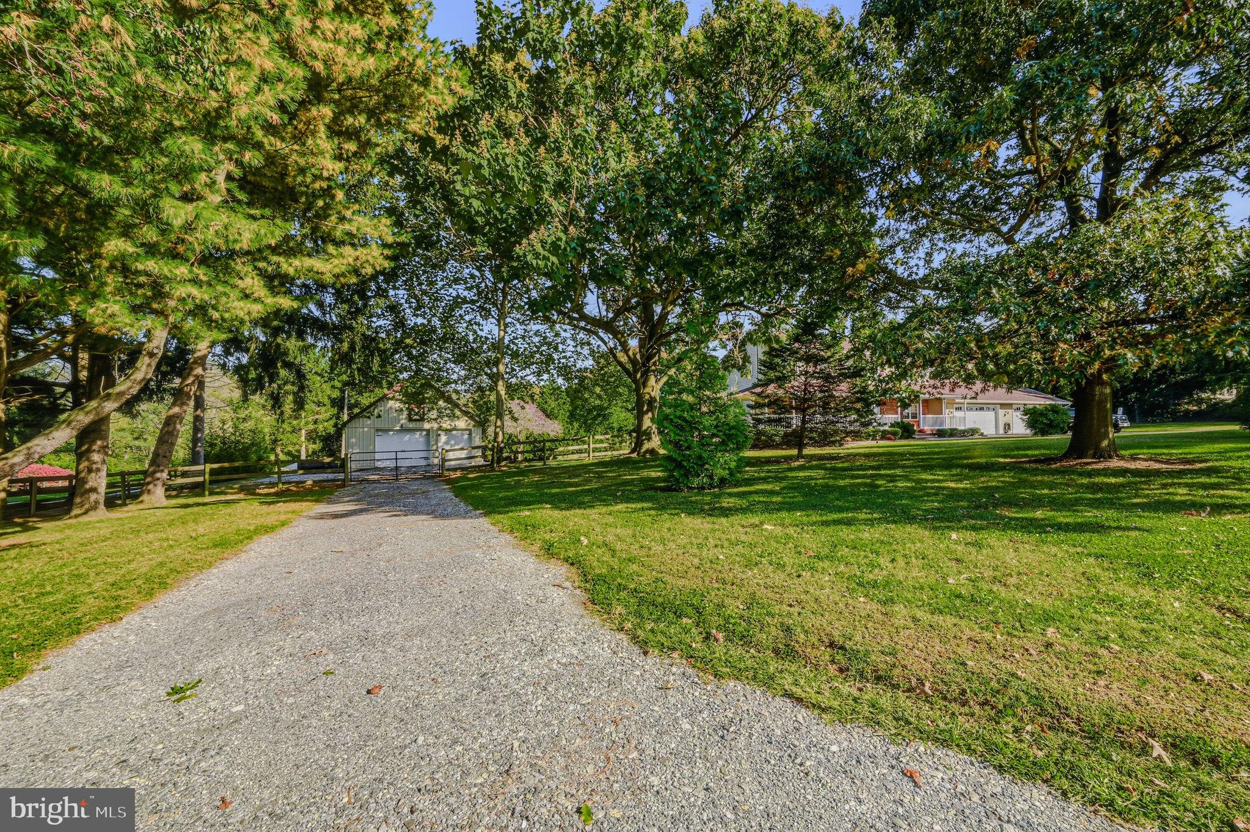
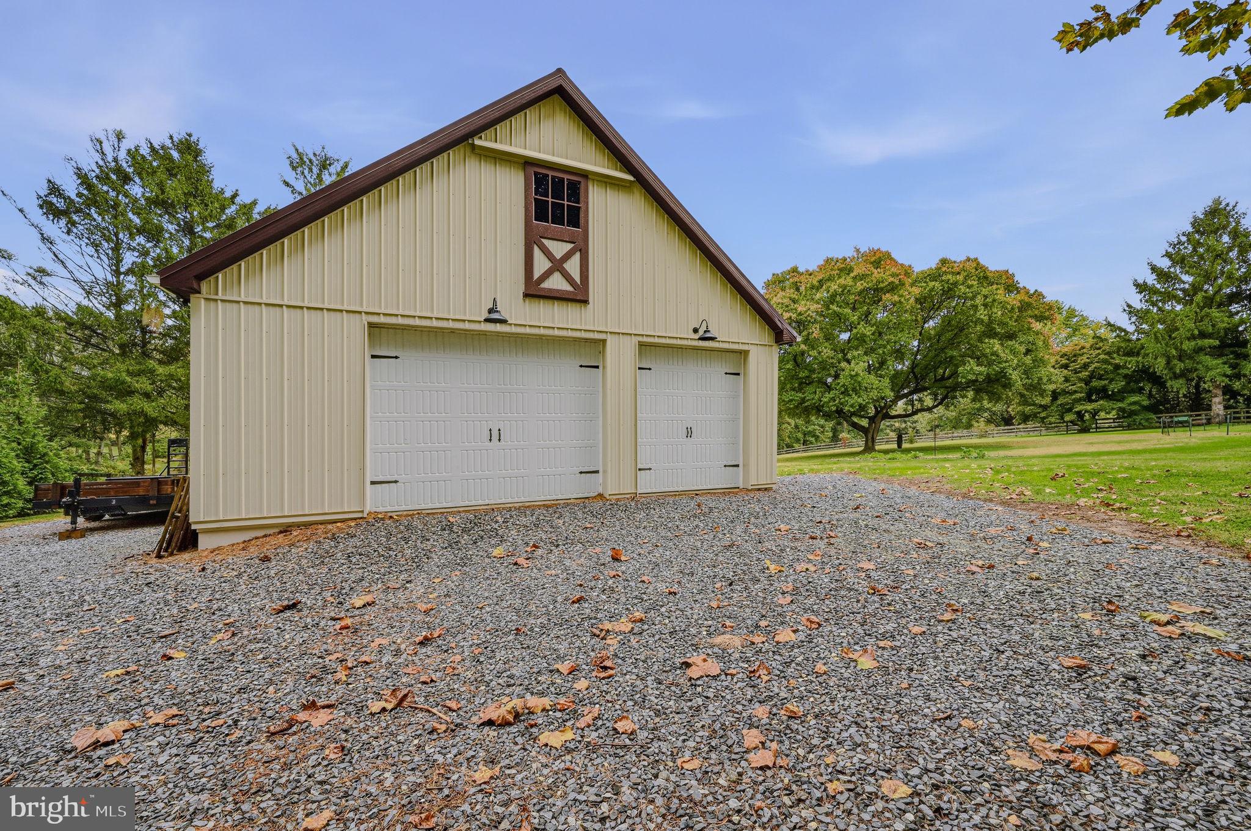
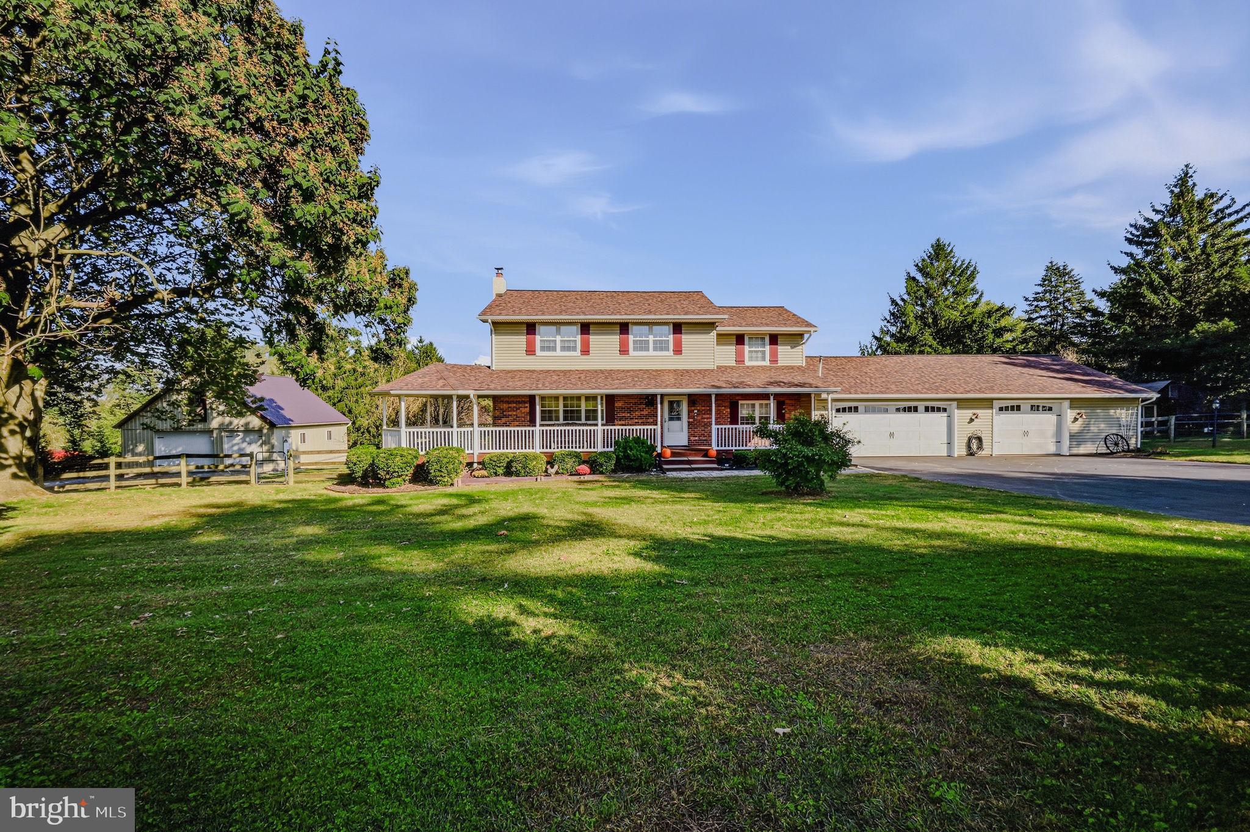
Discover the beauty of country living, where peaceful surroundings and timeless Colonial charm come together on 2.4 picturesque acres. Tucked along a quiet country road in the Avon Grove School District, this four bedroom, two and a half bathroom home offers privacy, comfort, and room to roam, surrounded by mature trees, evergreens, and open grounds. A small stream winds through a corner of the property, adding to its natural charm. <br><br> A welcoming wraparound front porch invites you to enjoy morning coffee and changing seasons. Inside, generous rooms, hardwood flooring, and abundant natural light create an inviting atmosphere. The living room features a striking floor to ceiling stone fireplace with a wood burning insert, creating a cozy gathering place on chilly evenings, while the formal dining room is ready for memorable gatherings. <br><br> The updated kitchen offers granite countertops, subway tile backsplash, GE Profile appliances, ample counter space, generous cabinet and drawer storage, and a convenient pantry closet. Wrapped in windows overlooking the backyard, the cheerful breakfast room features additional built-in cabinetry and counter space, ideal for a coffee bar, beverage center, or workstation, plus access to the rear deck. <br><br> The family room offers a cozy pellet stove and ceiling fan, with sliding glass doors opening to a spectacular sunroom that feels like a private woodland retreat! Tongue and groove pine boards wrap the walls and vaulted ceiling, while a wall of windows fills this special space with sunlight and peaceful views. It's a wonderful spot for relaxing or gathering with friends. <br><br> Upstairs, all four bedrooms are carpeted. The primary suite features a beautifully updated bathroom with a walk-in shower, frameless glass door, built-in bench, rainfall shower head, separate soaking tub, and double sink vanity. Three additional bedrooms offer flexibility for guests or a home office. The updated hall bathroom has two separate vanities, making busy mornings easier for everyone! <br><br> The finished basement adds room for fun and fitness, with built in tabletops and stools for games and gatherings, a workout area with rubber mat flooring, and flexible space for hobbies. <br><br> Outside, the fully fenced backyard, mature shade trees, and a border of approximately 25 towering pines create a park-like setting. Enjoy the expansive rear patio stretching approximately 50 feet, complete with low voltage lighting and illuminated steps, or unwind on the rear deck. A woodshed with firewood included adds a practical touch. <br><br> Car enthusiasts and hobbyists will appreciate an attached three car garage with workshop and built-ins, driveway parking for four additional vehicles, and a detached two car garage. Above the detached garage, a finished bonus area features wood plank walls, sloped ceilings, exposed beams, recessed lighting, and plank flooring. Built in cabinetry, butcher block style countertops, and a sink make it ideal for a studio, workspace, or hobbies. <br><br> Fully owned solar panels are a standout benefit, with the seller reporting that solar production covers 100% of electric and heating usage and generates SREC income. Major improvements completed in 2023 include a new roof, HVAC system, driveway, and garage doors, offering added value and peace of mind. With convenient access to Routes 41 and 1, this charming Colonial offers peaceful country living with thoughtful features inside and out.

Save
Ask
Tour
Hide
Share
Listing Snapshot
Price 
$650,000
Days On Site 
0 Days
Bedrooms 
4
Inside Area (SqFt) 
2,384 sqft
Total Baths 
3
Full Baths 
2
Partial Baths 
1
Lot Size 
2.4 Acres
Year Built 
1977
MLS® Number 
PACT2137914
Status 
Active
Property Tax 
$9,055
HOA/Condo/Coop Fees 
N/A
Sq Ft Source 
Assessor
Friends & Family
Recent Activity
2 hours agoListing first seen on site
2 hours agoListing updated with changes from the MLS®
General Features
Acres 
2.4
Attached Garage 
Yes
Cross Street 
GAP NEWPORT PK
Foundation 
Block
Garage 
Yes
Garage Spaces 
5
Levels 
Three Or More
Parking 
OversizedGarage Door OpenerGarageDrivewayInside EntranceAttachedDetached
Parking Spaces 
11
Property Sub Type 
Single Family Residence
Security 
Security Lights
Sewer 
Septic Tank
Special Circumstances 
Standard
SqFt Above 
2384
SqFt Total 
2384
Style 
Colonial
Water Source 
Well
Zoning 
AG
Interior Features
Appliances 
OvenElectric RangeElectric OvenWater PurifierElectric Water HeaterDishwasherDryerRefrigeratorWasherWater HeaterMicrowaveSolar Hot WaterTankless Water Heater
Basement 
FullPartially FinishedSump PumpInterior Entry
Cooling 
Central AirCeiling Fan(s)Electric
Electric 
200+ Amp ServiceCircuit BreakersPhotovoltaics Seller Owned
Fireplace 
Yes
Fireplace Features 
Wood BurningInsert
Fireplaces 
2
Flooring 
LaminateCarpetWoodCeramic TileConcreteHardwoodVinyl
Furnished 
Unfurnished
Heating 
Fireplace InsertWood StovePropaneActive SolarForced AirPellet StoveOtherHeat PumpSolar
Interior 
Ceiling Fan(s)Recessed LightingPantryVaulted Ceiling(s)Built-in FeaturesSoaking Tub
Laundry Features 
Lower Level
Window Features 
Window CoveringsWindow Treatments
Save
Ask
Tour
Hide
Share
Exterior Features
Construction Details 
Aluminum SidingVinyl Siding
Exterior 
LightingStorage
Fencing 
Vinyl
Lot Features 
LevelFront YardClearedBack Yard
Other Structures 
OutbuildingSecond Garage
Patio And Porch 
PatioPorchEnclosedWrap Around
Pool Features 
None
Roof 
Shingle
View 
WaterCreek/StreamTrees/WoodsGardenScenic
Waterfront Features 
Stream
Waterview 
WaterCreek/StreamTrees/WoodsGardenScenic
Windows/Doors 
Window CoveringsWindow Treatments
Community Features
MLS Area 
London Grove Twp (10359)
School District 
AVON GROVE
Horse Allowed 
Yes
Schools
School District
AVON GROVE
Elementary School
PENN LONDON
Middle School
FRED S. ENGLE
High School
AVON GROVE
Listing courtesy of Long & Foster Real Estate, Inc.


The real estate listing information is provided by Bright MLS is for the consumer's personal, non-commercial use and may not be used for any purpose other than to identify prospective properties consumer may be interested in purchasing. Any information relating to real estate for sale or lease referenced on this web site comes from the Internet Data Exchange (IDX) program of the Bright MLS. This web site references real estate listing(s) held by a brokerage firm other than the broker and/or agent who owns this web site. The accuracy of all information is deemed reliable but not guaranteed and should be personally verified through personal inspection by and/or with the appropriate professionals. Properties in listings may have been sold or may no longer be available. The data contained herein is copyrighted by Bright MLS and is protected by all applicable copyright laws. Any unauthorized collection or dissemination of this information is in violation of copyright laws and is strictly prohibited. Copyright © 2020 Bright MLS. All rights reserved.

Neighborhood & Commute
Source: Walkscore
Disclosure: Community information and market data powered by Constellation Data Labs. Information is deemed reliable but not guaranteed.
Save
Ask
Tour
Hide
Share
